Precast detailing specialists
A dedicated precast team supporting projects across North America.
Precast concrete detailing
Detailed precast models and drawing packages developed around your manufacturing requirements, project standards, and erection needs.
Precast concrete detailing
Anatomic provides full service precast detailing for commercial, industrial and residential projects. Our team develops coordinated models and drawing packages specific to how each client manufactures, handles, ships, and erects precast elements.
Our Tekla workflows can be customized to your manufacturing requirements, drawing standards, numbering systems, document control, and production processes.
The goal is straightforward: provide clear, coordinated information that your manufacturing and field teams can use with confidence and efficiency.
Why Anatomic
A dedicated precast team supporting projects across North America.
Capacity to support large-scale precast programs alongside our other detailing disciplines.
Our dedicated precast operation was established in 2019 to build expertise and operational workflows for precast detailing.
Our modeling environment can be adapted to client-specific manufacturing, numbering, drawing, and document-control requirements.
Model development
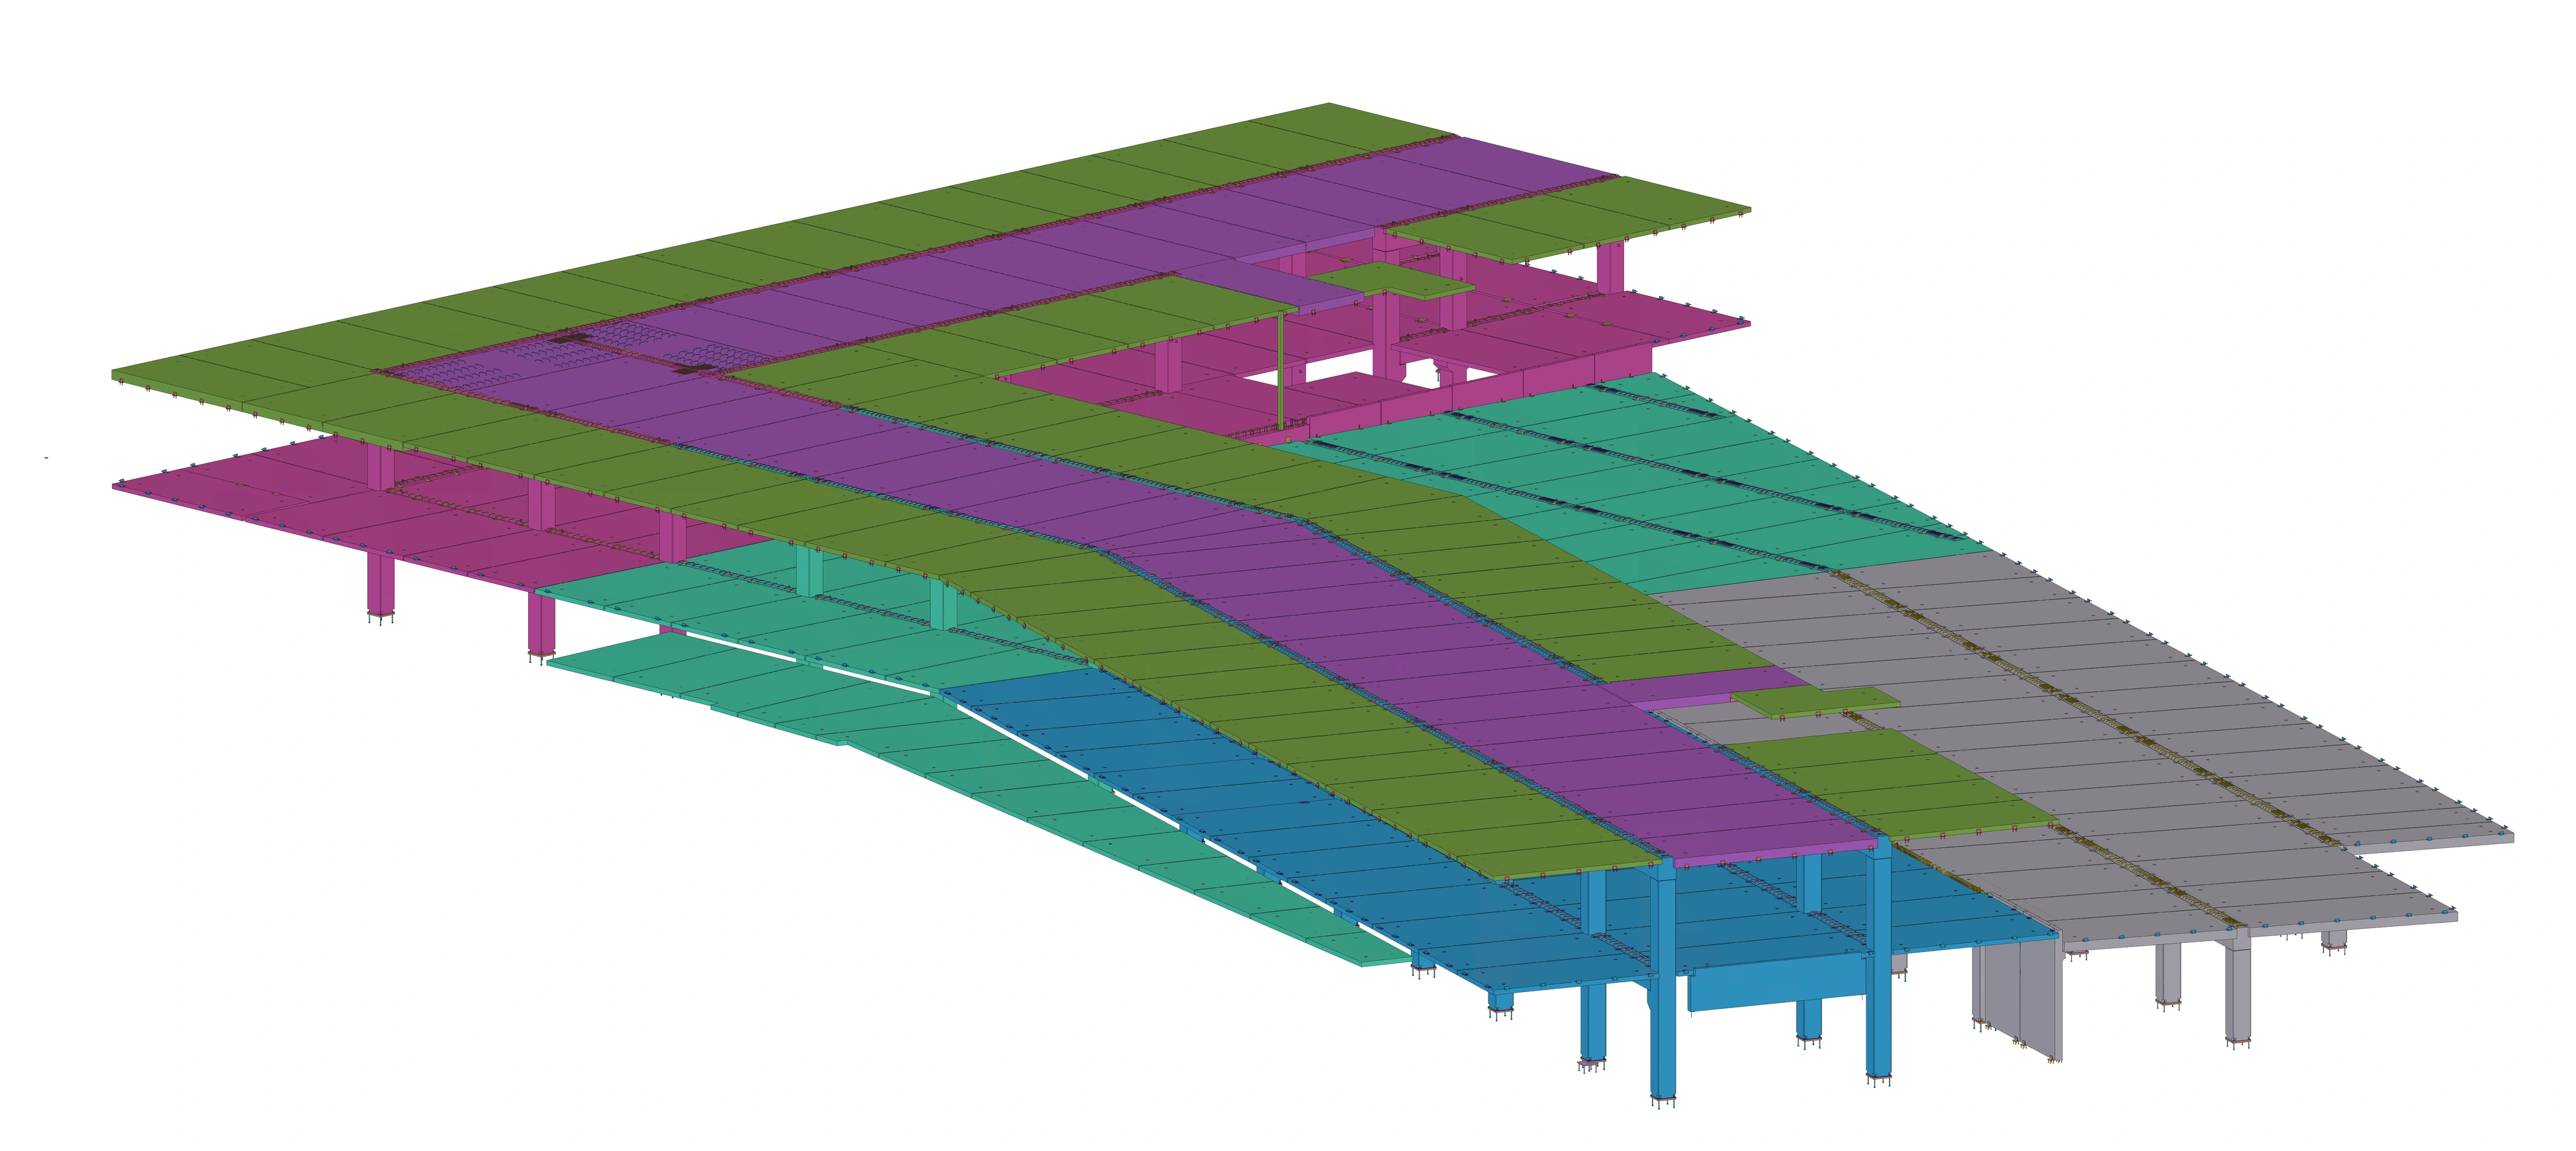
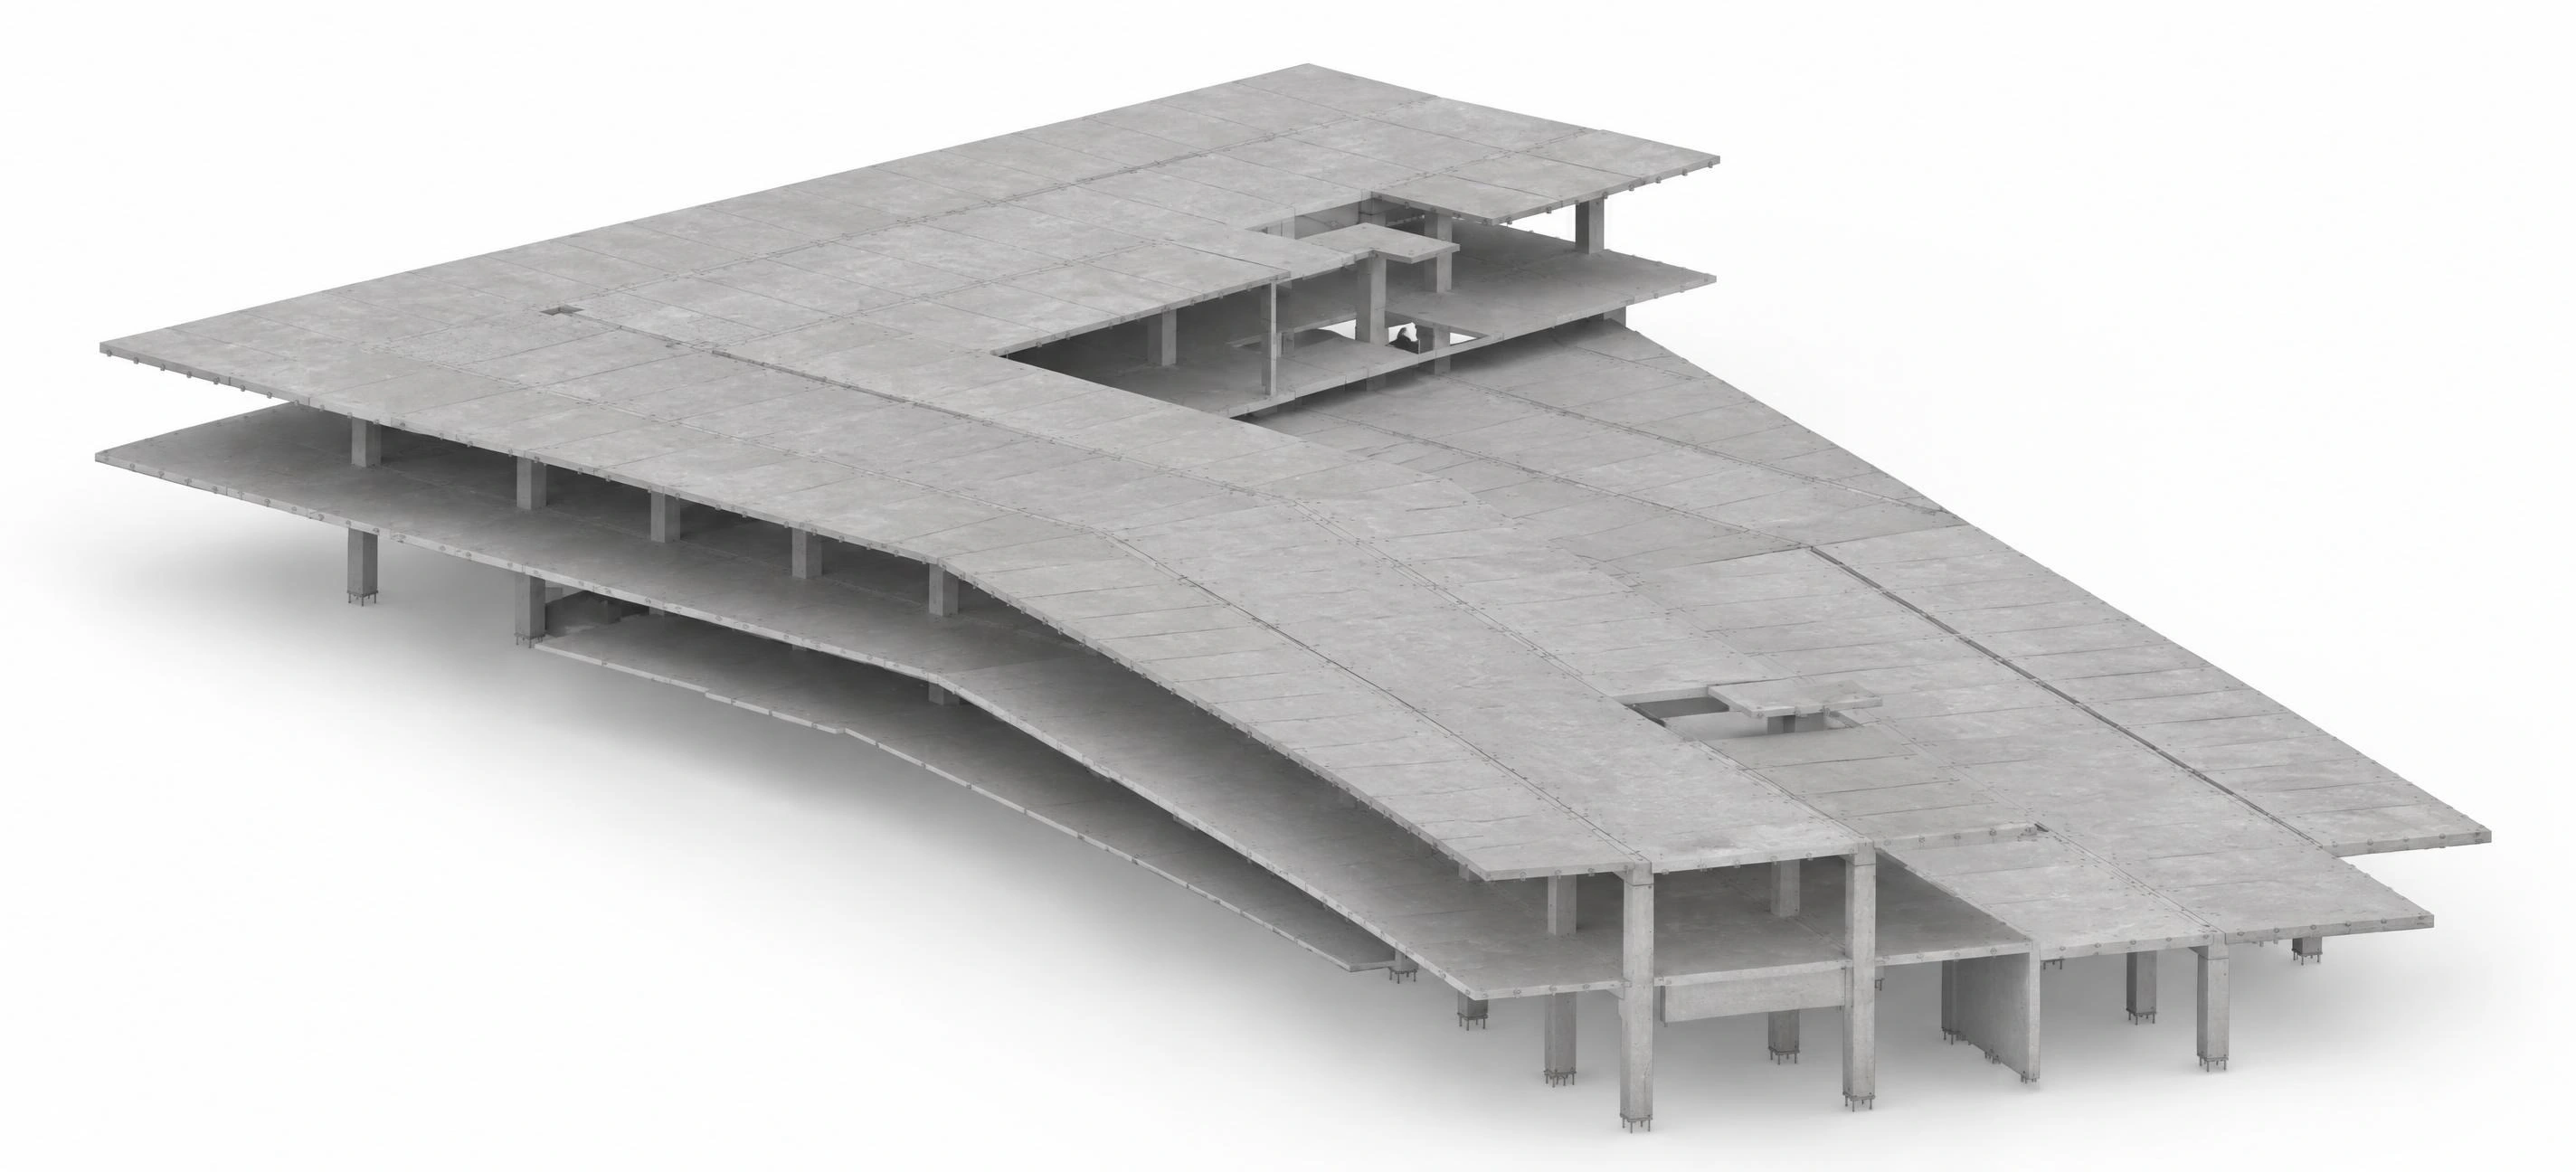
Every element carries more than just geometry. Our models organize all information required to manufacture, identify, handle, erect and connect each precast component.
 View larger ↗
 View larger ↗
Dimensions, openings, orientation, and element relationships.
Reinforcement and tensioning developed and coordinated as part of the precast element.
Embedded components, connection hardware, lifting anchors, and related interfaces.
Element marks, cast-unit relationships, numbering, and project-specific information.
Information structured around the client's manufacturing and documentation requirements.
Our model is the central source of coordinated information — not just a 3D representation.
From initial modeling through production and erection, each element carries the information needed to keep the project coordinated and on schedule.
Connected information gives your team visibility beyond the drawing sheets.
Coordinated detailing process
A structured process keeps geometry, interfaces, element information, and drawing outputs connected throughout detailing.
Kick off
Confirm grids, levels, panel extents, openings, design references, and available project information.
Model development
Model panels, columns, beams, slabs, planks, and other elements with the required geometry and orientation.
Interface control
Coordinate embeds, connection components, lifting hardware, reinforcement, and interfaces with the surrounding structure.
Quality review
Review dimensions, element marks, openings, reinforcement, embedded components, and erection-relevant information.
Production output
Develop Ticket Drawings and associated production information for precast elements, reinforcement, embeds, and related components.
Field output
Organize layouts, element marks, placement information, and erection drawings to support efficient installation.
Your process. Your requirements.
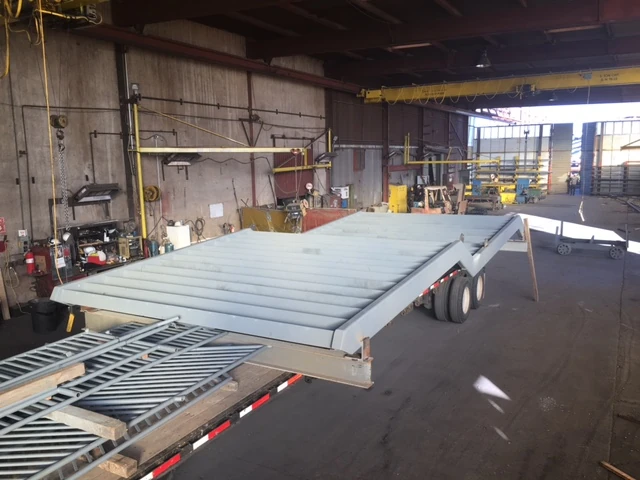
Every precast manufacturer has its own way of working.
Our Tekla environment is configured around those requirements rather than forcing your team into an unfamiliar workflow.
We can customize cast units, numbering, sub-zoning, super assemblies, drawing outputs, and model information to support the way your plant actually operates.
The objective is not simply to create a correct model. It is to create information that works and complements your production process.
Precast coordination
Precast elements must coordinate with structural steel, architectural systems, MEP, foundations, and other building components. Our team coordinates these elements within the model to identify conflicts, connection issues, and dimensional problems before they affect production or erection.
01 / Embeds & connections
Coordinate embeds, connection components, openings, grids, levels, and surrounding structural elements.
Precast + connections + structure02 / Model coordination
Coordinate precast geometry with structural, architectural, MEP, and other project information.
Geometry + openings + interfaces03 / Field coordination
Clear element identification, orientation, placement information, and coordinated erection drawings help the field team install each element as intended.
Elements + sequence + locationOne coordinated team
Many projects combine precast with structural steel and other scopes. Having those disciplines supported by one detailing organization creates a more direct coordination path.
Our teams can coordinate:
Panels · columns · beams · slabs · planks
Primary steel · miscellaneous steel · connections · stairs
Calculations · Design · Stamping
Openings · penetrations · coordination
When multiple scopes are involved, the benefit is not simply having one company on the contract. It is having teams that can coordinate their information, identify required coordination early, and work toward the same project outcome.
Precast experience
Anatomic's precast experience includes residential, commercial, industrial and institutional projects.
 View project image ↗
Featured project
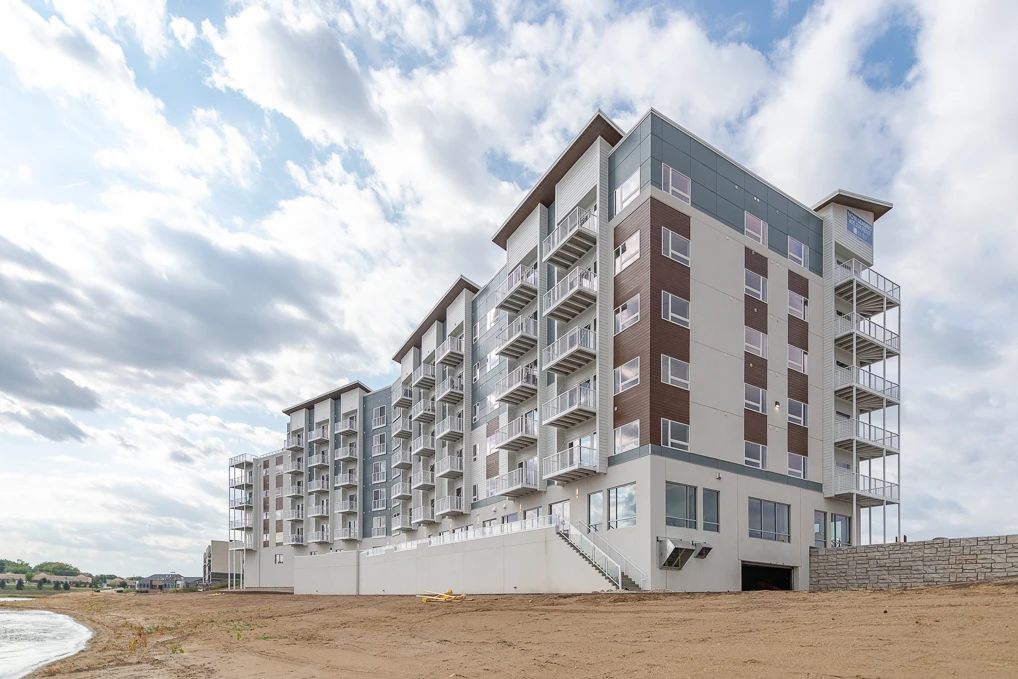
4,900 tons of precast concrete
Anatomic provided the full precast drawing scope for this six-story apartment building, including pre-tensioned beams, columns, floor panels, wall panels, and associated part drawings.
The project required detailed coordination of reinforcement, embedded components, and MEP interfaces with the precast engineer.
Our output
The quality of a model only matters if the information it contains can be understood and used by the teams manufacturing and erecting the structure.
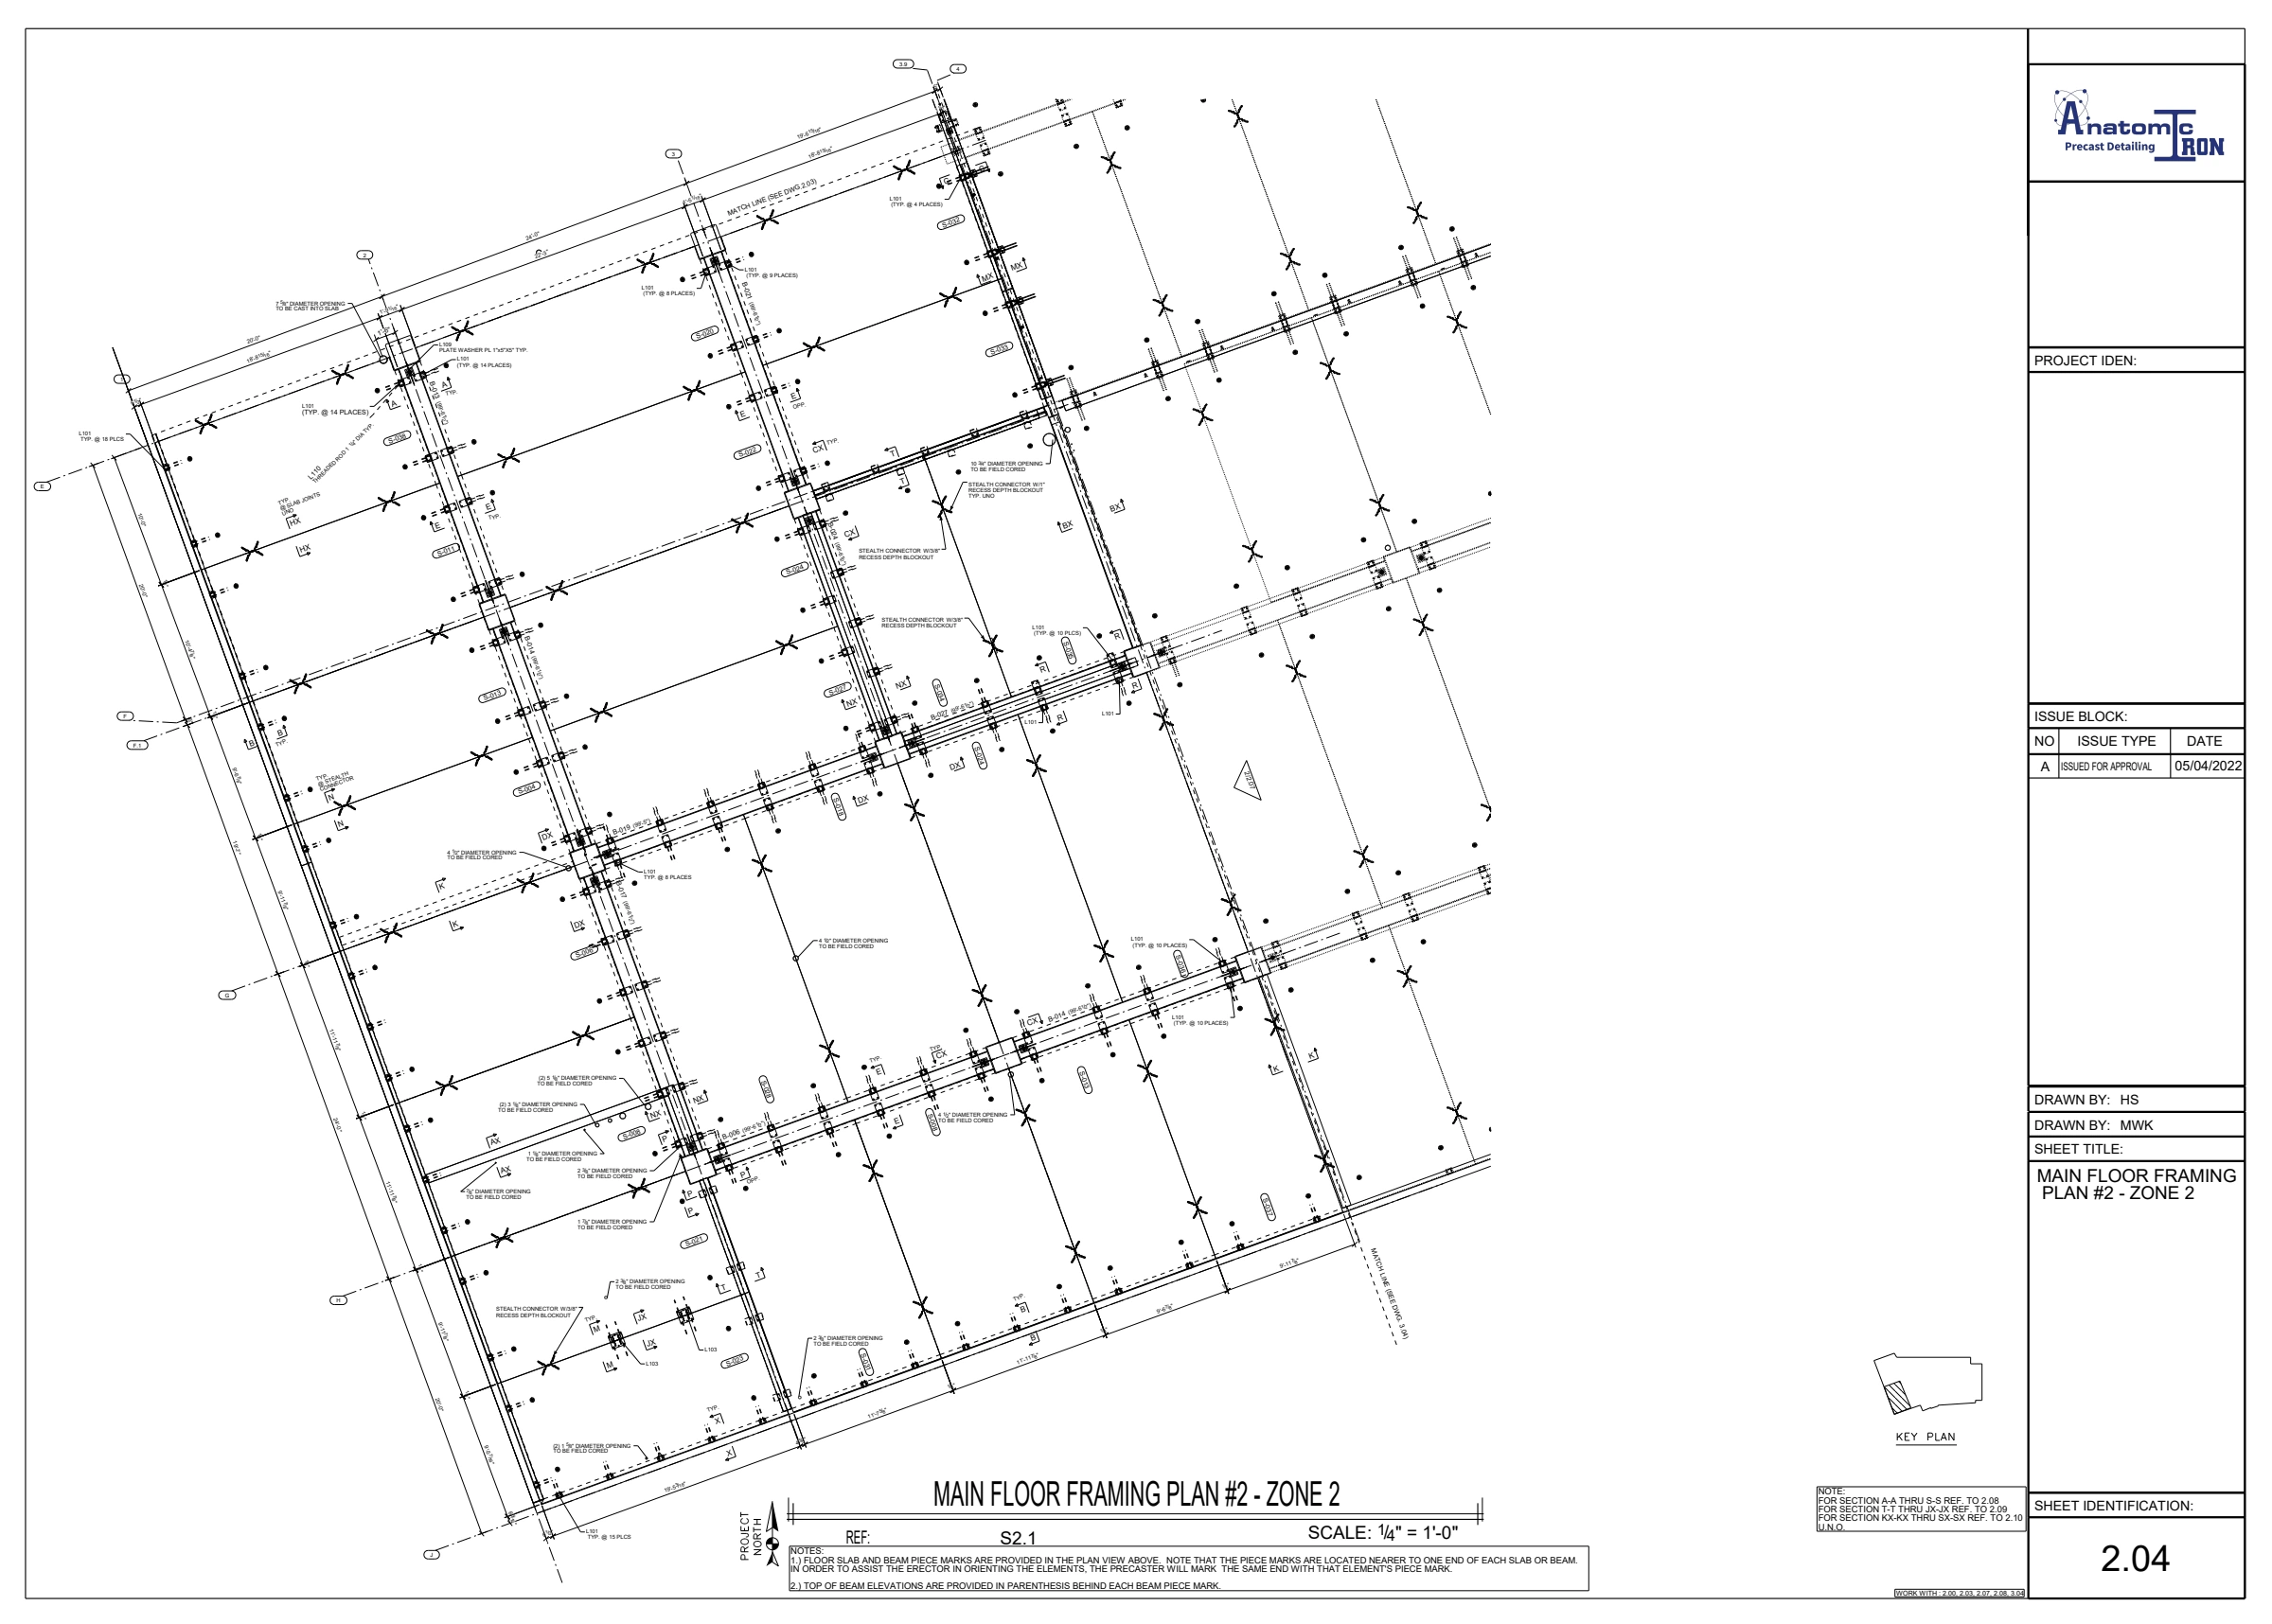 Explore drawing ↗
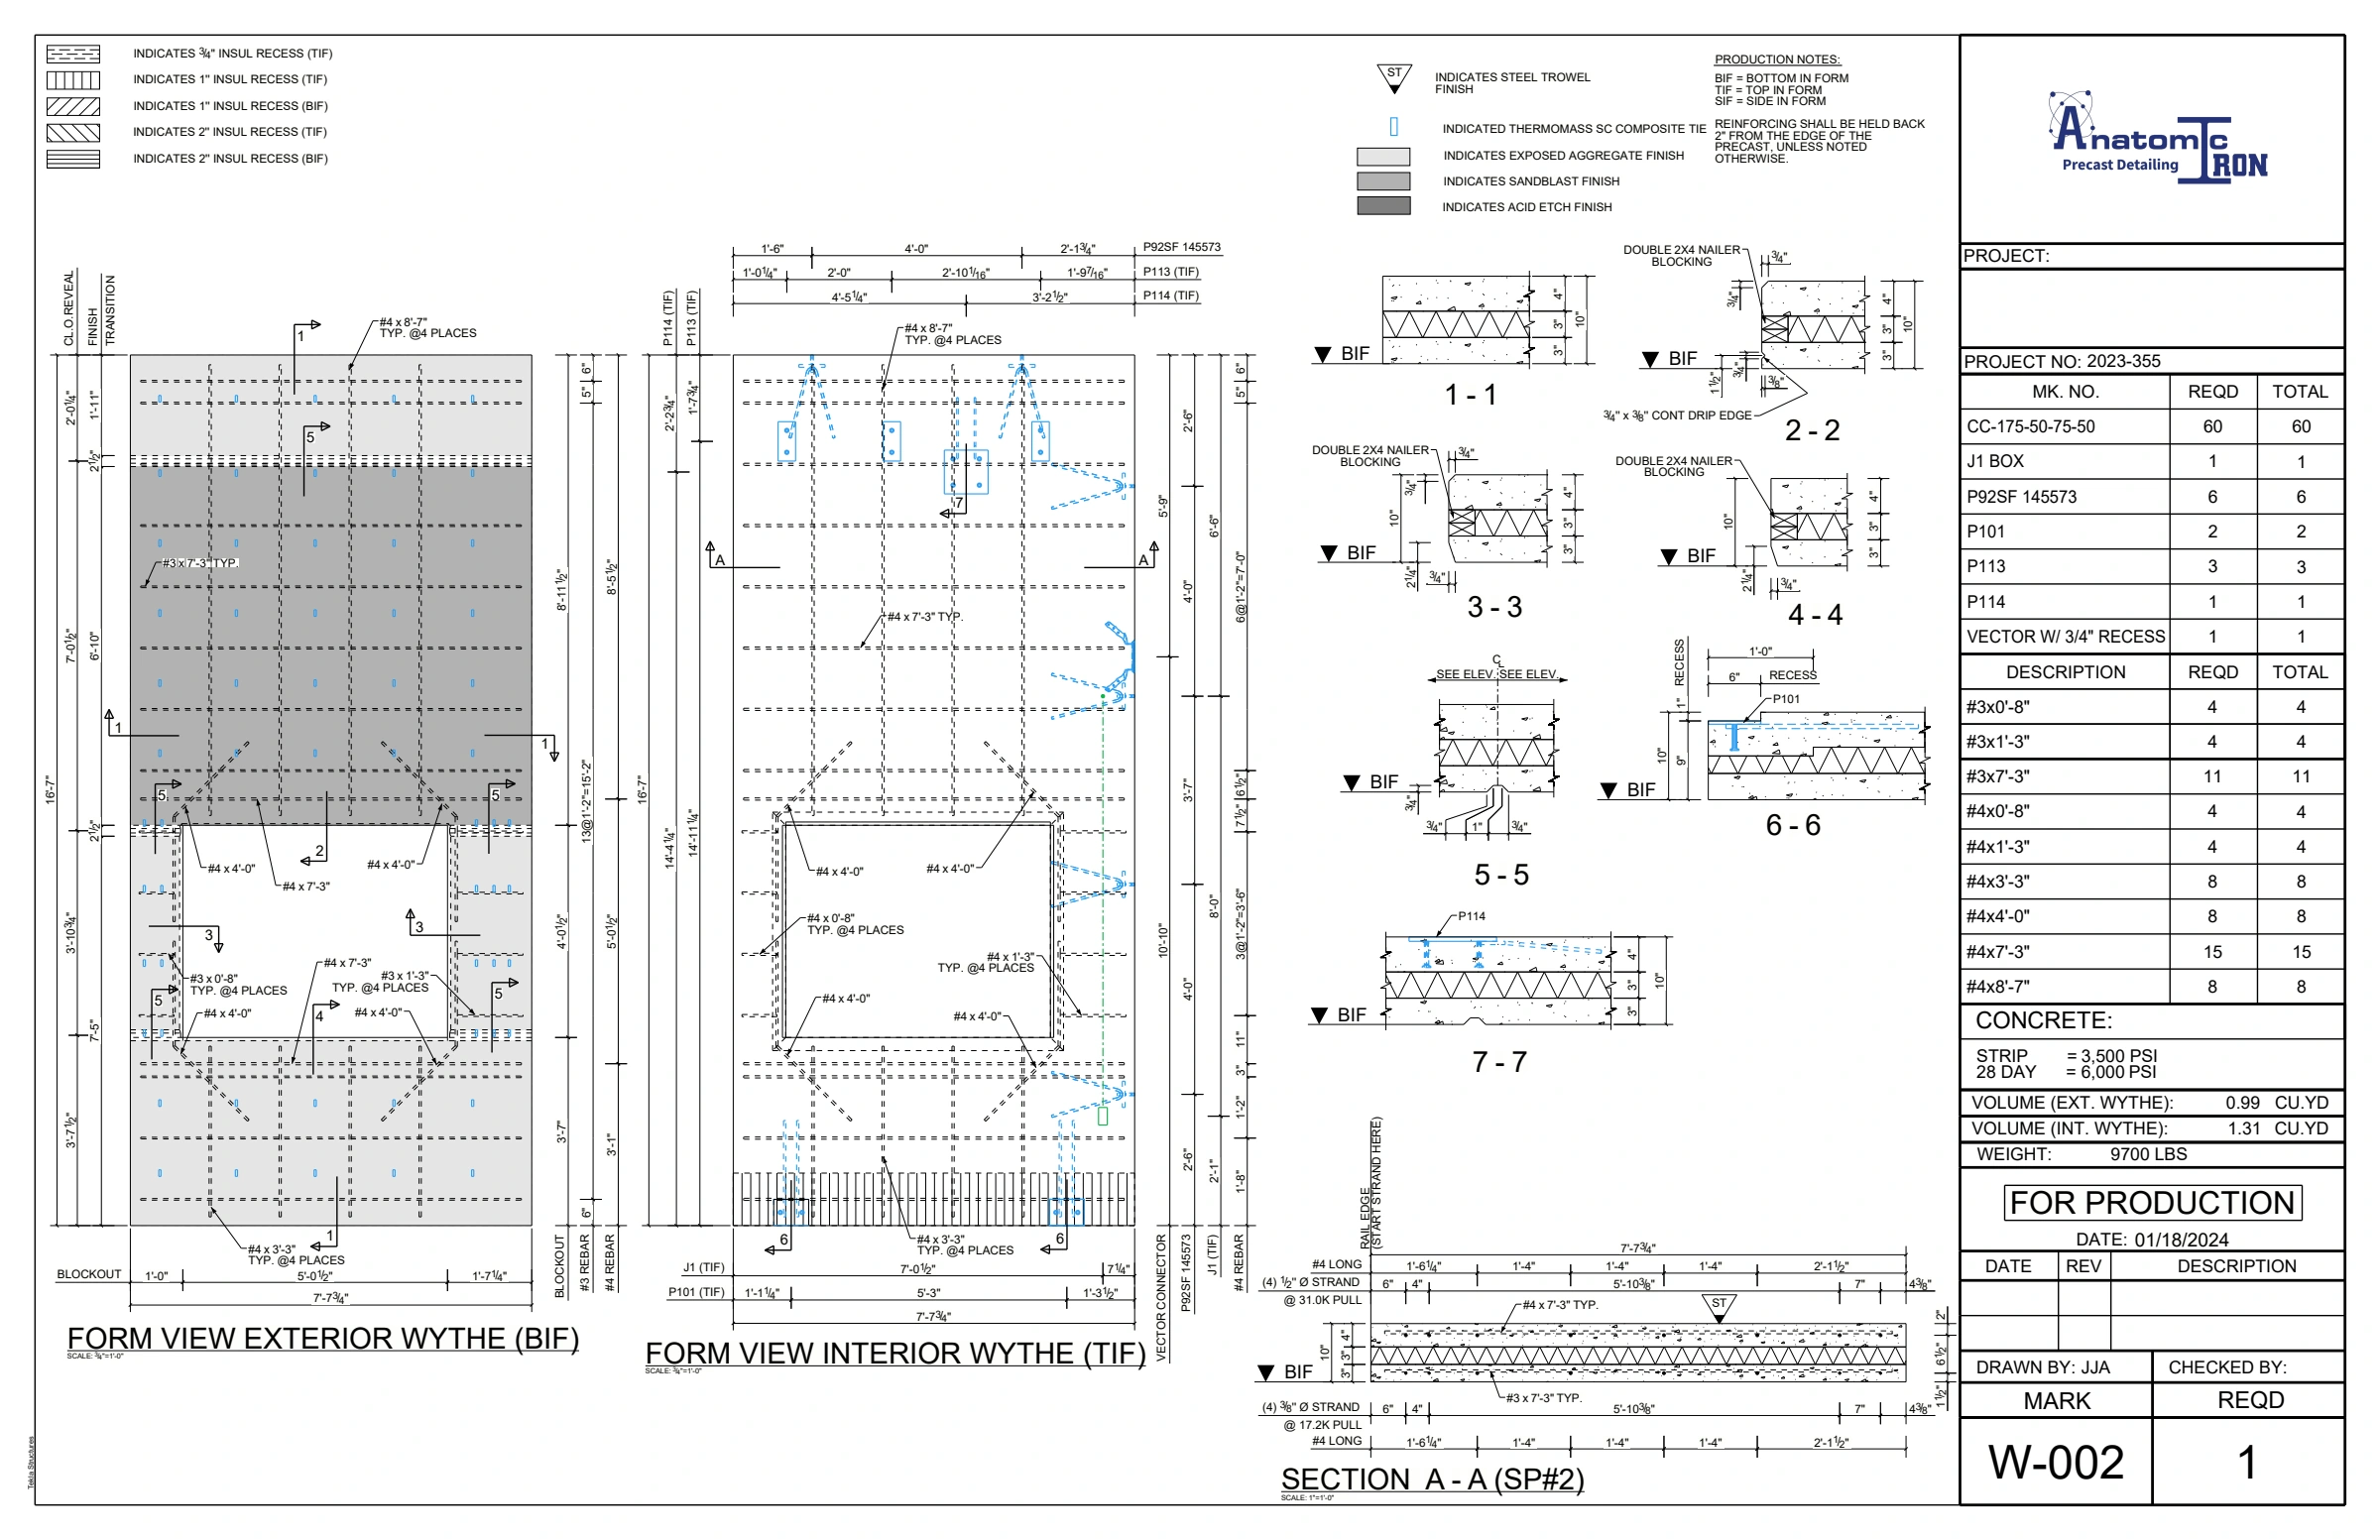 Explore drawing ↗
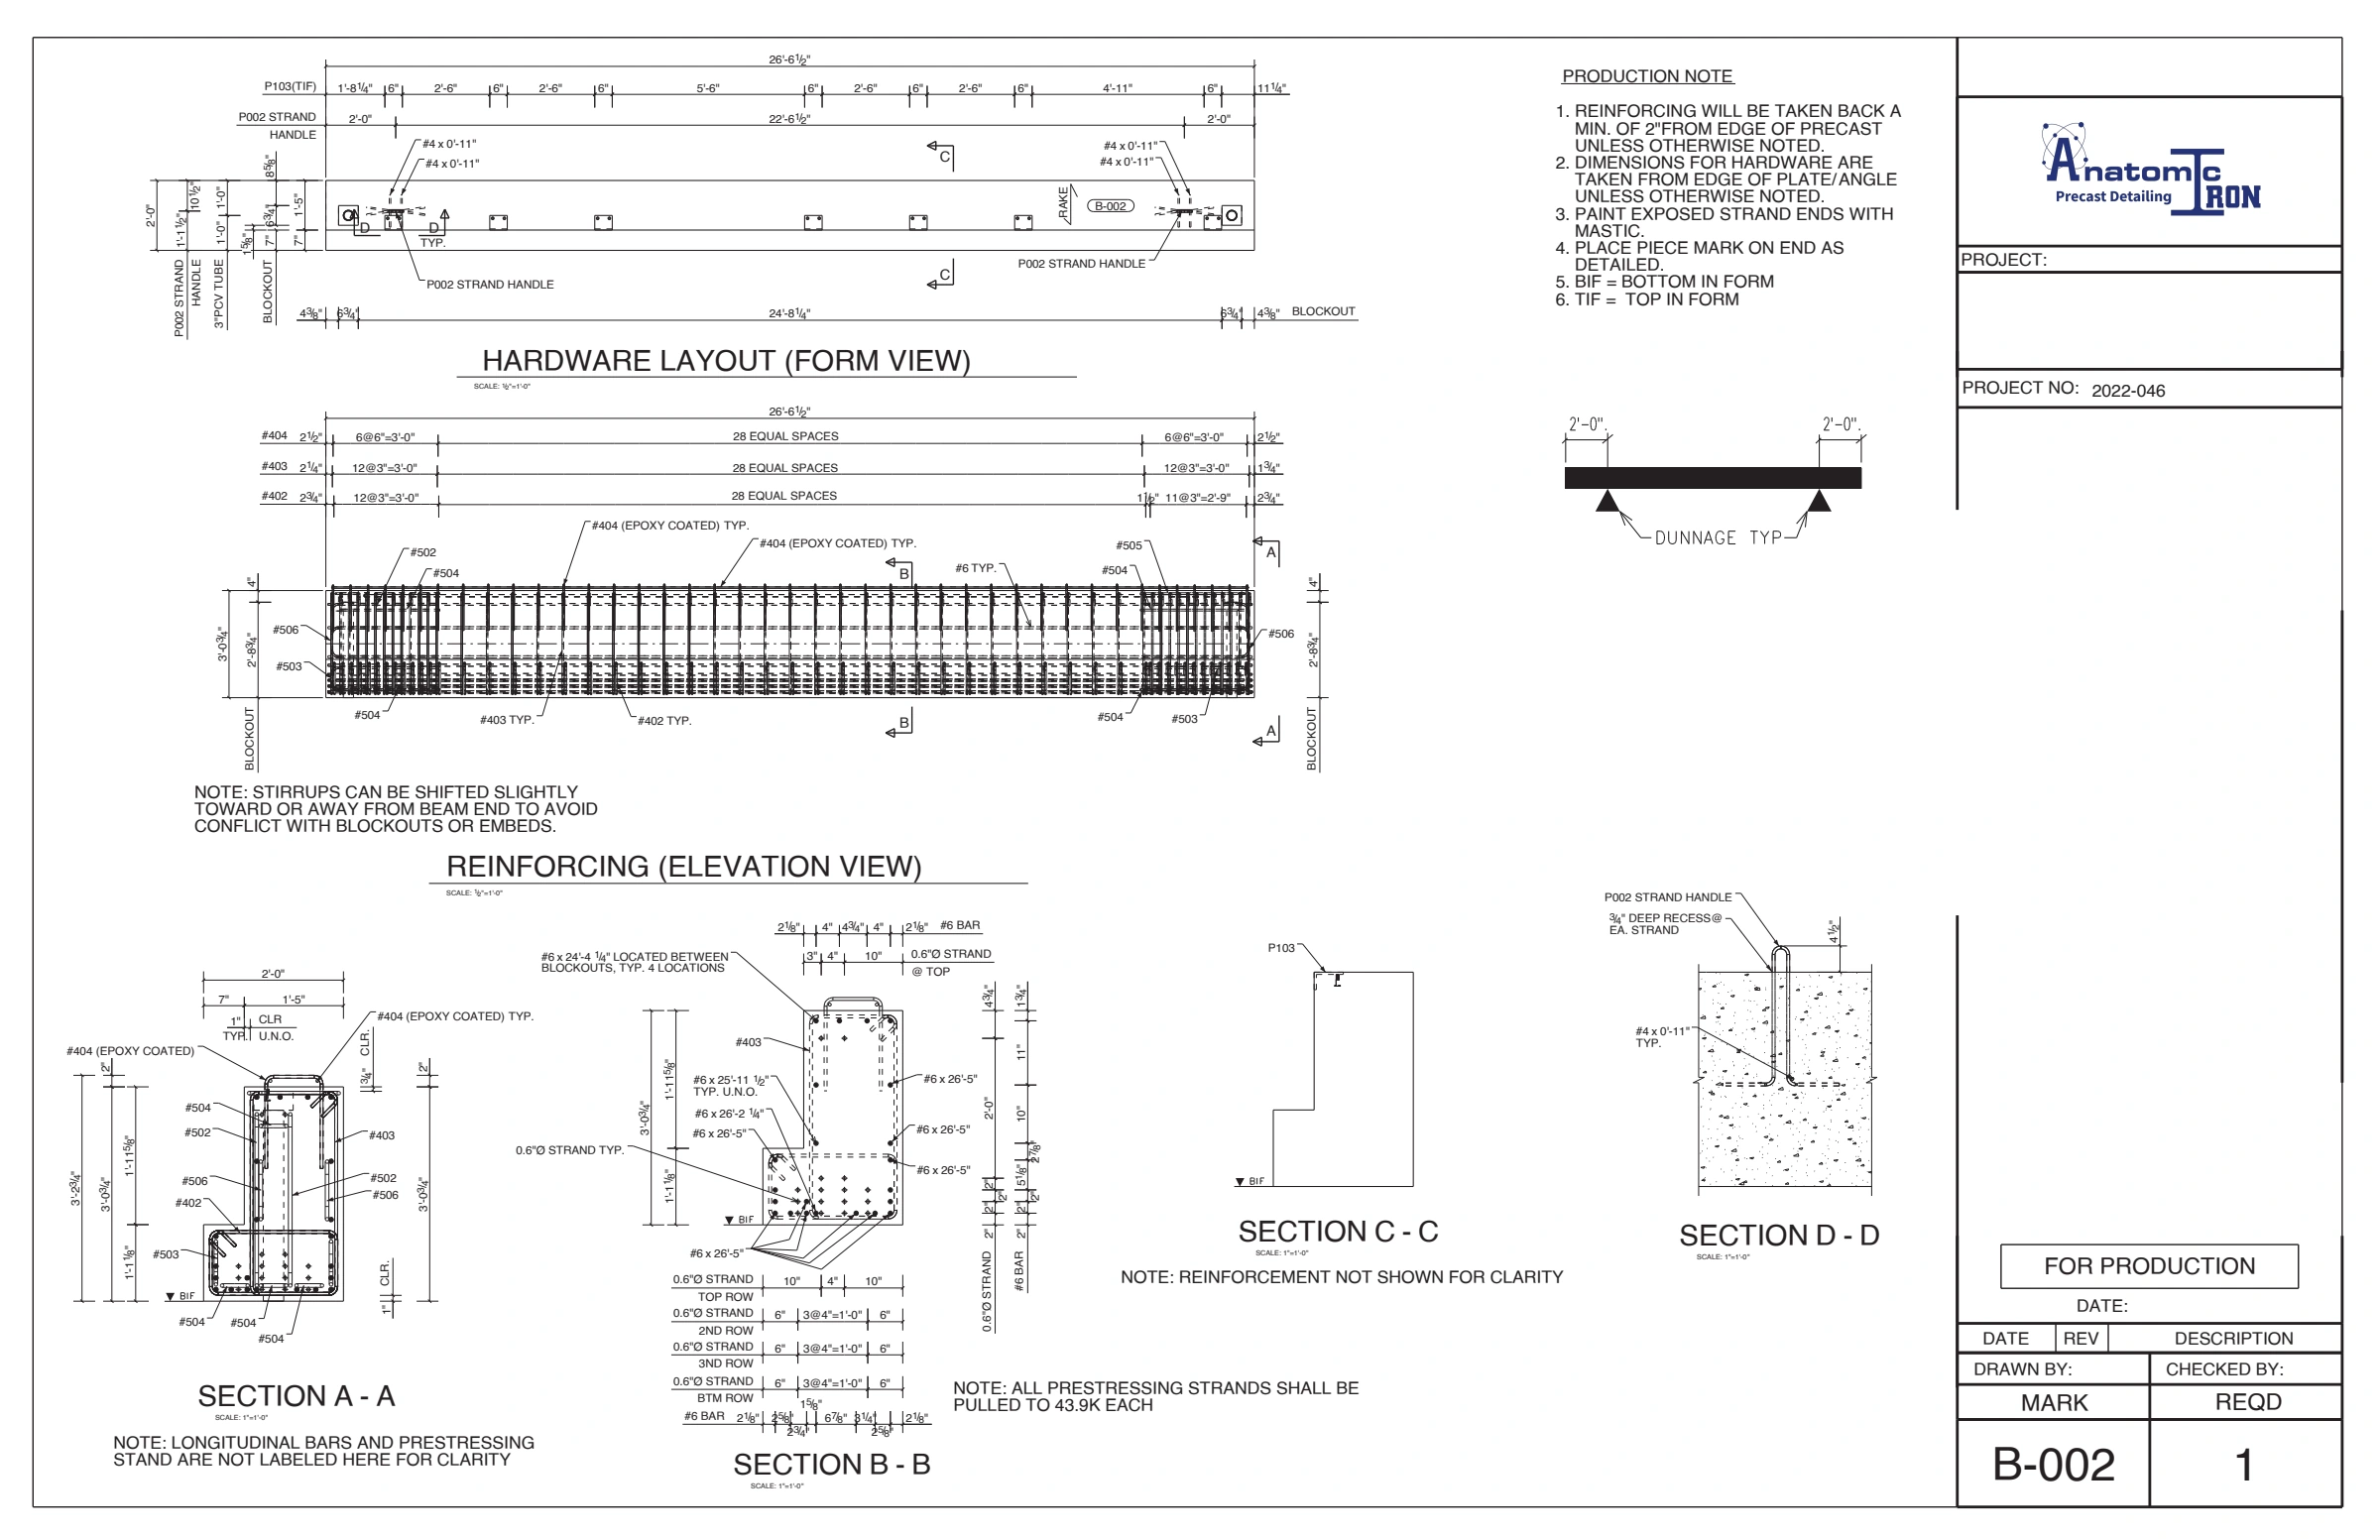 Explore drawing ↗
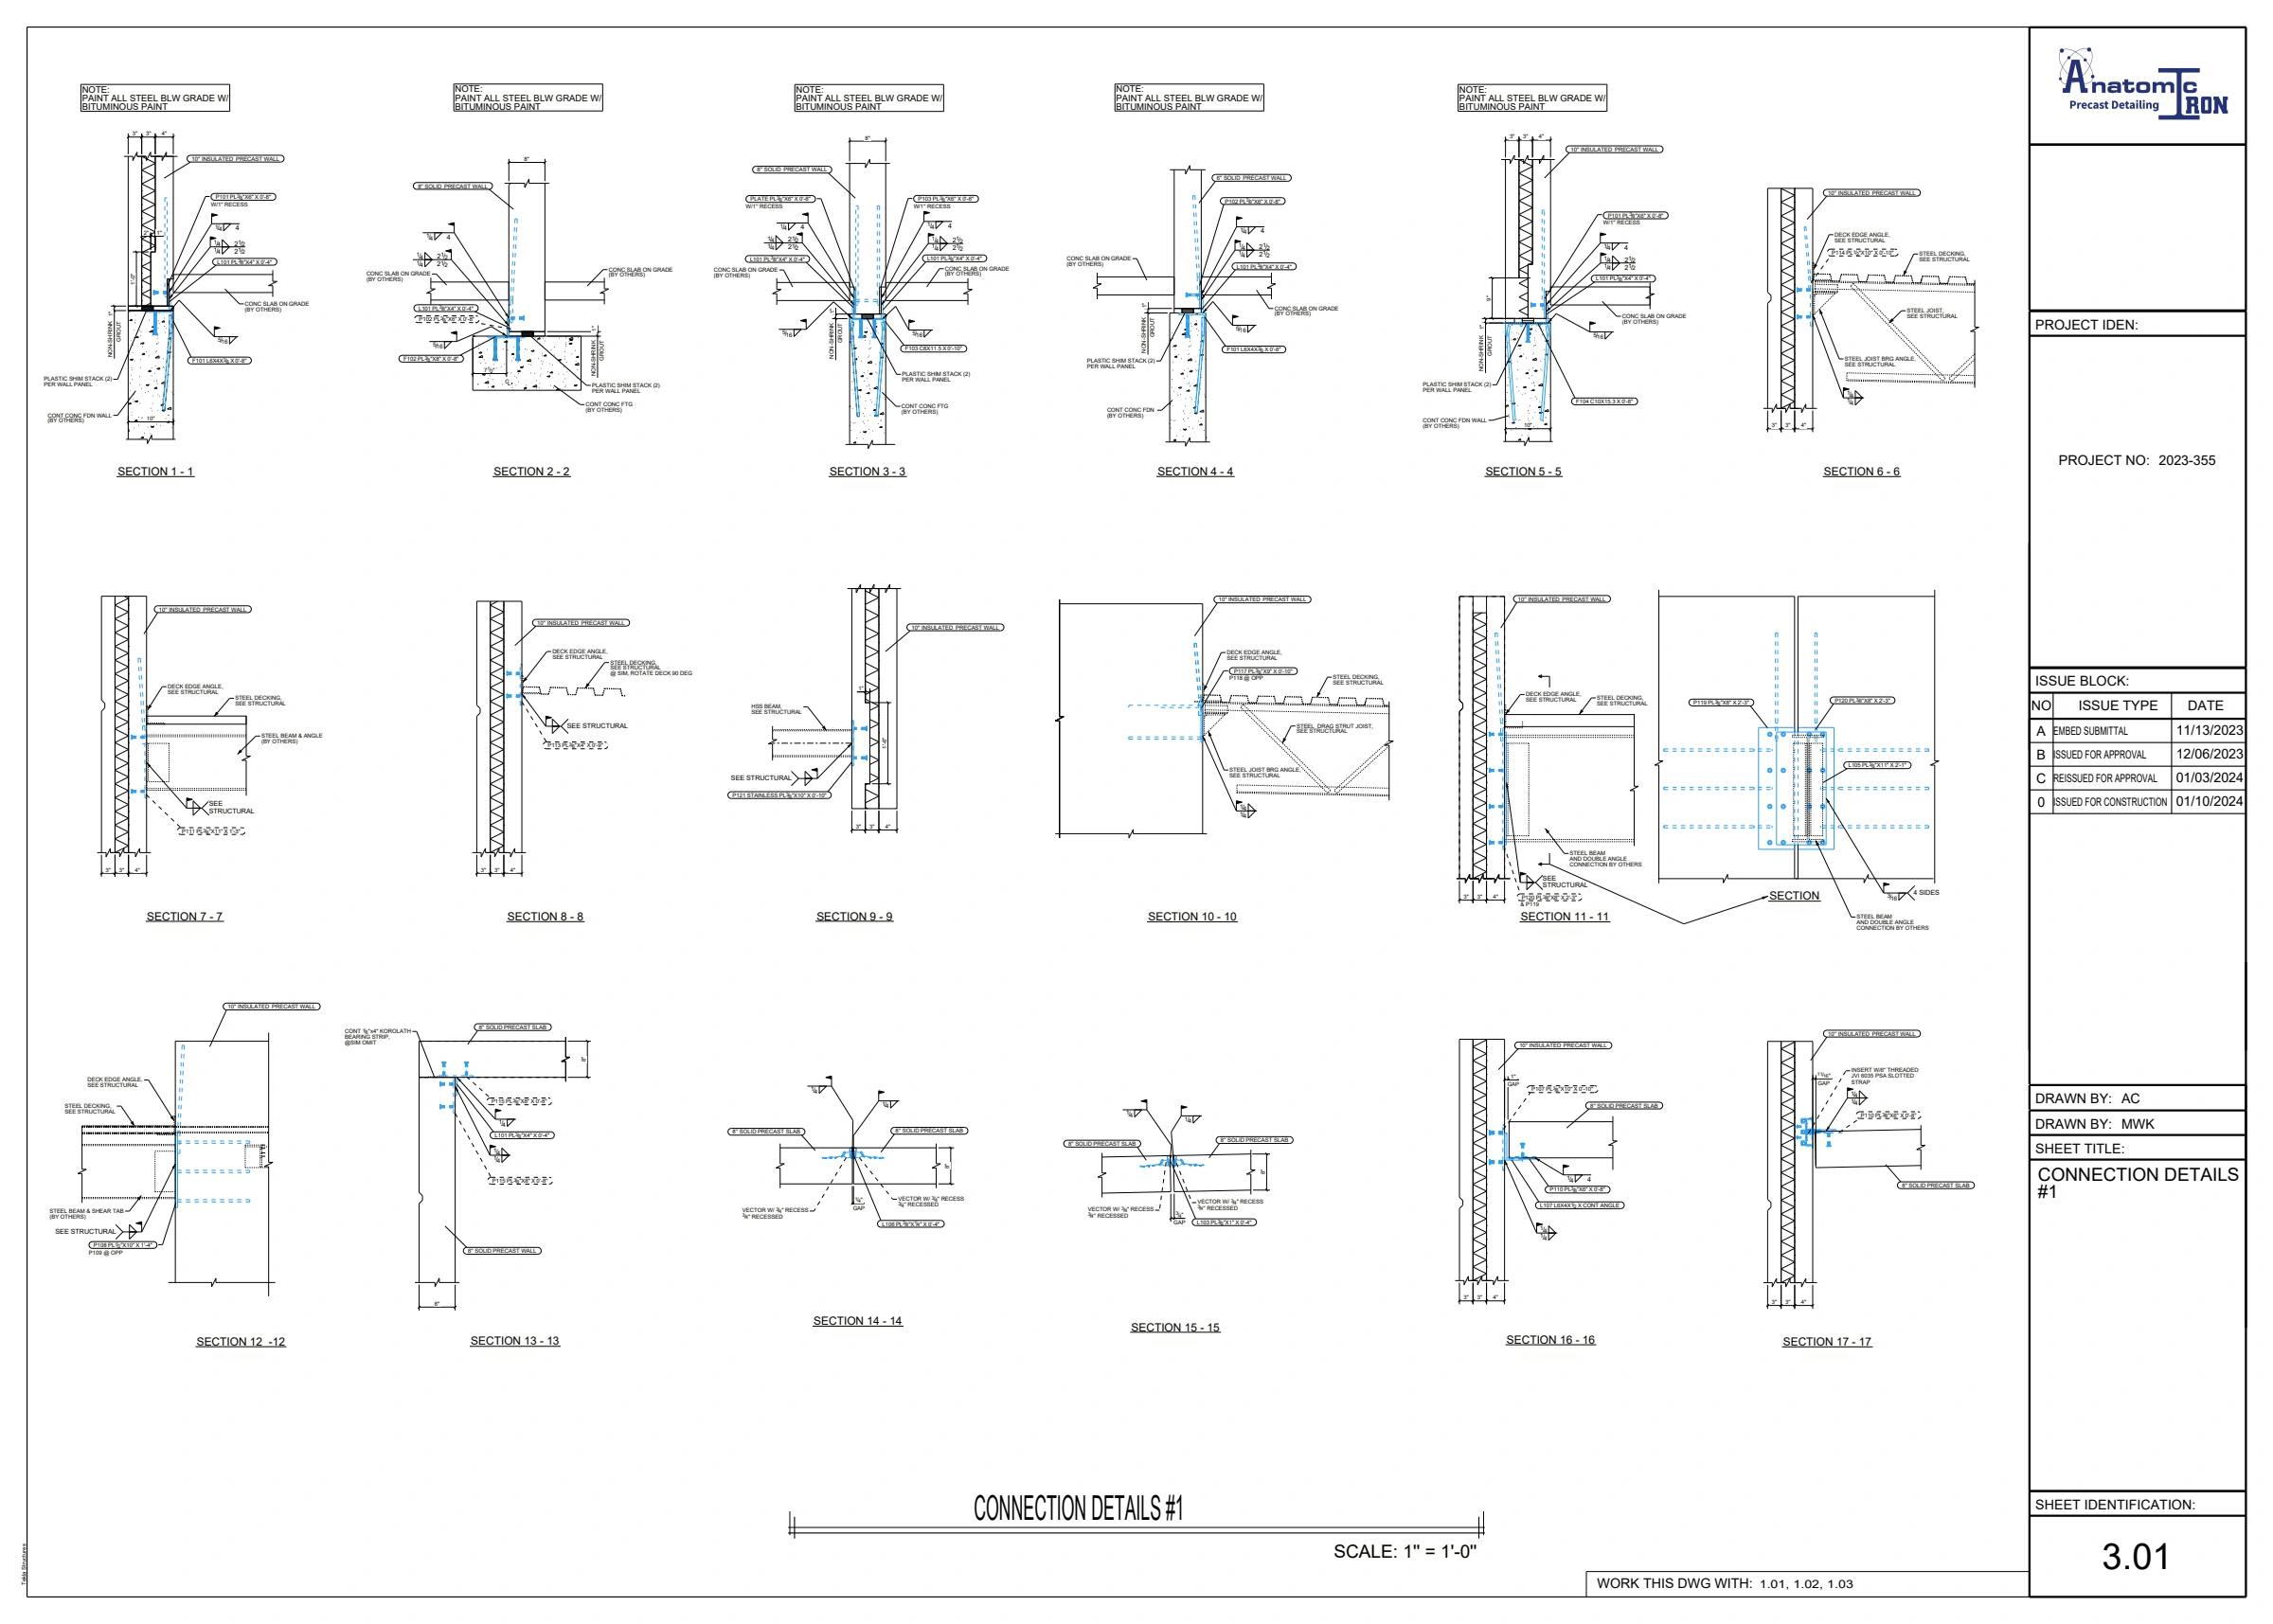 Explore drawing ↗
Ready to talk?
Whether you need a dedicated precast detailing team or support coordinating precast with steel and other disciplines, Anatomic can help you build a workflow around your project and manufacturing requirements.
Talk to our precast team