SBRCertified Bridge Fabricator — SimpleSimple bridge work
Unspliced rolled sections and the associated fabrication information.
Bridge fabrication and erection
Fabrication-ready detailing for vehicle bridges, pedestrian bridges, steel overpasses and complex walkway structures.
Full bridge scope
Complete model, drawing and release information for bridge fabrication, shipping and erection.
Anatomic Iron provides structural steel bridge detailing for vehicle bridges, pedestrian bridges, steel overpasses and walkways. The service supports fabricators focused exclusively on bridge construction as well as structural shops delivering bridge work alongside building projects.
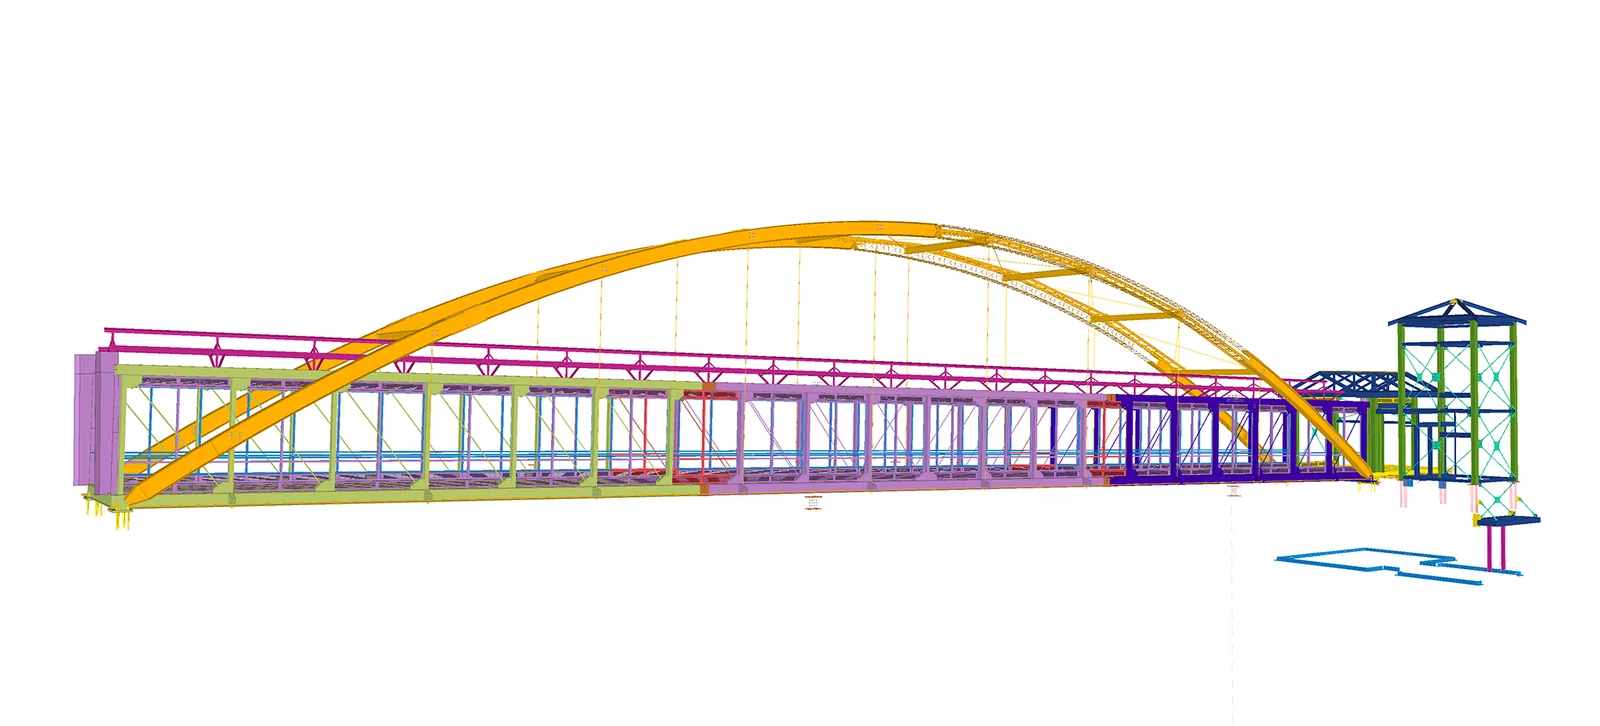
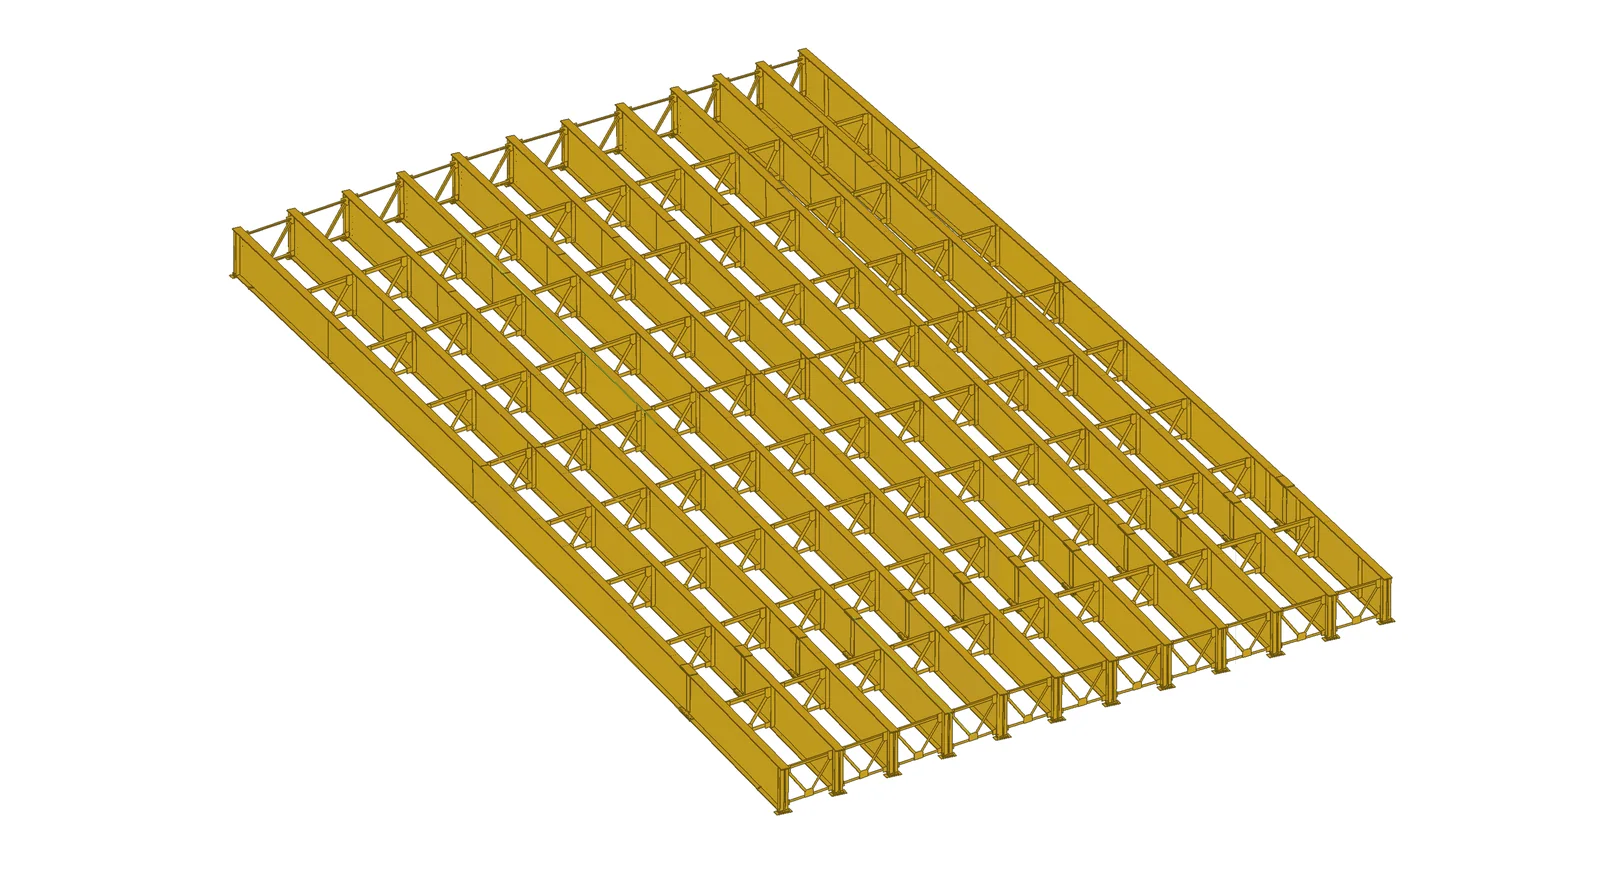
Fabrication scope can include unspliced rolled sections, shop and field splices, built-up plate girders and truss bridges. For advanced structures, box girders, arches and complex trusses are coordinated as complete fabrication and erection systems.
Erection drawings are organized around agreed project zones. Drawing releases, shipping requirements and field sequence remain connected so each steel package arrives in the order required by the erection schedule.
AISC bridge fabrication categories
The detailing workflow is coordinated to the fabricator’s certified bridge category and the requirements of the individual project.
SBRCertified Bridge Fabricator — SimpleUnspliced rolled sections and the associated fabrication information.
IBRCertified Bridge Fabricator — IntermediateTypical rolled-beam and plate-girder bridges, including applicable shop or field splices and truss work.
ABRCertified Bridge Fabricator — AdvancedStructures requiring additional geometric control, including box girders, large trusses, arches and tight bridge curvature.
Category requirements and project criteria are confirmed against the current construction documents; the project fact sheet records the applicable AASHTO, owner and fabricator requirements.
Technical project proof
Each project presentation keeps the structural scale visible while the adjacent fact sheet records the criteria that control detailing and release.
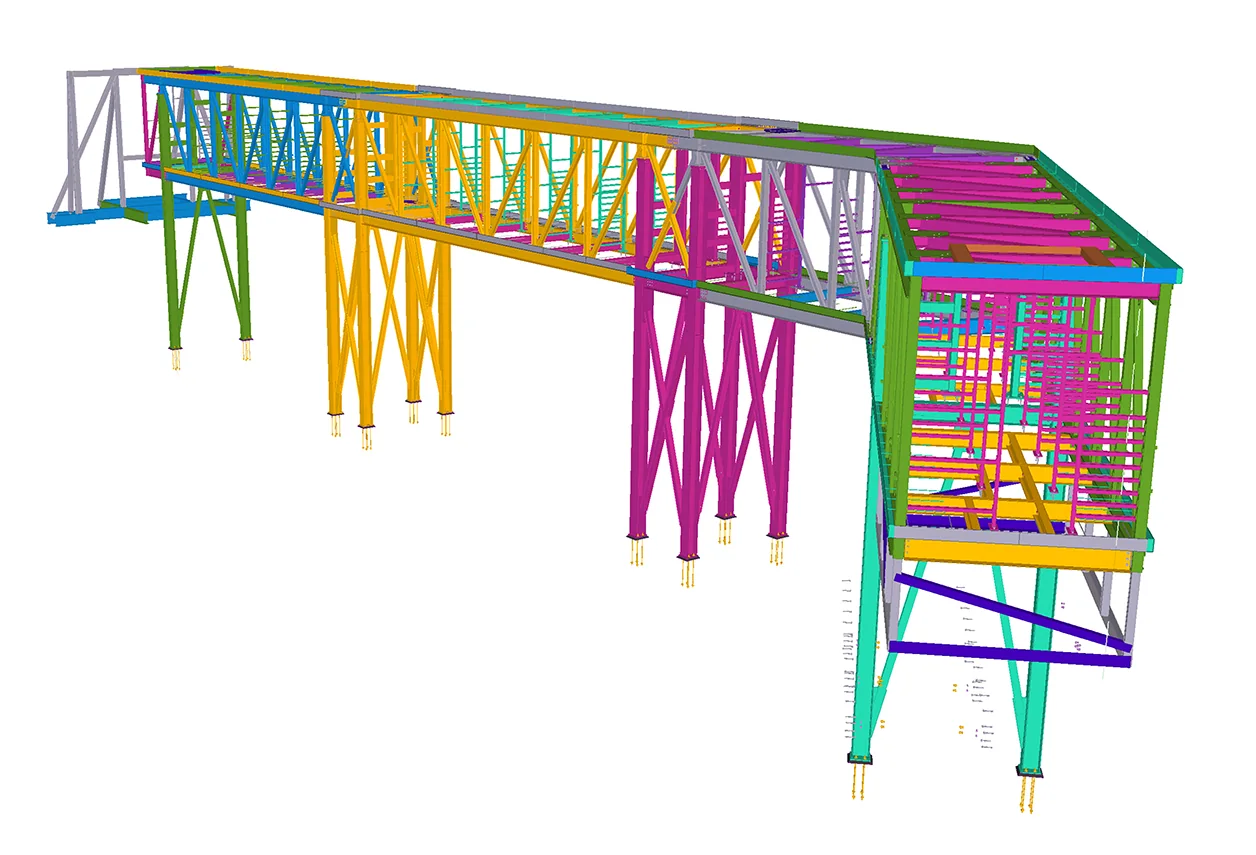
Project fact sheet
Fabrication and erection logistics
Model zones connect shop output, shipping packages and erection drawings to the agreed field sequence.
01Break the complete bridge model into practical release and lift areas.
02Coordinate shop drawings, bills of material and production information by zone.
03Align member length, handling constraints and truck loading with site demand.
04Publish organized erection drawings in the sequence required on site.
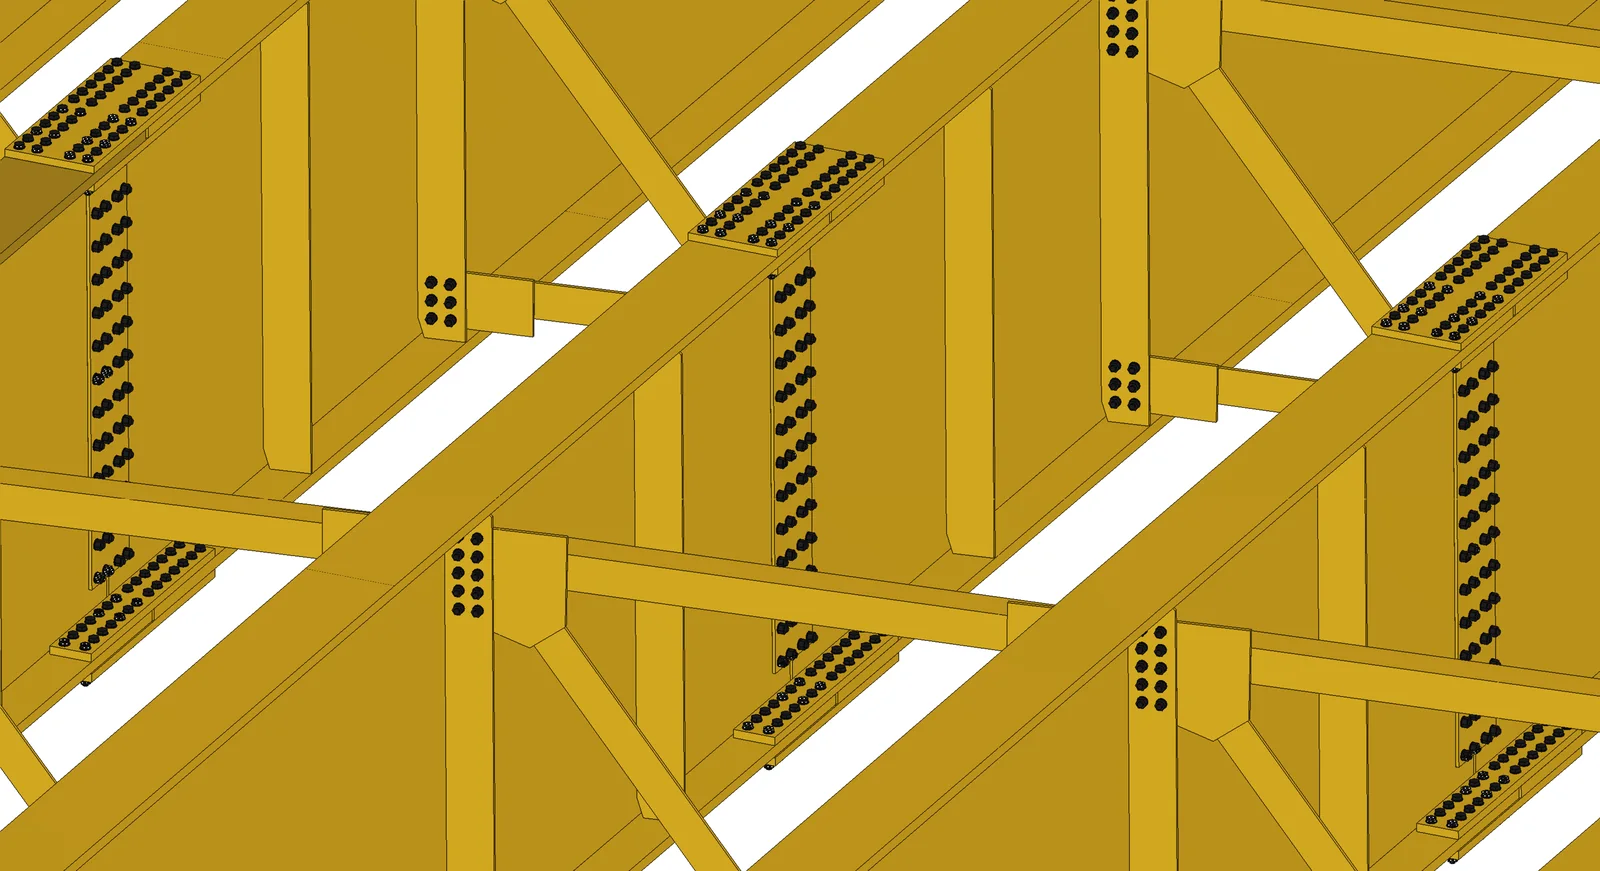
Plate and box girders, arches and trusses coordinated as complete erection systems.
Splices, plate development, bills of material and production output organized for the shop.
Drawing releases and shipping requirements follow the agreed erection schedule.
Start a conversation
Discuss project scope, schedule and coordination requirements with our detailing team.
Contact our team