Curved long-span roof trusses
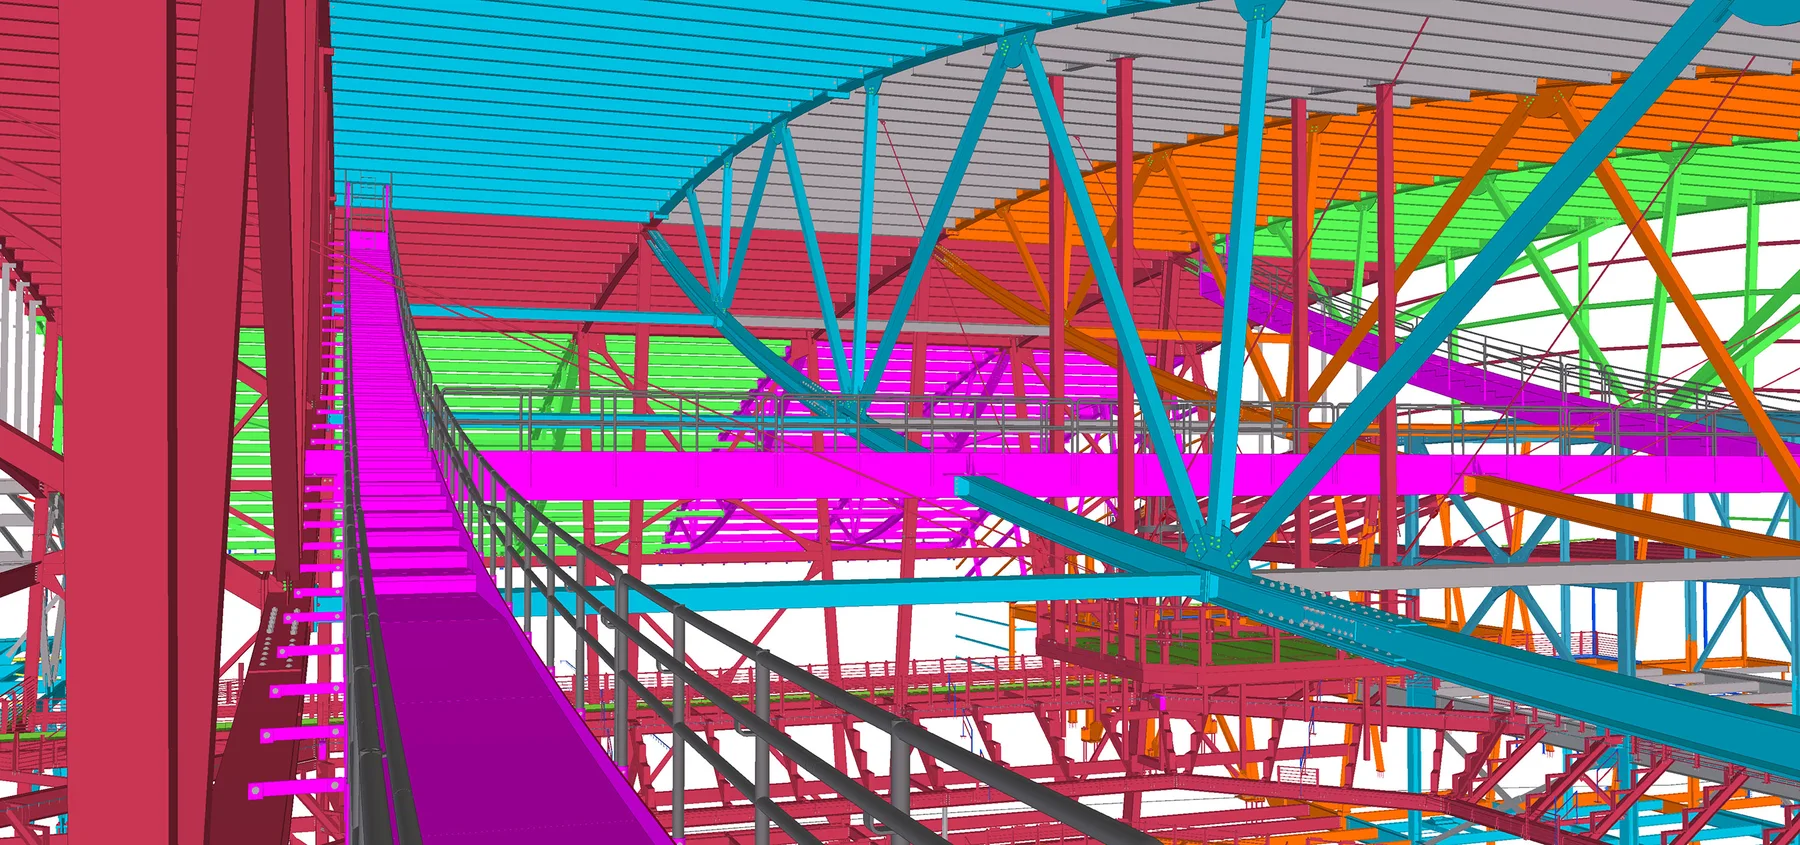
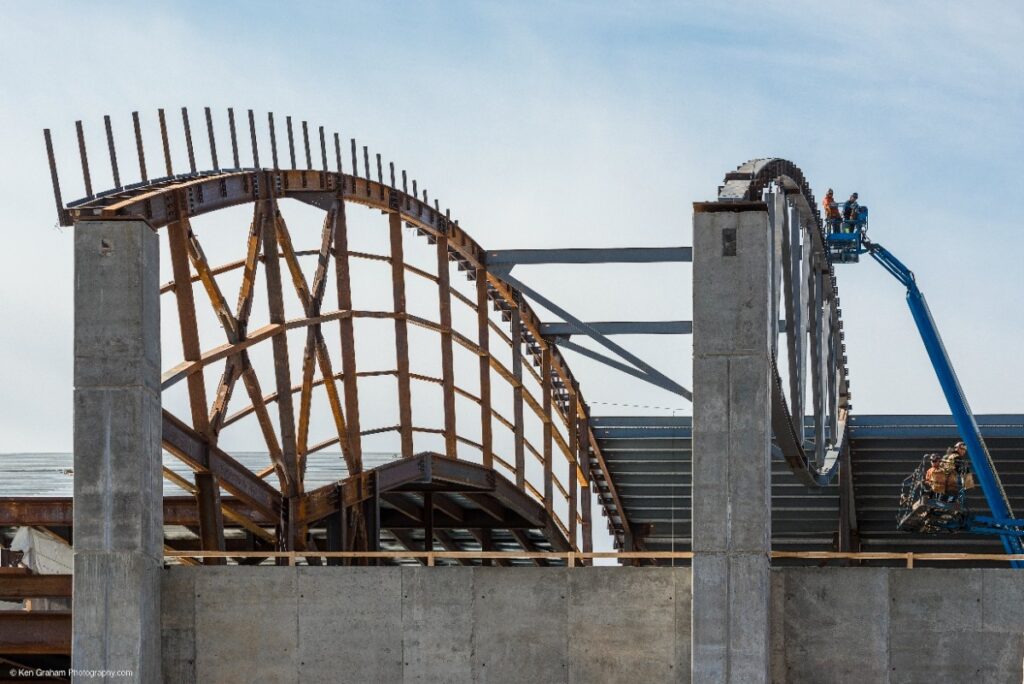
Steel trusses more than 16 feet deep replaced the original glulam roof concept and were modeled with their complex end connections.
Arenas & Venues · Anchorage, Alaska
Award-recognized detailing for 2,320 tons of complex arena steel.
Project overview
The Alaska Airlines Center (originally developed as the Seawolf Sports Arena) is a 196,000-square-foot multipurpose sports and entertainment facility on the University of Alaska Anchorage campus.
The project contains approximately 2,320 tons of structural steel and was one of the largest steel projects undertaken in Alaska since 2007. Its structural system combines long-span roof trusses, complex seismic framing, sloped seating structures, and a suspended curved catwalk above the main arena.
The project’s complexity and advanced application of Tekla Structures were recognized with Second Place in the 2013 Tekla BIM Awards Poland.
During the early stages of detailing, a major owner-driven value-engineering effort replaced the originally designed rolled glulam roof beams with structural steel trusses. According to the project information provided to our team, this change generated approximately $16 million in savings.
The redesign introduced a new system of curved, long-span steel roof trusses measuring more than 16 feet in depth. Their geometry and complex end connections required a high level of modeling accuracy and close coordination between the detailing and engineering teams.
Because the redesign absorbed resources originally intended to complete secondary framing and other design details, a substantial portion of the project remained under development when detailing began. The work consequently evolved into a design-build and design-assist process in which the Tekla model became an important tool for developing solutions and completing the structural design.
Detailing scope
Steel trusses more than 16 feet deep replaced the original glulam roof concept and were modeled with their complex end connections.
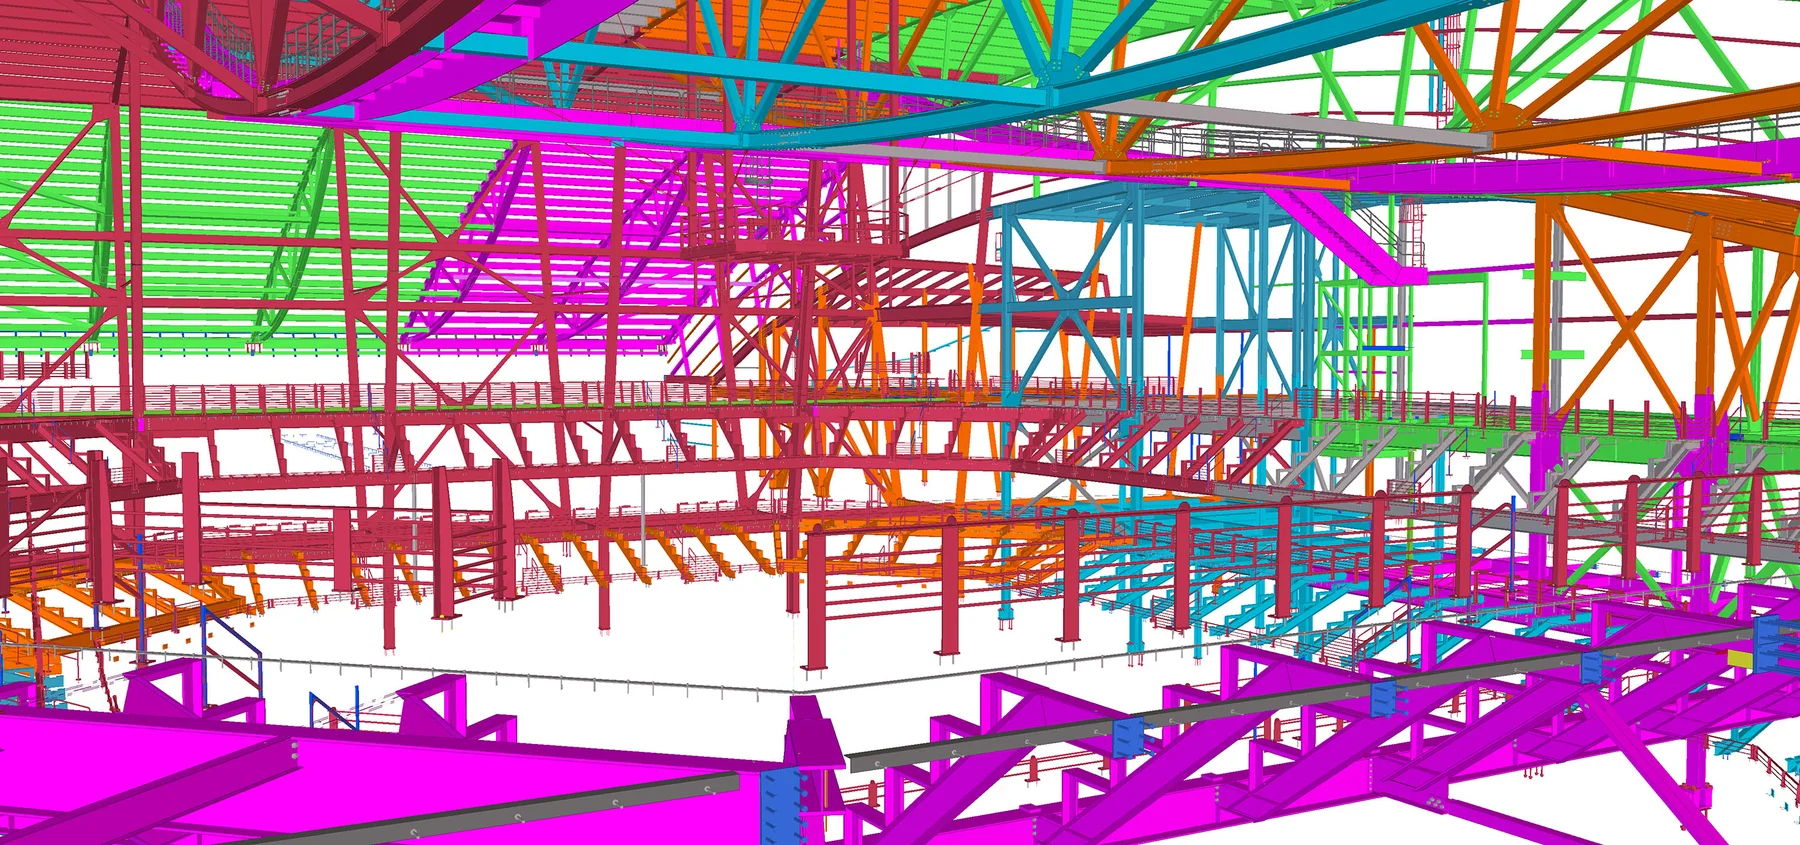
Leaning columns along a radiused corridor were coordinated with yielding seismic brace assemblies and surrounding steel.
Multi-level sloped framing was detailed beneath the precast seating, including elevations, slopes and interfaces with the seating system.
Curved, profiled plate steel formed the overhead catwalk providing access to the arena’s central scoreboard.
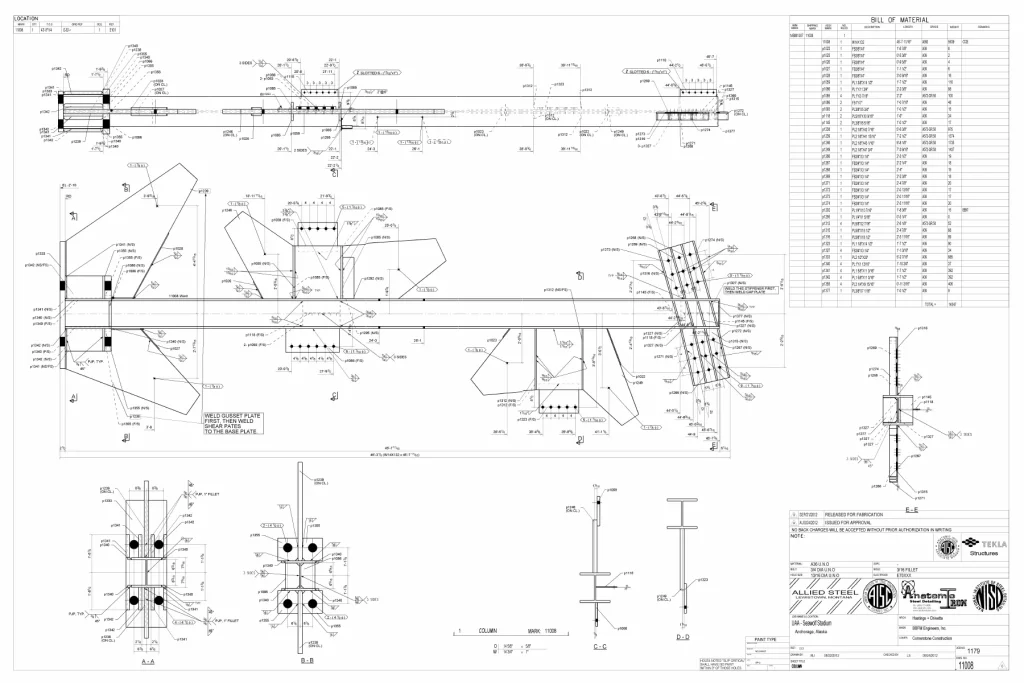
Twice-weekly live model reviews and Tekla custom components supported the resolution of incomplete design and recurring connection conditions.
Model to field
 01 / Coordinated model
 02 / Fabrication & field
Technical complexity
The value-engineering change introduced a new curved truss system while secondary framing and other design information remained under development.
Inclined columns, radiused grid relationships and complex seismic brace connections had to be resolved together in three dimensions.
The catwalk’s curved plates and relationship with the roof trusses required precise spatial definition for fabrication and erection.
The roof redesign delayed design development, but fabrication and erection dates stayed fixed. Direct model reviews helped the teams resolve conditions within that schedule.
Our approach
A corridor running through the center of the facility follows a radiused gridline. The steel columns positioned along this corridor lean over while following the curved building geometry, creating demanding three-dimensional framing conditions.
Many of these columns were integrated with highly complex yielding seismic brace assemblies. Accurately defining the inclined columns, curved grid relationships and seismic connections required experienced detailers with advanced Tekla modeling and connection-development skills.
The arena seating introduced an additional layer of complexity. Multi-level sloped structural steel framing was detailed beneath the precast seating system, requiring careful coordination of elevations, slopes, supporting steel and precast interfaces.
One of the structure’s most distinctive steel features is the suspended catwalk above the main playing area. The system provides access to the centrally located scoreboard and was fabricated from curved, profiled steel plate.
Its rolled geometry, suspended position and relationship with the long-span arena trusses made it one of the most elaborate catwalk systems detailed by our team. The entire assembly required precise three-dimensional definition to communicate its geometry clearly for fabrication and erection.
The catwalk became one of the defining elements of the model recognized in the 2013 Tekla BIM Awards Poland.
The roof redesign placed the engineering team several months behind its original design-development schedule. Despite this disruption, the owner required the original fabrication and erection dates to be maintained.
To support that schedule, the Swanson, Allied Steel and Anatomic Iron teams worked directly with the design team through twice-weekly online model-review meetings. The Tekla model was used live during these sessions to identify unresolved conditions, present design questions, evaluate proposed solutions and coordinate decisions with the engineer and general contractor.
Extensive use of Tekla custom components helped the detailing team manage complex and repetitive connection conditions. The work was supported by a team experienced in seismic requirements and advanced Tekla connection modeling.
Through this collaborative process, the original fabrication and erection schedule was maintained despite the late roof redesign and incomplete design information.
Project result
The project’s advanced use of Tekla Structures and the high level of complexity represented by its curved roof trusses, seismic framing, leaning columns and suspended catwalk were recognized with Second Place in the 2013 Tekla BIM Awards Poland.
The award reflects the role of accurate 3D modeling and close model-based collaboration in delivering a highly complex arena structure while maintaining the original fabrication and erection schedule.
Completed and opened in 2014, the Alaska Airlines Center provides a 5,000-seat main arena, an auxiliary gym, athletic training facilities and spaces for university and community events.
The facility’s curved roof, long-span steel trusses, leaning columns, seismic framing and suspended catwalk make the structural system an integral part of its architectural identity.