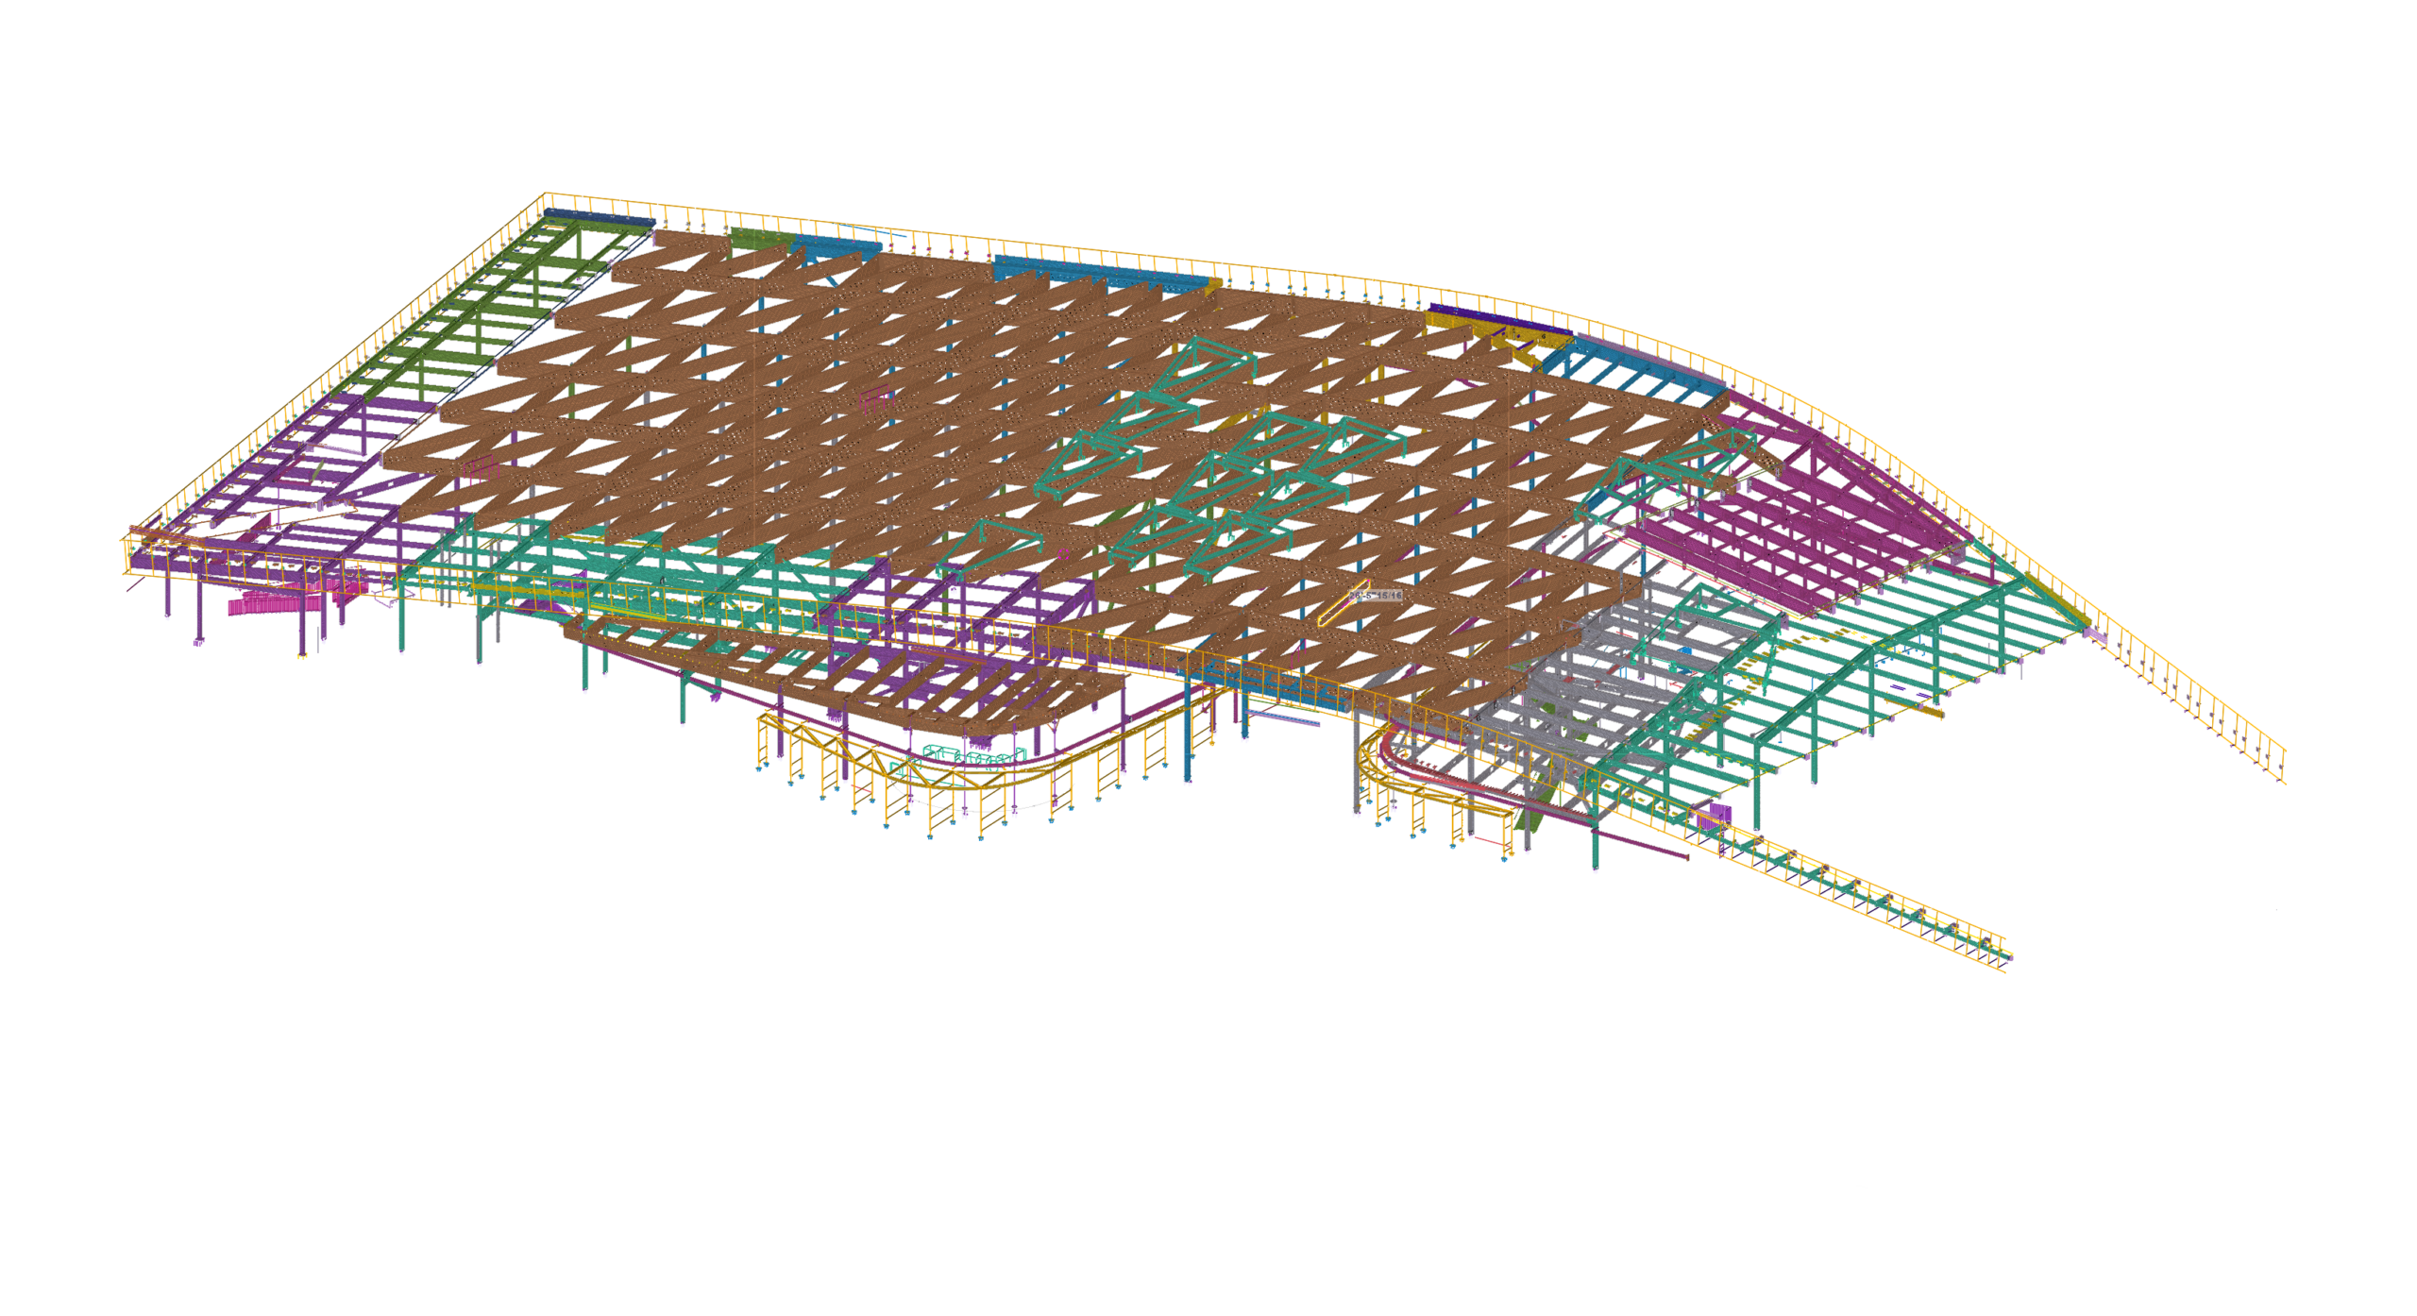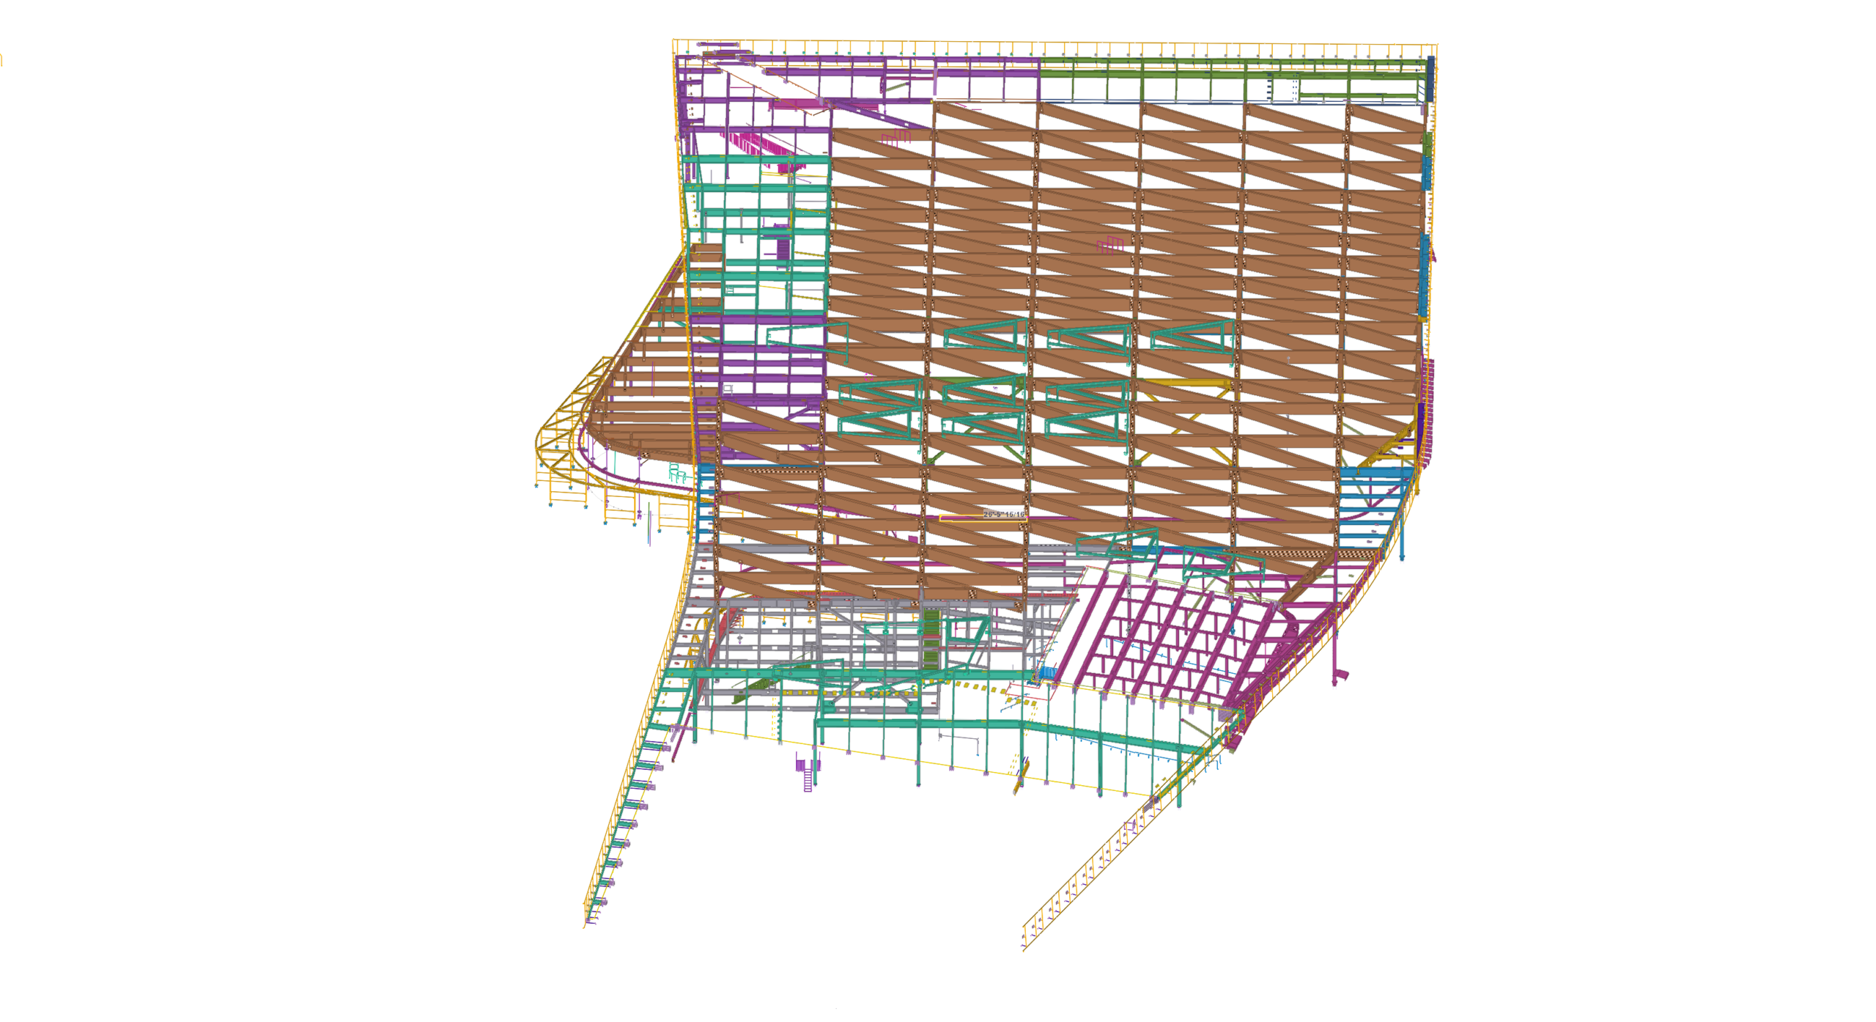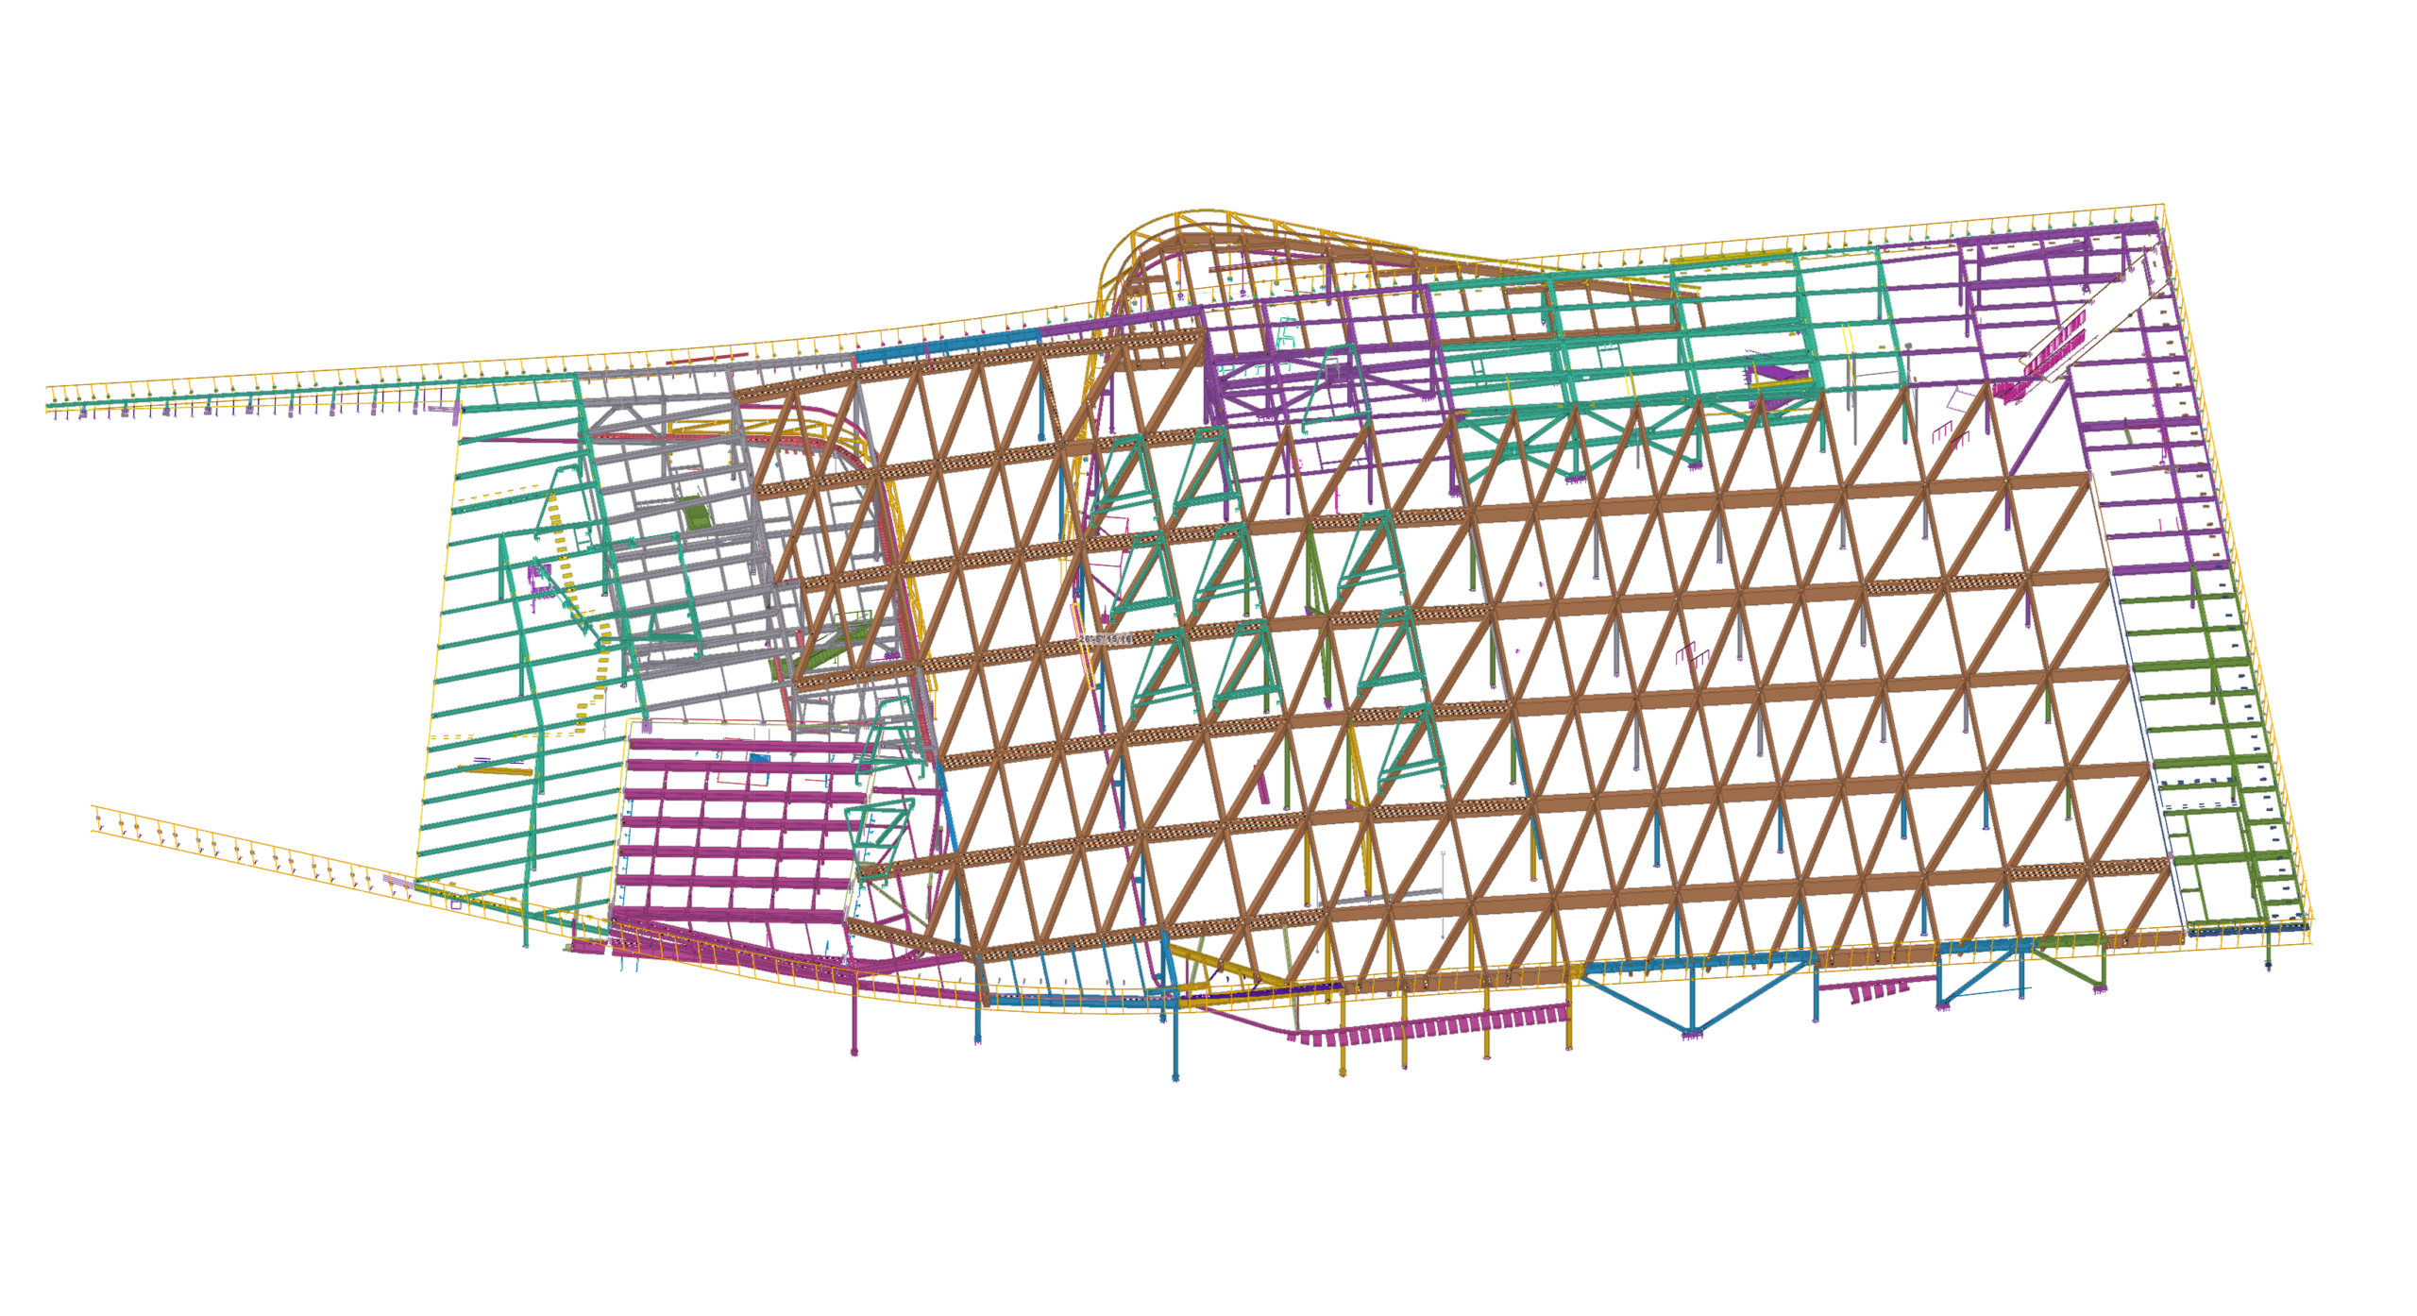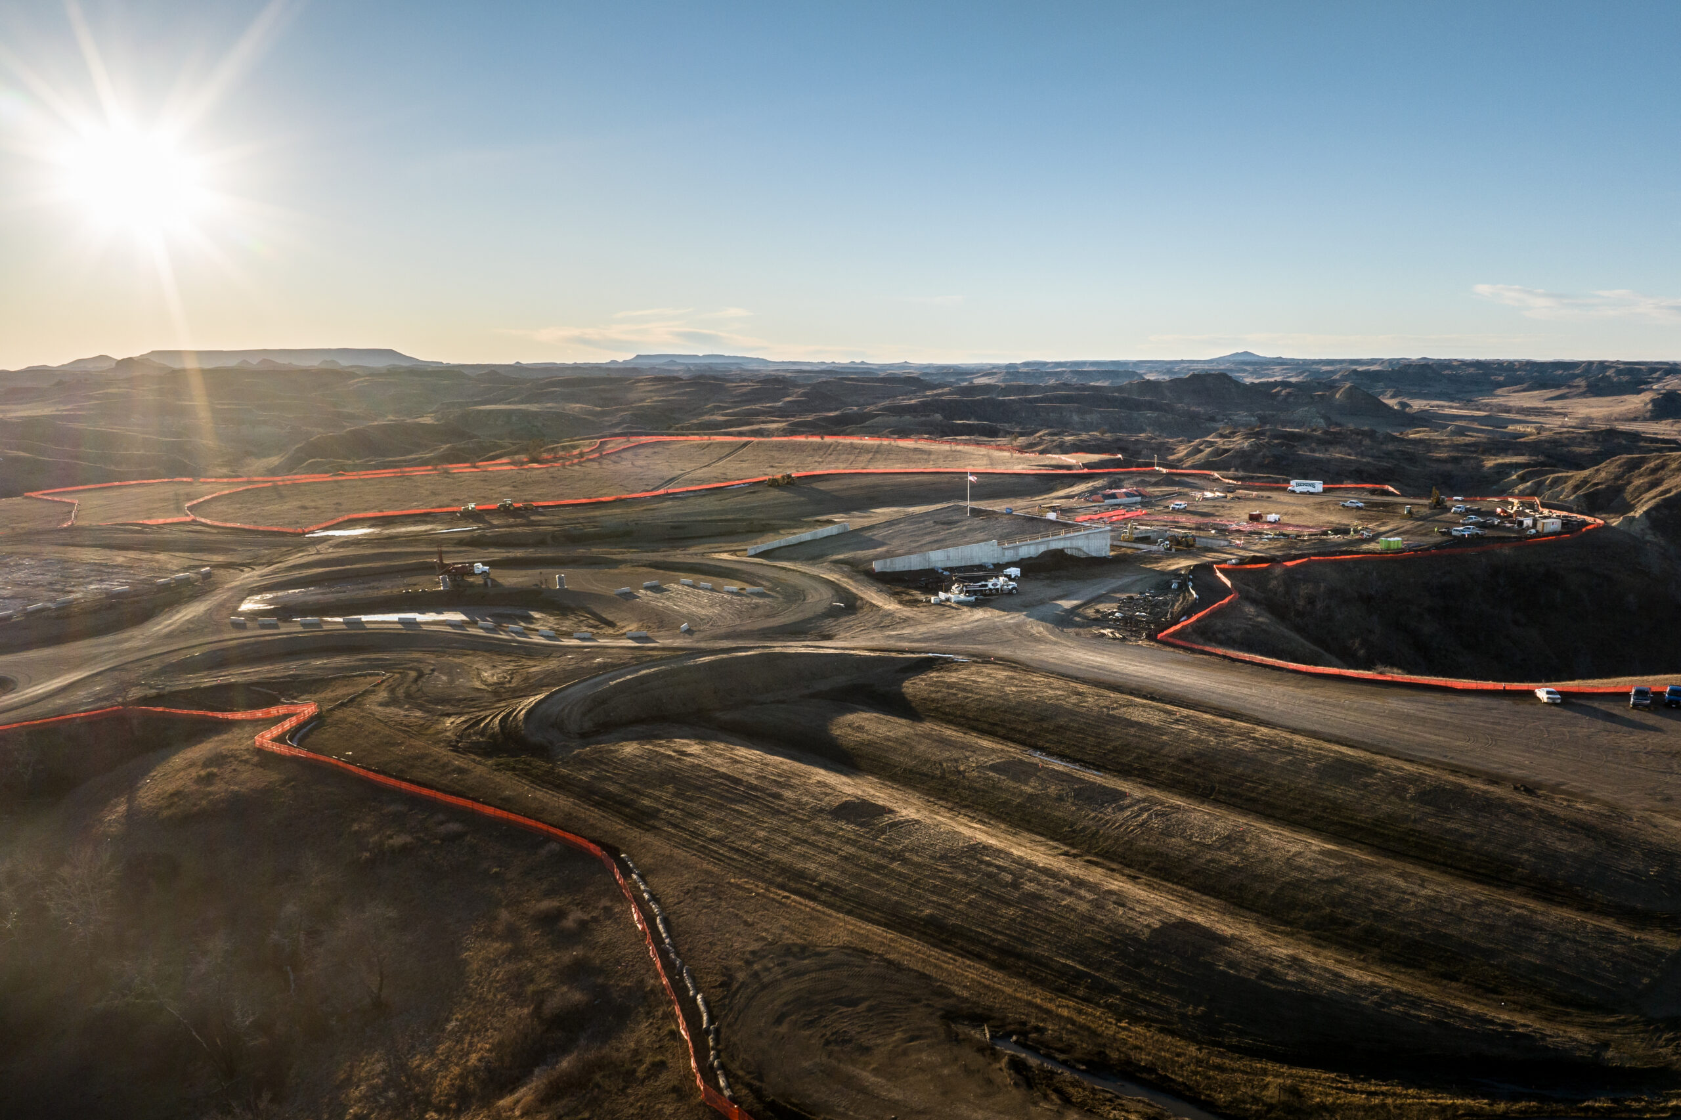
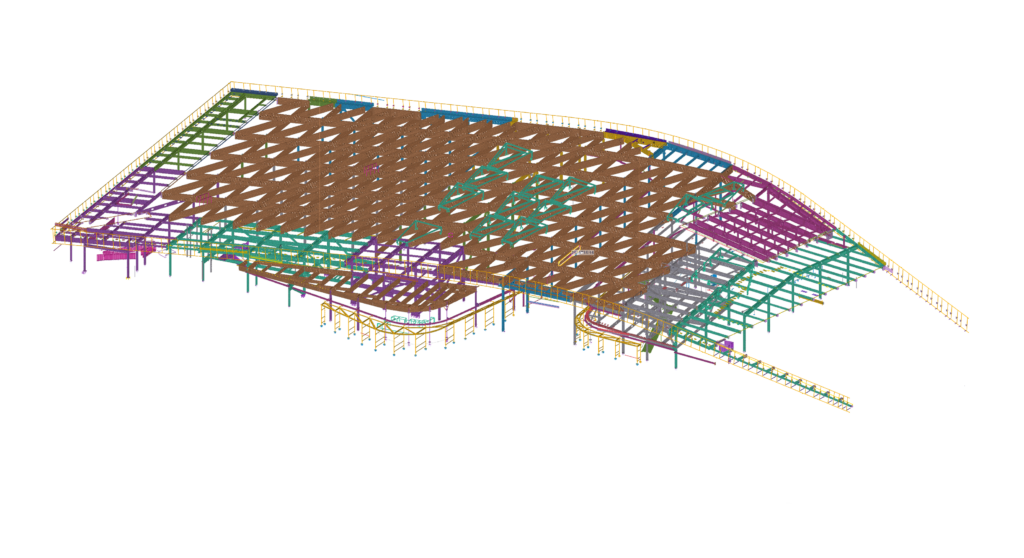
698-ton structural steel model
Tekla modeling supports the developing structural steel package for TrueNorth Steel within the library’s landscape-led architecture.
Institutional/Public · Medora, North Dakota
Detailing a landmark library shaped by the North Dakota landscape.
Project overview
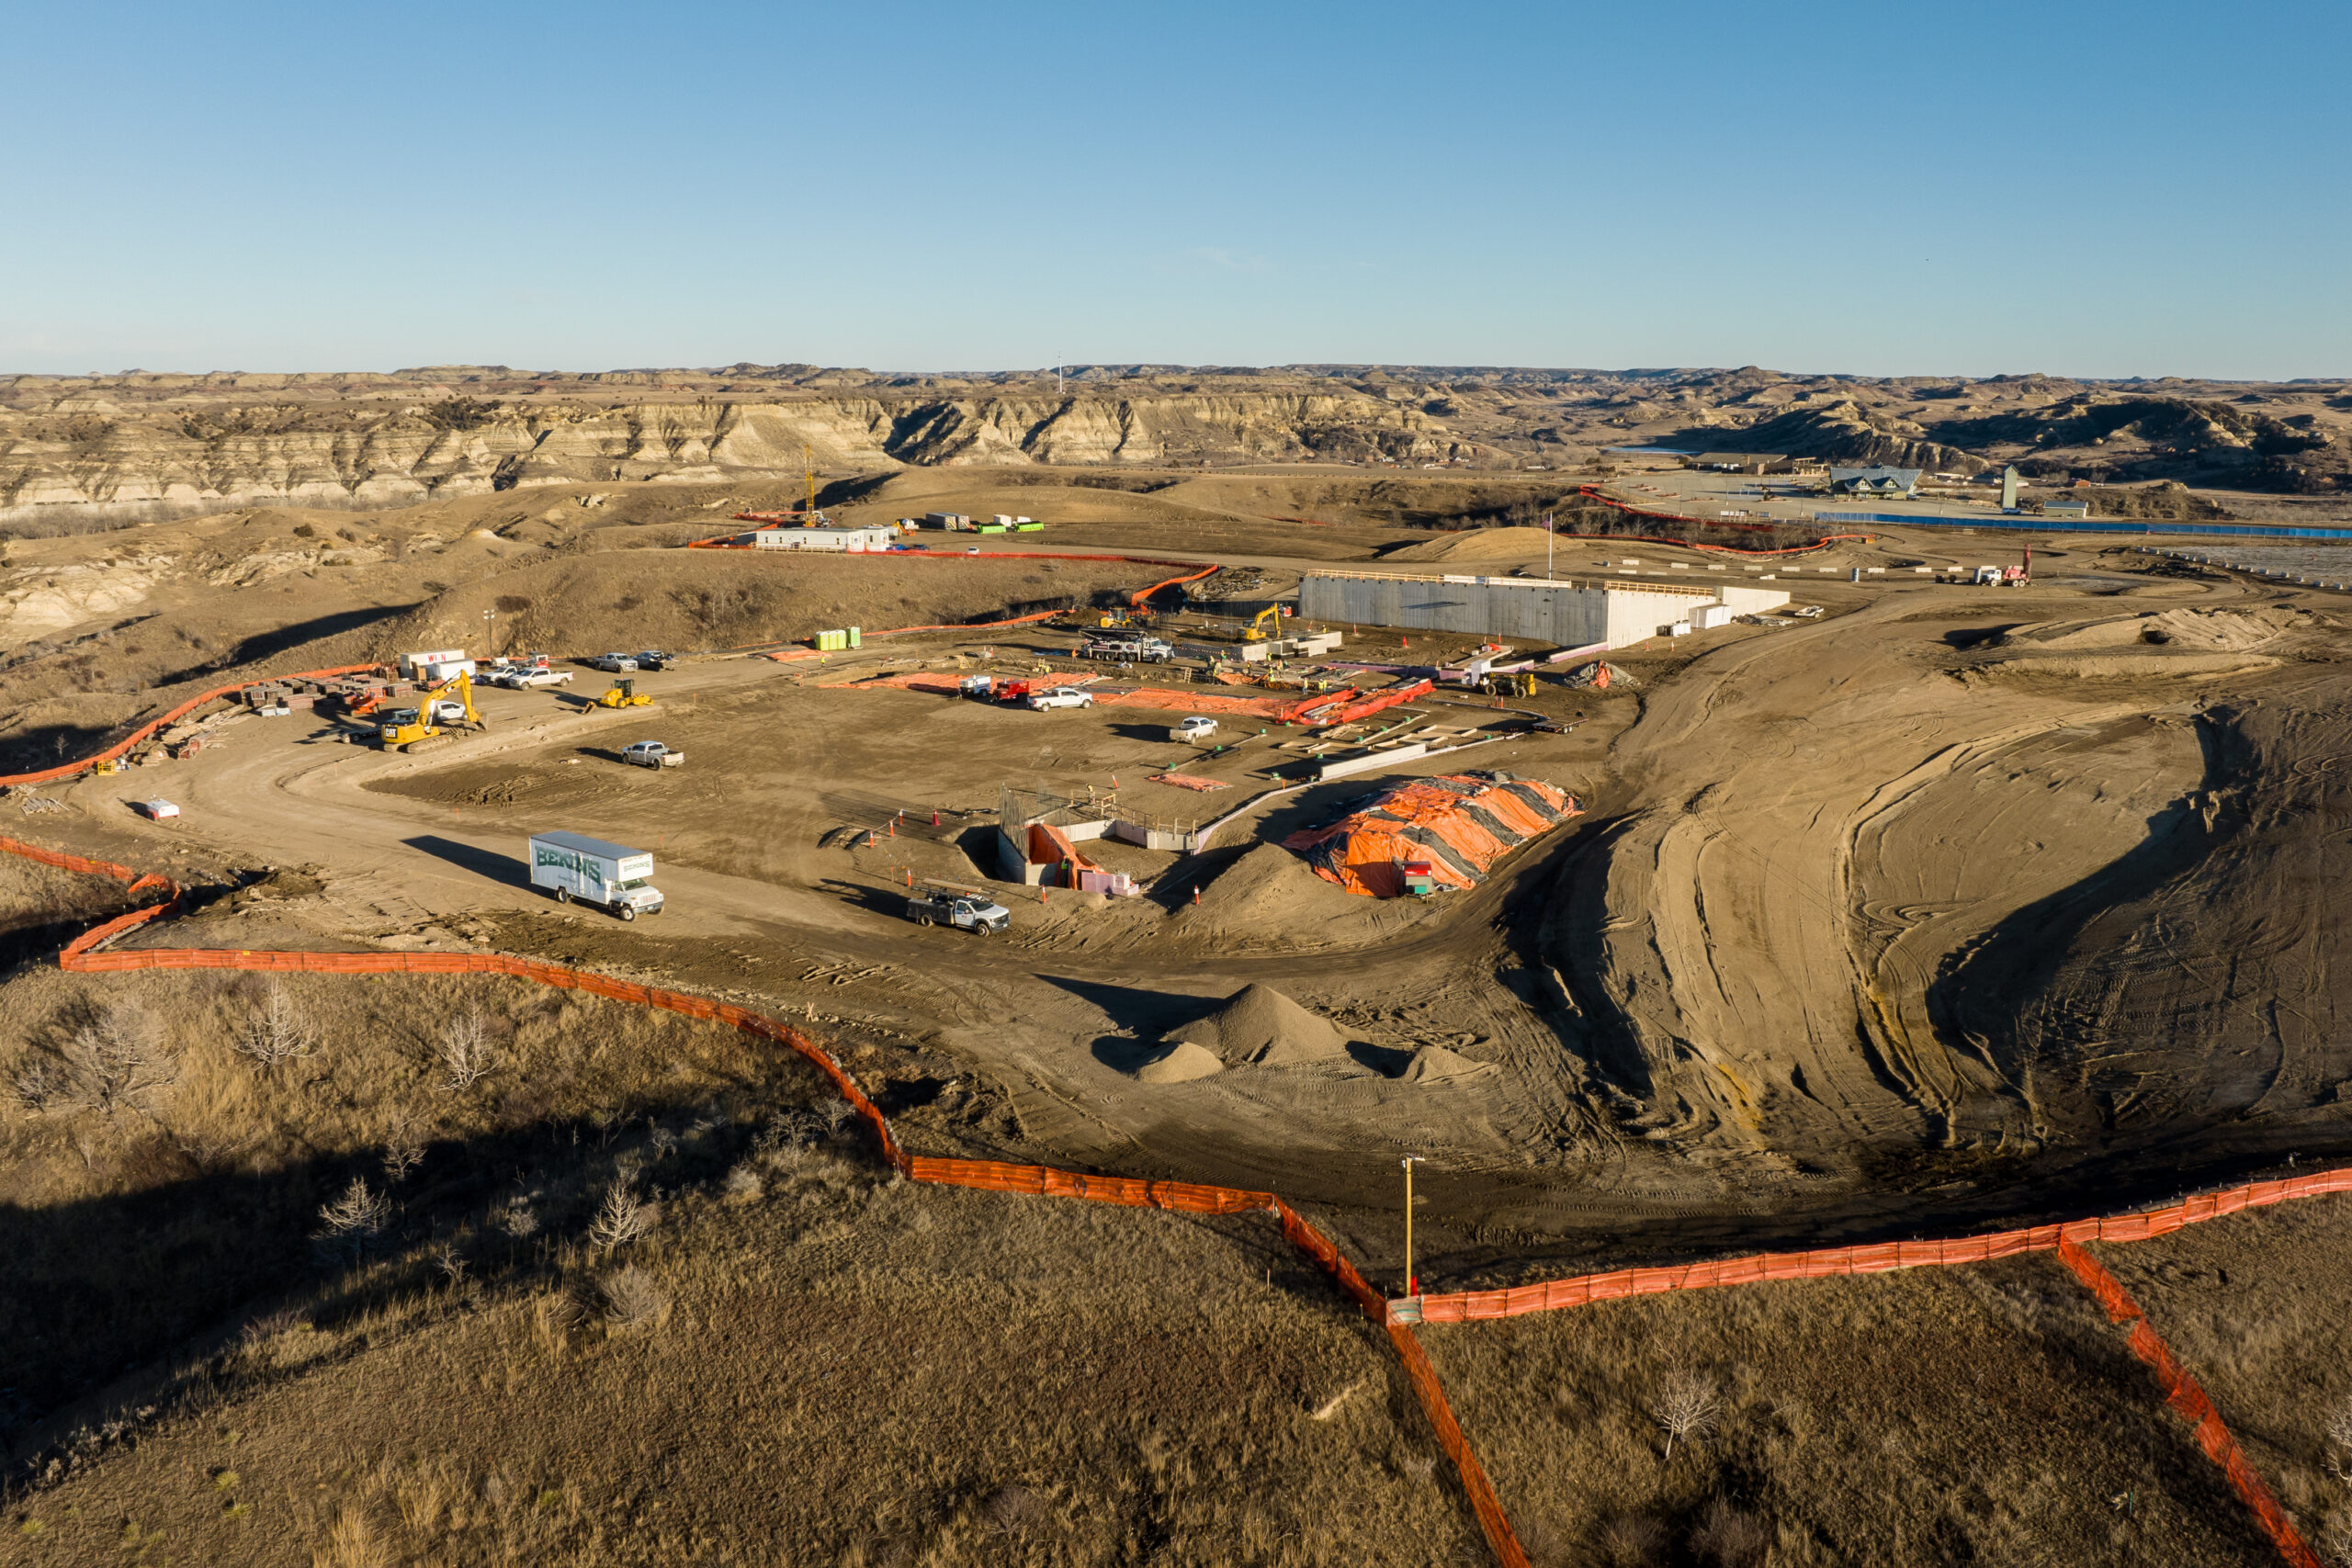
The Theodore Roosevelt Presidential Library is a distinctive library and museum being constructed in Medora, North Dakota. Integrated into the surrounding landscape, the building is intended to tell the story of Theodore Roosevelt while reflecting the environment that helped shape his life and legacy.
The architecture and the building’s sustainable design are integral to the visitor experience. Rather than serving only as a container for the exhibits, the structure itself contributes to the Library’s broader interpretive narrative.
Our team is providing structural steel detailing for approximately 698 tons of steel on behalf of TrueNorth Steel.
Located within the Badlands landscape of western North Dakota, the Library is designed to establish a close relationship between the building and its surroundings.
Its form, material selection and sustainable building systems are intended to become part of the educational experience. This creates a project in which architecture, structure and storytelling must work together as a coordinated whole.
Detailing scope
Tekla modeling supports the developing structural steel package for TrueNorth Steel within the library’s landscape-led architecture.
Steel geometry and connection locations are reviewed alongside glulam and other wood systems.
The model provides a shared reference for the fabricator, engineers, timber suppliers and architectural systems.
The coordinated model supports ongoing preparation of steel information as the design and multidisciplinary reviews progress.
Model to field
 01 / Coordinated model
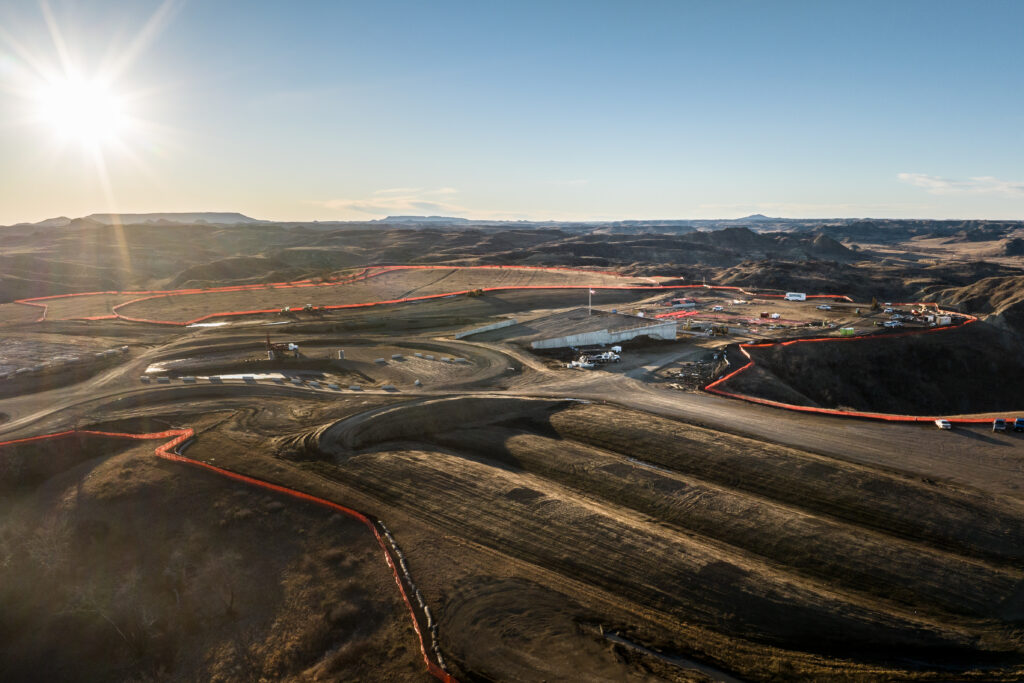 02 / Fabrication & field
Technical complexity
Geometry, connection points and construction requirements must remain compatible between the structural steel and timber packages.
Interfaces need review across material suppliers, fabrication processes and installation conditions before they affect shop or site work.
Approximately 8–12 detailers are working within one coordinated environment, with 2,880 hours budgeted and current design information managed throughout.
Our approach
A dedicated team of approximately 8–12 detailers is supporting the project, with 2,880 detailing hours currently budgeted.
Working within a single coordinated Tekla environment helps the team maintain consistent project information while managing interfaces between the structural steel, engineered timber and architectural systems.
The workflow is focused on accurate modeling, disciplined information management and regular coordination with the fabricator, engineers and material suppliers.
The project is being detailed in Tekla Structures, providing the accuracy and model visibility required to coordinate the structural steel package with the building’s architectural and timber systems.
One of the project’s primary technical requirements is extensive coordination with the glulam and wood suppliers. Steel-to-timber interfaces must be carefully reviewed to ensure that geometry, connection locations and construction requirements remain aligned between the participating teams.
The model supports this process by providing a shared three-dimensional reference for coordination and the development of fabrication-ready information.
Project animation
Project result
The project remains in an early stage, with detailing and multidisciplinary coordination continuing as the design develops.
As the work progresses, the Tekla model will support the production of fabrication-ready information for TrueNorth Steel and help maintain alignment between the structural steel and timber packages.