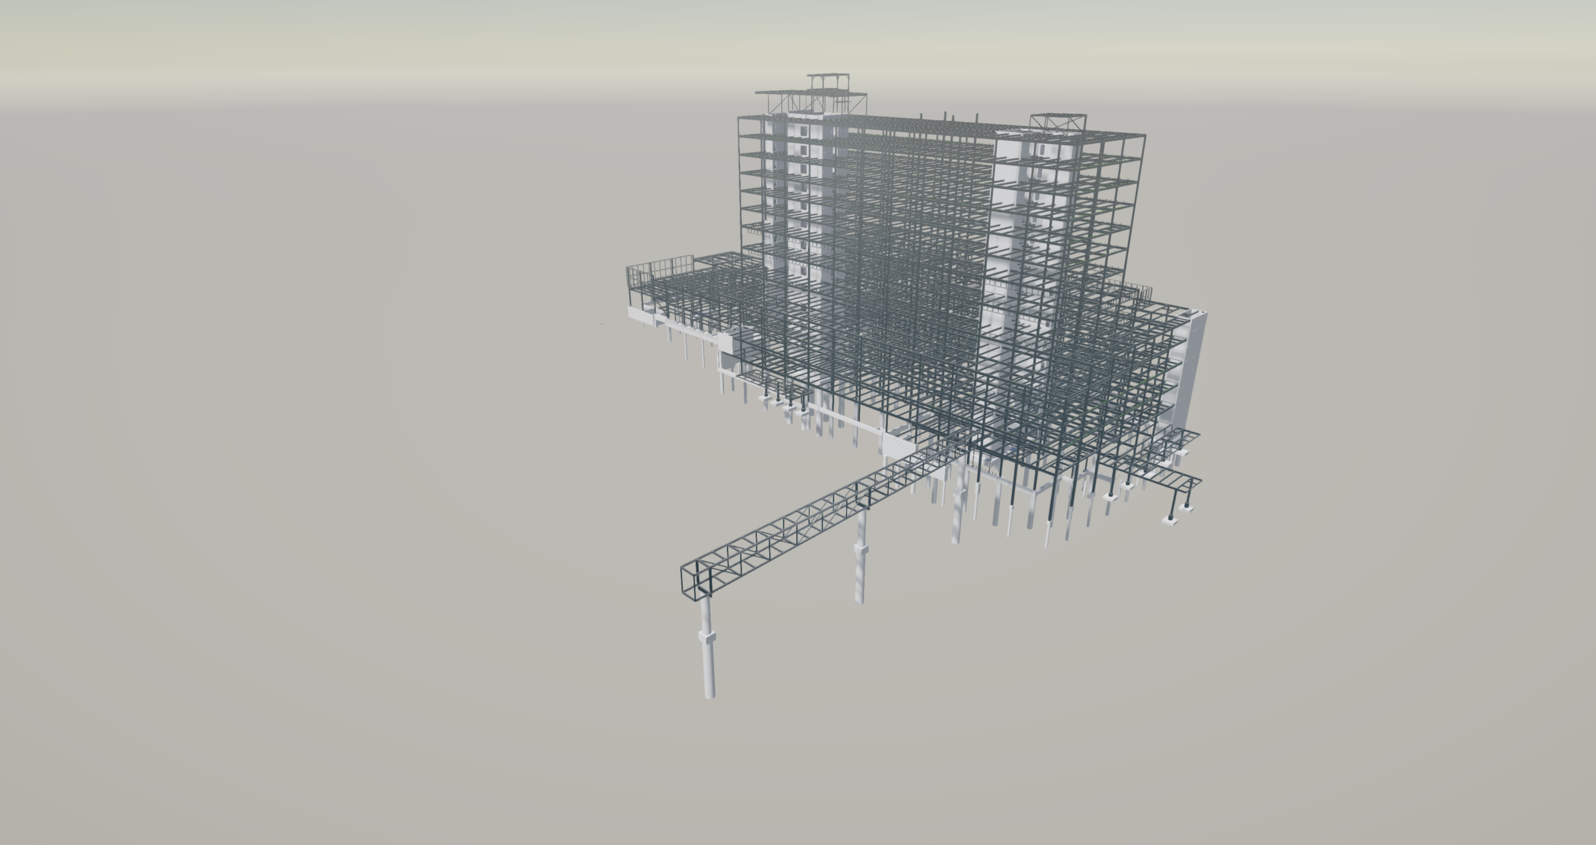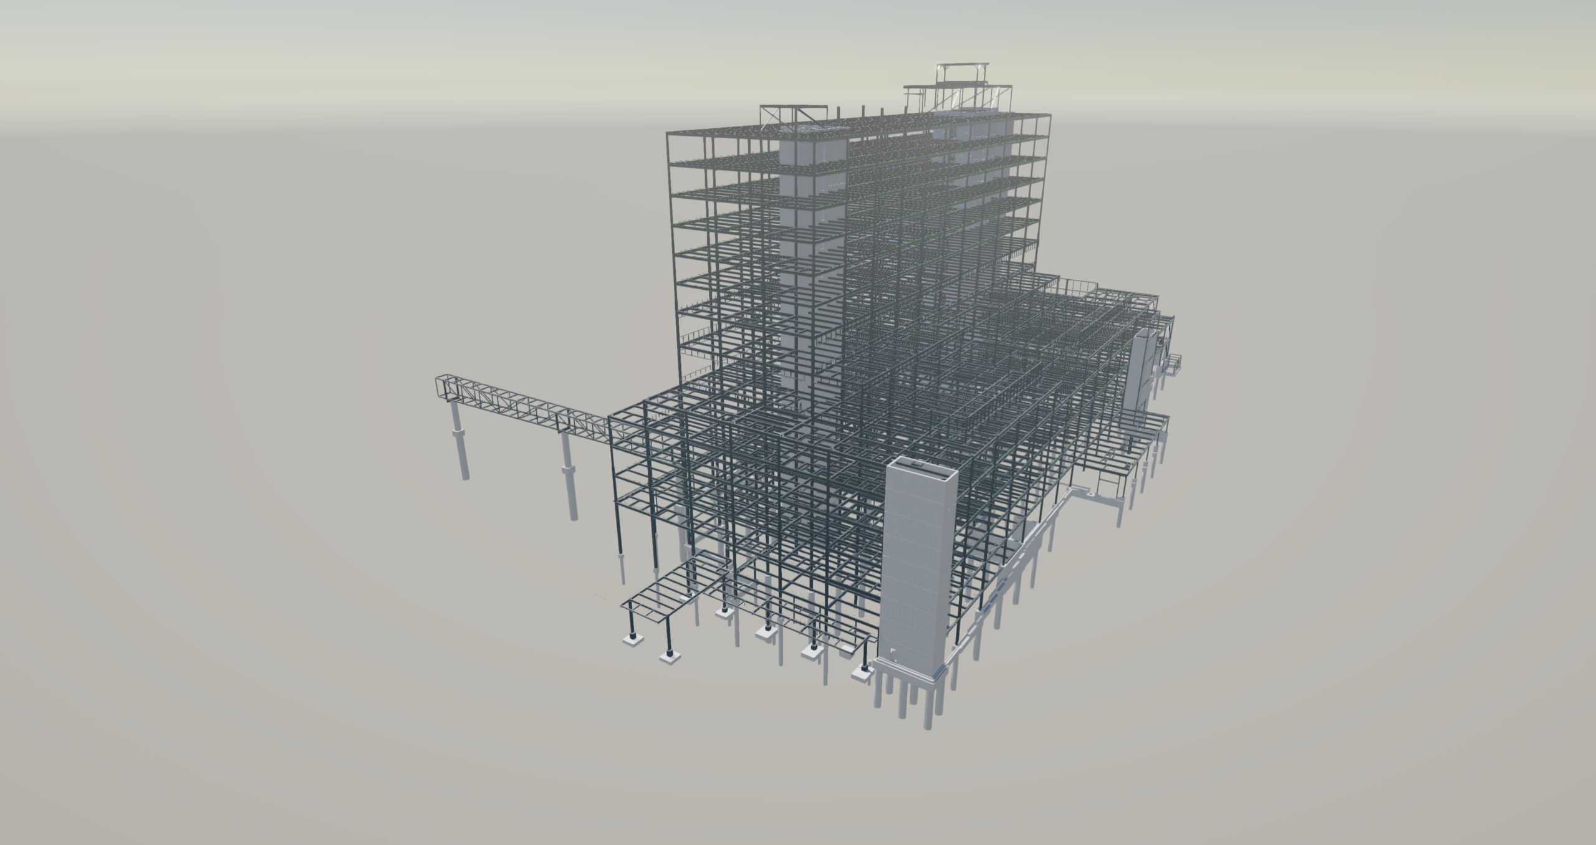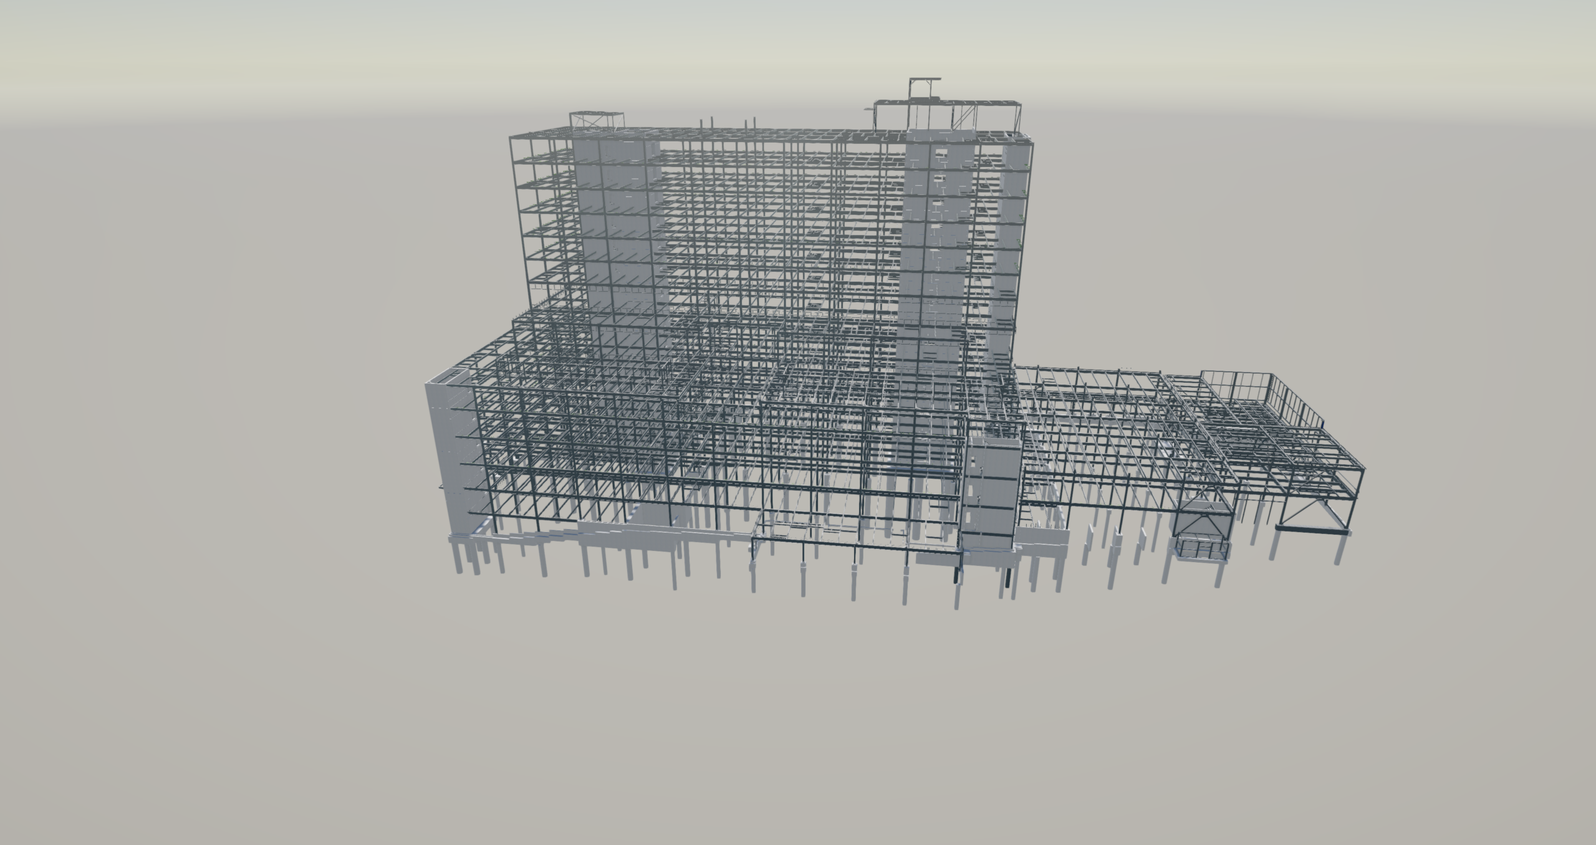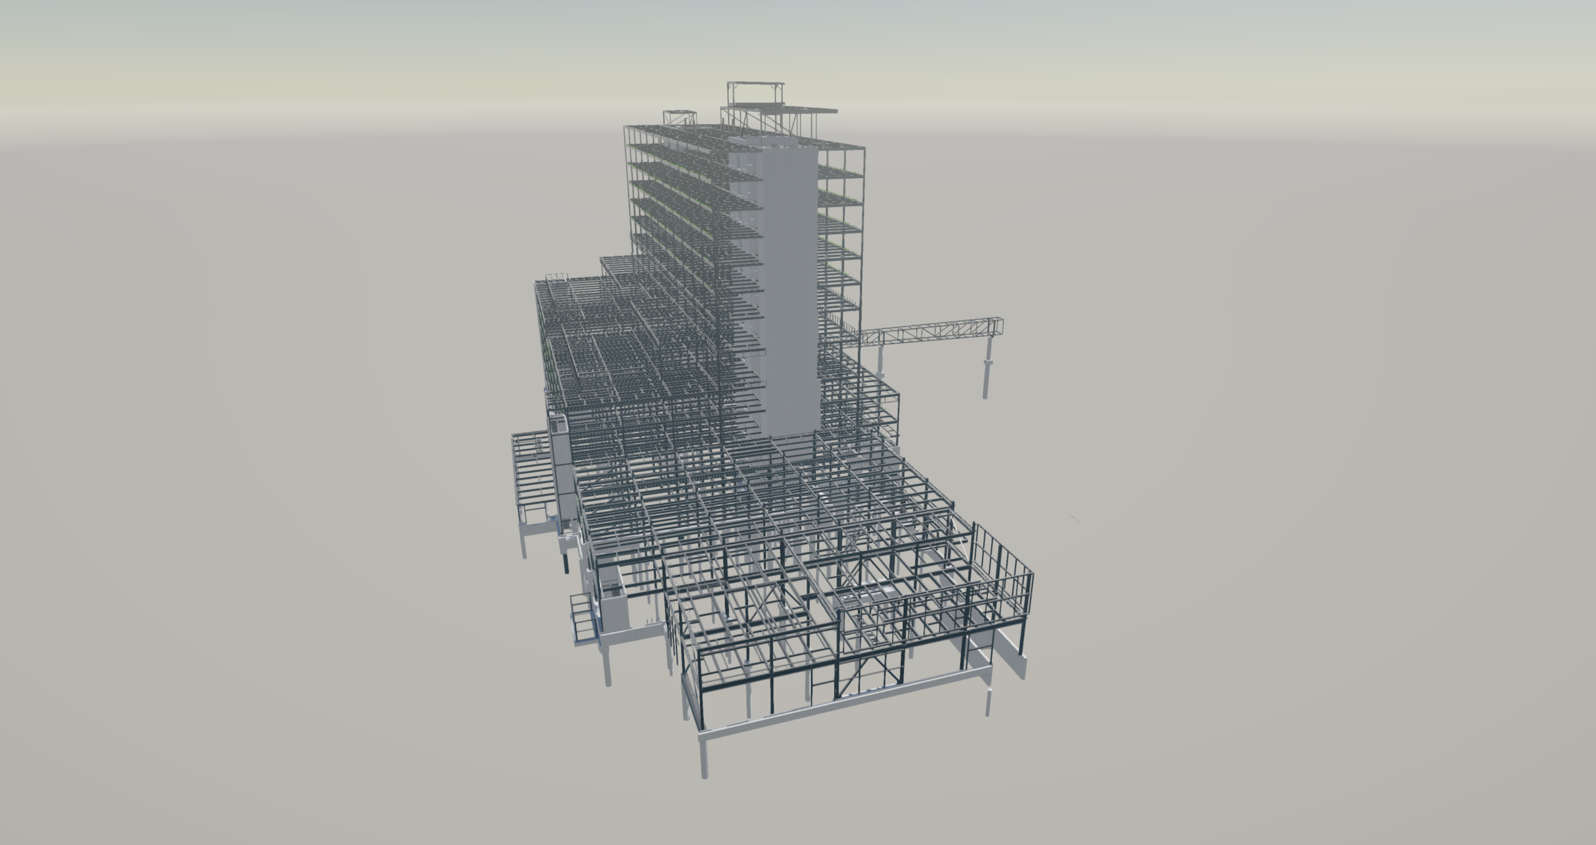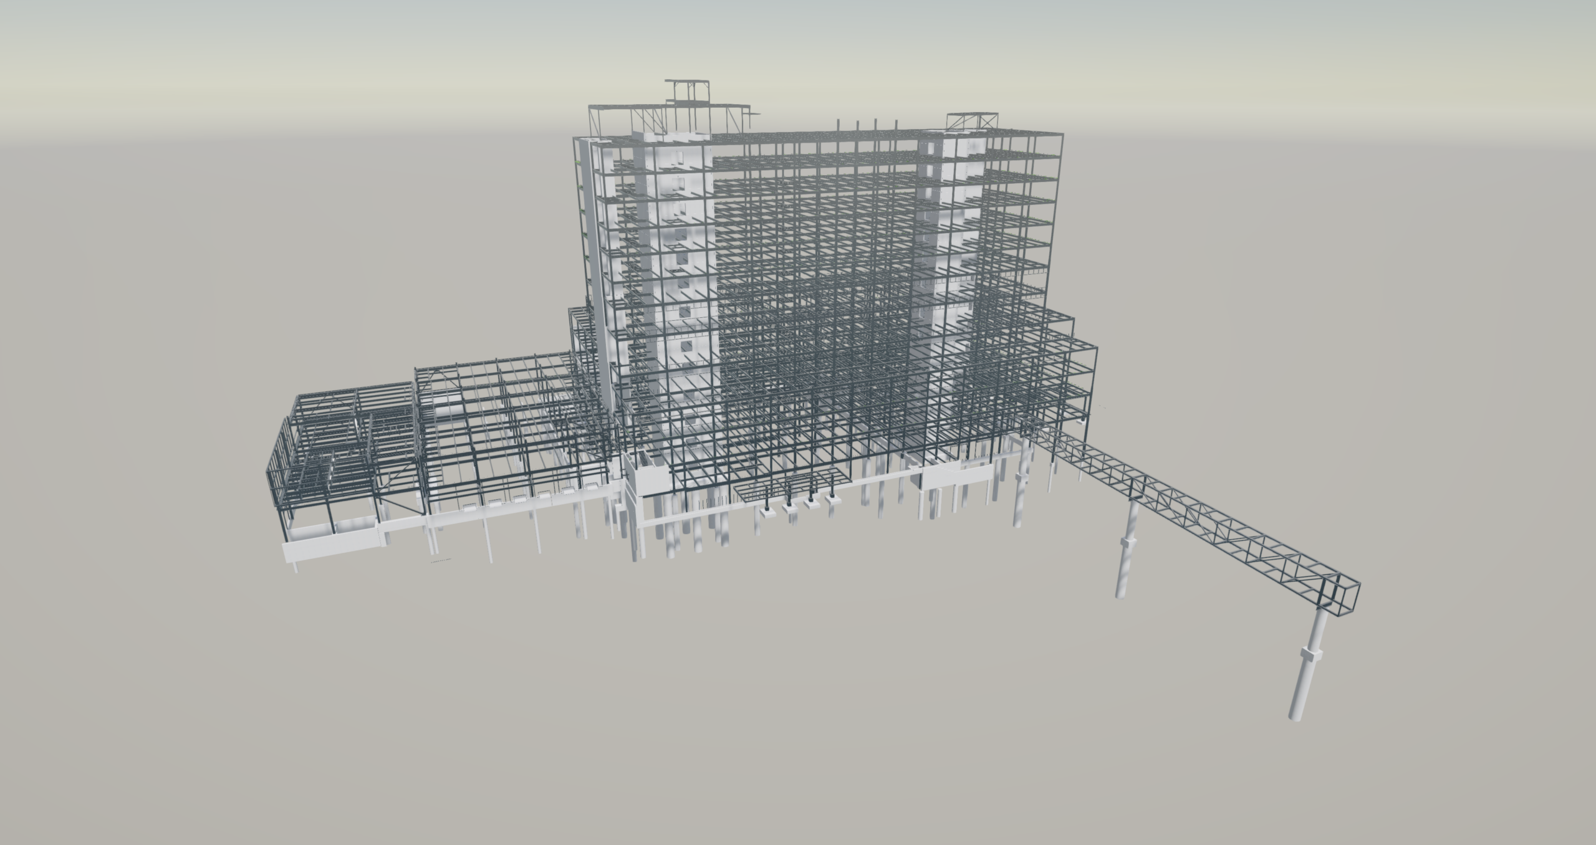
Primary frame and embeds
The approximately 4,029-ton package included wide-flange beams, columns, braces, HSS members and embedded steel items.
Medical · Billings, Montana
Coordinating more than 4,000 tons of steel for a 14-story hospital.
Project overview
The IH Billings Hospital project focused on upgrading healthcare infrastructure and supporting improved patient care services in Billings, Montana.
At 14 stories, the hospital represents a substantial vertical healthcare structure. Working for TrueNorth Steel, our team provided design-assist and detailing services for approximately 4,029 tons of structural and miscellaneous steel.
The scope extended from the building’s primary structural frame to elevator framing, roof openings, a sky bridge, extensive stair towers and miscellaneous metals.
Detailing scope
The approximately 4,029-ton package included wide-flange beams, columns, braces, HSS members and embedded steel items.
Specialized framing was developed for elevators and openings within the roof structure.
The scope included a skybridge and extensive stair towers across the 14-story hospital.
Stairs, guardrails, ladders and related secondary steel were coordinated with the primary structure.
Developing models were submitted regularly to Martin/Martin, the Engineer of Record.
Precast, metal deck, elevators, wall panels, shell systems and penetrations were reviewed against the steel model.
Technical complexity
The tall structural frame required consistent information between floors and the many specialized and miscellaneous steel elements.
These distinct steel areas created interfaces with building systems that needed review throughout the design-assist process.
Precast, deck, wall panels, shell systems and penetration information had to be incorporated into structural coordination.
Regular EOR submissions kept the steel model aligned with current engineering documentation as the structural package progressed.
Our approach
Our team maintained the structural model as the primary source of detailing information and submitted it regularly to the Engineer of Record.
Information received from the precast, metal deck, elevator, stud wall panel, shell and penetration trades was incorporated into the coordination process as the project developed.
The workflow centered on:
The project was delivered through a design-assist process. As the structural package developed, our team regularly submitted models to Martin/Martin, the Engineer of Record, for review.
This provided a consistent workflow for coordinating the detailing model with the current engineering information across the 14-story structure.
The hospital required coordination between the structural steel package and several subcontractors and building trades.
The coordination scope included:
Information from these trades had to be reviewed and reflected in the developing structural model to keep the steel package aligned with adjacent building systems.
Project animation
Project result
The project brought several distinct steel packages together:
Main structural frame Wide-flange beams, columns, braces, HSS members and embeds.
Special structural elements Elevator frames, roof openings and the sky bridge.
Vertical circulation Extensive stair towers across the 14-story building.
Miscellaneous metals Stairs, guardrails, ladders and related items.