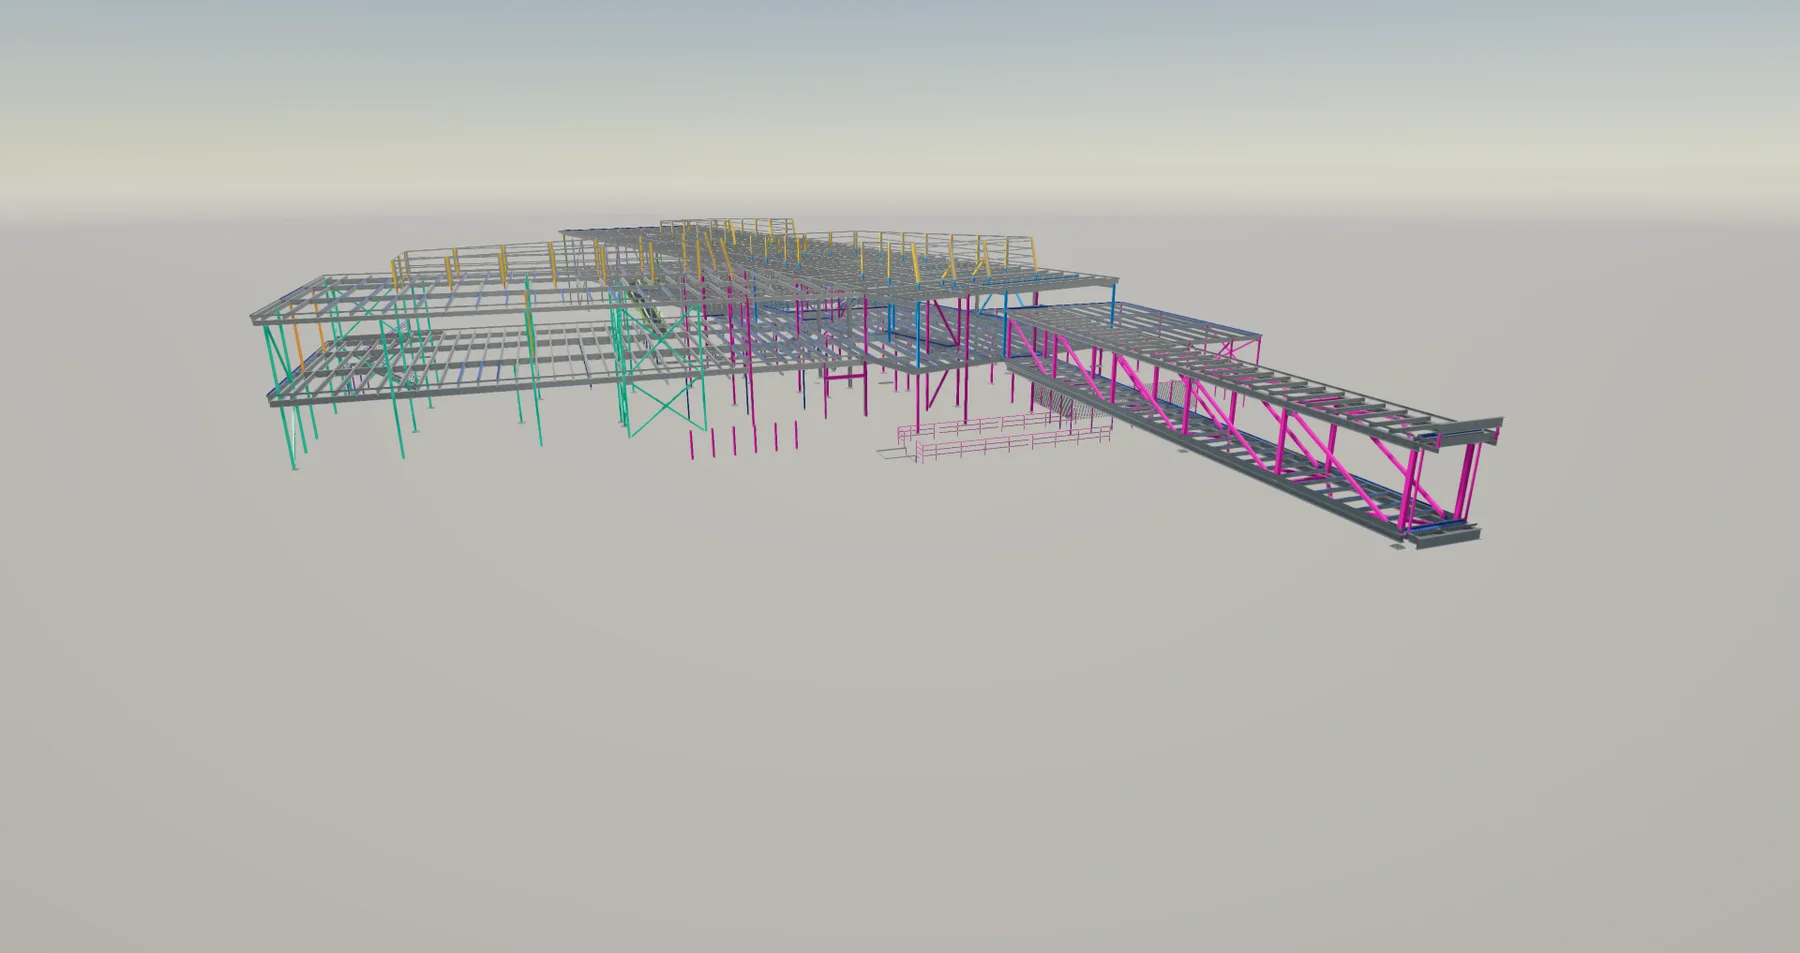
350-ton academic steel frame
Design-detailing services covered the new veterinary medicine facility and its connection to the existing university building.
Education
350 tons detailed through continuous design development.
Project overview
The Rocky Vista University College of Veterinary Medicine is a new approximately 60,000-square-foot academic facility located on the university’s Billings campus.
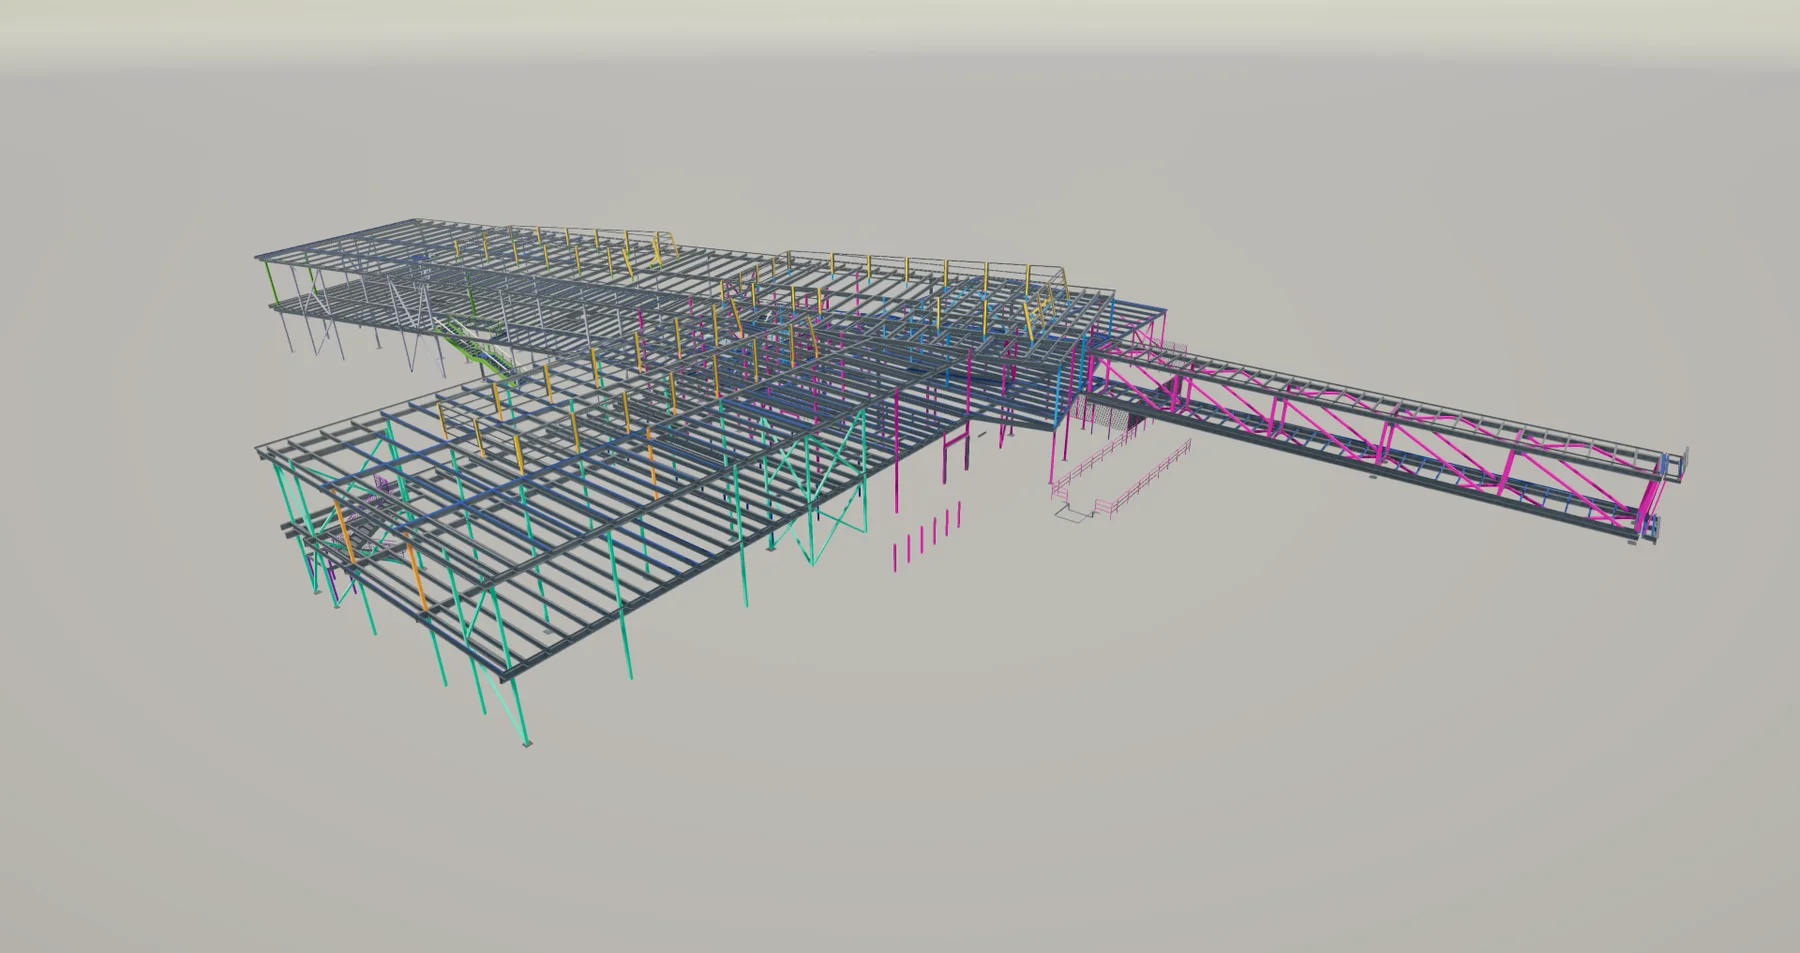
The building is attached to the western side of the existing Montana College of Osteopathic Medicine through a new skybridge. The facility includes classrooms, an anatomy laboratory, a spay and neuter surgery suite, and faculty and administrative spaces. Construction was completed in 2026.
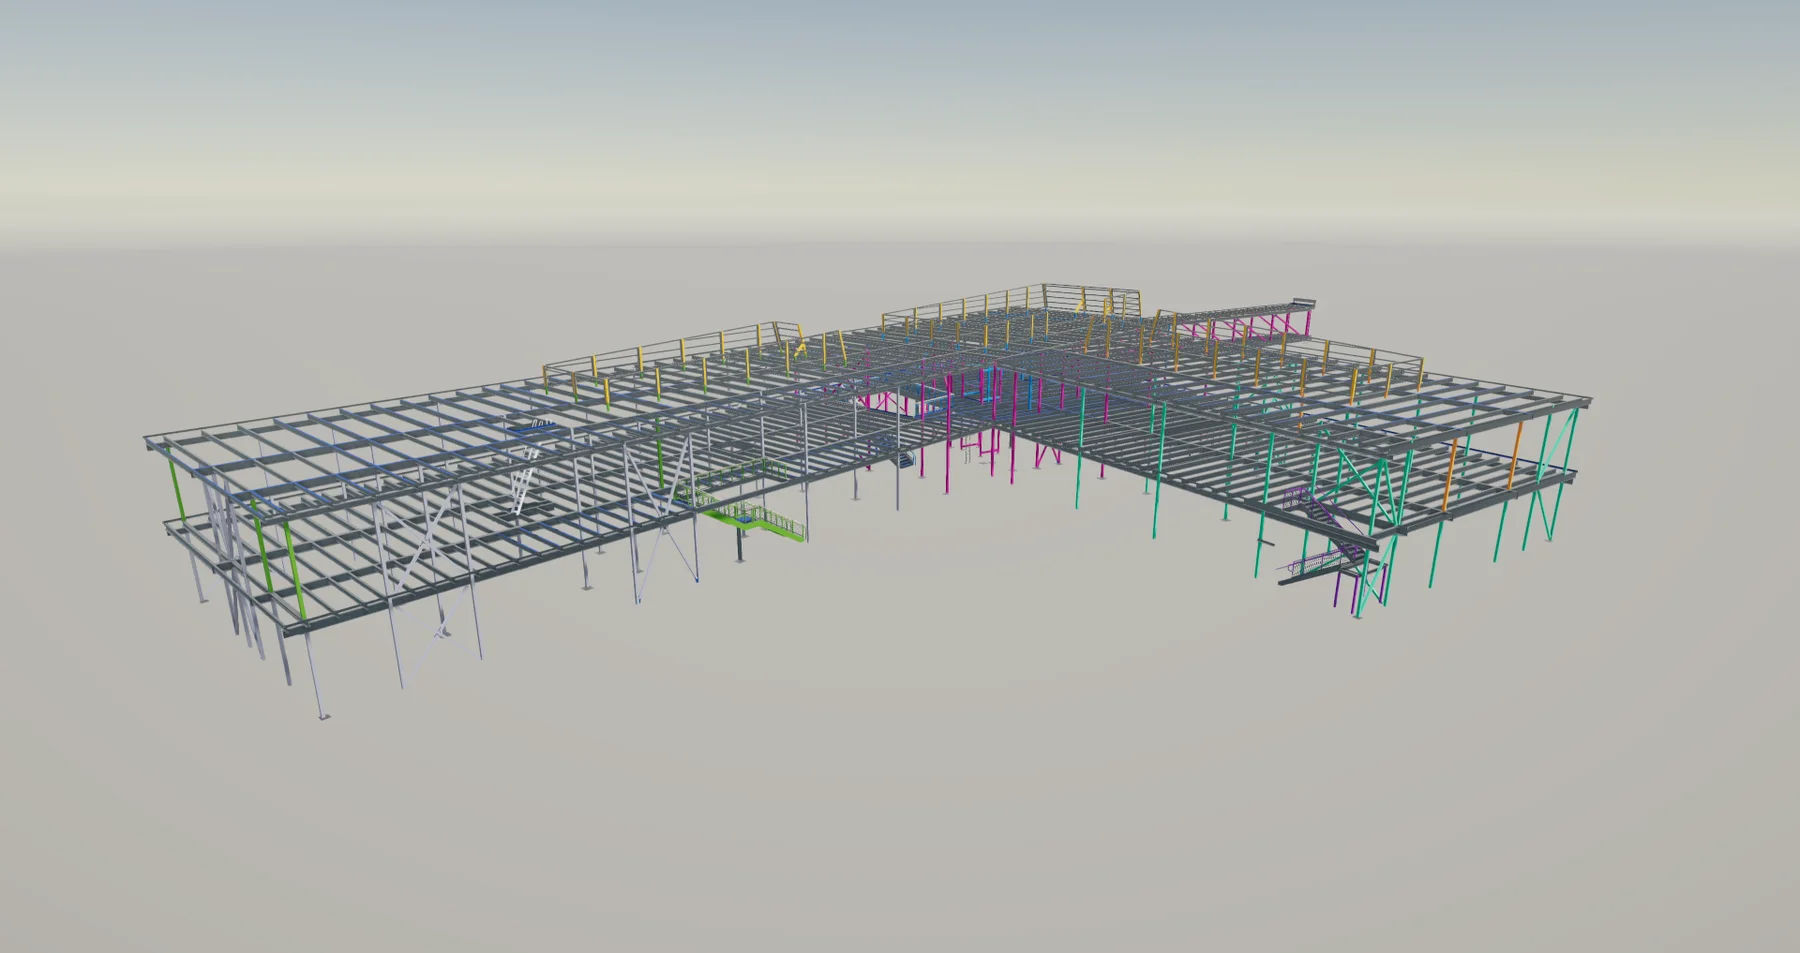
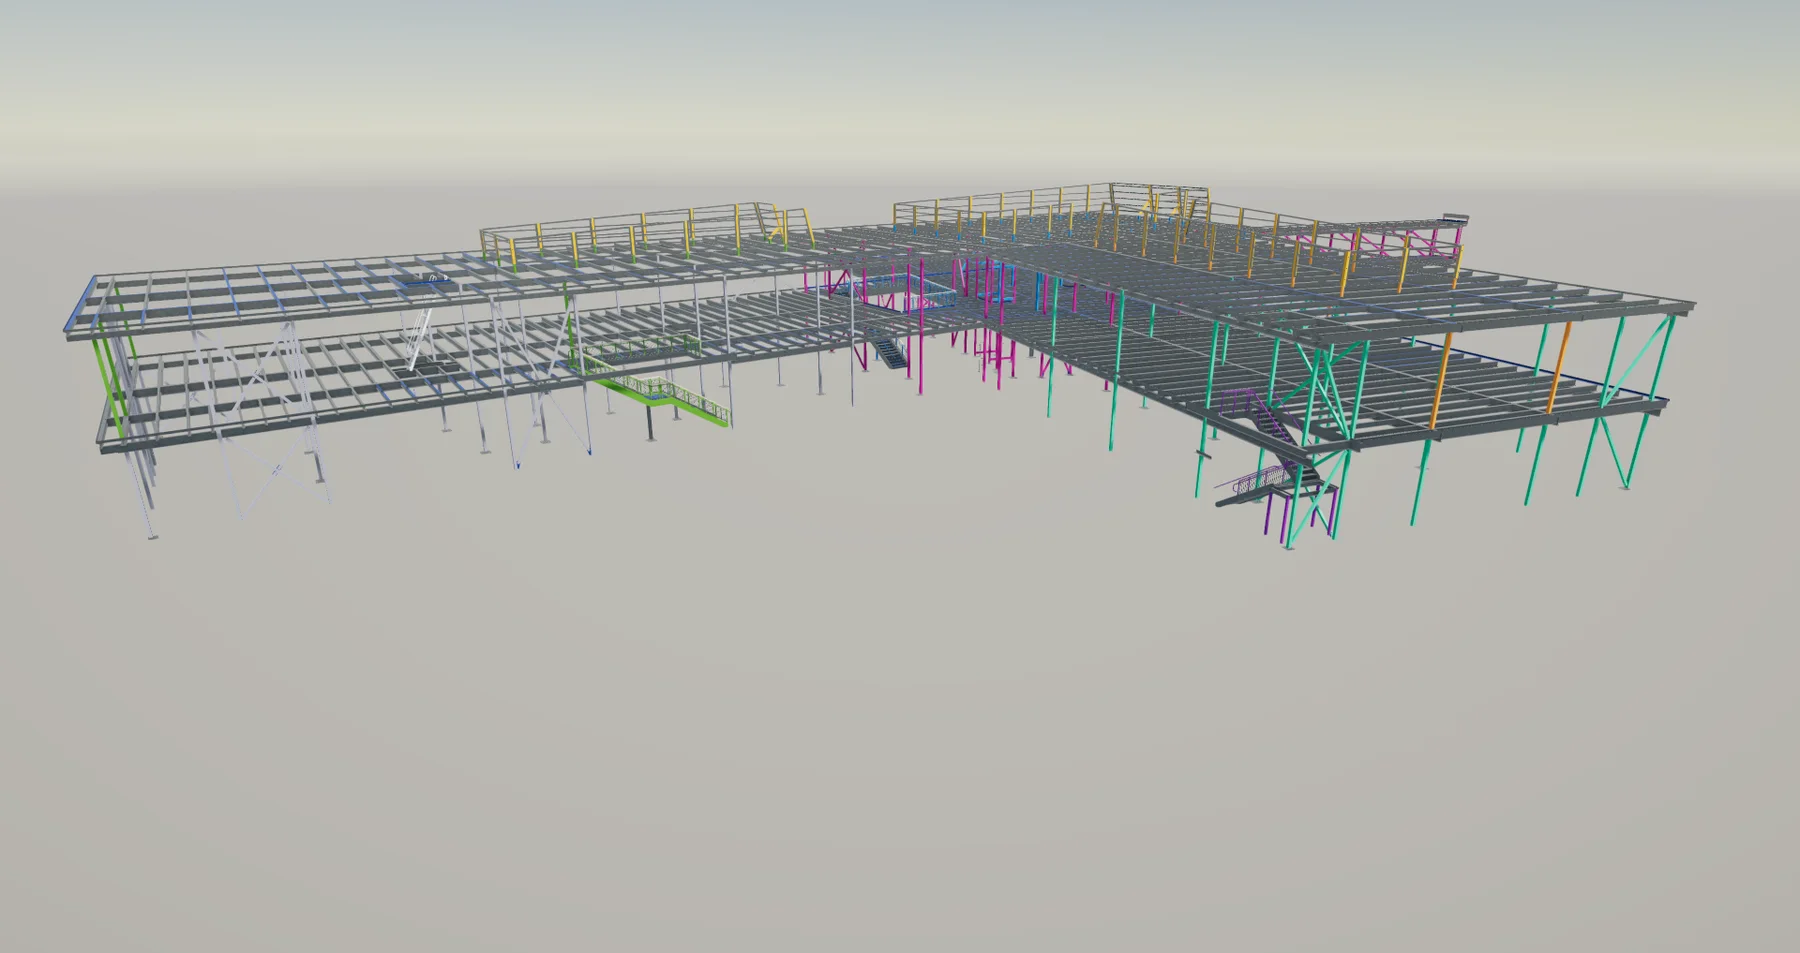
Our team provided design-detailing services for approximately 350 tons of structural steel.
Detailing scope
Design-detailing services covered the new veterinary medicine facility and its connection to the existing university building.
Bridge elevations, field tolerances, splice locations and erection sequence were coordinated between the two structures.
Tekla Model Sharing, Custom Components and Trimble Connect supported collaboration across the 12-person detailing team.
The model and drawings were updated as engineering information evolved, with changes reviewed against fabrication and erection priorities.
Technical complexity
The skybridge had to fit two separate structures, making elevation control, field tolerances and connection planning central to the detailing work.
Bridge splice locations needed to reflect fabrication, transportation and field sequencing while preserving the intended geometry.
Updates affecting members, connections and bridge interfaces had to be reflected in the structural model and both shop and erection drawings.
Approximately 2,200 detailing hours required coordinated areas of responsibility and synchronized contributions within the shared model.
Our approach
Detailing began in June 2024 and progressed as the structural design continued to evolve.
As revised information was issued, the team updated the model while maintaining alignment with fabrication and erection priorities. This required regular review of changed conditions and careful control of the associated model and drawing updates.
The workflow combined design development with the preparation of fabrication-ready structural steel information.
The project was detailed using Tekla Structures together with several supporting collaboration tools:
Model Sharing supported work across the 12-person detailing team. Custom Components were used to manage repeatable project conditions, while Trimble Connect supported model-based information exchange and coordination.
The fast-paced design-detailing process required the team to respond to ongoing design revisions.
Each update had to be reviewed for its potential impact on:
The team continuously adapted the model while tracking changes that affected fabrication and erection information.
Approximately 2,200 detailing hours were completed by a team of 12 detailers.
Maintaining a consistent model across a team of this size required disciplined coordination and clearly managed areas of responsibility. Model Sharing allowed multiple detailers to work within the project environment while keeping their contributions synchronized.
Project result
The detailing scope supported approximately 350 tons of structural steel, including the skybridge connection between the new and existing university buildings.
Rocky Vista University completed construction of the new facility in 2026. The university is seeking accreditation for the proposed College of Veterinary Medicine and plans to welcome its inaugural class in 2027.