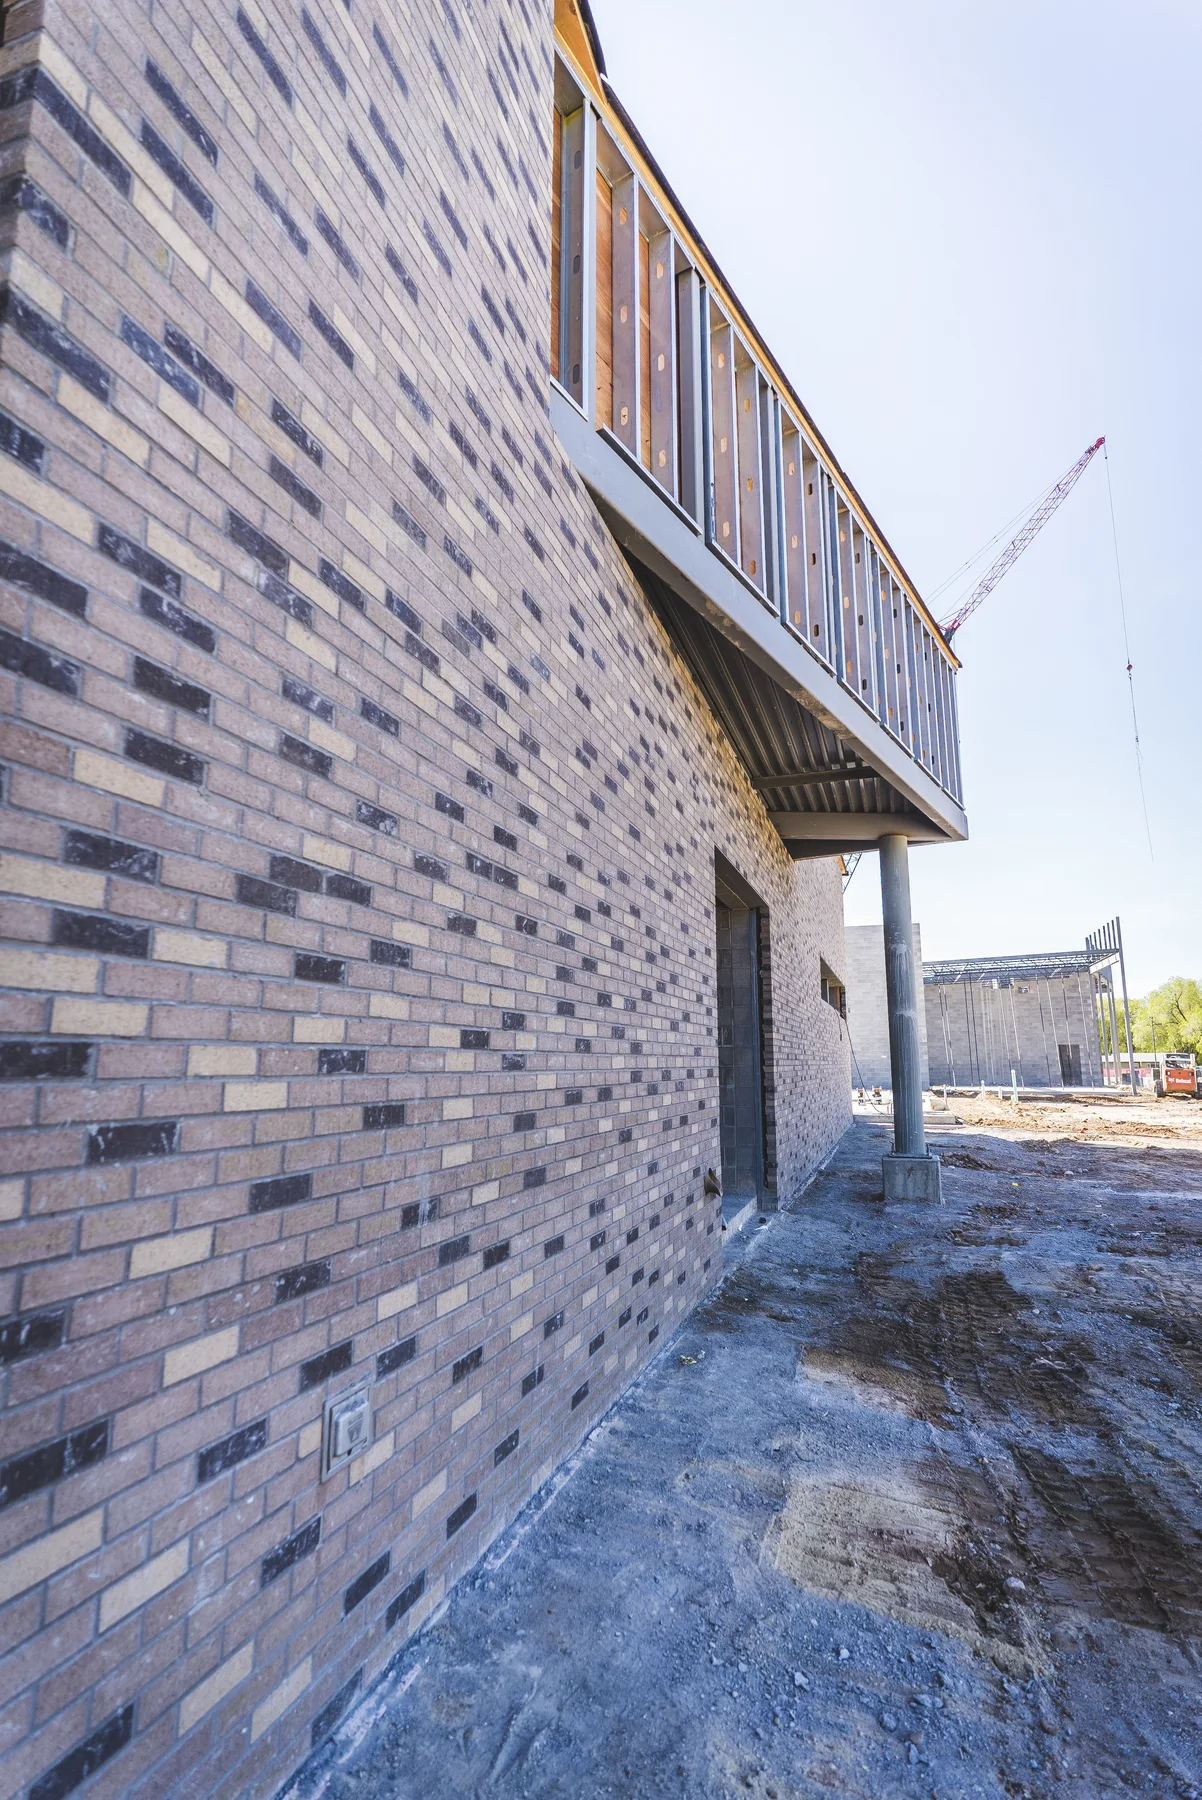
605-ton school steel package
Structural steel detailing for WSI covered the two-story school and its open learning and common spaces.
Education
Complex tree columns coordinated through live, model-based collaboration.
Project overview
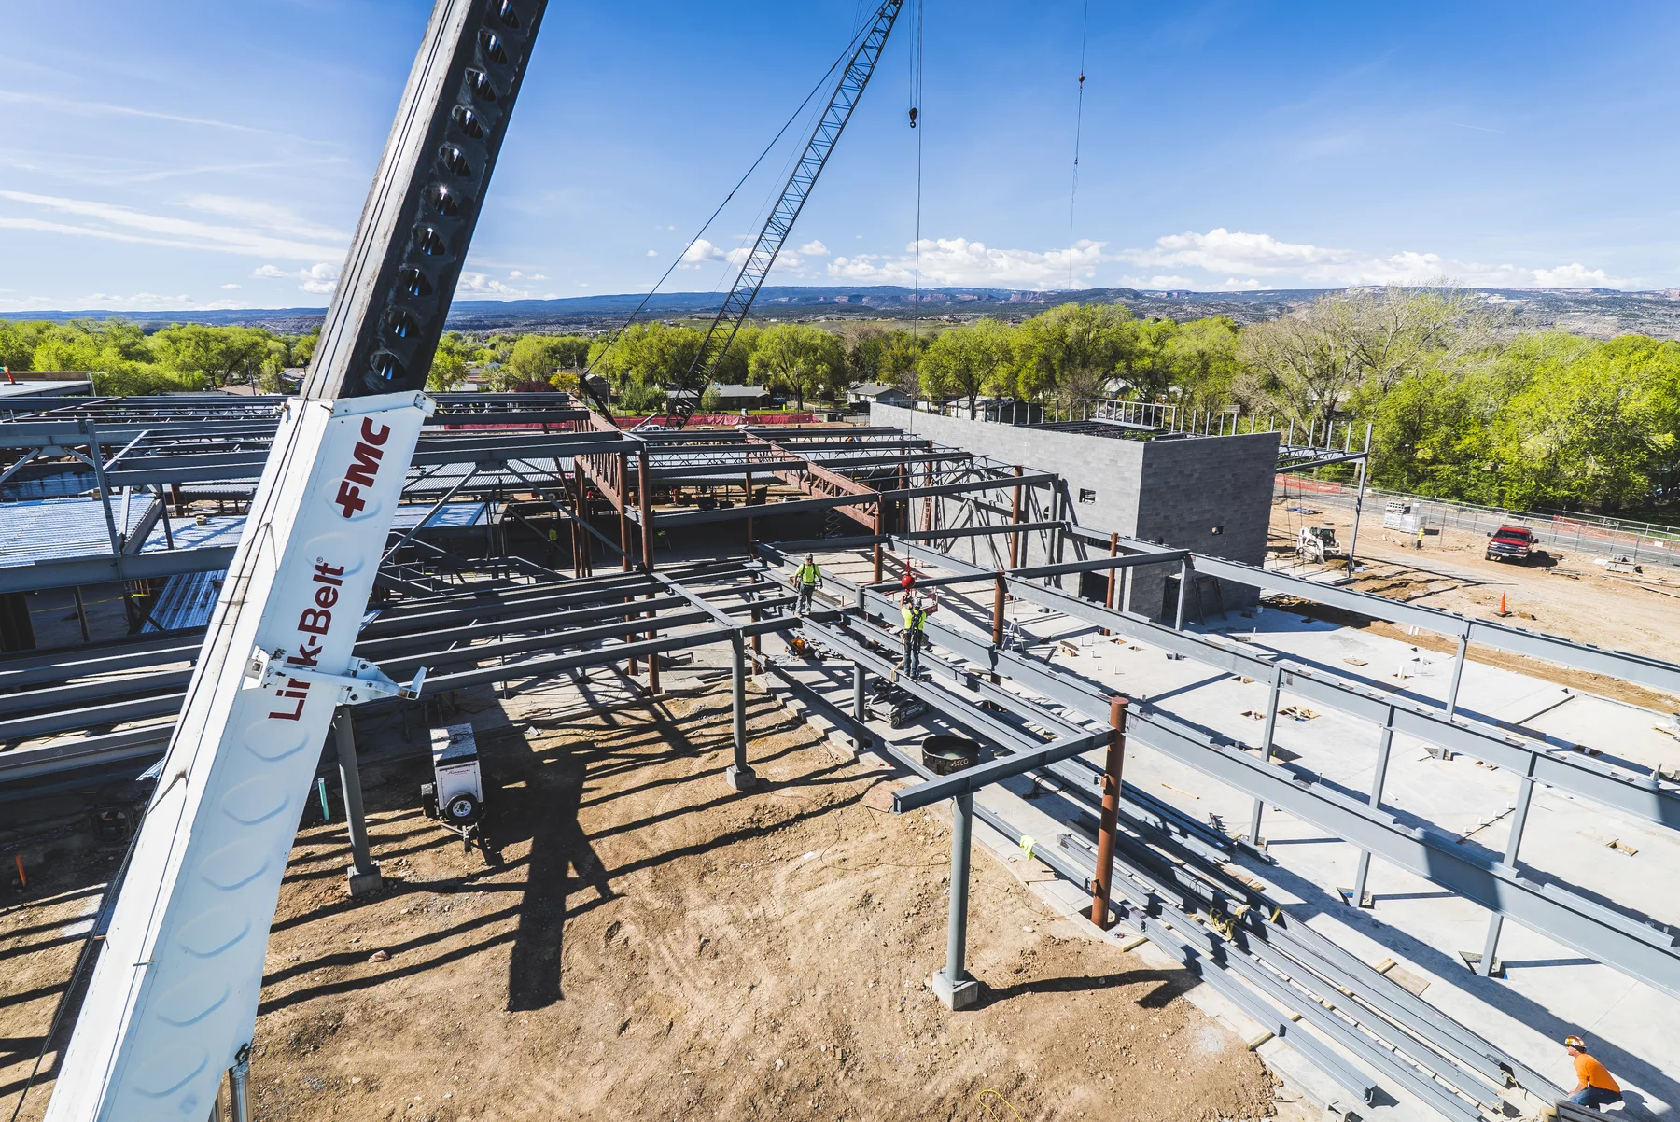
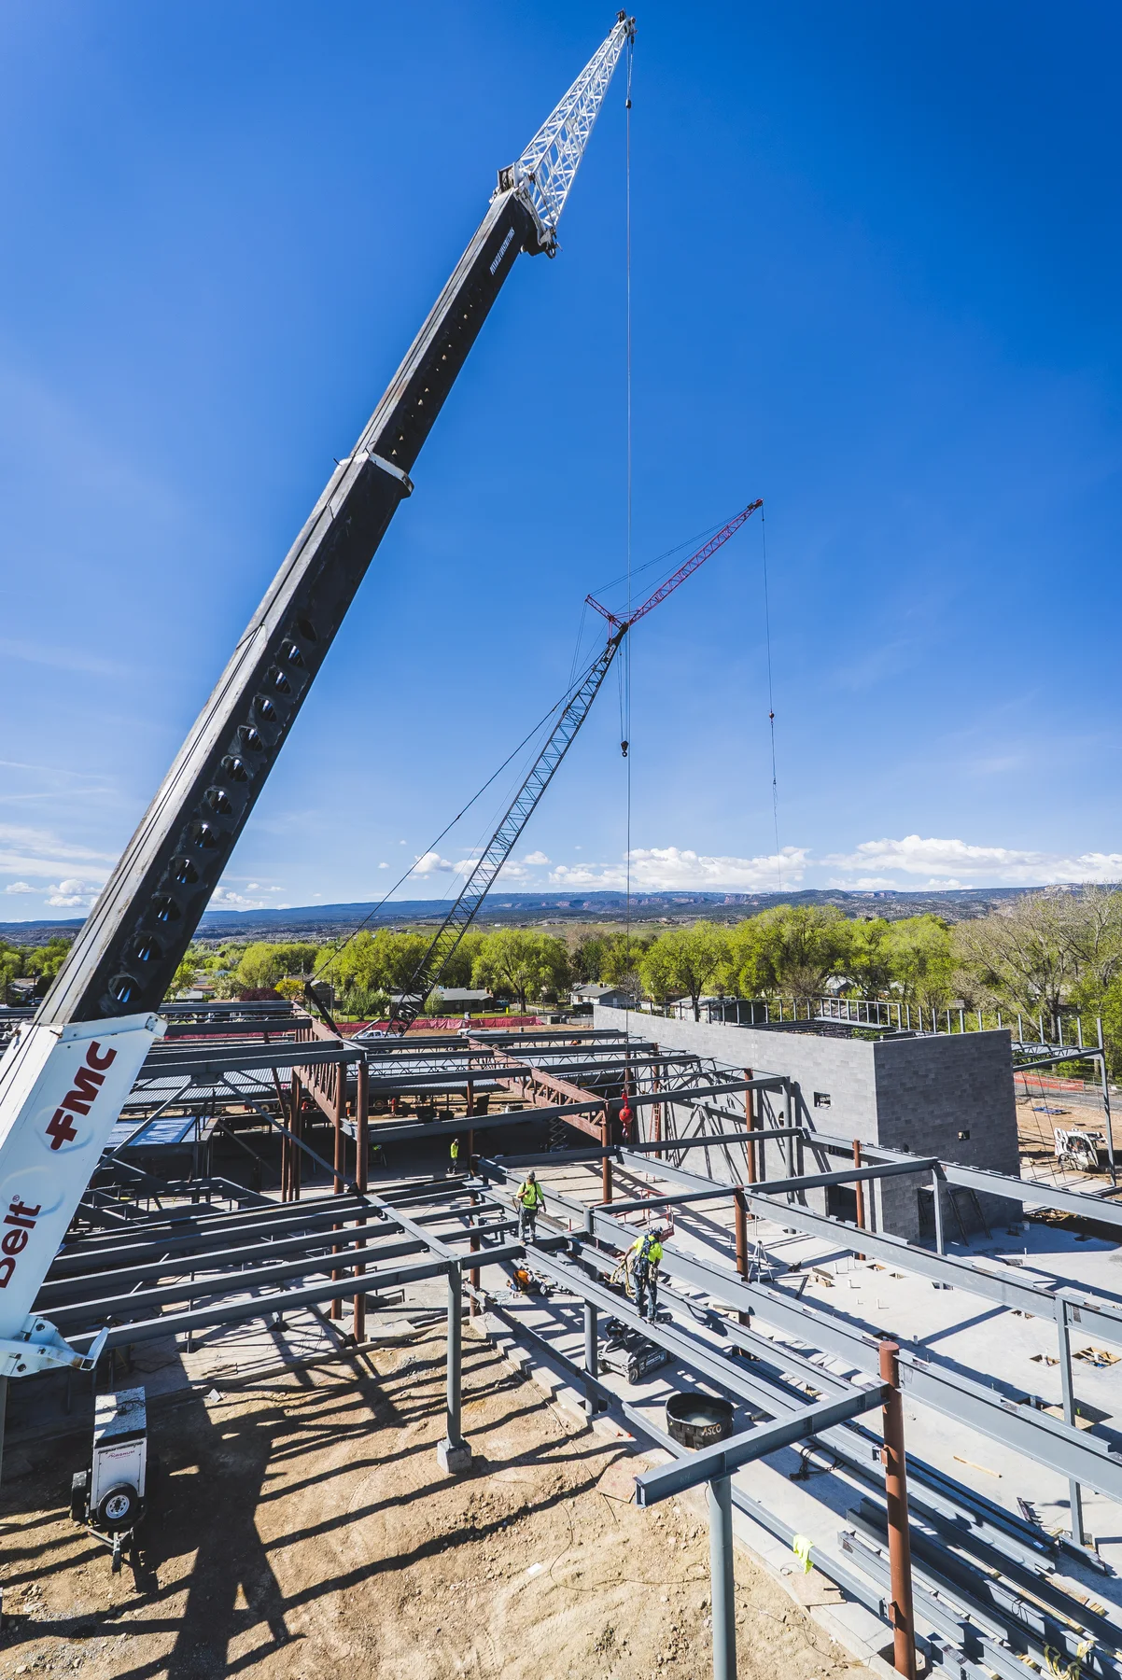
Orchard Mesa Middle School is a new approximately 100,000-square-foot educational facility constructed in Grand Junction, Colorado.
The two-story school was designed with flexible learning areas, open common spaces and architectural elements inspired by the surrounding landscape. It opened to students in late 2019.
Working for WSI, our team provided structural steel detailing for approximately 605 tons of steel.
One of the school’s defining structural features is a series of custom “tree columns.”
These branching assemblies were constructed from round HSS members and designed to resemble trunks and limbs supporting the roof framing. The columns reference the orchards that once shaped the surrounding area and help establish the building’s architectural identity.
Their irregular geometry required the relationship between the branches, roof beams and connection points to be accurately developed in three dimensions.
Detailing scope
Structural steel detailing for WSI covered the two-story school and its open learning and common spaces.
Custom tree assemblies were modeled with their branch angles, member intersections, elevations and roof connection points.
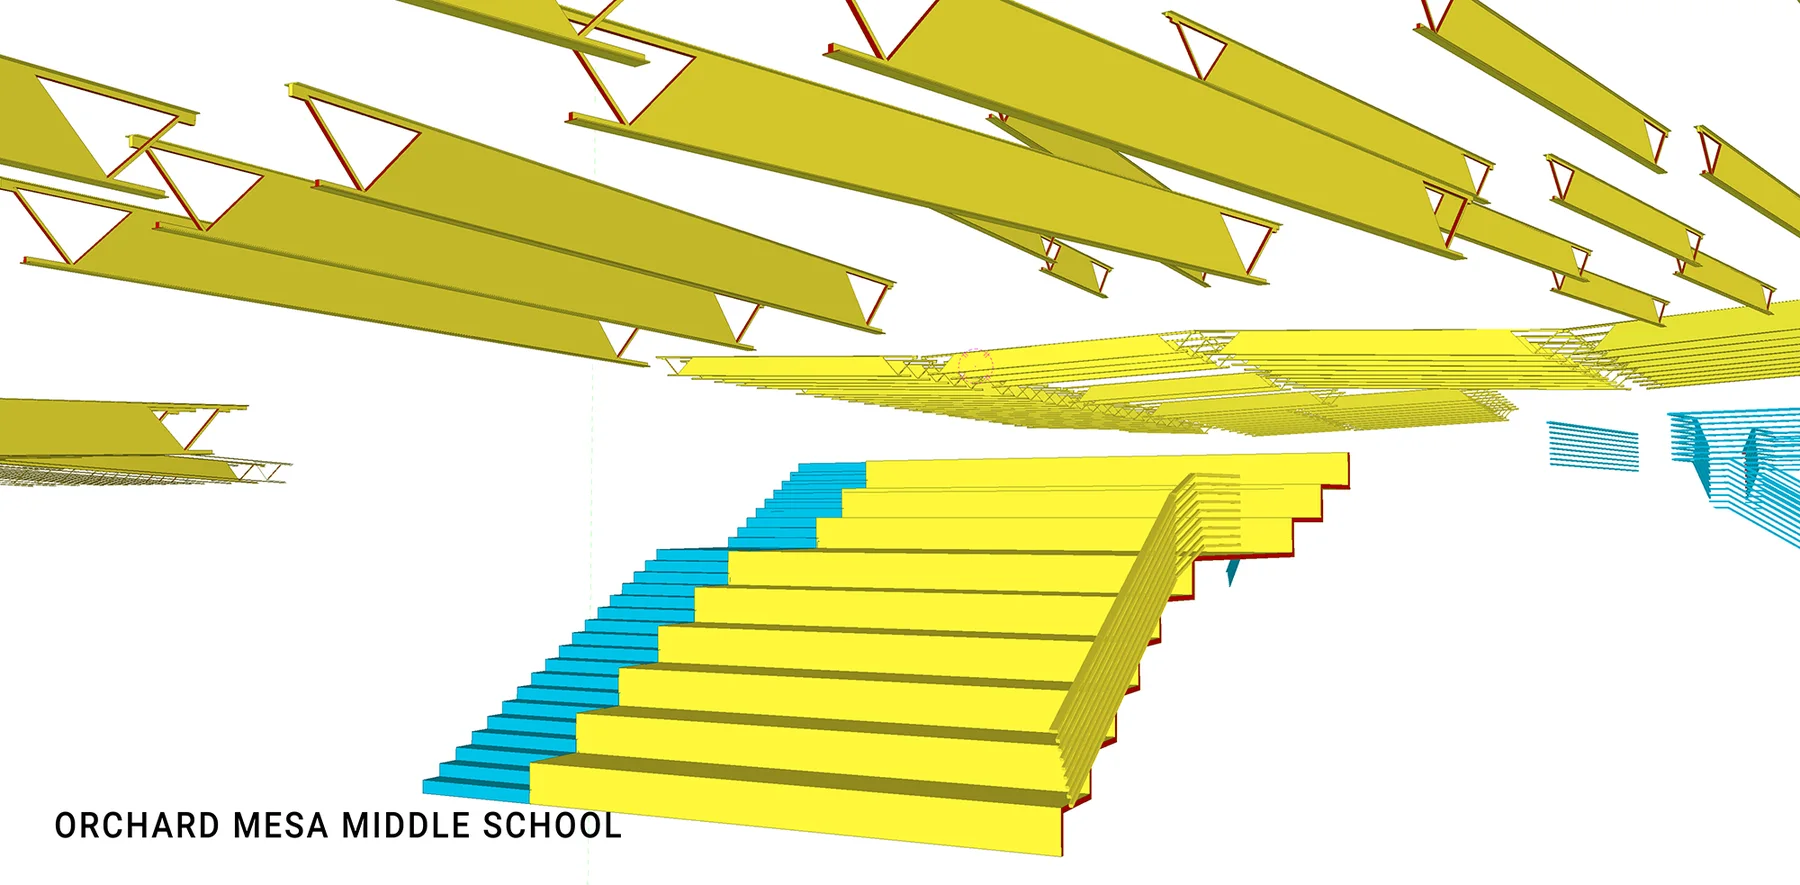
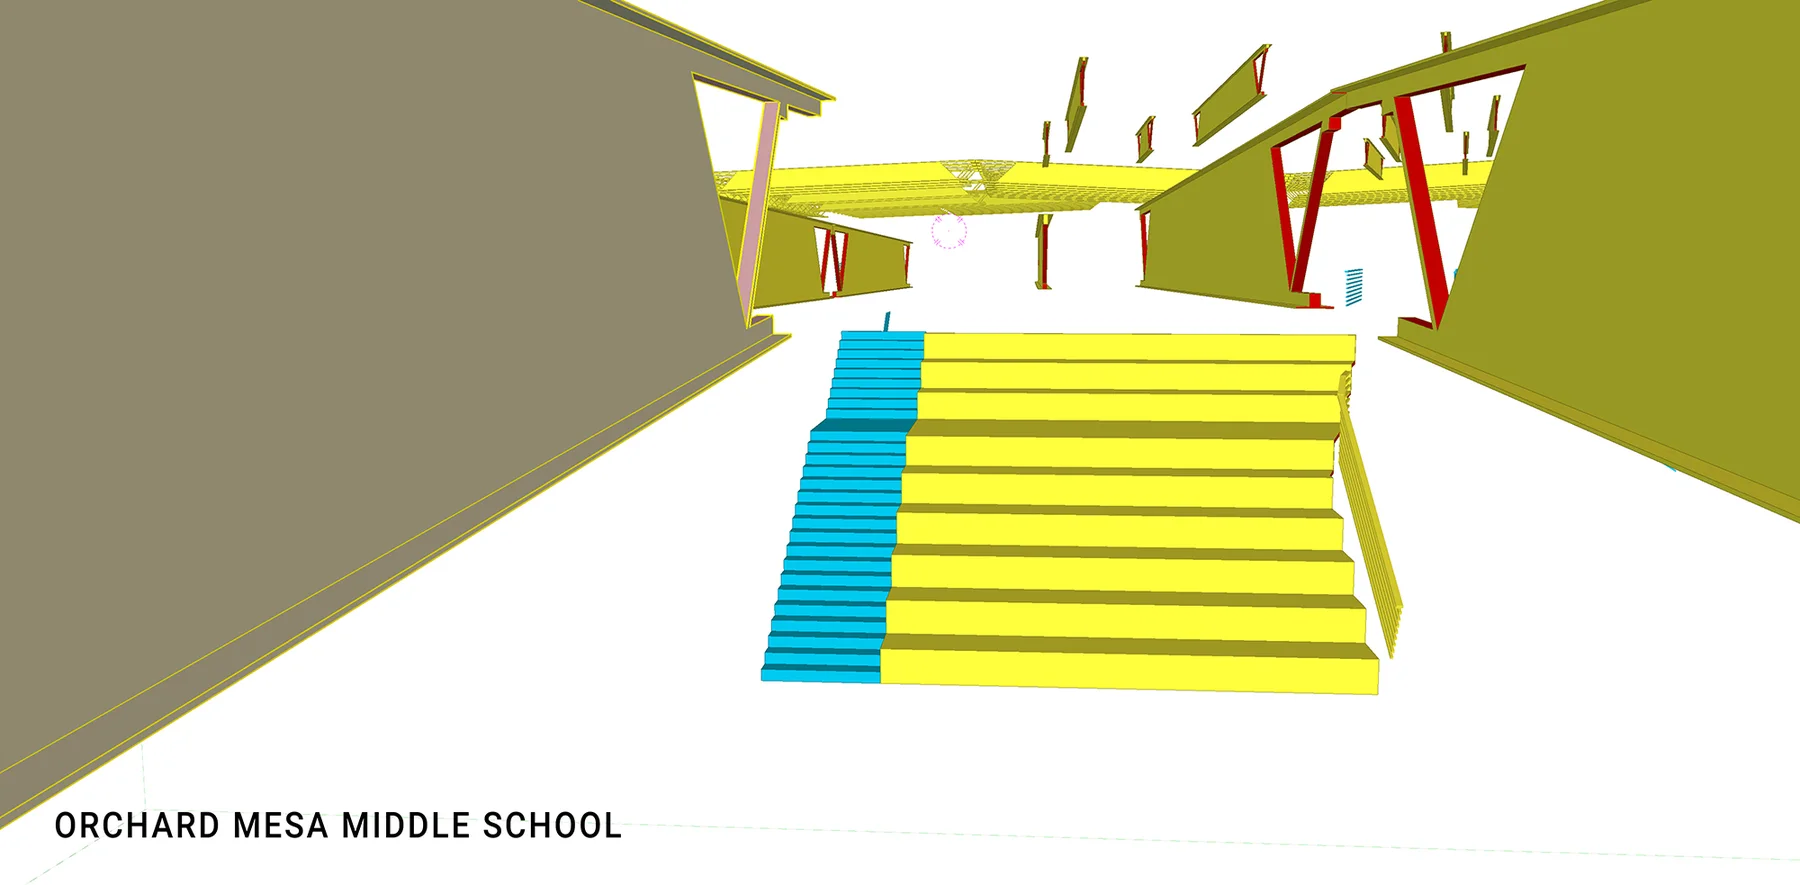
Large trusses above the main common area were coordinated with the surrounding structure and architecture.
Shared RFI tracking and biweekly meetings supported updates to the model as project decisions became available.
Model to field
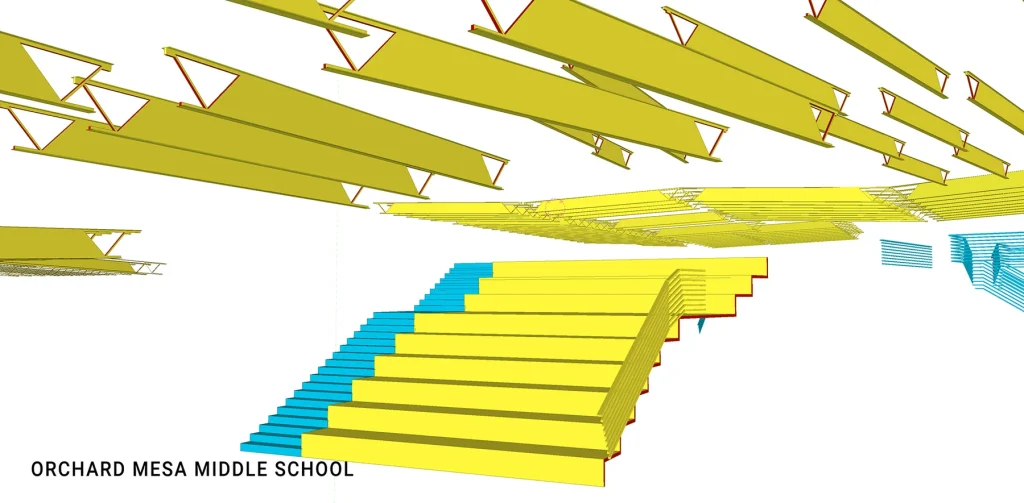 01 / Coordinated model
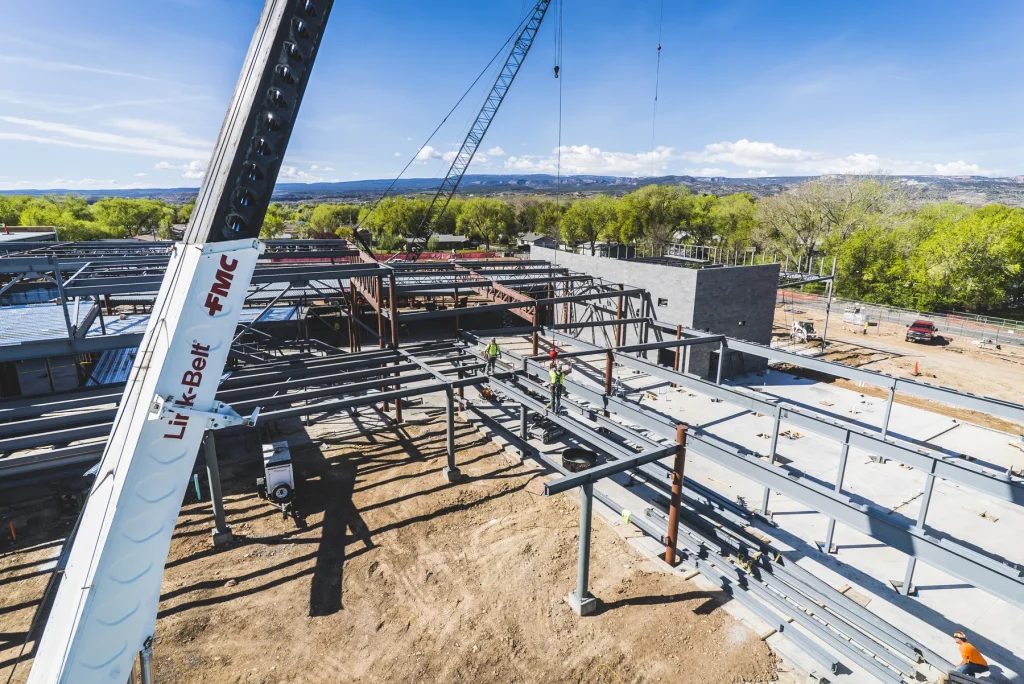 02 / Fabrication & field
Technical complexity
Round HSS members extended in multiple directions. Their intersections and roof relationships needed accurate spatial control for fabrication.
The distinctive column assemblies and built-up common-area trusses needed review as a coordinated structure rather than disconnected two-dimensional views.
A shared question log gave the team visibility into open issues. Responses typically arrived within one or two days and sometimes in real time.
Our approach
The structural model provided a common reference for coordinating the tree columns, built-up trusses and surrounding framing.
Model-based reviews helped the project team evaluate the branching assemblies and resolve questions about member positions and connections while the detailing work progressed.
This approach was essential to developing accurate fabrication information within the project’s aggressive schedule.
The team established a shared Google Sheets-based system for tracking RFIs and project questions.
Detailers, the fabricator, general contractor and design team could review and update the same document simultaneously. This gave all participants immediate visibility into:
Questions were typically answered within one or two days. In some cases, responses were provided in real time while multiple project participants worked within the shared file.
In addition to the shared question log, the project team held biweekly meetings involving:
The live spreadsheet allowed the meetings to focus on current and unresolved issues without relying on separate email chains or disconnected RFI lists.
This process helped keep decisions visible and allowed the detailing model to be updated promptly as answers were received.
Project animation
Project result
The combination of 3D modeling, shared question tracking and regular coordination meetings helped the project team resolve complex steel conditions while maintaining the required schedule.
The workflow was particularly valuable for the tree columns and built-up trusses, where delayed or unclear answers could have affected multiple members and connections.
The result was a coordinated detailing package for approximately 605 tons of structural steel, including the school’s most distinctive architectural framing.