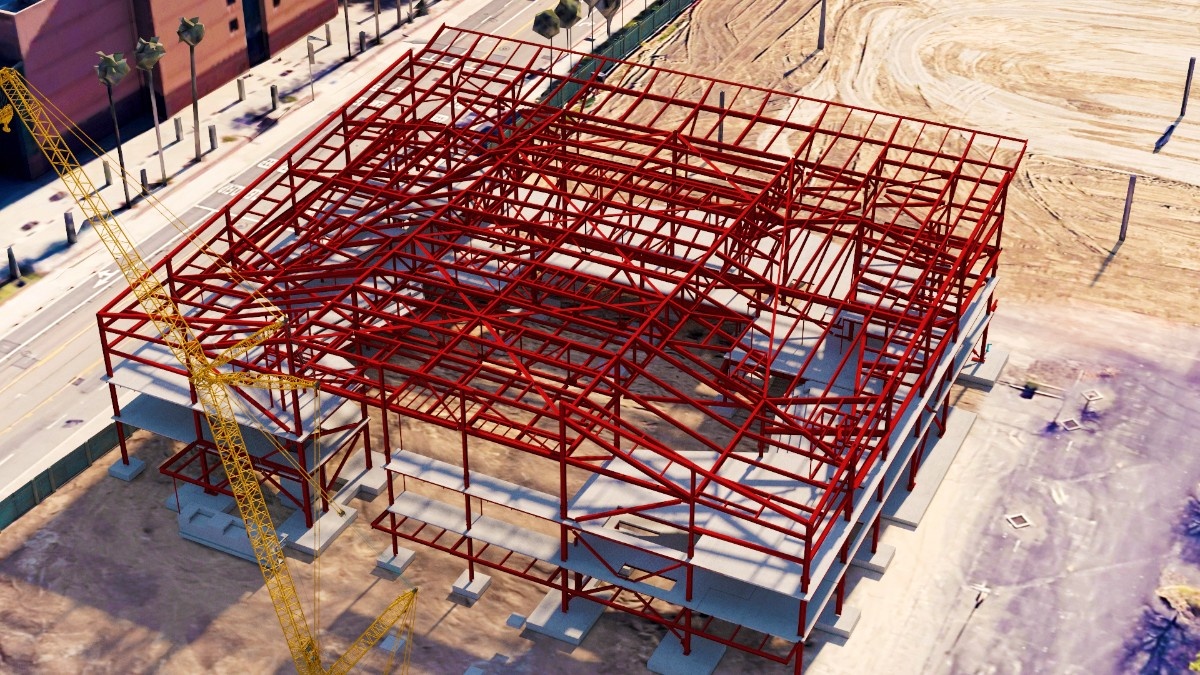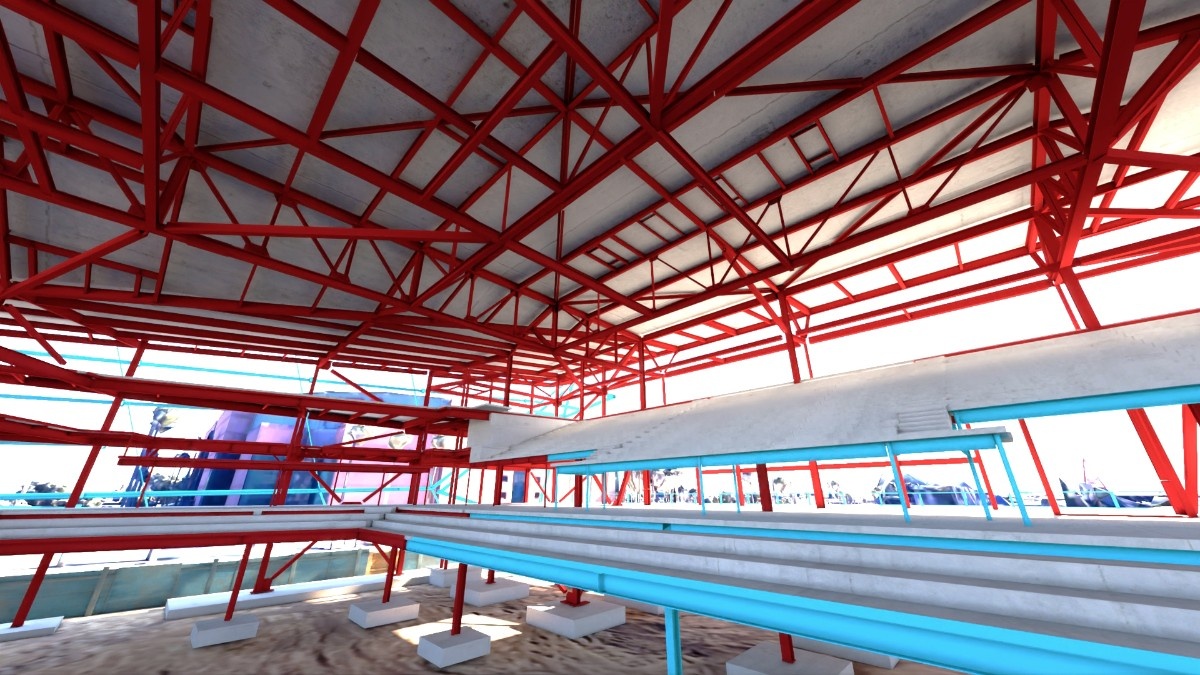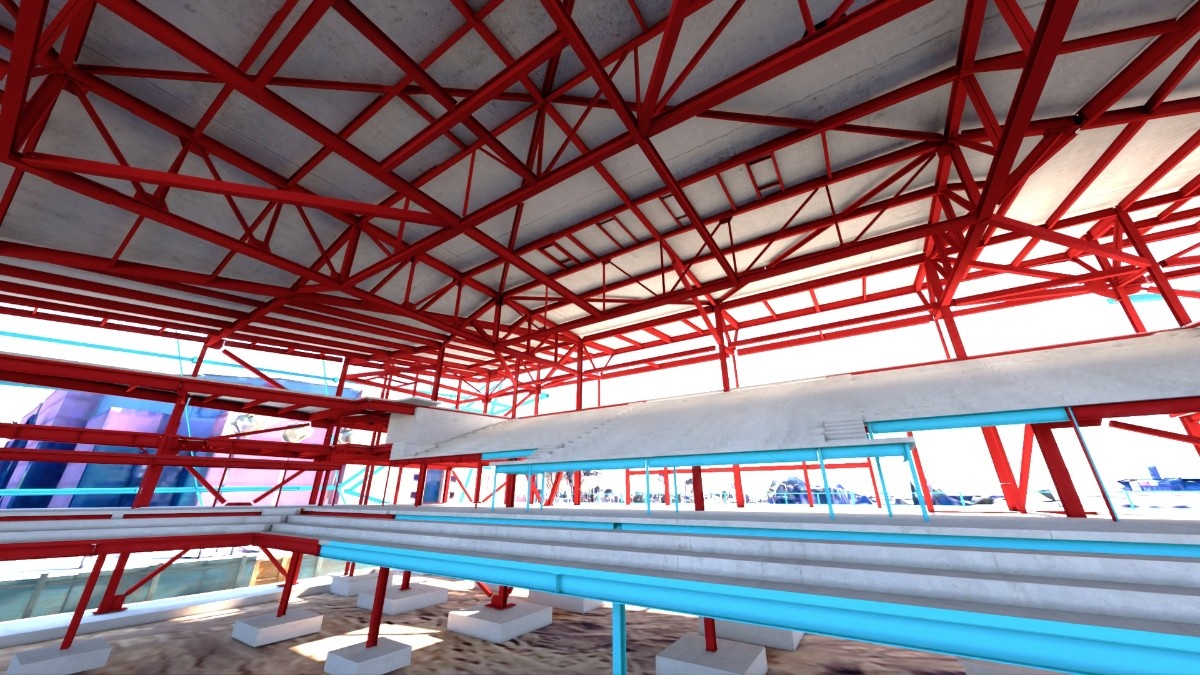
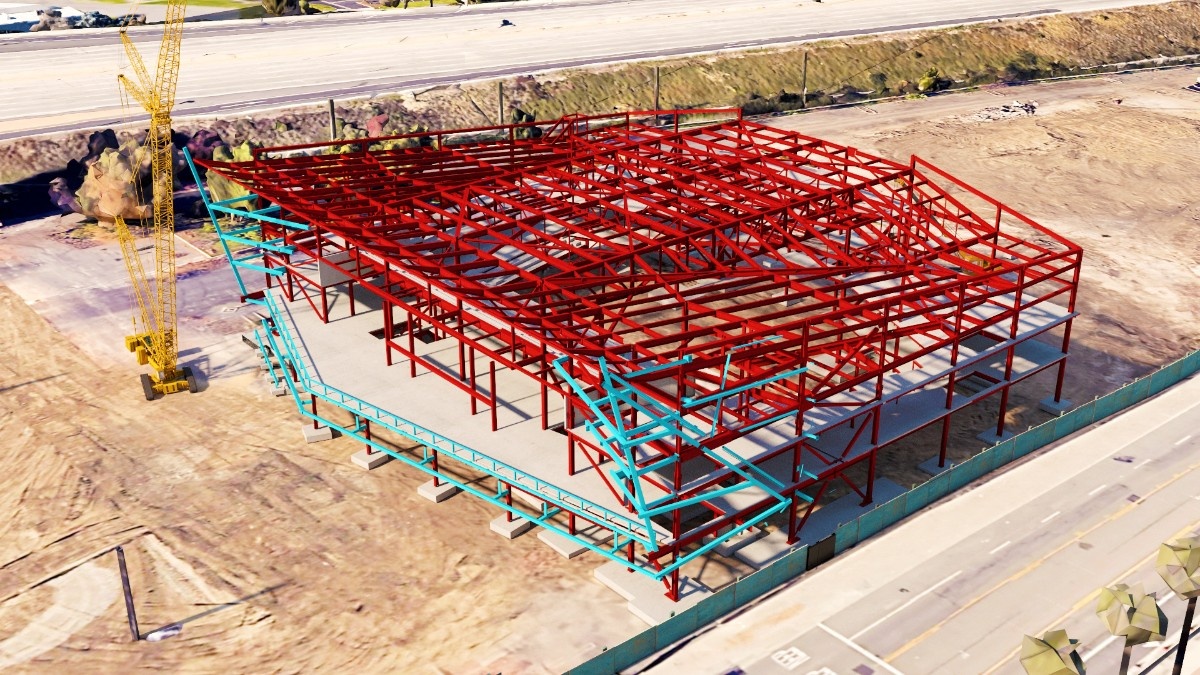
Cambered roof framing
The main roof truss was modeled with its specified camber, with surrounding steel developed to match the resulting geometry.
Arenas & Venues
1,100 tons of structural steel for a complex new entertainment venue.
Project overview
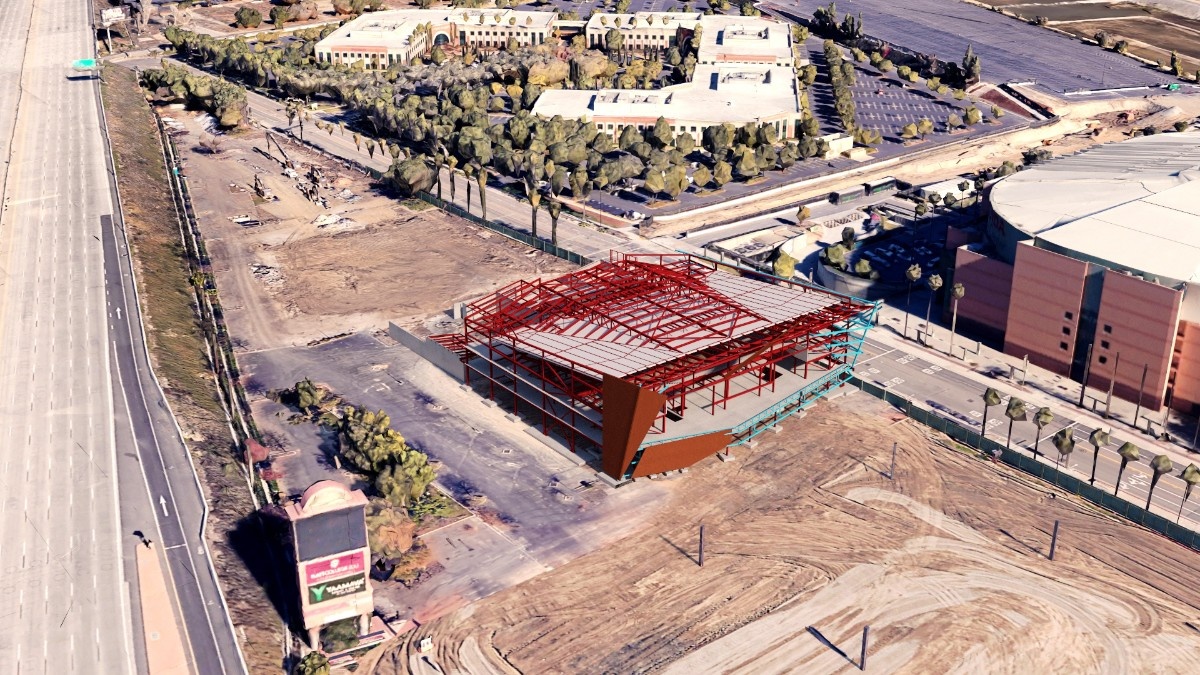
The OCVIBE Concert Hall is a new performance venue within the 100-acre OCVIBE mixed-use campus taking shape around Honda Center in Anaheim, California.
The building includes approximately 91,476 square feet of entertainment space, 8,799 square feet of back-of-house facilities and 2,450 square feet of outdoor dining. The venue incorporates multiple public and operational levels, along with dedicated loading access for production trucks and artist coaches from Stanley Cup Way.
Working with Junior Steel, our team detailed approximately 1,100 tons of structural steel using Tekla Structures. The work required around 3,000 detailing hours and was delivered between 2024 and 2025.
The Tekla model developed by Anatomic won the Public Utility Projects category at the 2025 Tekla BIM Awards, hosted by Construsoft Polska.
One of the primary detailing challenges involved the cambered roof structure. The main truss was modeled with its specified camber, and the surrounding roof steel had to be developed to match the resulting geometry.
This required selected framing elements to be extended and additional material allowances to be provided at specific connection locations. The relationships between the cambered truss, secondary roof framing and connection geometry had to be carefully controlled throughout the model.
Modeling the structure in its cambered condition allowed the detailing team to define the intended geometry directly rather than representing the roof only in its nominal, unloaded position.
Detailing scope
The main roof truss was modeled with its specified camber, with surrounding steel developed to match the resulting geometry.
Individual framing and connection conditions were developed across the Concert Hall’s articulated, non-repetitive structure.
Steel locations, connection configurations and edge conditions were coordinated with façade suppliers and the developing building-envelope information.
Tekla Structures supported fabrication information for approximately 1,100 tons of steel during the 2024–2025 detailing period.
Technical complexity
Selected framing elements had to be extended and additional material provided at specific connections to match the main truss’s cambered geometry.
Many connections could not use standard repetitive details. Each location required review against structural geometry, connection requirements and fabrication information.
The building’s exterior form made the relationship between primary steel and façade systems particularly important throughout multidisciplinary coordination.
Approximately 3,000 detailing hours covered the complex geometry and unique connections while fabrication drawings had to be issued within a demanding schedule.
Our approach
The building’s distinctive shape produced numerous connection conditions that were specific to individual areas of the structure. Many of these connections could not be treated as standard repetitive details.
The detailing team had to carefully evaluate each unique framing condition and maintain consistency between the cambered structural geometry, connection requirements and fabrication information.
The project reinforced the importance of close attention to individual conditions on structures where many connections and interfaces are unique rather than repeated throughout the building.
The Concert Hall required coordination across multiple disciplines, with particular attention given to interfaces between the structural steel and façade systems.
The building’s sculptural geometry made the relationship between the primary structure and exterior envelope especially important. Steel locations, connection configurations and edge conditions had to remain coordinated with the developing façade information.
This multidisciplinary coordination supported the architectural form while allowing the structural steel and façade packages to progress toward fabrication.
The scale, geometry and number of project-specific connections created a demanding detailing workload. At the same time, fabrication information had to be delivered within a tight schedule.
Despite these constraints, the required drawings were issued on time. The client recognized the team’s effort and expressed appreciation for maintaining the delivery schedule while working through the project’s complex conditions.
By the later stages of detailing, nearly the entire steel package had progressed into fabrication.
Project animation
Project result
The Concert Hall is designed as a flexible venue for concerts, performances, comedy, esports and special events. Its public areas are supported by dedicated back-of-house spaces, artist amenities and loading facilities developed around the requirements of touring productions.
The venue is planned as one of the central entertainment components of OCVIBE, complementing Honda Center and the wider district of restaurants, public spaces, workplaces and residential development.