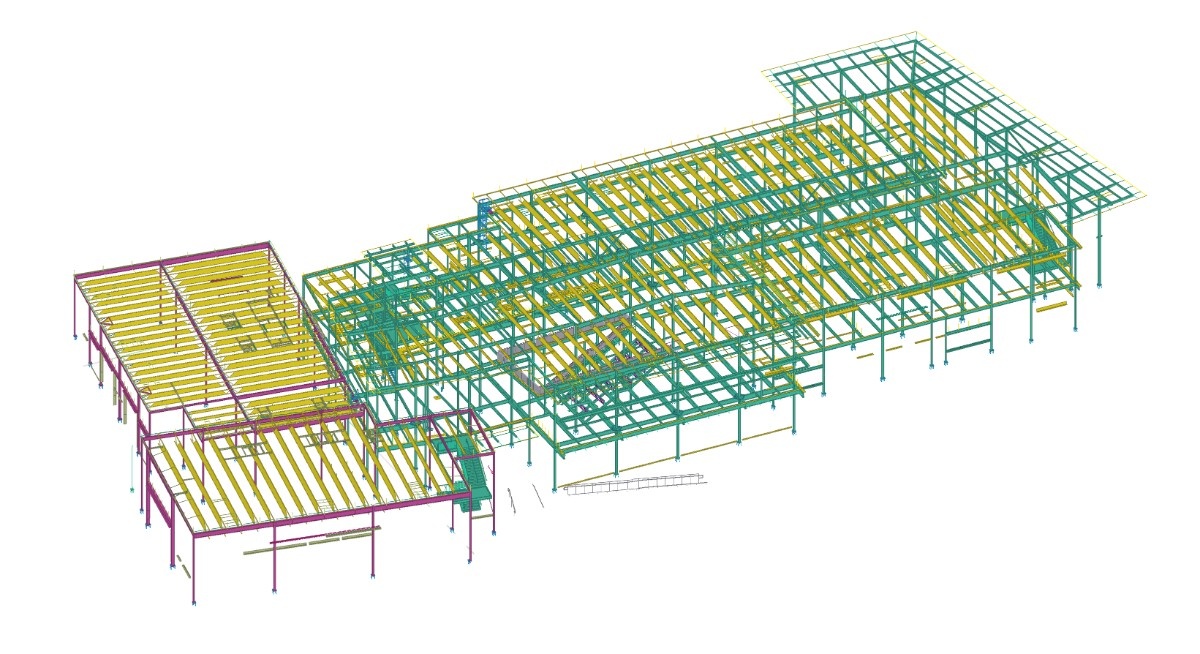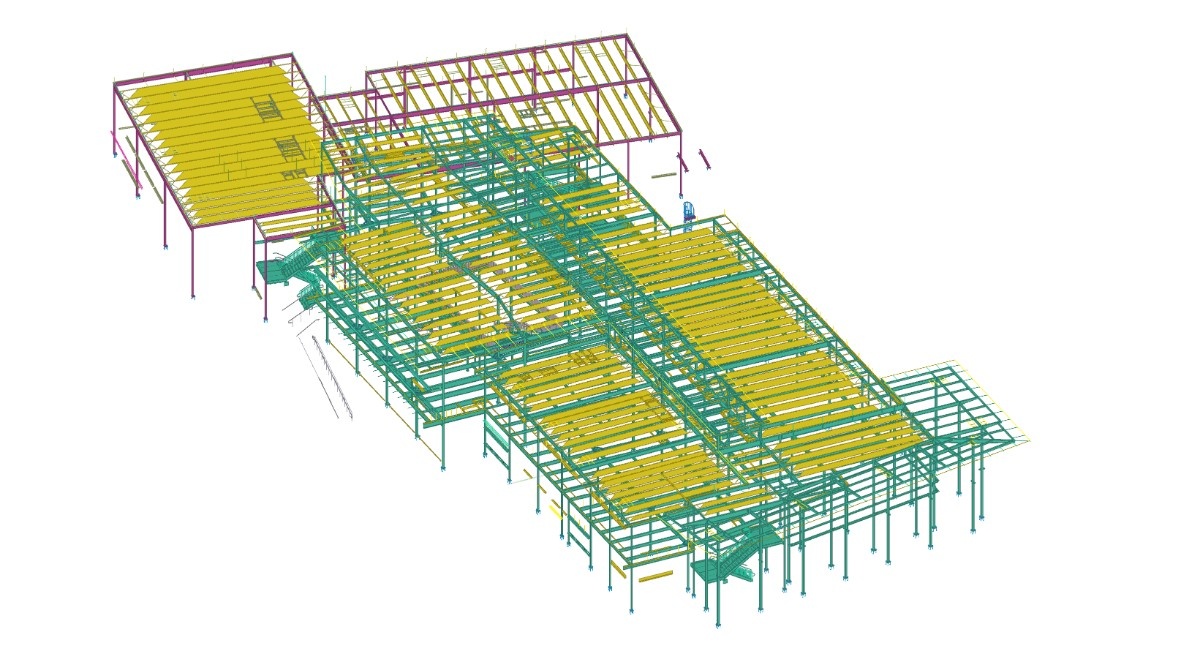
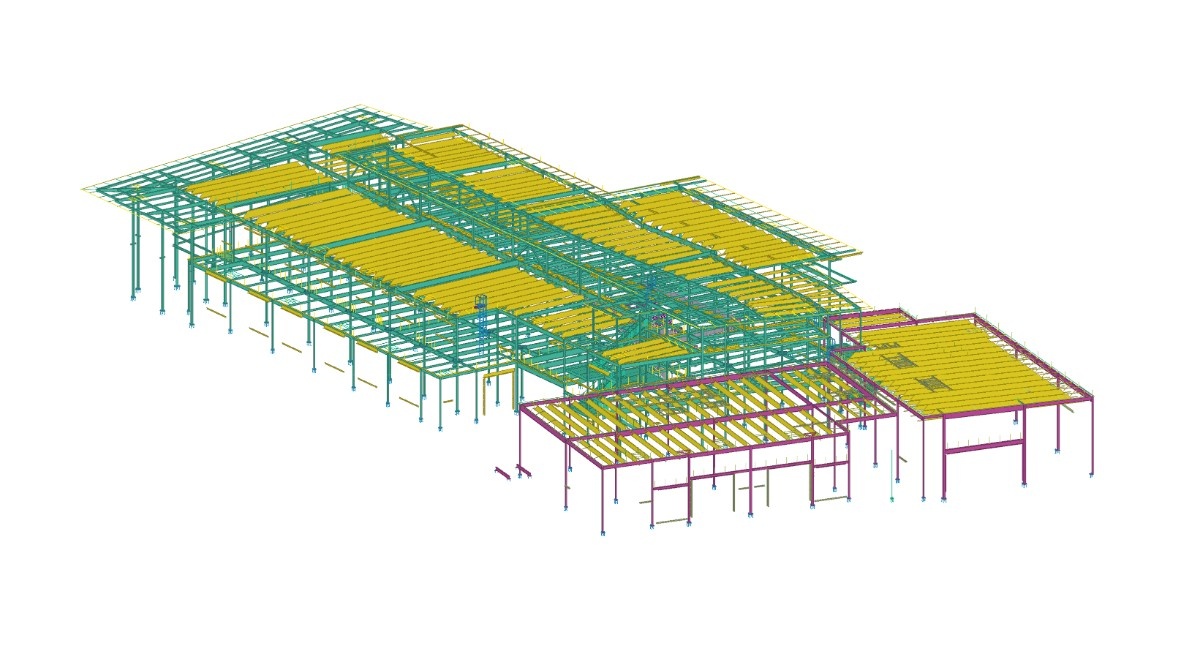
248 tons connecting structure, architecture, and specialized education
The project features a modern structural steel frame supporting classrooms, technical training areas, common spaces, and large open-span educational environments.
Education
Coordinated structural and architectural steel detailing for a modern career education facility.
Project overview
Career Academy #2 – North Cobb Area was developed for the Cobb County School District as its second Cobb Innovation & Technology Academy campus. Located at the Allatoona High School campus, the facility provides specialized education focused on aviation, healthcare, skilled trades, and advanced computing.
Working with Hub Steel, our team provided comprehensive detailing for approximately 248 tons of structural and architectural steel.
The project features a modern structural steel frame supporting classrooms, technical training areas, common spaces, and large open-span educational environments.
Our scope extended beyond the building’s primary framing to include miscellaneous and architecturally visible steel elements requiring consistency between structural requirements and the architectural design.
Detailing scope
The project features a modern structural steel frame supporting classrooms, technical training areas, common spaces, and large open-span educational environments.
The project required close coordination between the structural steel model, architectural intent, and the developing connection design.
To support the project schedule and efficiently resolve complex steel interfaces, our team collaborated directly with an external structural engineer engaged by us to provide connection engineering and design assistance.
Tekla Structures was used to develop a detailed three-dimensional model of the complete steel package. The model became the central source of information for structural coordination, connection development, and shop drawing production.
Structural steel beams and columns Bracing systems Open-span framing Architecturally exposed steel elements Miscellaneous steel components Steel stairs Guardrails and handrails Ladders Connection detailing and engineering coordination
Technical complexity
The project required close coordination between the structural steel model, architectural intent, and the developing connection design.
To support the project schedule and efficiently resolve complex steel interfaces, our team collaborated directly with an external structural engineer engaged by us to provide connection engineering and design assistance.
Tekla Structures was used to develop a detailed three-dimensional model of the complete steel package. The model became the central source of information for structural coordination, connection development, and shop drawing production.
Our approach
To support the project schedule and efficiently resolve complex steel interfaces, our team collaborated directly with an external structural engineer engaged by us to provide connection engineering and design assistance.
This arrangement created a direct line of communication between the detailing and connection design processes. Engineering input could be incorporated into the model as conditions were developed and reviewed, supporting coordinated solutions across the project’s structural and architectural steel scopes.
Tekla Structures was used to develop a detailed three-dimensional model of the complete steel package. The model became the central source of information for structural coordination, connection development, and shop drawing production.
The Tekla workflow supported:
The coordinated model helped streamline fabrication, minimize field conflicts, and provide accurate information across the project’s different steel scopes.
Architecturally exposed steel required a higher level of coordination than components concealed within the completed building. Member arrangements, connection locations, and interfaces with guardrails, stairs, and other visible elements had to remain consistent with the architectural intent.
Reviewing these conditions within the Tekla model allowed the team to identify potential conflicts and coordinate the visible steel before issuing the affected components for fabrication.
Project result
The North Cobb Career Academy demonstrates the value of combining structural steel detailing, miscellaneous metals, architectural coordination, and connection engineering within a unified workflow.
Through close collaboration with Hub Steel and the external connection engineer, our team developed coordinated fabrication information for 248 tons of steel while supporting the project schedule and reducing the potential for conflicts during fabrication and field installation.