Historic truss reinforcement
The approximately 295-ton package included new reinforcement interfacing with the original built-up, riveted trusses.
Infrastructure & Transportation
High-precision reinforcement detailing for century-old structural steel.
Project overview
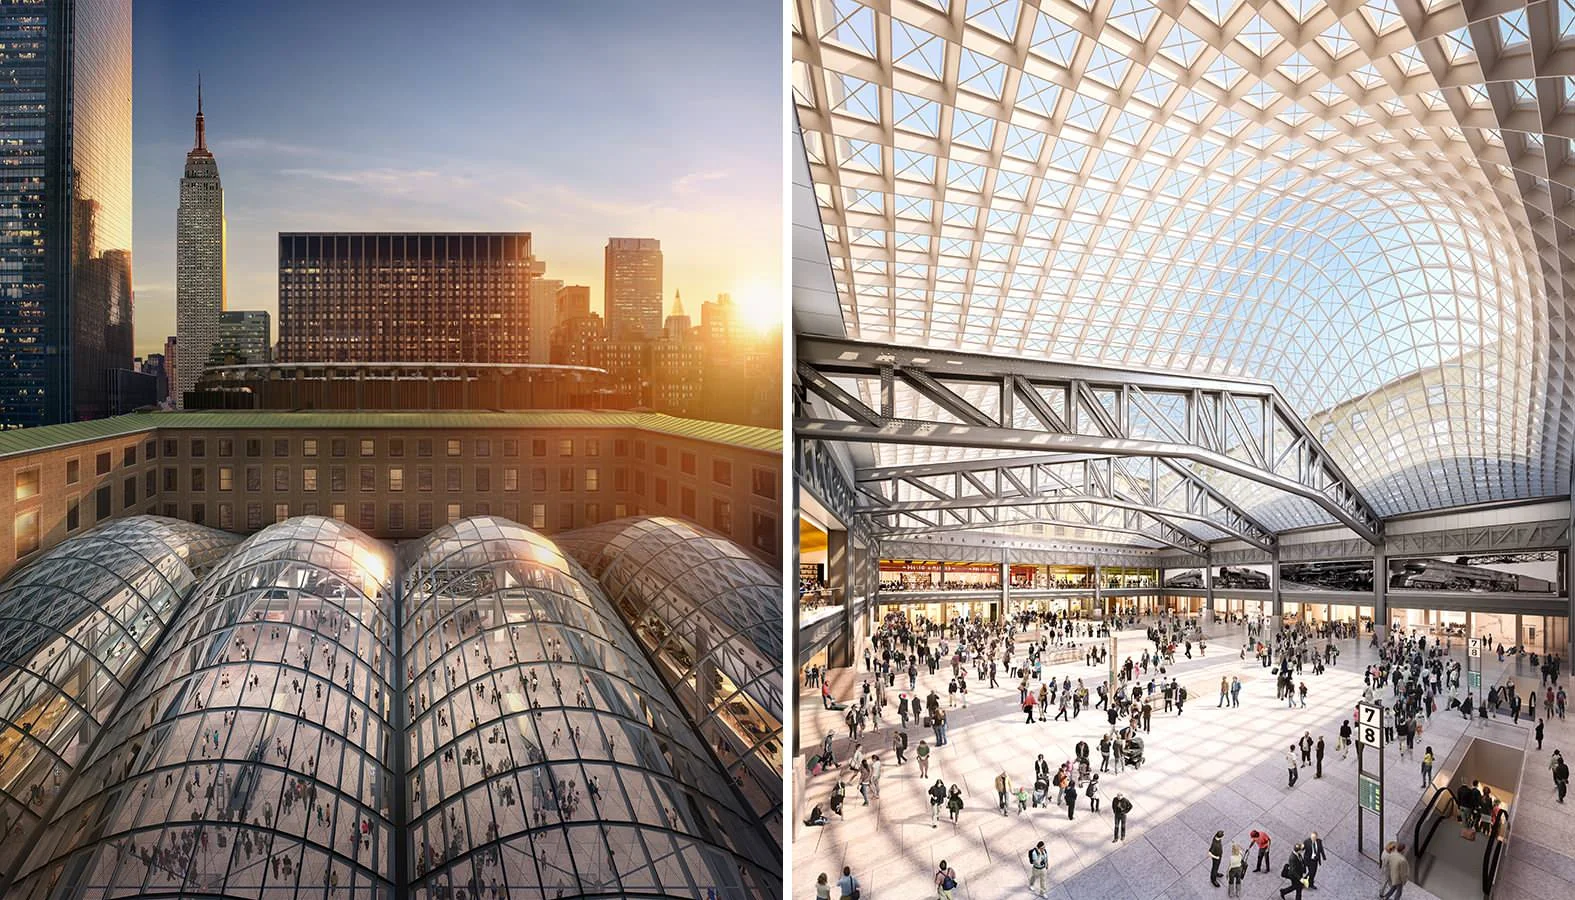
Moynihan Train Hall transformed the landmark James A. Farley Post Office Building into a 255,000-square-foot extension of New York Penn Station.
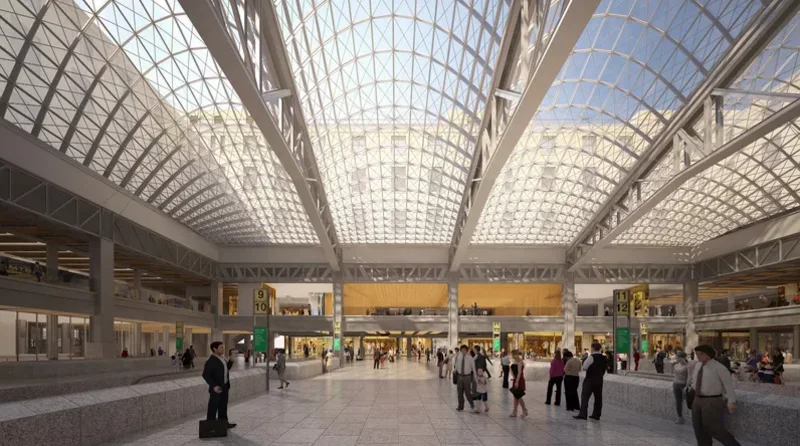
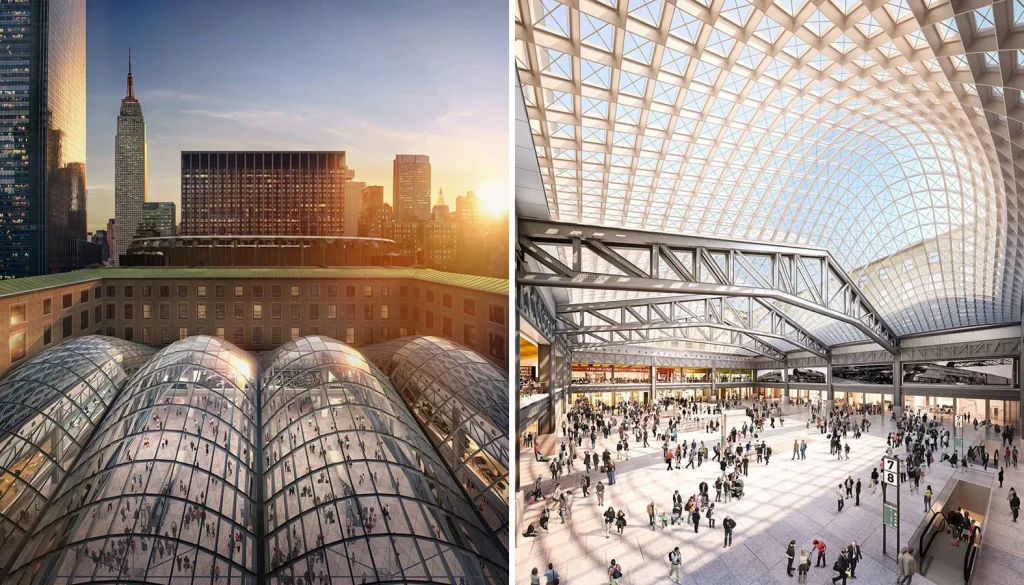
At the center of the project are three original 150-foot steel trusses that once supported the roof of the building’s mail sorting room. The trusses were uncovered, reinforced and incorporated into the support system for four new arched skylights rising 92 feet above the concourse floor.
Working for L&M Fabrication and Machine, our team provided steel detailing for an approximately 295-ton reinforcement package.
The complete Moynihan redevelopment extended well beyond our individual detailing package.
Across the overall project:
These figures describe the complete redevelopment and should not be confused with our 295-ton detailing scope.
The complete redevelopment included the Main Train Hall, Midblock Hall and West End Concourse.
Eleven new escalators provide access between the train hall and the platforms below. Creating these openings required modifications to existing deep plate girders and the introduction of new transfer framing.
These elements provide important context for the scale and complexity of the complete project, but they should not be presented as part of our 295-ton package unless confirmed by internal documentation.
Detailing scope
The approximately 295-ton package included new reinforcement interfacing with the original built-up, riveted trusses.
Built-up box sections along the existing truss top chords provided reinforcement beneath the new skylight structure.
Custom plate geometry and hole patterns allowed new steel to fit around the existing rivet heads.
The package communicated heavy plates, welded reinforcement and relationships between new components and historic steel.
Detailing for L&M Fabrication and Machine focused on accurately fitting the reinforcement to the existing structural framing.
Model to field
 01 / Coordinated model
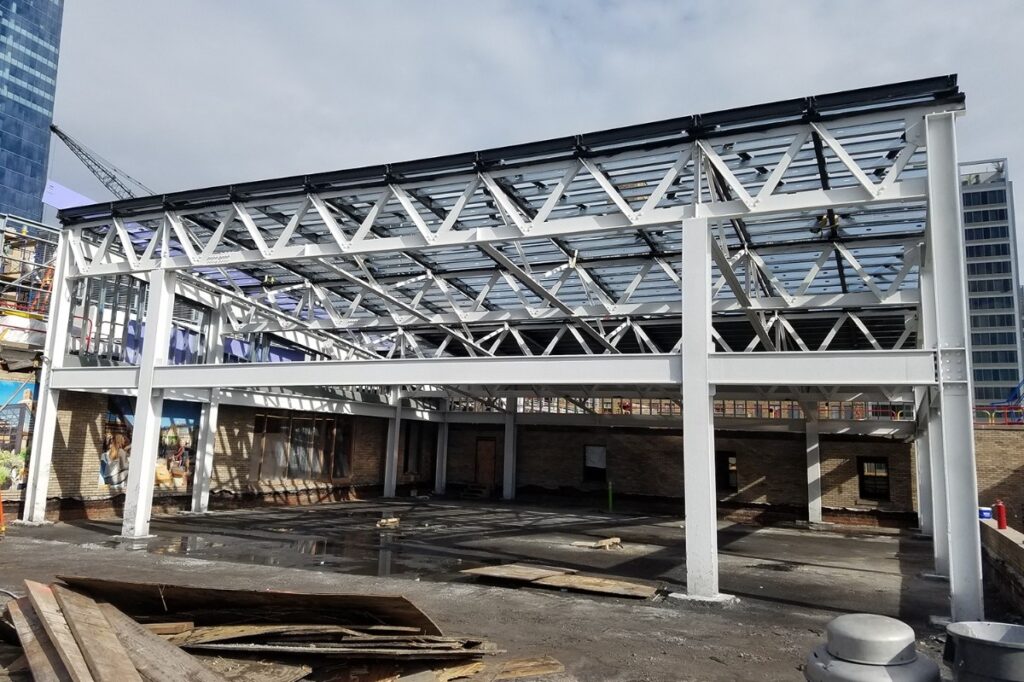 02 / Fabrication & field
Technical complexity
Existing rivet heads prevented reinforcement from meeting a flat surface. Custom clearance and filler plates needed precise hole positioning.
Heavy plate box beams and welded components had to be represented accurately at their interfaces with historic riveted sections.
Removing surrounding roof framing changed the original trusses’ bracing conditions. Reinforcement supported their new role beneath the arched skylights.
Our approach
The truss reinforcement included steel box beams positioned along the tops of the existing trusses.
The box beams were assembled from heavy steel plates and concealed beneath the new skylight structure. Within the structural design, they provide lateral support and transfer loads toward the ends of the trusses.
The detailing work required precise representation of:
Four independent arched skylight modules enclose the main train hall. Their lightweight steel grids follow the profile of the existing truss top chords and rise approximately 92 feet above the concourse.
The reinforced historic trusses form the structural basis for the new roof system, allowing the original steelwork to remain visible as part of the completed architecture.
Our package focused on reinforcement at the interface between the original trusses and the new structural requirements.
The broader Moynihan Train Hall redevelopment brought together structural steel from the building’s 1912 and 1933 construction phases with current AISC requirements and modern connection systems.
Project-wide connection solutions included:
Our 295-ton detailing package focused on reinforcement steel fabricated by L&M Fabrication and Machine, including components developed to interface with the existing structural framing.
SidePlate™ was used within the broader redevelopment; its inclusion in our specific package has not been independently confirmed.
Project result
Moynihan Train Hall opened on January 1, 2021.
The reinforced trusses, originally concealed within the roof of the postal facility, are now exposed above the main concourse. They support the modern skylight system while preserving visible evidence of the Farley Building’s original steel construction.
The project demonstrates how carefully developed reinforcement can extend the service of historic structural steel while adapting it to a new architectural and operational purpose.