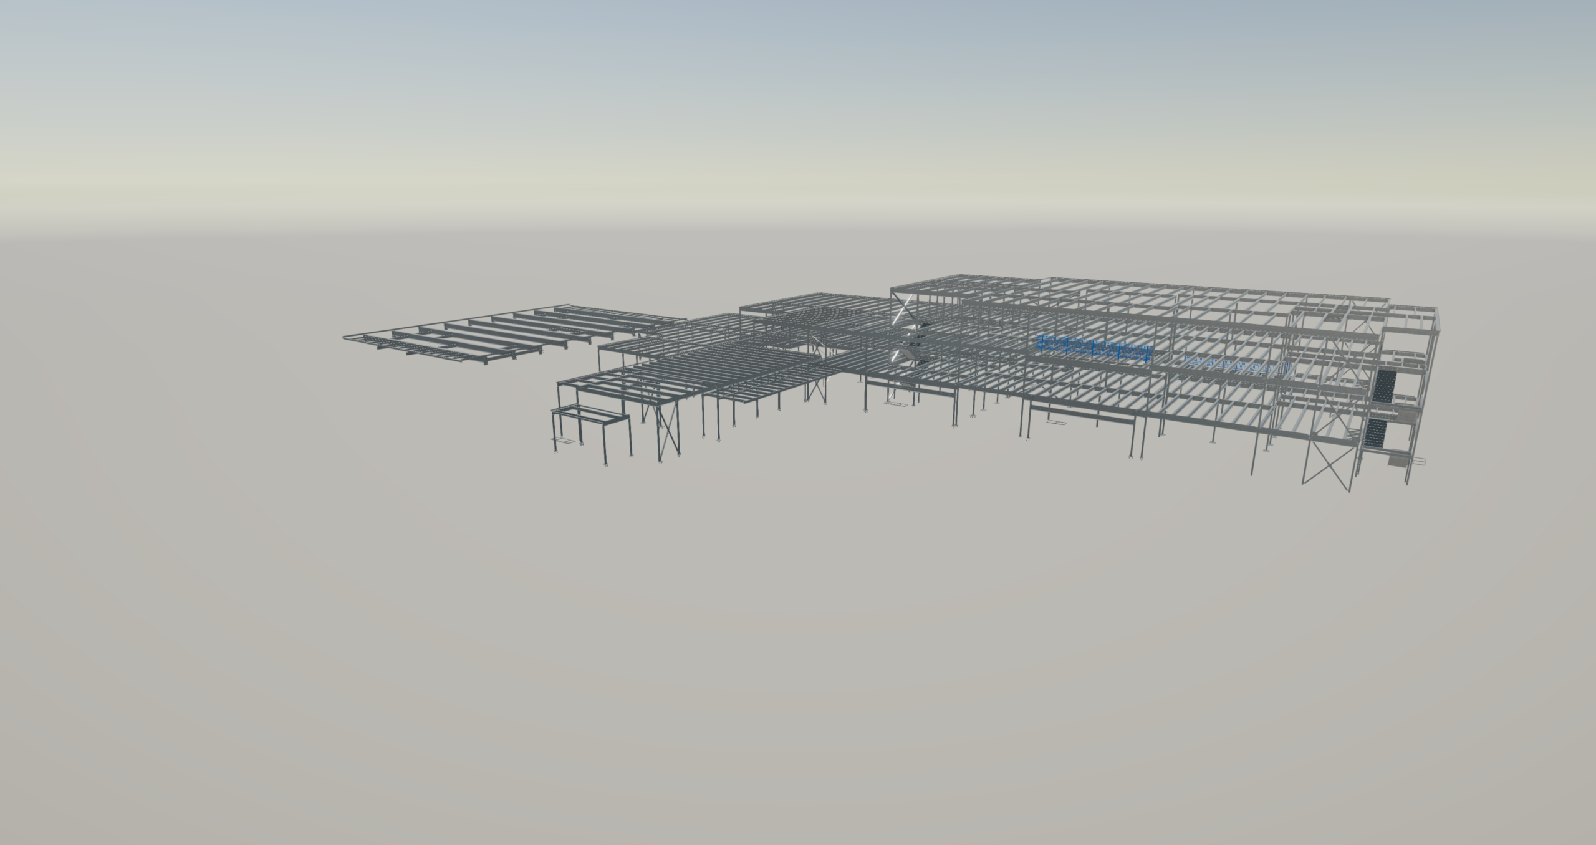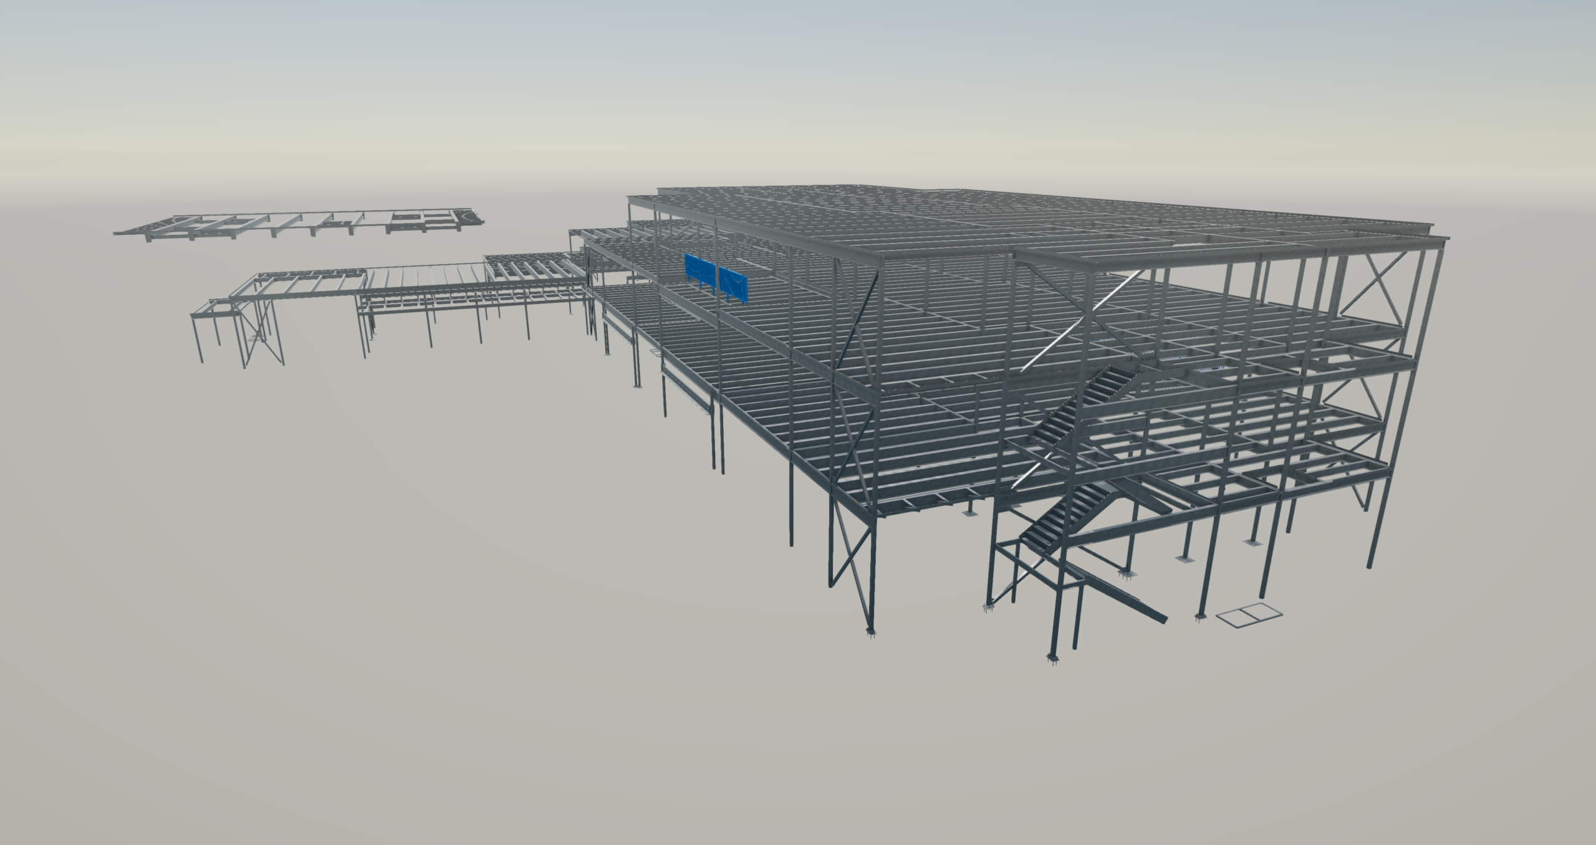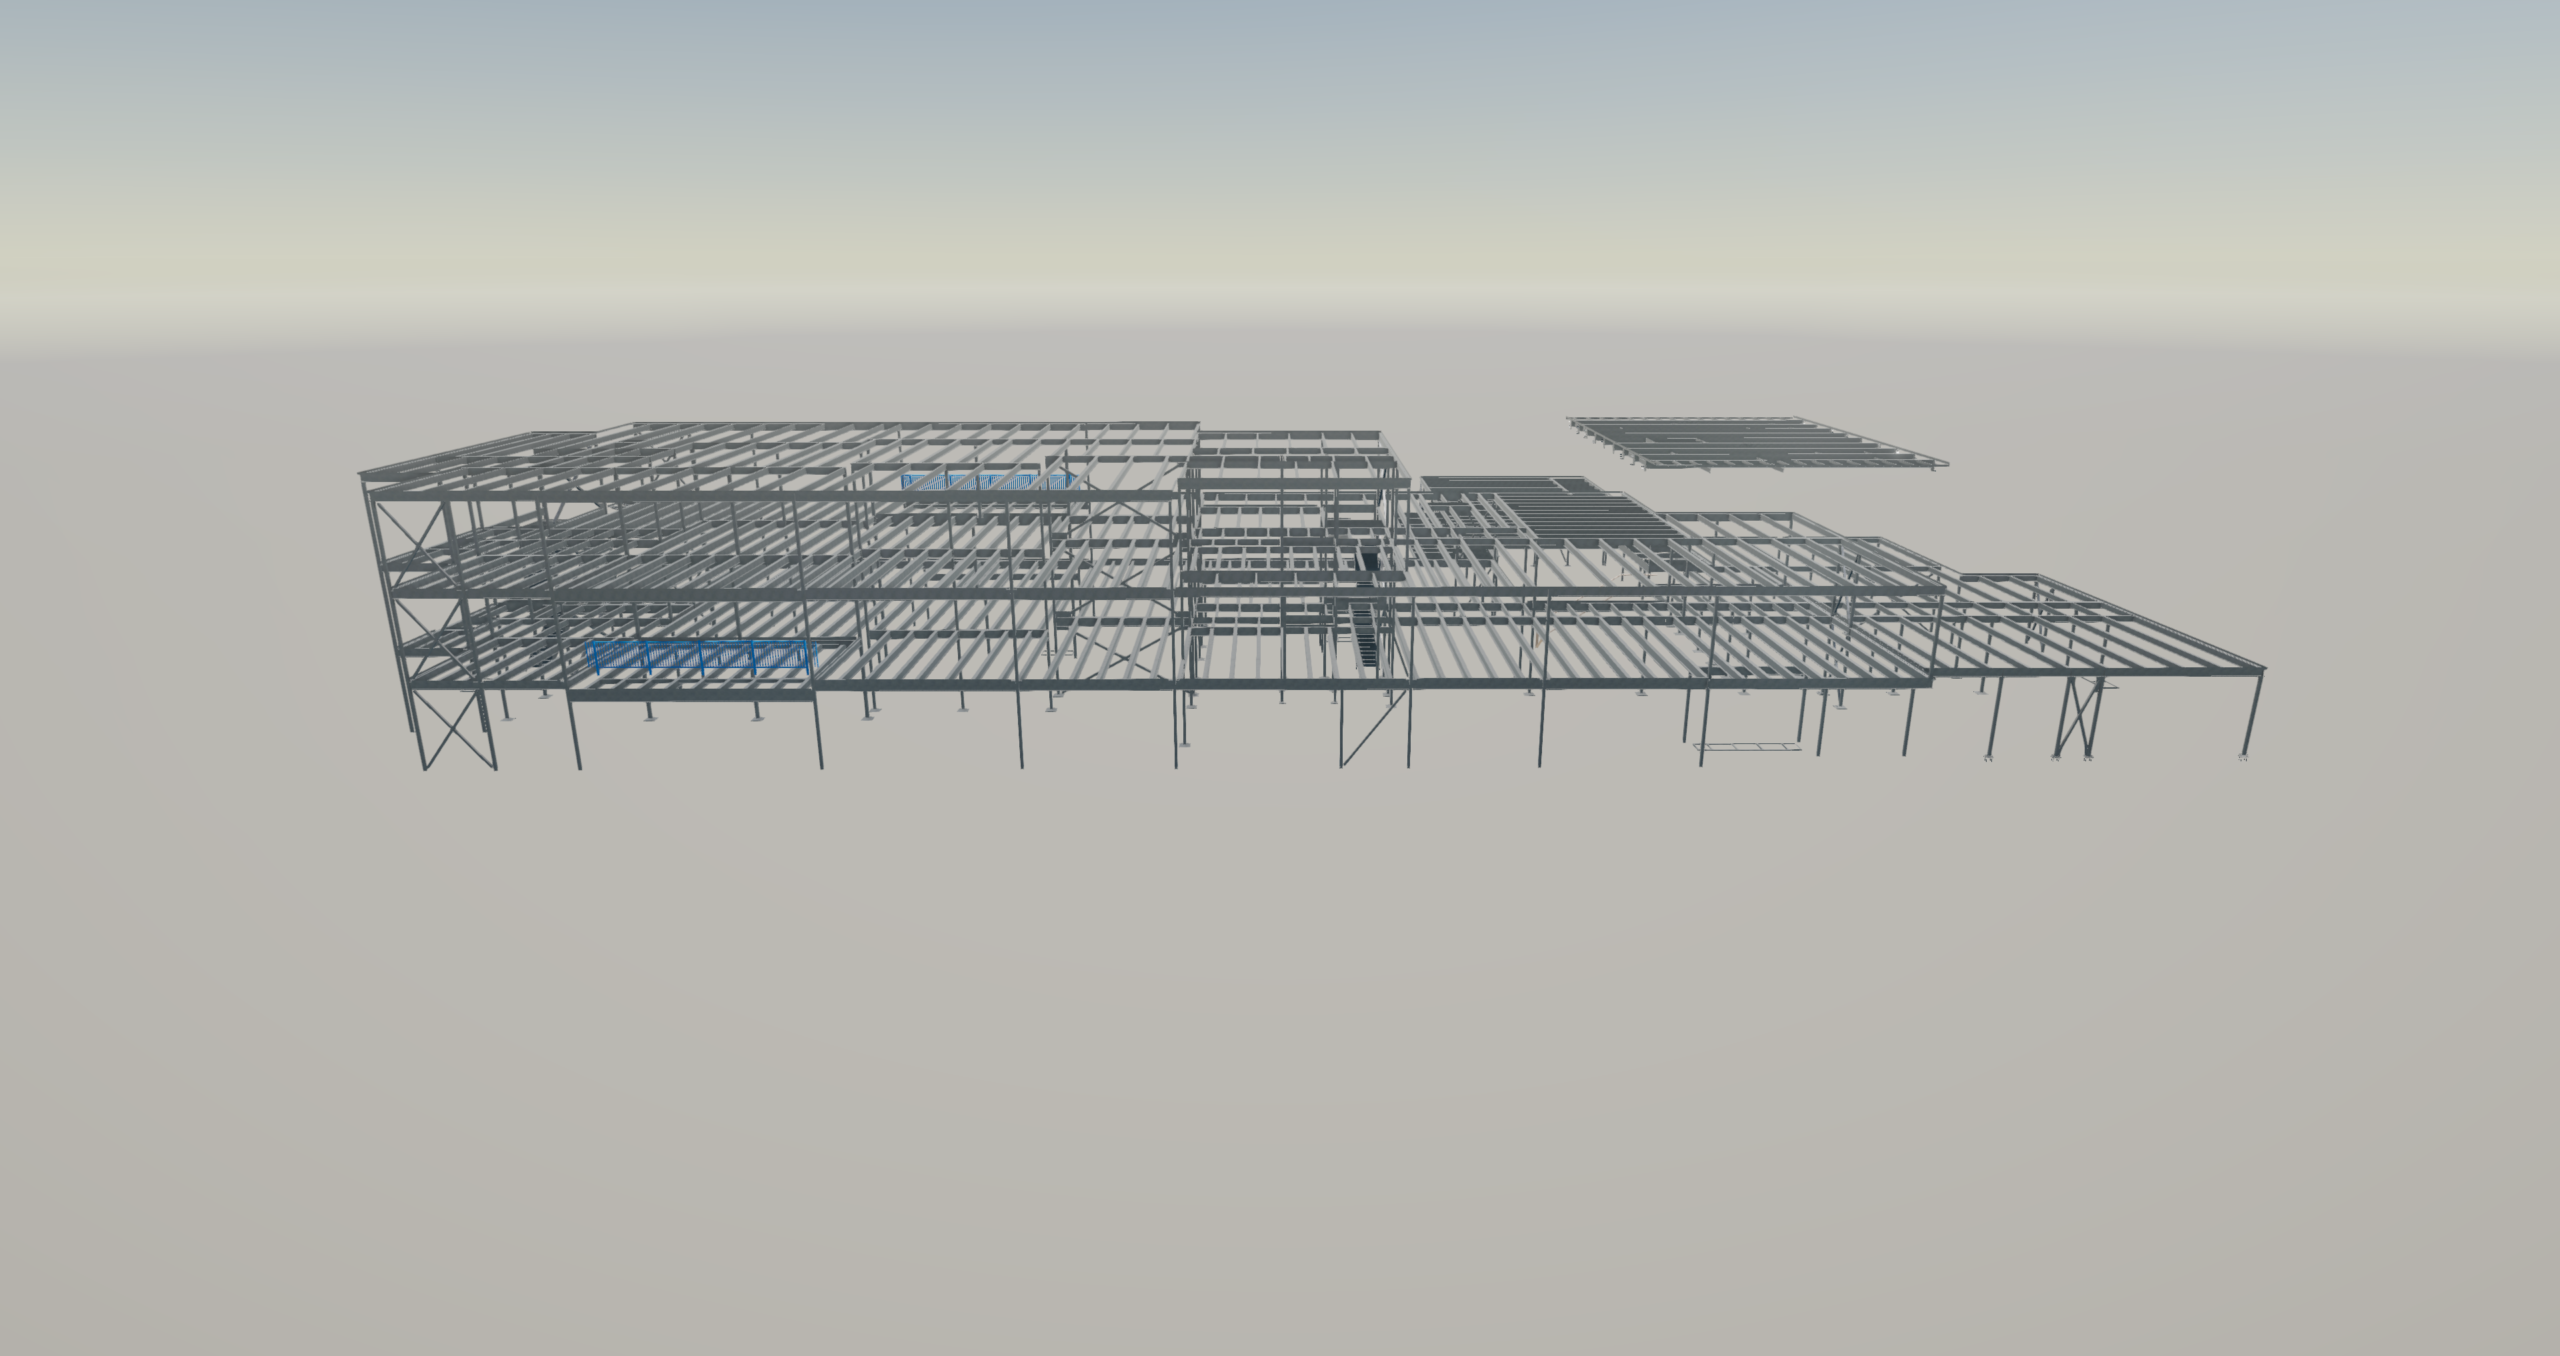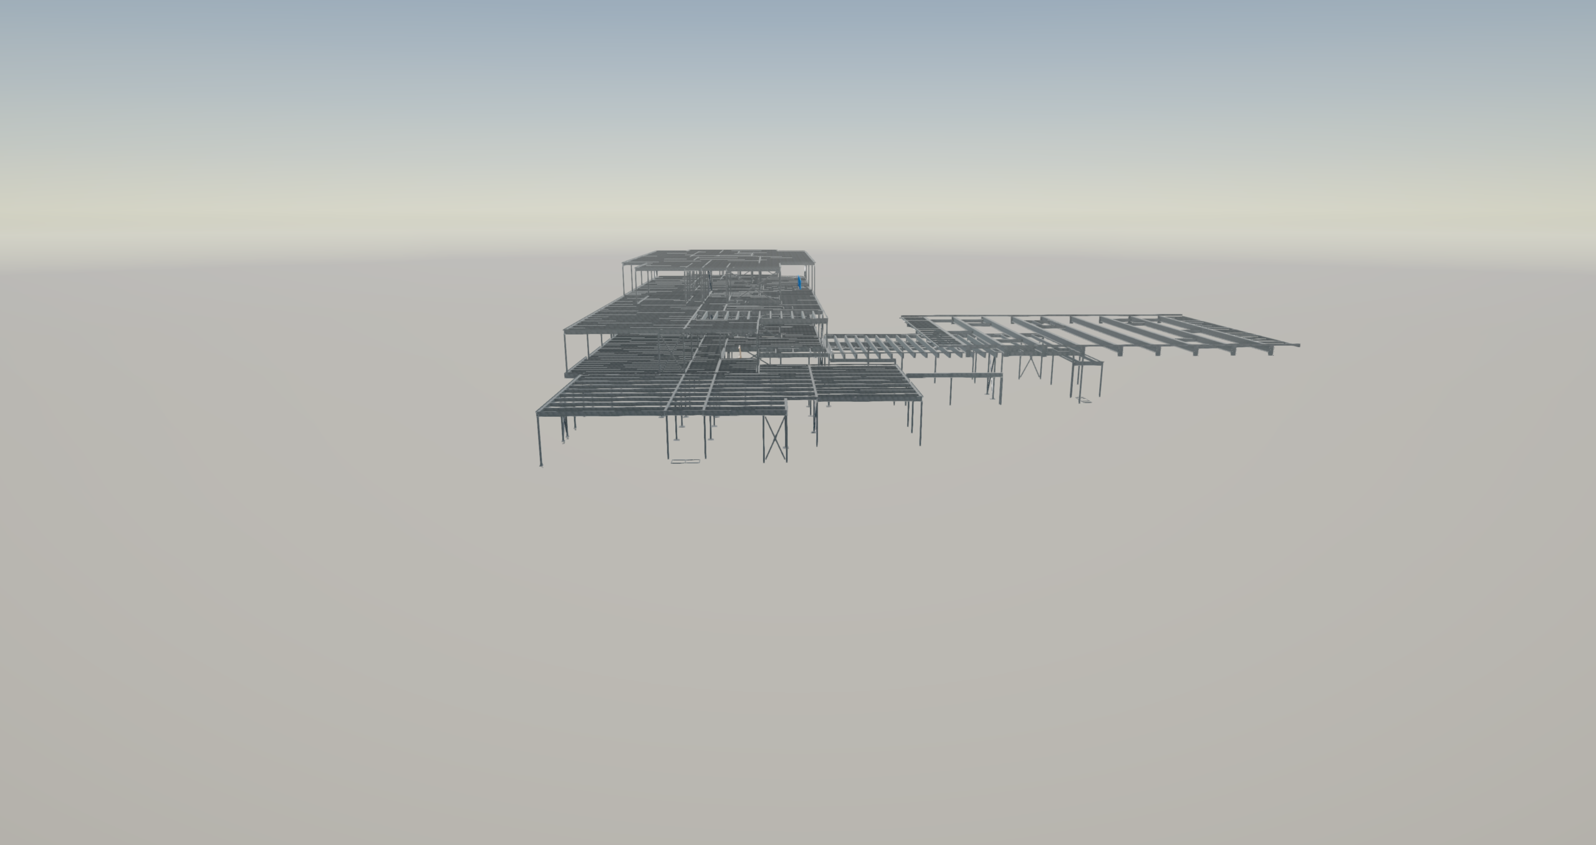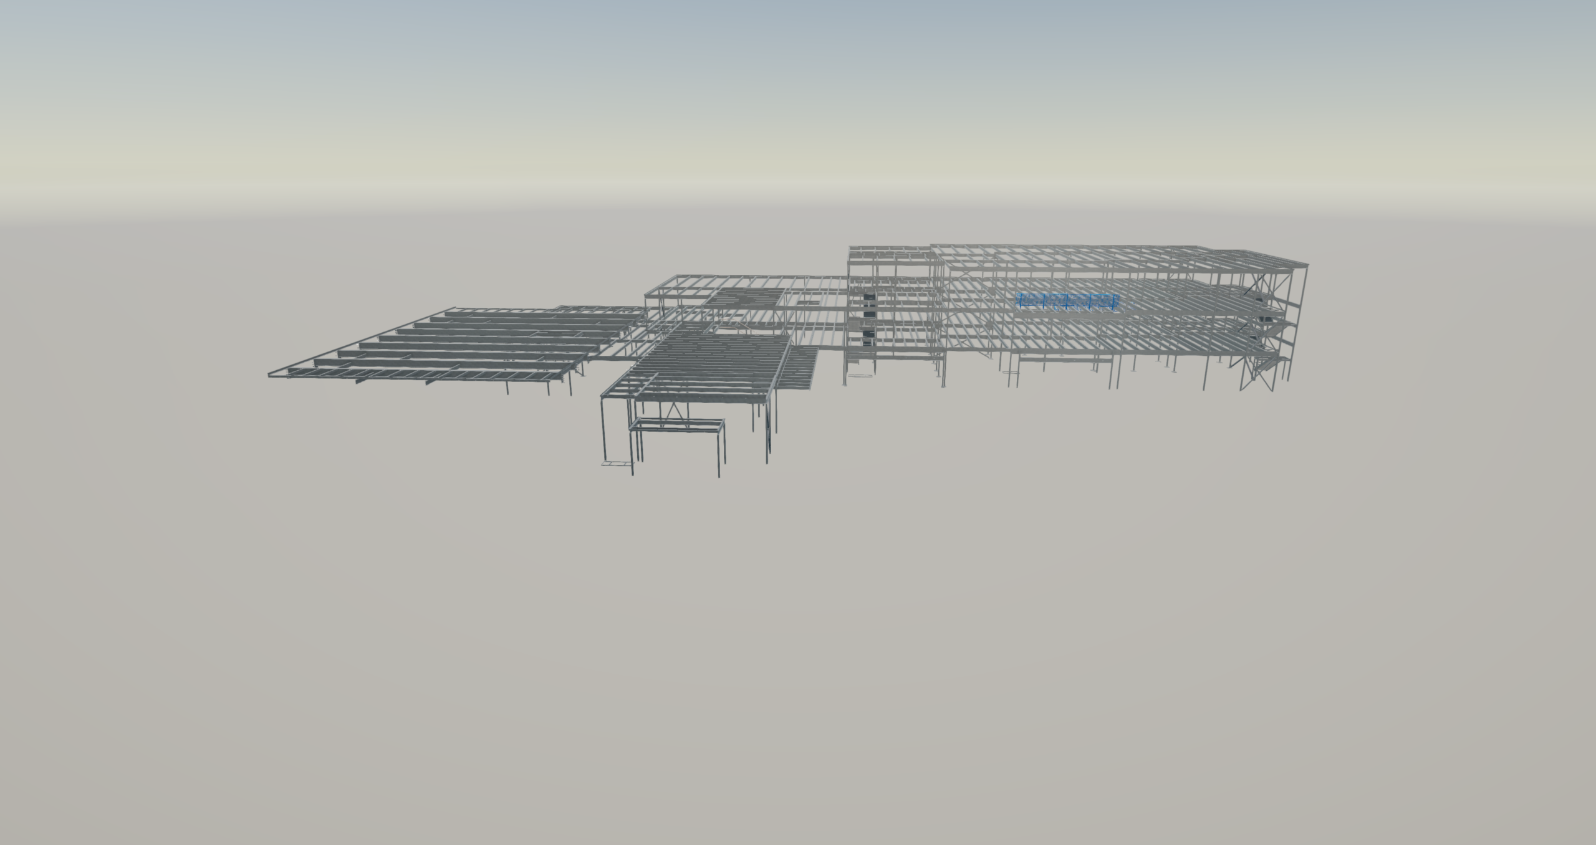
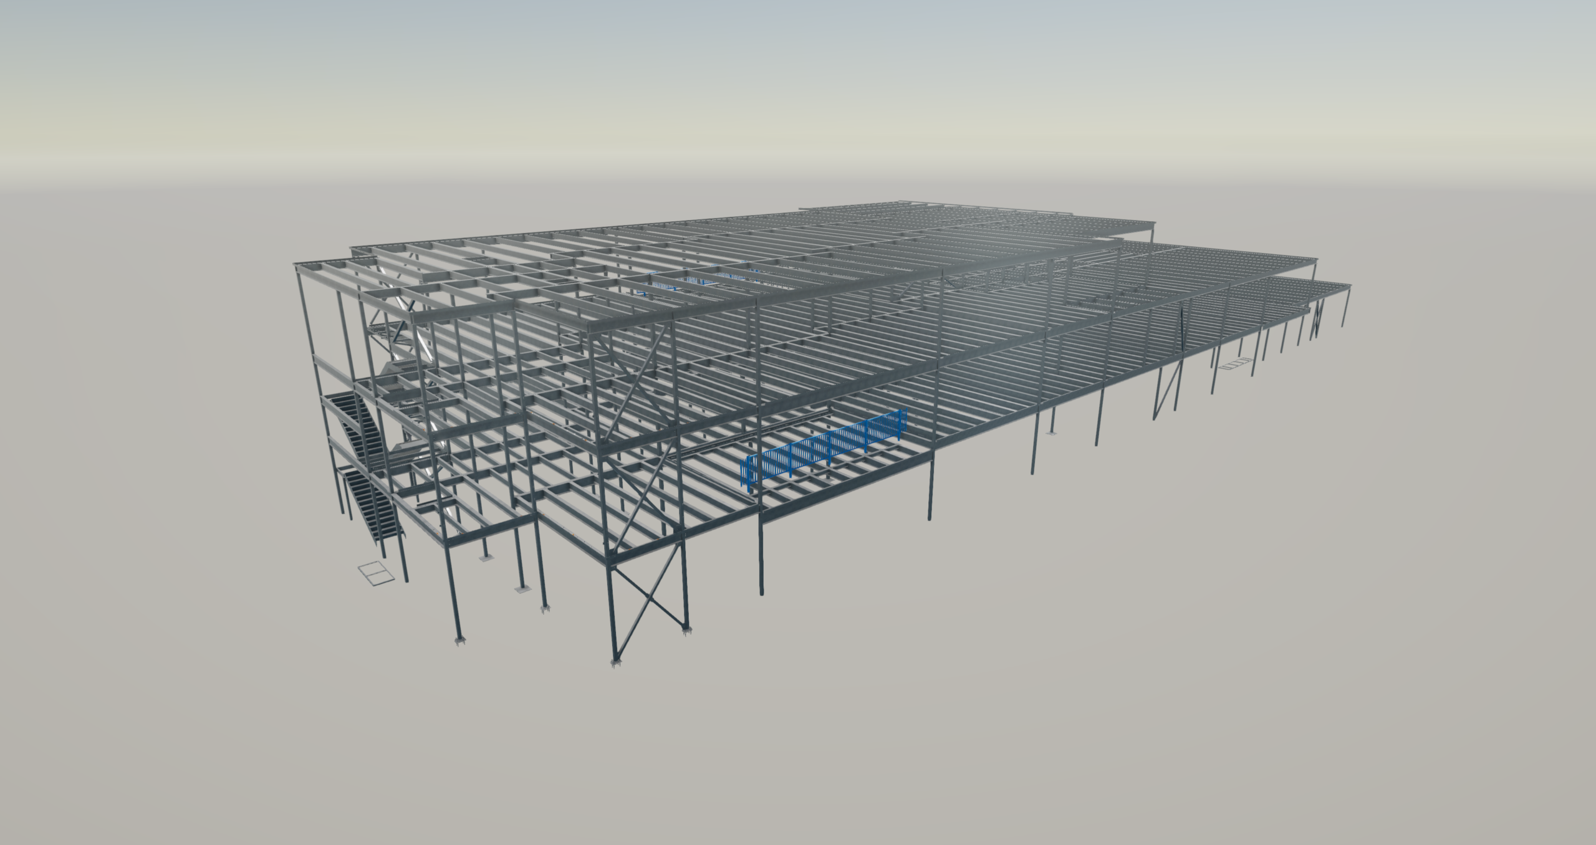
Primary columns, beams and bracing
Structural steel detailing covered approximately 423 tons of primary and miscellaneous steel for the new educational facility.
Education
Design-assist detailing for a coordinated educational steel package.
Project overview
The Mogan Elementary School project – now known as Laurel Intermediate School – involved design-assist detailing for approximately 423 tons of structural and miscellaneous steel.
Working with TrueNorth Steel, our team detailed the building’s primary steel framing together with elevator framing, stairs, ladders, railings, and other miscellaneous metal components.
The structural steel package included wide-flange beams and columns, bracing, and steel framing associated with the building’s elevator systems.
The miscellaneous metals scope covered several additional building components requiring coordination with the primary structure and architectural requirements.
Detailing scope
Structural steel detailing covered approximately 423 tons of primary and miscellaneous steel for the new educational facility.
Steel associated with the elevator systems was coordinated with the primary structure and developing engineering information.
Miscellaneous metals included stairs, ladders, guardrails, handrails and additional secondary components.
Updated models were submitted regularly to the Engineer of Record to verify framing and detailing decisions as the design progressed.
Structural steel and miscellaneous metals remained within one project environment while being organized as separate detailing packages.
Technical complexity
The iterative design-assist process required current framing conditions and detailing decisions to stay aligned with structural engineering review.
Elevator framing, stairs, ladders and railings had to remain coordinated with the main frame and architectural requirements.
The work comprised 568 structural detailing hours and 289 hours for stairs and miscellaneous metals, requiring consistent information between both packages.
Our approach
The project was delivered using a design-assist workflow. Updated models were regularly submitted to the Engineer of Record for review, allowing the developing steel package to be coordinated with the structural design.
This iterative process supported continued verification of framing conditions and detailing decisions as the design progressed. The structural and miscellaneous steel scopes were developed within the same coordinated project environment while remaining organized as separate detailing packages.
Project result
By combining structural steel, elevator framing, stairs, ladders, railings, and miscellaneous metals within a design-assist process, the project required coordination across both primary and secondary steel components.
Regular model reviews with the Engineer of Record helped maintain alignment between the developing design and the fabrication information prepared for TrueNorth Steel.