
Structural and miscellaneous steel
Approximately 285 tons of primary steel, stairs, railings and secondary metal components were developed within one Tekla model.
Commercial
4,000 detailing hours connecting steel, timber, and complex mountain architecture.
Project overview
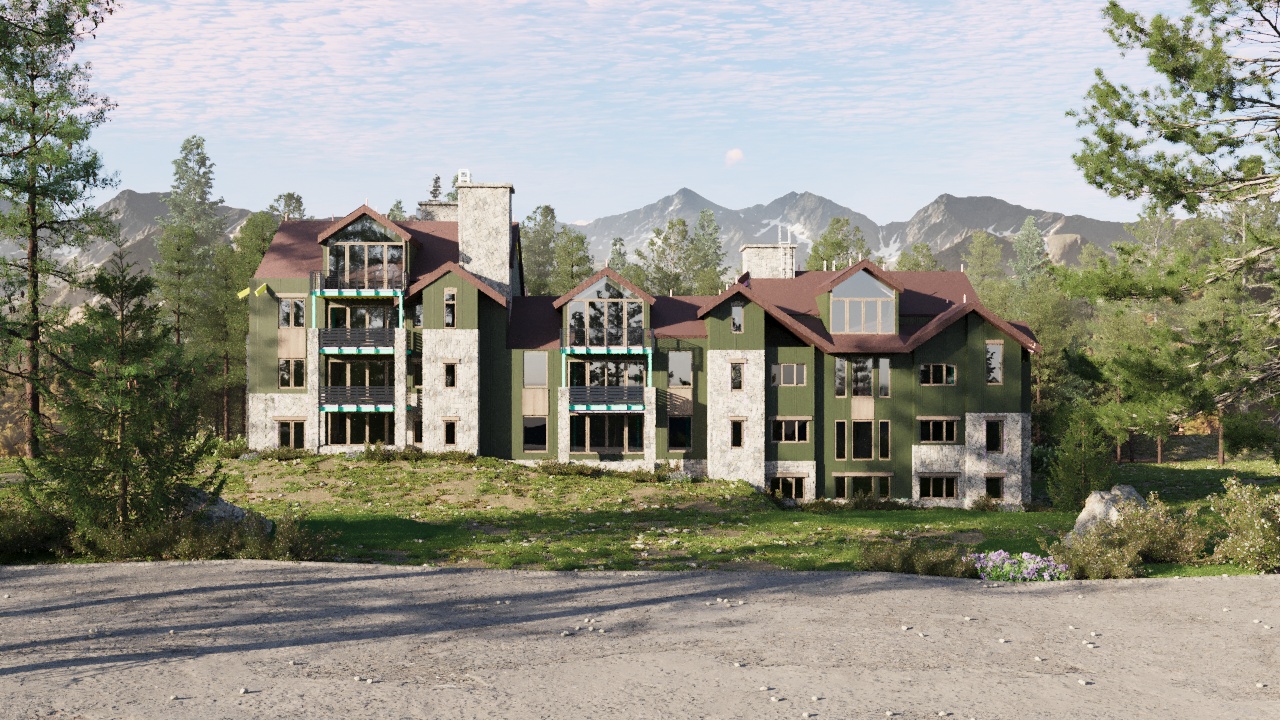
The Highline Residences is a new residential development located at 98 Aspen Ridge Drive in Mountain Village, Colorado. It is the first new condominium development in the community in more than a decade.
The project comprises 16 three- to five-bedroom residences with private outdoor spaces, heated parking, elevators, and optional private hot tubs. Working with Western Slope Iron & Supply, our team provided structural steel and miscellaneous metals detailing for approximately 285 tons of steel.
Although the project’s tonnage was relatively moderate, the combination of a fast construction schedule, ongoing concrete work, timber framing, complex roof geometry, and repeatedly revised stair systems required approximately 4,000 detailing hours.
Detailing scope
Approximately 285 tons of primary steel, stairs, railings and secondary metal components were developed within one Tekla model.
Steel supports, connection locations and member elevations were coordinated with the building’s extensive timber framing.
Roof members were modeled across changing slopes and elevations, including their relationships with the timber structure.
Stair framing, landings, railings and connections were updated through repeated engineering reviews and RFI responses.
Technical complexity
Concrete construction was already underway when detailing began. Critical steel information needed rapid review and release to support continuing site work.
The two framing systems had to align geometrically while accounting for their respective connections and installation requirements.
The complex roof introduced varied steel-to-timber interfaces and conditions requiring three-dimensional clarification before release.
Numerous stair RFIs and recalculations had to be incorporated without losing coordination with floor levels, openings, framing and finishes.
Our approach
A substantial portion of the building was designed using timber construction. This required extensive coordination between the structural steel, wood framing, and miscellaneous metal components.
Steel members and connections had to integrate with timber elements while accommodating the geometry and installation requirements of both systems.
The Tekla model provided a coordinated three-dimensional environment for reviewing these interfaces and developing the fabrication information required by Western Slope Iron & Supply.
Coordination included:
The steel stair scope presented additional design and coordination challenges. Stair framing conditions generated numerous RFIs and required several rounds of engineering review and recalculation.
Revisions had to be incorporated into the model while maintaining coordination with:
The stair design issues were resolved through continued coordination with the engineer and contractor.
Tekla Structures was used to develop the project’s structural steel and miscellaneous metals within a coordinated model.
Maintaining these elements together helped the detailing team manage the relationships between the main frame, timber structure, roof framing, stairs, railings, and other secondary steel components.
The model served as the basis for coordination, RFI review, revision management, and production of fabrication and erection information.
Project animation
Project result
The Highline Residences reinforced the importance of flexibility and responsiveness when detailing steel for an active construction schedule.
The project also provided valuable experience in:
Strong teamwork and proactive coordination were essential throughout the detailing process.