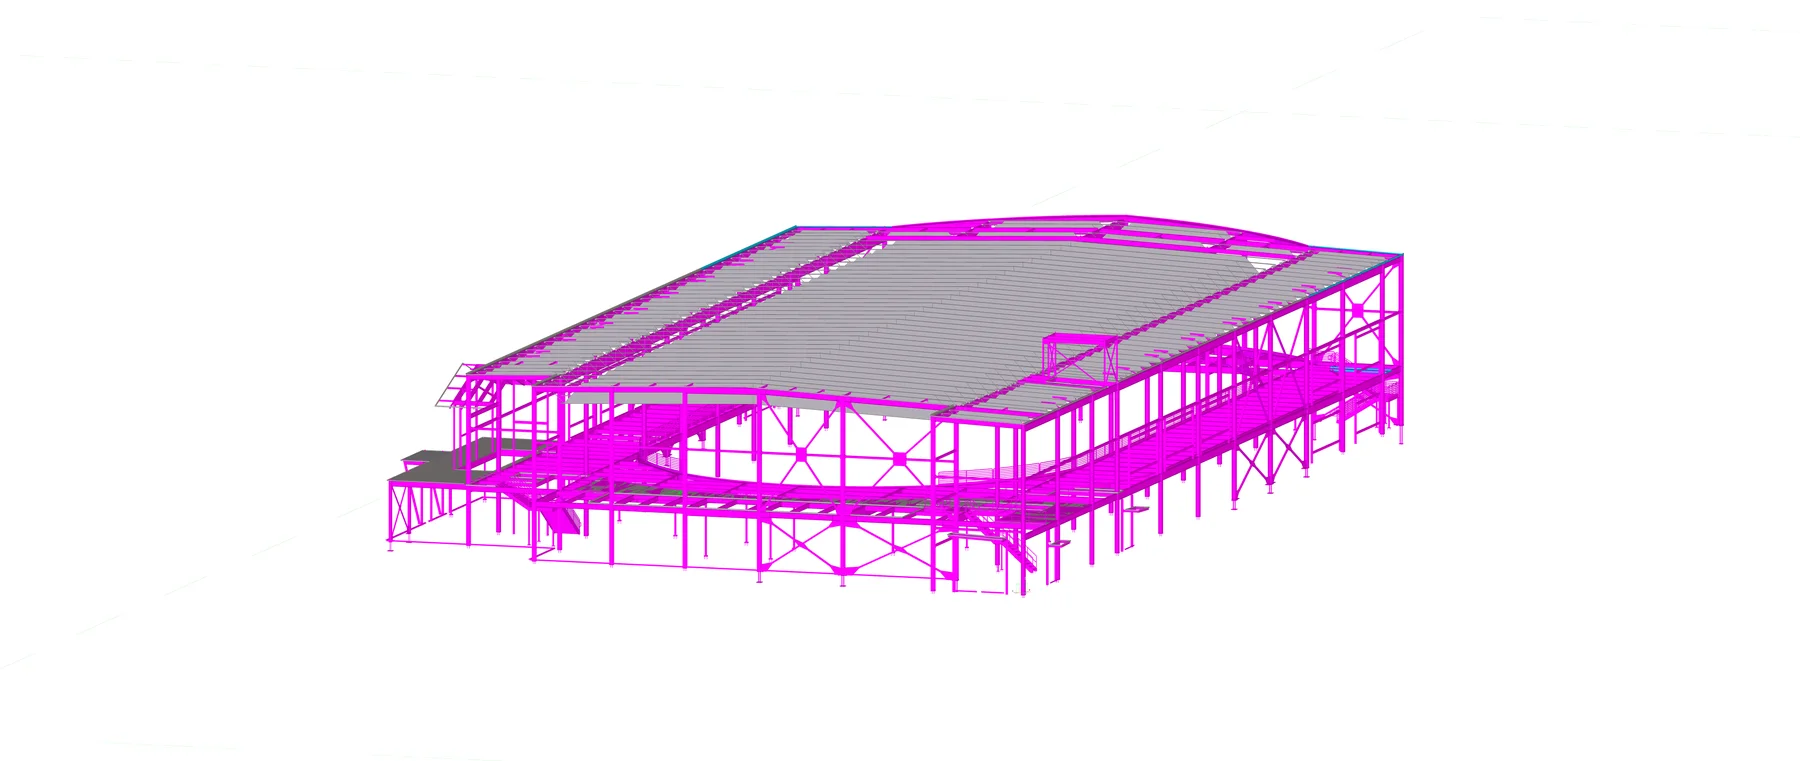
380-ton structural steel package
Structural steel modeling and detailing for the indoor fieldhouse, including fabrication and erection information developed in Tekla Structures for Allied Steel.
Arenas & Venues
380 tons of structural steel detailed for a year-round military fitness facility.
Project overview
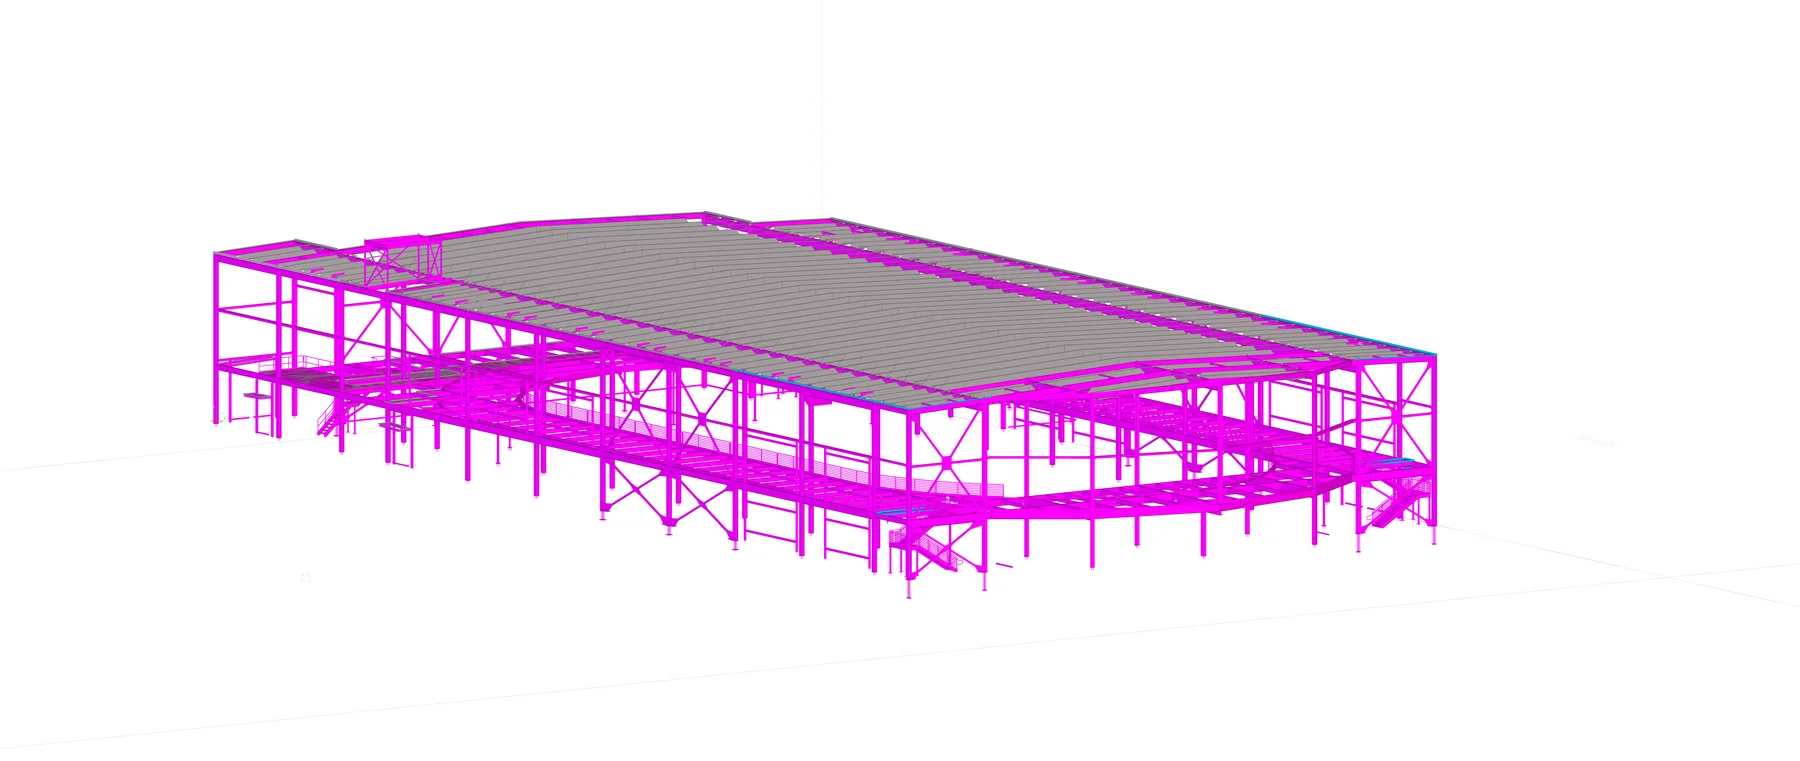
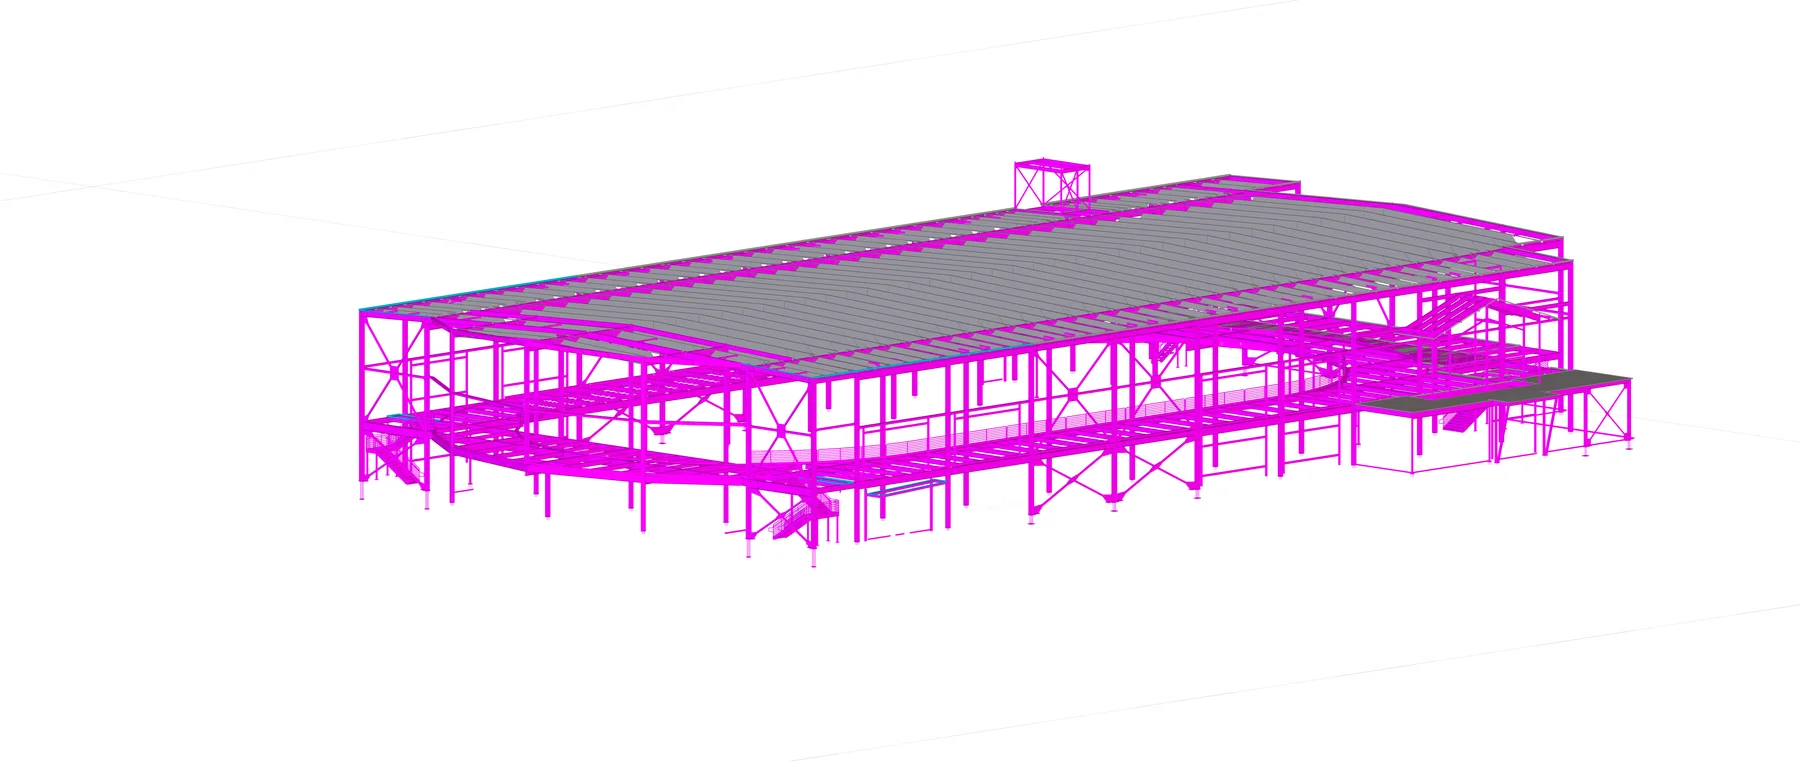
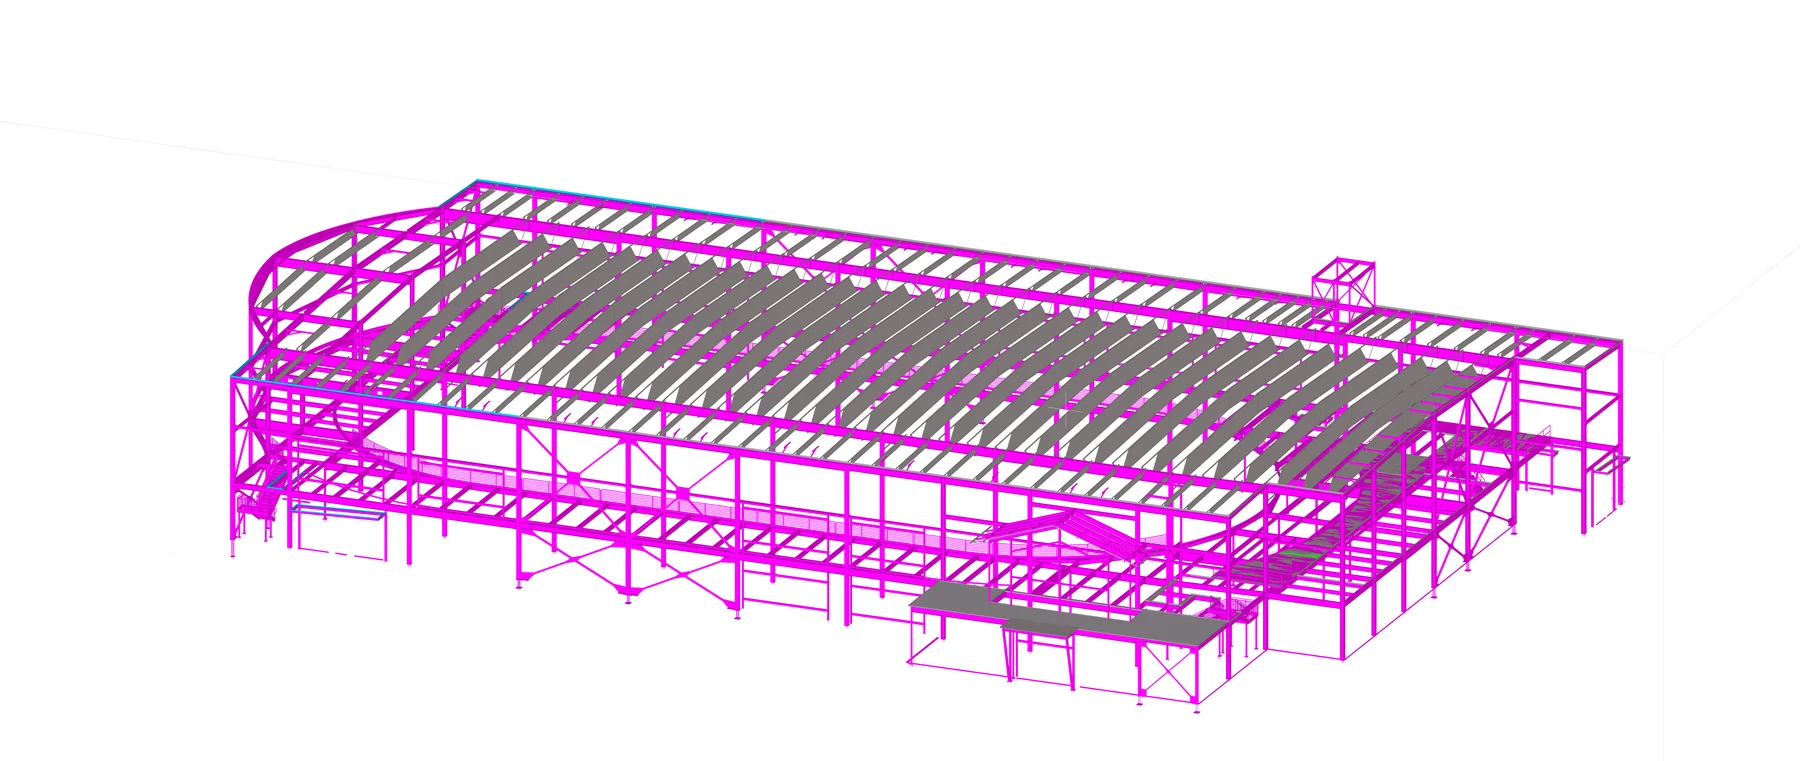
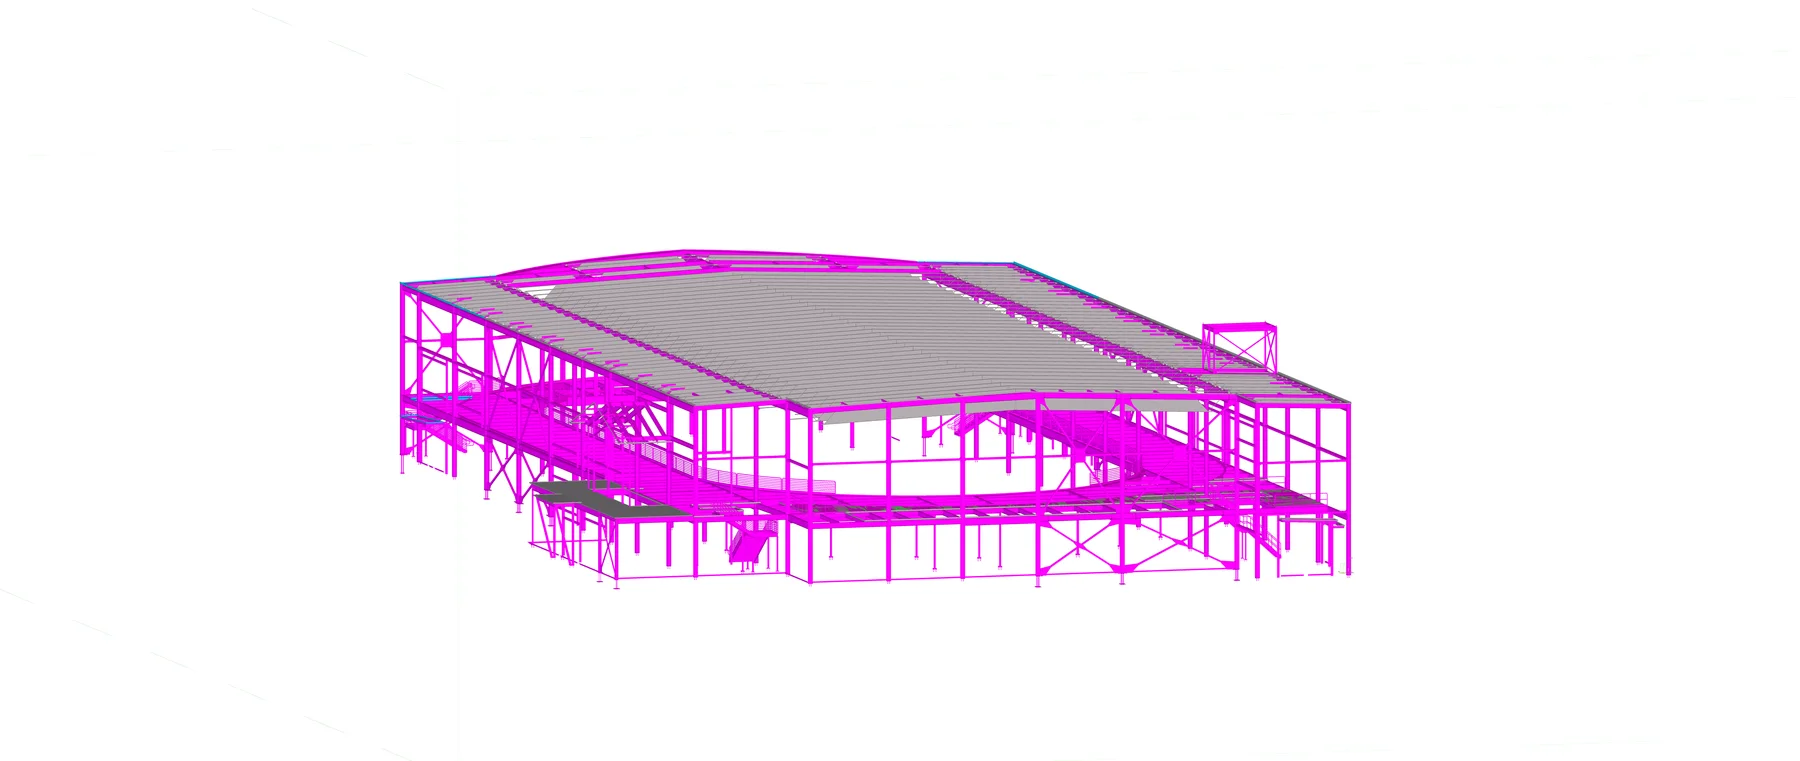
The FTW453 Physical Readiness Fieldhouse is a new indoor training and recreation facility at Fort Wainwright, Alaska. Designed to support year-round physical readiness in the region’s demanding climate, the approximately 72,500-square-foot building includes an elevated running track, an indoor turf field and additional spaces for fitness and group training.
Working with Allied Steel, our team completed the design-detailing scope for approximately 380 tons of structural steel using Tekla Structures and Tekla Model Sharing.
One of the primary detailing challenges involved the curved deck-edge conditions around the elevated running track. The required depth and geometry could not be achieved using conventional rolled angles.
To resolve this condition, the deck edges were developed as built-up assemblies composed of two welded plates. The plates were cut from larger plate material and formed to match the required track curvature.
This approach required precise control of the curved geometry, plate profiles, assembly relationships and supporting steel.
Detailing scope
Structural steel modeling and detailing for the indoor fieldhouse, including fabrication and erection information developed in Tekla Structures for Allied Steel.
Two welded plates formed each built-up deck-edge assembly. Plate profiles and supporting steel were modeled to follow the elevated running track.
The continuous railing layout followed the curved deck edge and maintained its relationship with the four-lane, 200-meter elevated track.
Tekla Model Sharing supported collaboration during approximately 2,200 detailing hours, with steel organized into practical drawing packages.
Technical complexity
The required deck-edge depth and curvature could not be achieved with rolled angles. Formed plate assemblies required precise control of profiles, geometry and supporting steel.
Railing geometry had to follow the running track accurately while avoiding unnecessary fragmentation of the detailing and drawing packages.
Detailing began in March 2024 and the design-detailing scope was completed in November. The facility’s upcoming physical readiness activities created significant schedule pressure.
Our approach
The railing system around the elevated running track followed the curved deck edge and required an accurate, continuous layout.
Particular attention was given to establishing the railing geometry while organizing the steel into practical detailing and drawing packages. The layout was developed to maintain the required relationship with the running track while limiting unnecessary drawing fragmentation.
The work reinforced the importance of correctly modeling curved plates as formed elements cut from larger plate material rather than treating them as conventional rolled structural shapes.
Schedule was another important challenge. Fort Wainwright required the facility to support upcoming physical readiness activities, placing the detailing team under significant time constraints.
Detailing began on March 15, 2024, and the design-detailing scope was completed in November 2024. Approximately 2,200 hours were invested in developing the structural model and producing the required fabrication and erection information.
Tekla Model Sharing supported collaboration throughout the fast-paced detailing period and allowed the project team to work within a shared model environment.
Project animation
Project result
Fort Wainwright experiences severe winter temperatures, snow, extended periods of darkness and seasonal air-quality challenges. The new fieldhouse is intended to provide Soldiers and the wider installation community with a protected indoor environment for physical training throughout the year.
The facility is designed around an elevated four-lane, 200-meter running track overlooking an approximately 21,000-square-foot turf field. Additional spaces support functional fitness, circuit training, stretching, group activities and other forms of physical preparation.