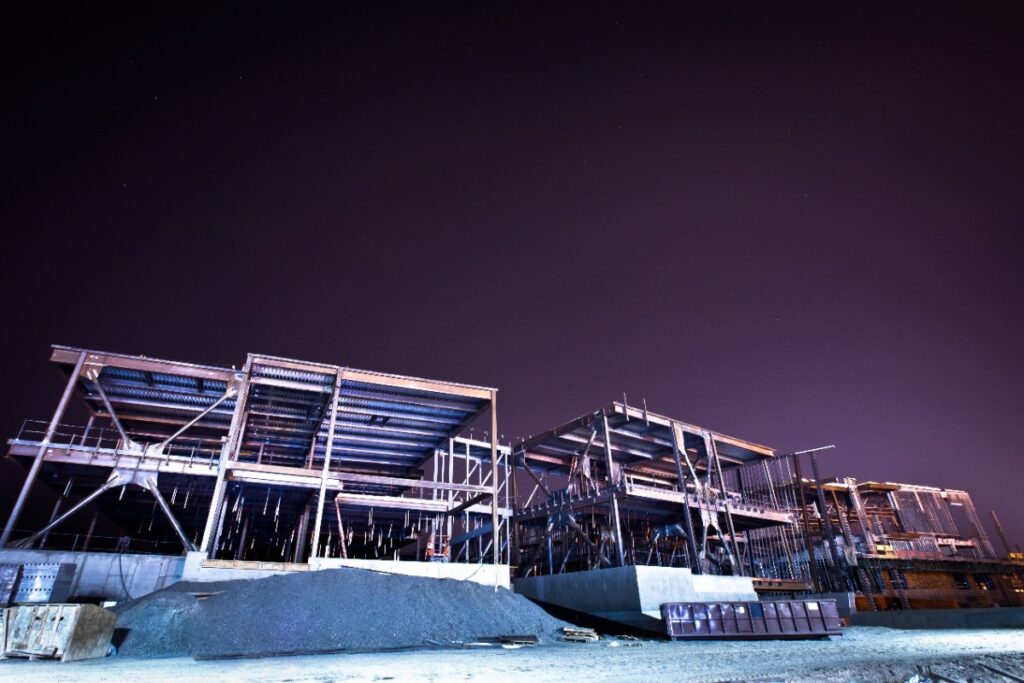
Steel framing above a performance hall and full gymnasium
The school’s major assembly spaces included an 800-seat auditorium with a fly lift and orchestra pit, together with a 2,500-seat gymnasium.
Education
2,100 tons coordinated across nine areas and hundreds of design changes.
Project overview
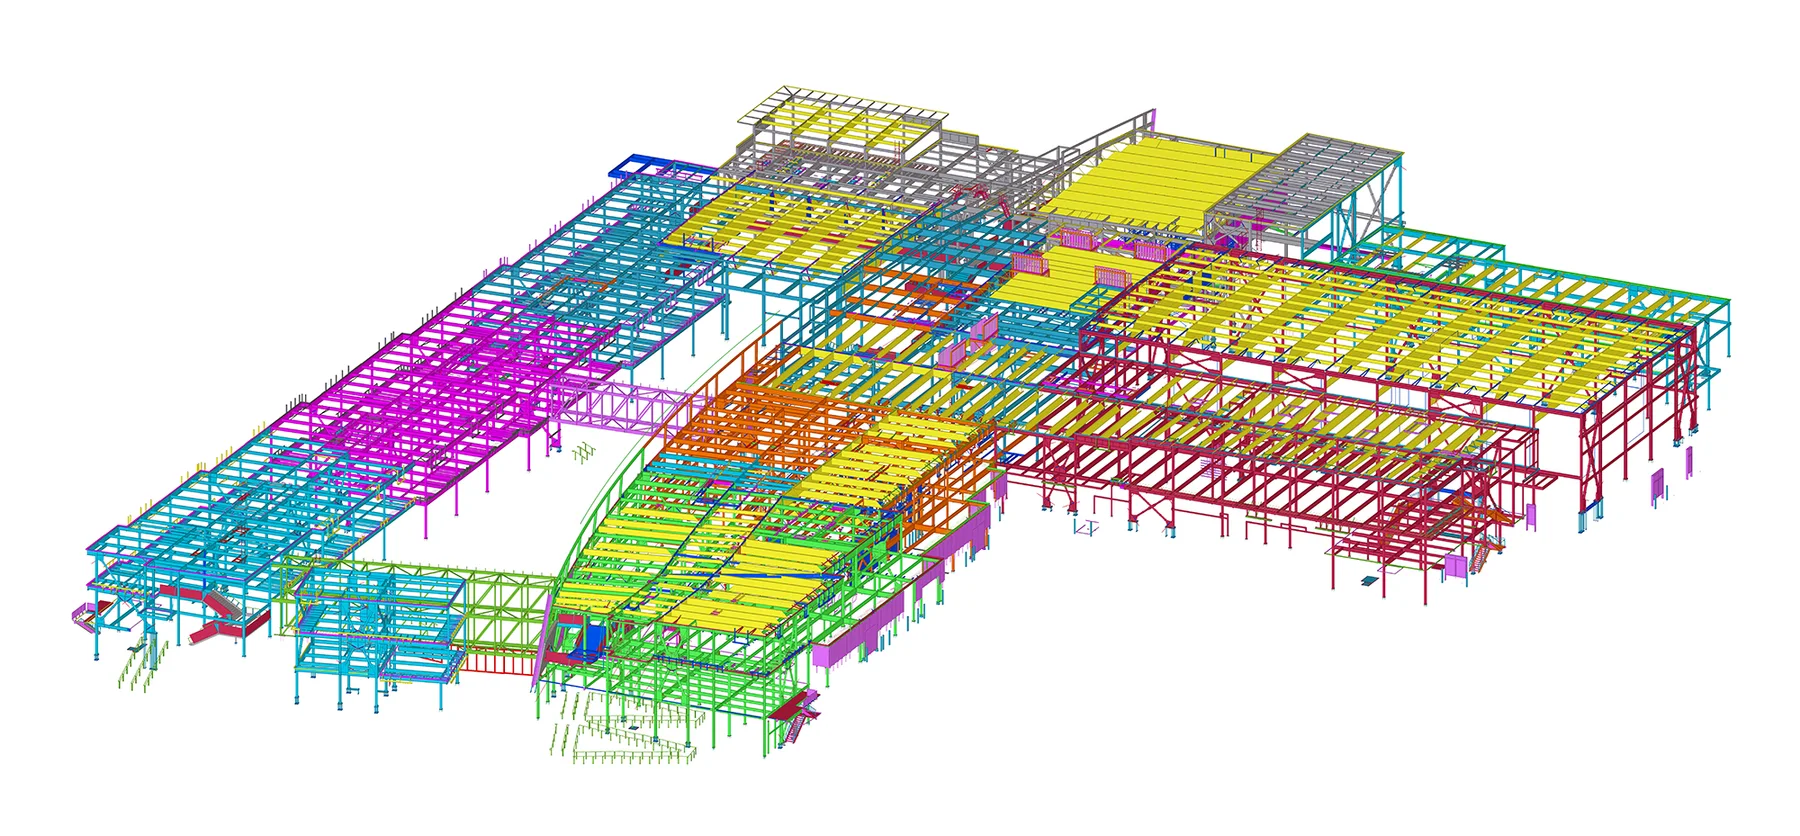
Eisenhower High School is a new approximately 333,000-square-foot educational facility constructed for Yakima School District.
At the time of construction, it was the largest single-building high school in Washington by area. The facility includes an 800-seat theater, a 2,500-seat gymnasium, laboratories, technical classrooms, dining facilities and two large academic wings.
Working for Allied Steel, our team provided structural steel detailing for approximately 2,100 tons of steel.
Detailing scope
The school’s major assembly spaces included an 800-seat auditorium with a fly lift and orchestra pit, together with a 2,500-seat gymnasium.
Tekla User-Defined Attributes were used extensively to track project information inside the structural model.
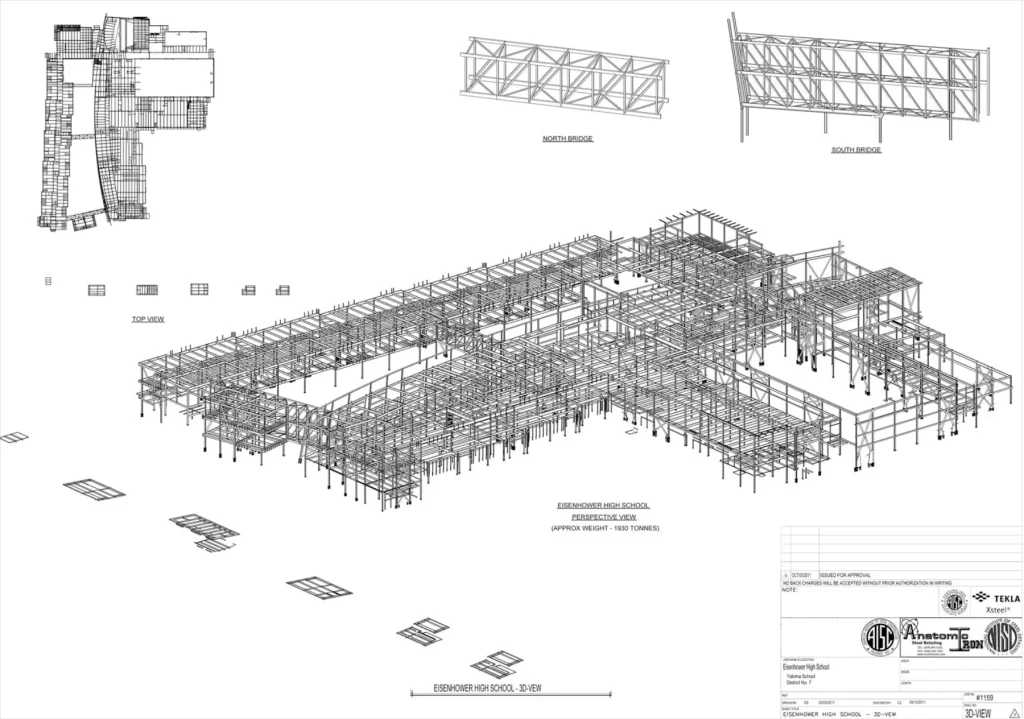
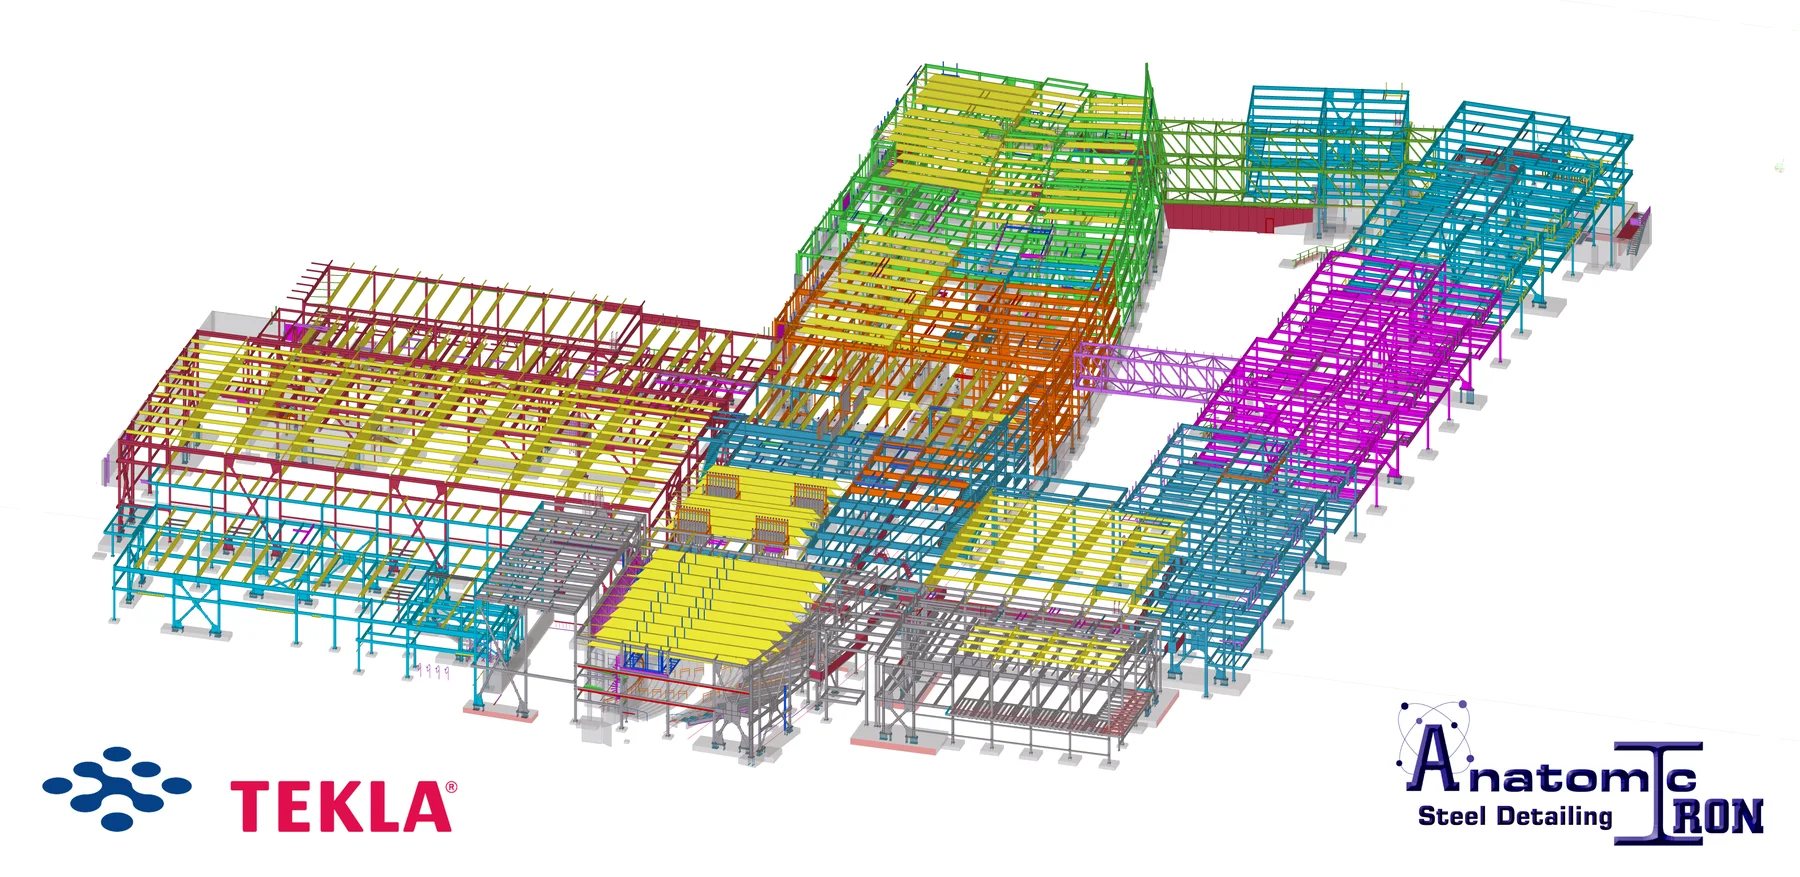
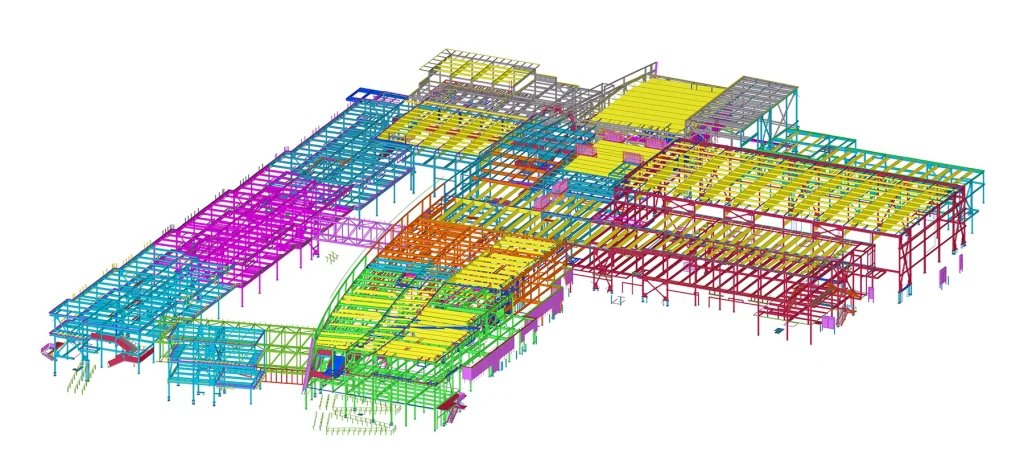
The project was divided into nine principal areas and included: an 800-seat performing arts theater, a catwalk above the theater, a 2,500-seat gymnasium, two large classroom wings, a Level 2 north pedestrian bridge, a multilevel south pedestrian bridge.
The north pedestrian bridge spans between the classroom wings at Level 2. At the southern end, a second multilevel pedestrian bridge connects the wings at multiple elevations.
The structural steel package was divided into nine primary areas.
The project included two significant bridge structures. North pedestrian bridge A Level 2 bridge spanning between the east and west classroom wings.
Model to field
 01 / Coordinated model
 02 / Fabrication & field
Technical complexity
One of the most difficult geometric conditions occurred along Gridline RA at the west wall of the east classroom wing.
The project entered detailing with a significant amount of unresolved or incomplete design information.
One of the project’s most difficult geometric conditions occurred along Gridline RA at the west wall of the east classroom wing.
The structural design was not fully resolved when detailing began. As the model developed, the team identified numerous conflicts, missing dimensions and incomplete design conditions.
Our approach
The project workflow combined steel modeling with structured information management.
As RFIs were answered and revision bulletins were issued, the team updated both the affected steel and its associated status information. This helped maintain visibility across nine project areas despite the volume of changes.
The approach centered on:
Tekla User-Defined Attributes were used extensively to track project information inside the structural model.
The team linked individual members and assemblies with information such as:
This allowed the team to connect the project’s document trail with the actual steel affected by each issue.
Instead of managing RFIs and revisions only through separate spreadsheets or correspondence, detailers could identify the status of an element directly within the model.
The project made extensive use of:
Connection macros and custom components reduced the manual work associated with recurring conditions. They also allowed repeated connections to be managed more consistently as the project design changed.
Weekly online RFI and model-review meetings were hosted by Anatomic Iron using GoToMeeting.
During these sessions, the general contractor, design team, fabricator and detailing team reviewed the live Tekla model together.
The model allowed the team to:
This was particularly valuable for conditions that were difficult to communicate through written RFIs or isolated 2D views.
One of the project’s most difficult geometric conditions occurred along Gridline RA at the west wall of the east classroom wing.
The wall follows a continuous curve while also leaning inward. The inclination is not constant—it increases as the wall extends south.
This combination created three-dimensional geometry in which:
The condition required complete 3D representation to define the member geometry and connection locations accurately.
Project animation
Project result
The combination of Tekla modeling, live interdisciplinary review and model-linked information tracking helped the team manage a highly complex 2,100-ton steel package.
The workflow was especially important for the curved and leaning east-wing wall, pedestrian bridges, seismic framing and other conditions affected by continuing design revisions.
The result was a coordinated detailing package covering the school’s nine primary structural areas.