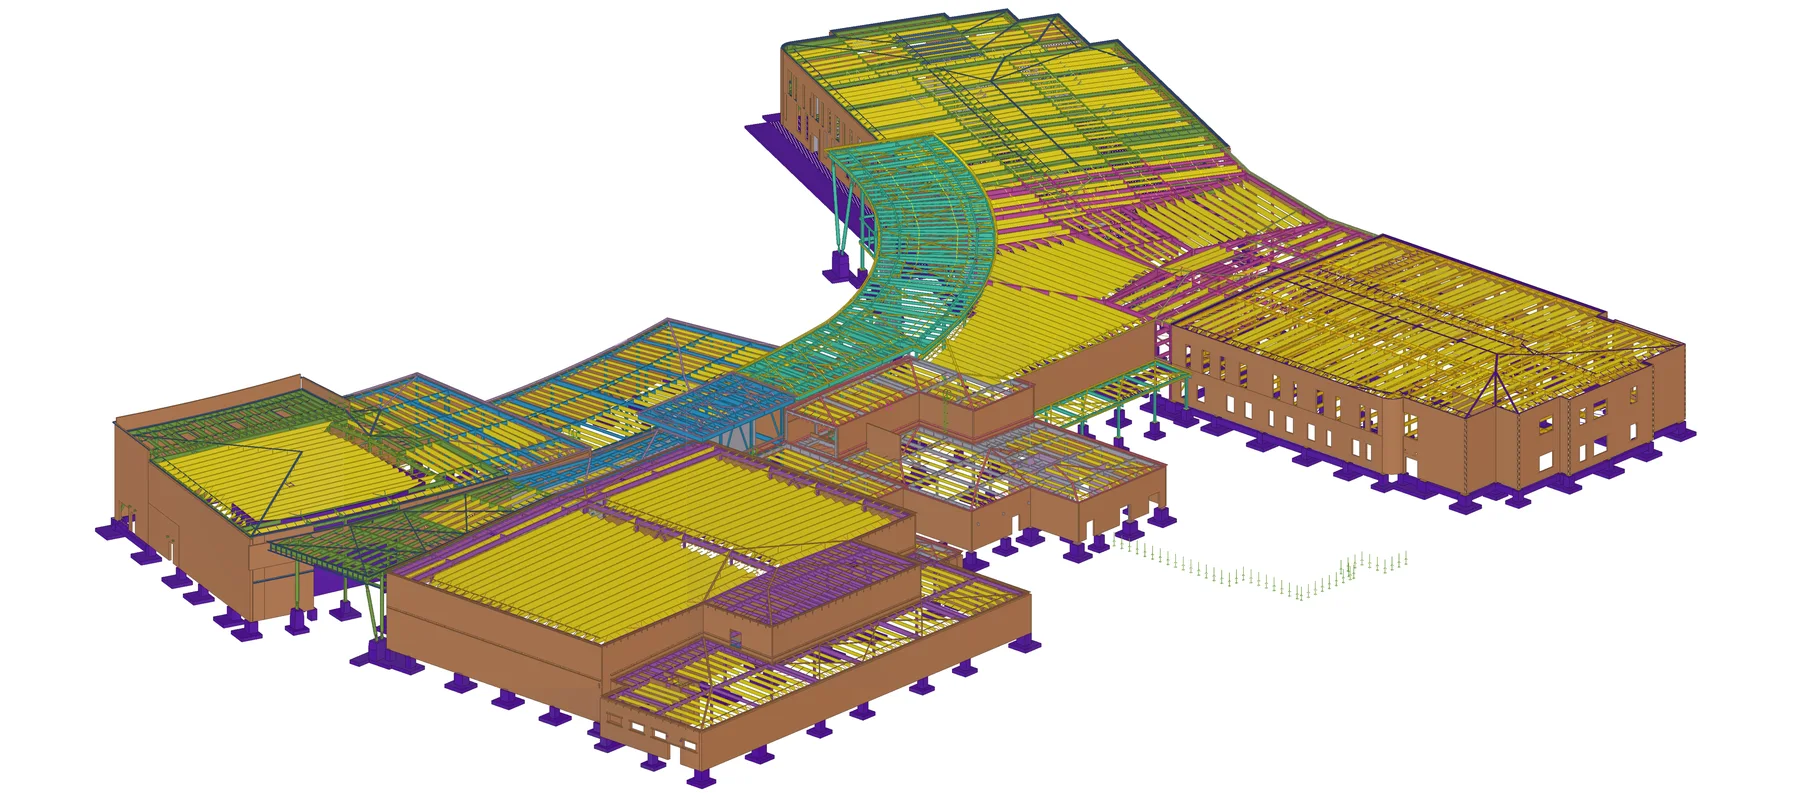
1,473-ton primary steel frame
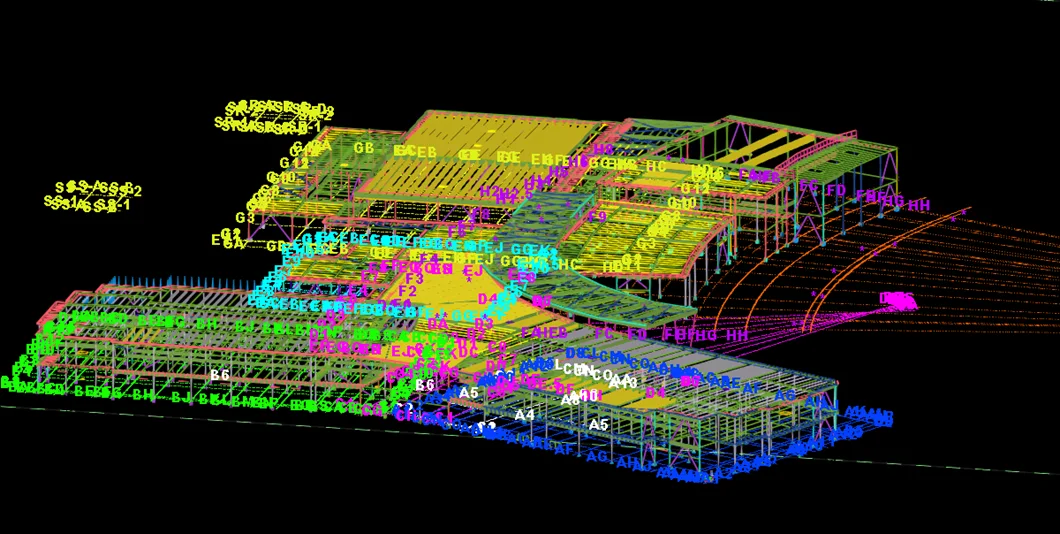
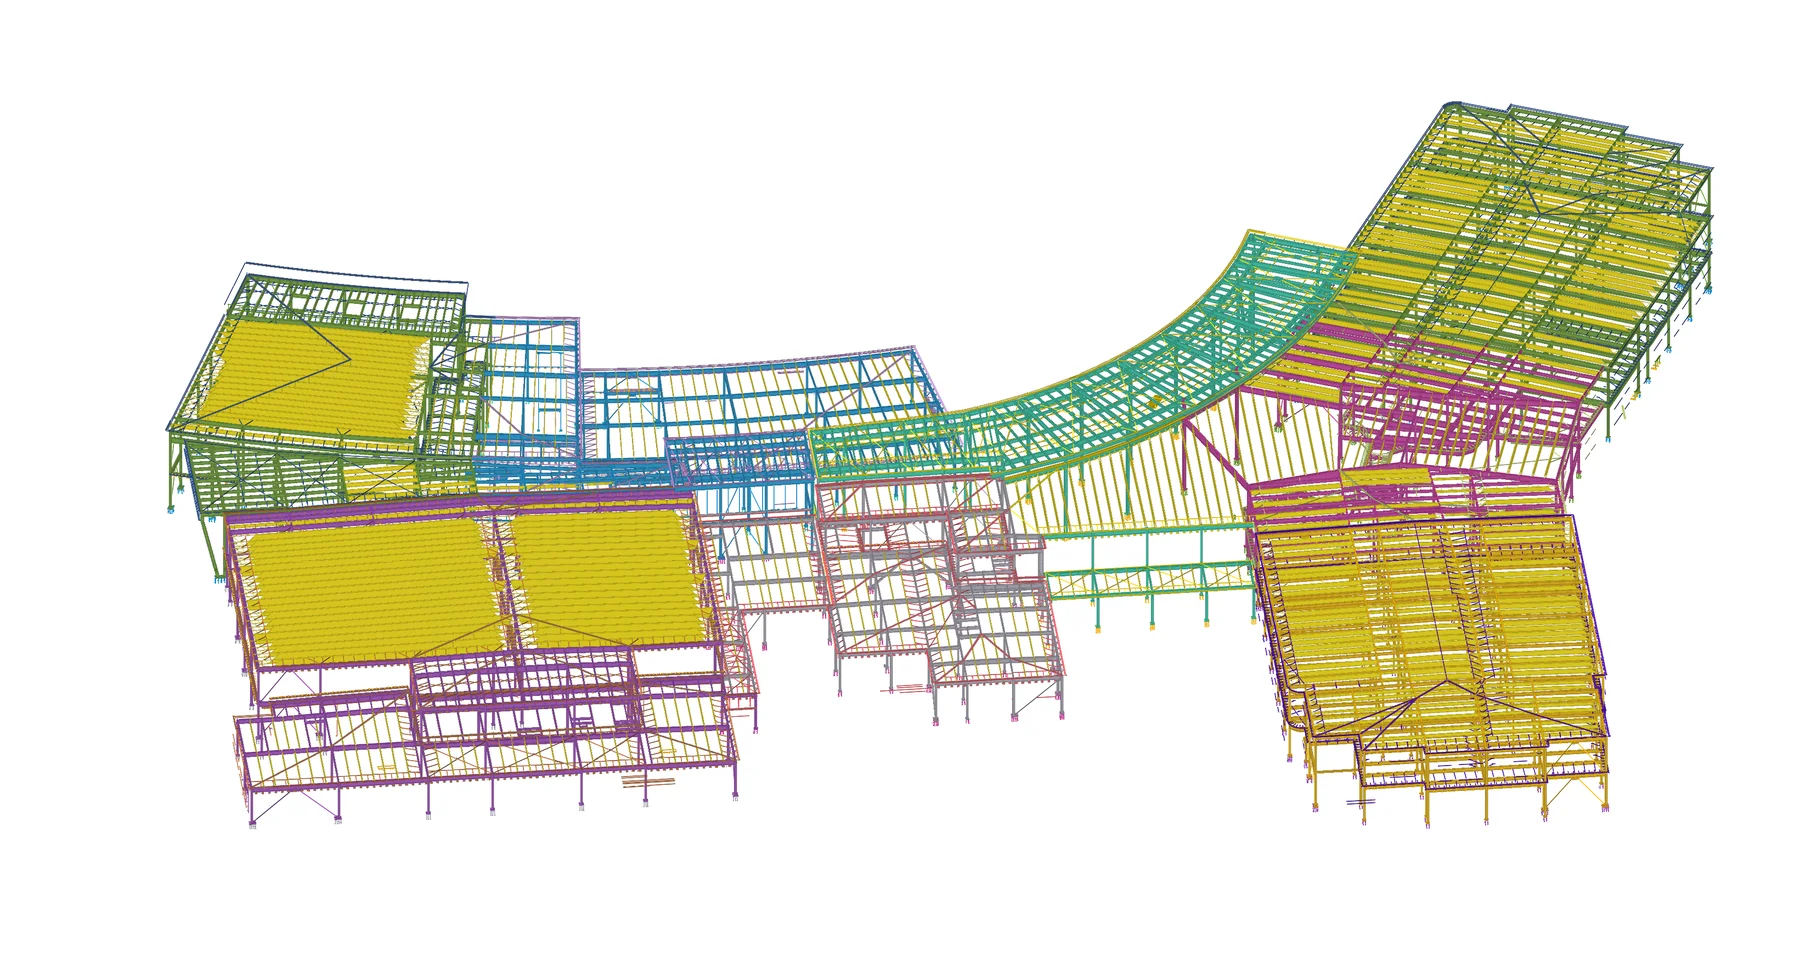
Tekla modeling and detailing covered the school’s two-story structure and its academic, athletic, administrative and common spaces.
Education
1,473 tons of steel detailed for a new-generation learning environment.
Project overview
Designed to accommodate approximately 1,000 students, the Ector County ISD New Middle School is a two-story educational facility providing more than 190,000 square feet of academic, athletic, administrative, and collaborative space.
Working with TrueNorth Steel, our team used Tekla Structures to detail approximately 1,473 tons of structural steel, developing a coordinated model and fabrication information for the school’s primary steel framing and connections.
The new middle school was designed around contemporary educational needs, combining classrooms and instructional areas with common spaces, administrative functions, and athletic facilities.
Its structural steel system supports large, open interior areas and flexible learning environments while accommodating the varied functional requirements of the two-story building.
The school’s structural system had to respond to both architectural form and functional requirements. Curved façade elements and dynamic framing arrangements contributed to the building’s distinct architectural identity, while long-span steel framing helped create open spaces capable of supporting flexible educational and collaborative uses.
The framing arrangement also accommodated large windows and natural daylight throughout key areas of the school. Accurate three-dimensional detailing was particularly important where the structural steel interacted with the curved façade, architectural openings, and other building systems.
Detailing scope
Tekla modeling and detailing covered the school’s two-story structure and its academic, athletic, administrative and common spaces.
Steel members and connections supported large open interiors and flexible learning environments.
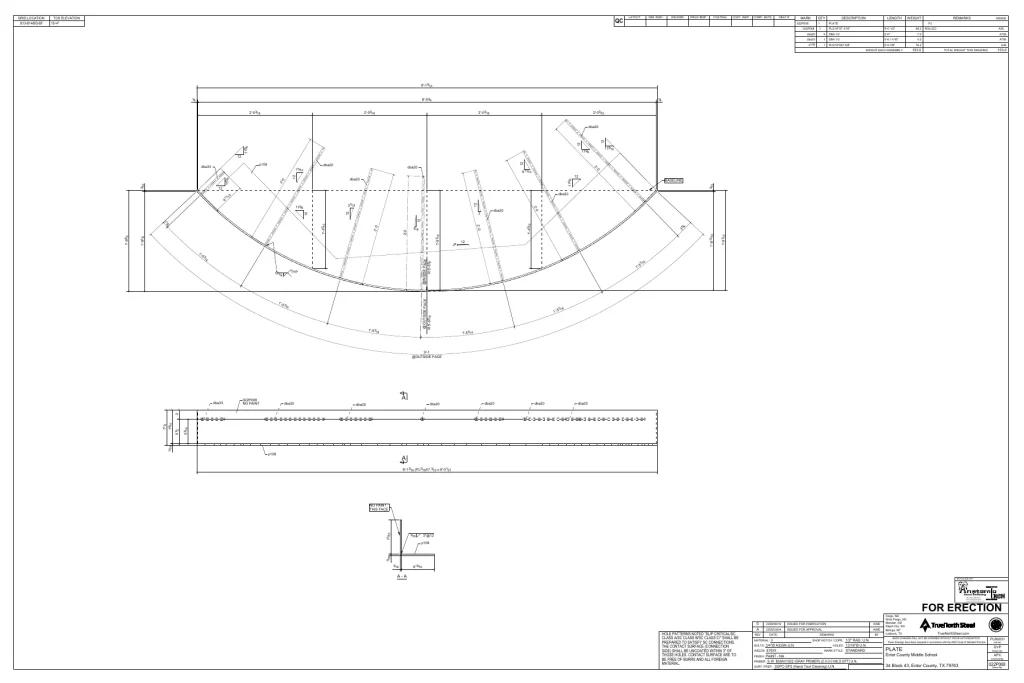
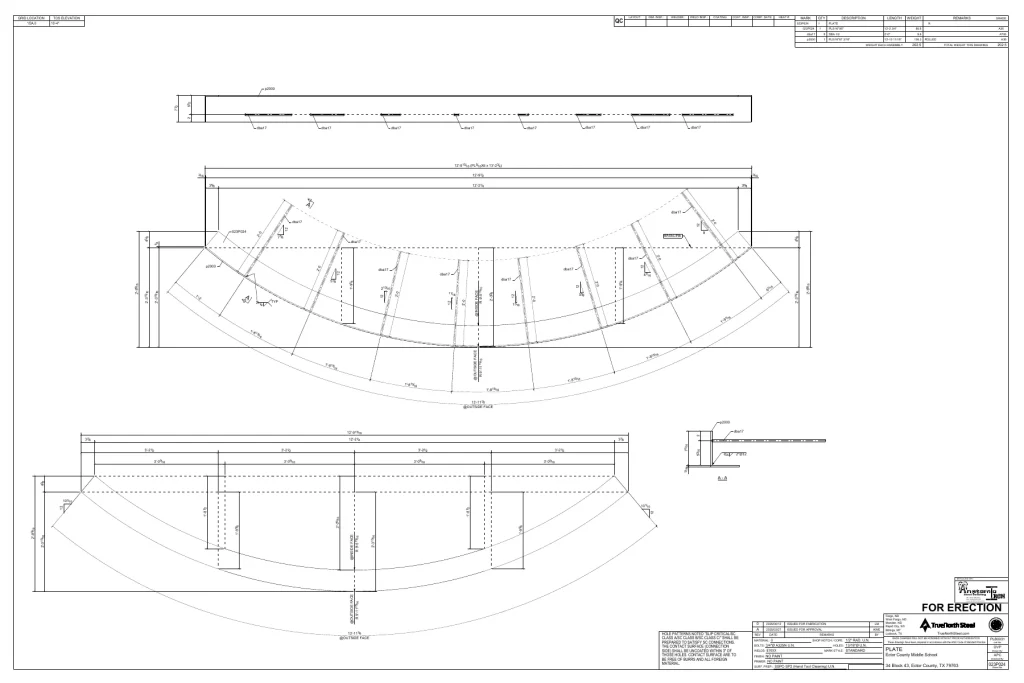
Curved envelope steel and nonstandard framing layouts were developed against the architectural design and building openings.
The model supported mechanical, electrical and plumbing clash reviews together with shop, erection and prefabrication information.
Technical complexity
Member geometry and connection locations had to align with the curved façade, large windows and adjacent architectural systems.
Open educational and athletic spaces required accurate modeling across long-span members and complex geometric arrangements.
Potential conflicts with building services were identified in the coordinated model before the affected steel reached fabrication or the construction site.
Our approach
Tekla Structures was used to model the structural steel, detail connections, and prepare shop and erection information for TrueNorth Steel.
The coordinated model also supported the review of interfaces between the structural framing and mechanical, electrical, and plumbing systems. Potential clashes and conflicting conditions could be identified and addressed before the affected steel reached fabrication or the construction site.
Model-based detailing supported:
The use of Tekla Structures enabled the detailing team to coordinate the structural steel package within a detailed BIM environment. This improved the accuracy of the fabrication information and provided a consistent source of data for the shop and erection teams.
By identifying geometric and interdisciplinary coordination issues in the model, the team was able to reduce execution errors and support a more streamlined assembly of the steel components.
The BIM workflow also assisted with prefabrication logistics and quality control by providing accurate information for the fabrication, delivery, and erection stages of the project.
Project result
The Ector County ISD New Middle School demonstrates how structural steel detailing and BIM coordination can support the delivery of a large and geometrically varied educational facility.
Through Tekla Structures and close collaboration between the detailer, fabricator, engineers, architects, and contractors, the project team developed a coordinated steel package supporting fabrication efficiency, installation accuracy, and quality control throughout construction.