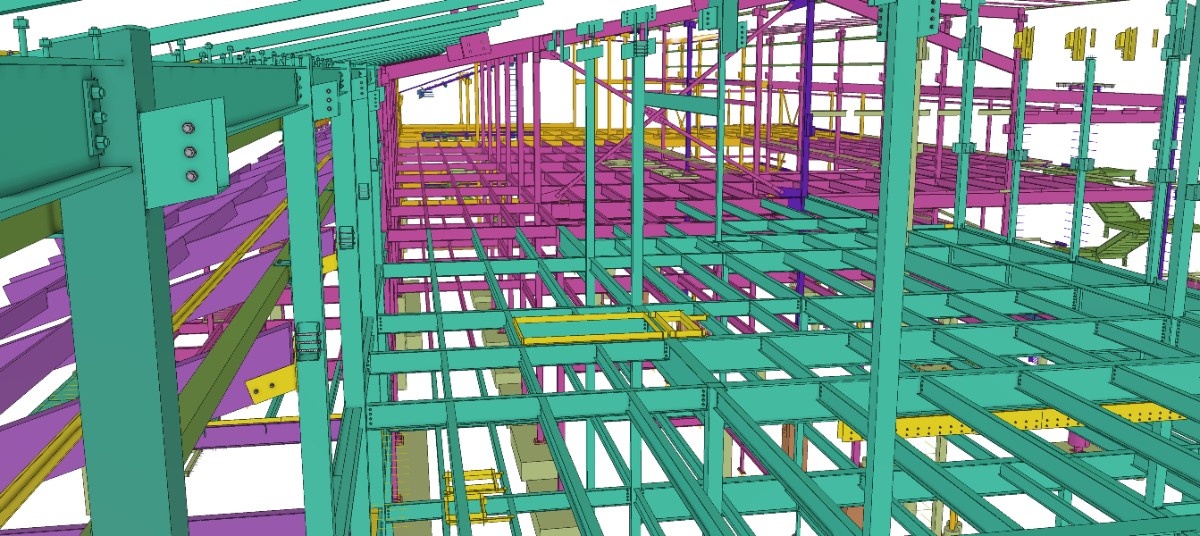
Steel columns and composite beams
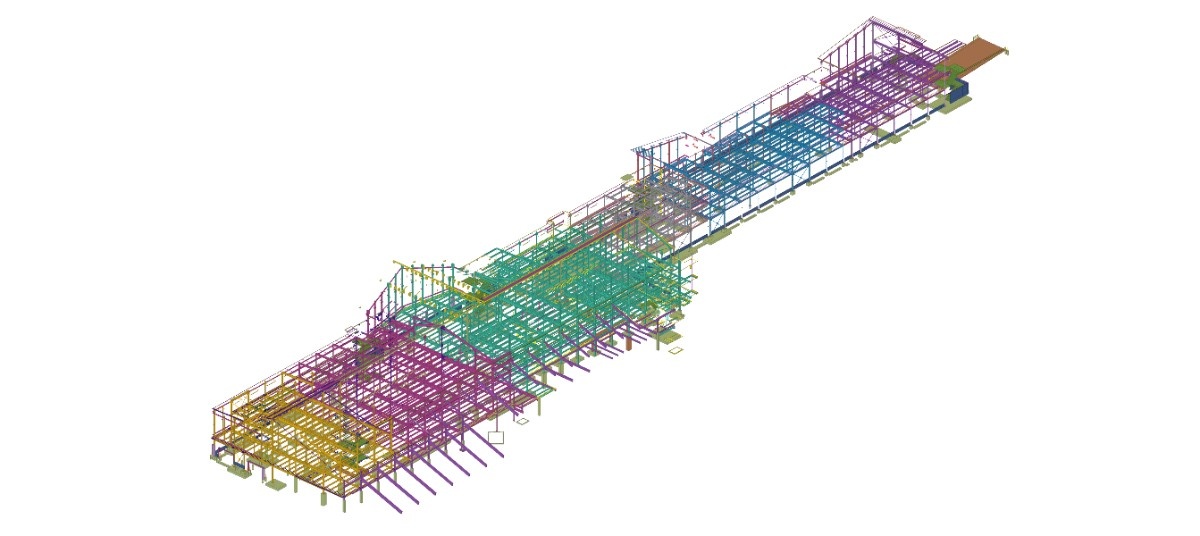
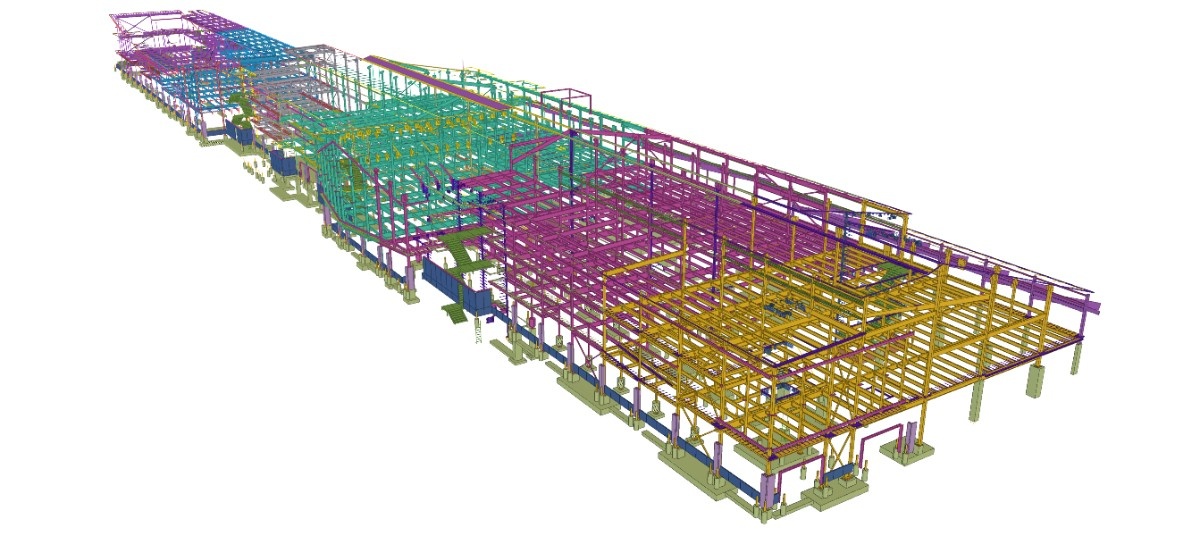
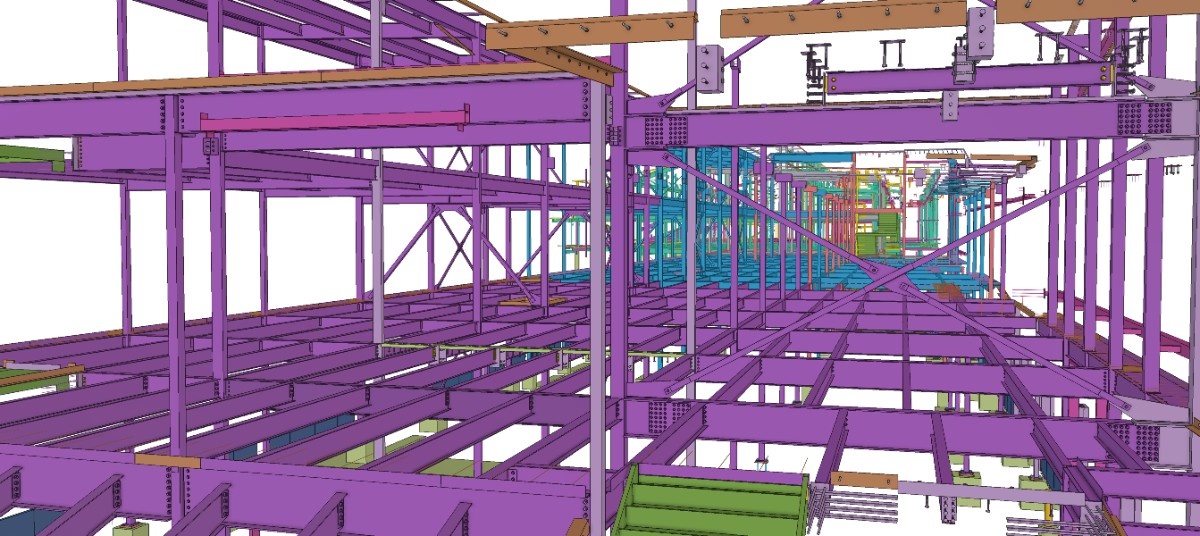
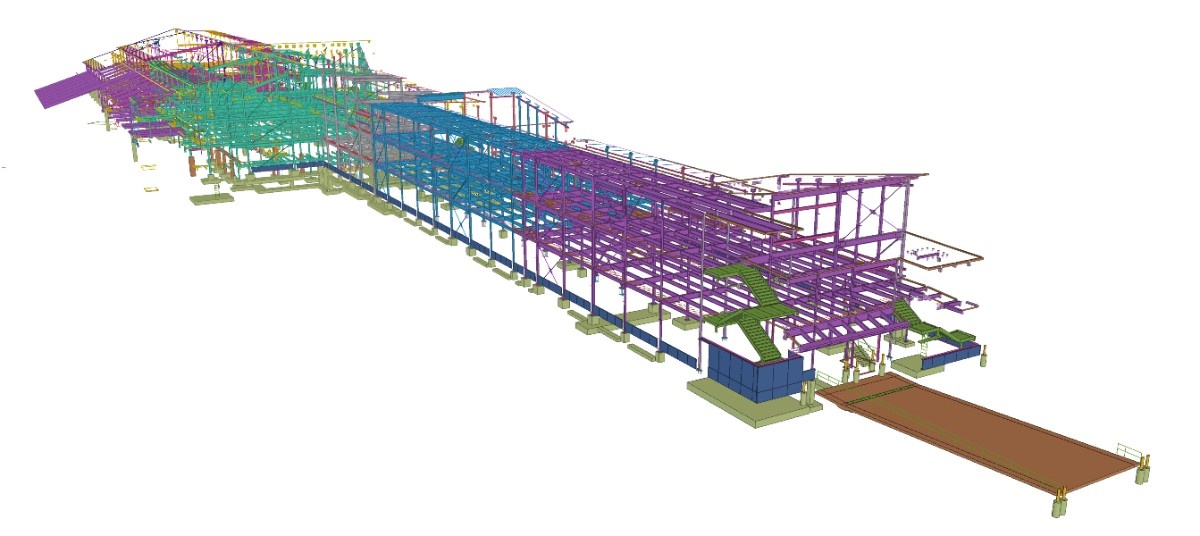
Approximately 1,260 tons of steel were modeled for the East Terminal Expansion’s primary structure and extensive vertical bracing.
Infrastructure & Transportation
Coordinating 1,260 tons of steel across structure, timber and glass.
Project overview
The East Terminal Expansion is part of Bozeman Yellowstone International Airport’s response to continued growth in passenger traffic.
The multi-phase project will expand the east end of the terminal, including Concourse A, baggage claim, passenger screening and airport administration areas. The complete expansion is currently planned to continue through 2030.
Working for WMK & Co., our team is providing structural steel detailing for approximately 1,260 tons of steel.
Detailing scope
Approximately 1,260 tons of steel were modeled for the East Terminal Expansion’s primary structure and extensive vertical bracing.
Steel locations and connections were coordinated with the terminal’s numerous engineered-timber members.
Detailed tube steel framing supported the glass building envelope and remained coordinated with the primary structure.
Interfaces between new steel and existing masonry walls were developed within the coordinated structural model.
Changed members, connections and adjacent-system information were reviewed and reflected in fabrication and erection drawings.
Technical complexity
Steel-to-CMU interfaces required careful control of connection positions and geometry against existing construction.
Changes in steel or timber information needed review across the relevant model areas to maintain compatible member positions and connections.
Tube framing had to satisfy curtain wall requirements while remaining coordinated with the terminal’s primary steel.
Connection modifications and member-position changes continued during detailing, requiring corresponding model and drawing updates.
Our approach
The team used the Tekla model as the central source of structural steel information.
As revised design documents and coordination information became available, affected members, connections and drawings were identified and updated. The workflow focused on maintaining consistency between:
The structural steel package was developed in Tekla Structures.
The model brought together steel columns, composite framing, glulam beams, vertical bracing and tube steel supporting the curtain wall system. It also provided a consistent basis for coordinating the steel package with information received from other trades and BIM platforms.
The Tekla model supported the development of fabrication and erection information for WMK & Co.
The terminal design uses extensive curtain wall systems to bring natural light into the building and provide views of the surrounding mountain landscape.
The steel scope included detailed tube steel framing supporting the glass envelope. This framing had to remain coordinated with both the primary structure and the curtain wall requirements.
Project animation
Project result
The structural steel detailing scope is associated with the 2025–2026 phase of the project.
The broader East Terminal Expansion is a multi-phase investment currently projected for completion in 2030. Planned improvements include an expanded Concourse A, three additional gate positions, a larger baggage claim area, a second security checkpoint and new airport administration space.