Elliptical atriums and promenade
Curved steel framed three open-air atriums and their connecting pedestrian promenade, coordinated with architectural and curtain wall systems.
Commercial
3,200 tons of structural steel detailed in three months for a landmark Waikīkī redevelopment.
Project overview
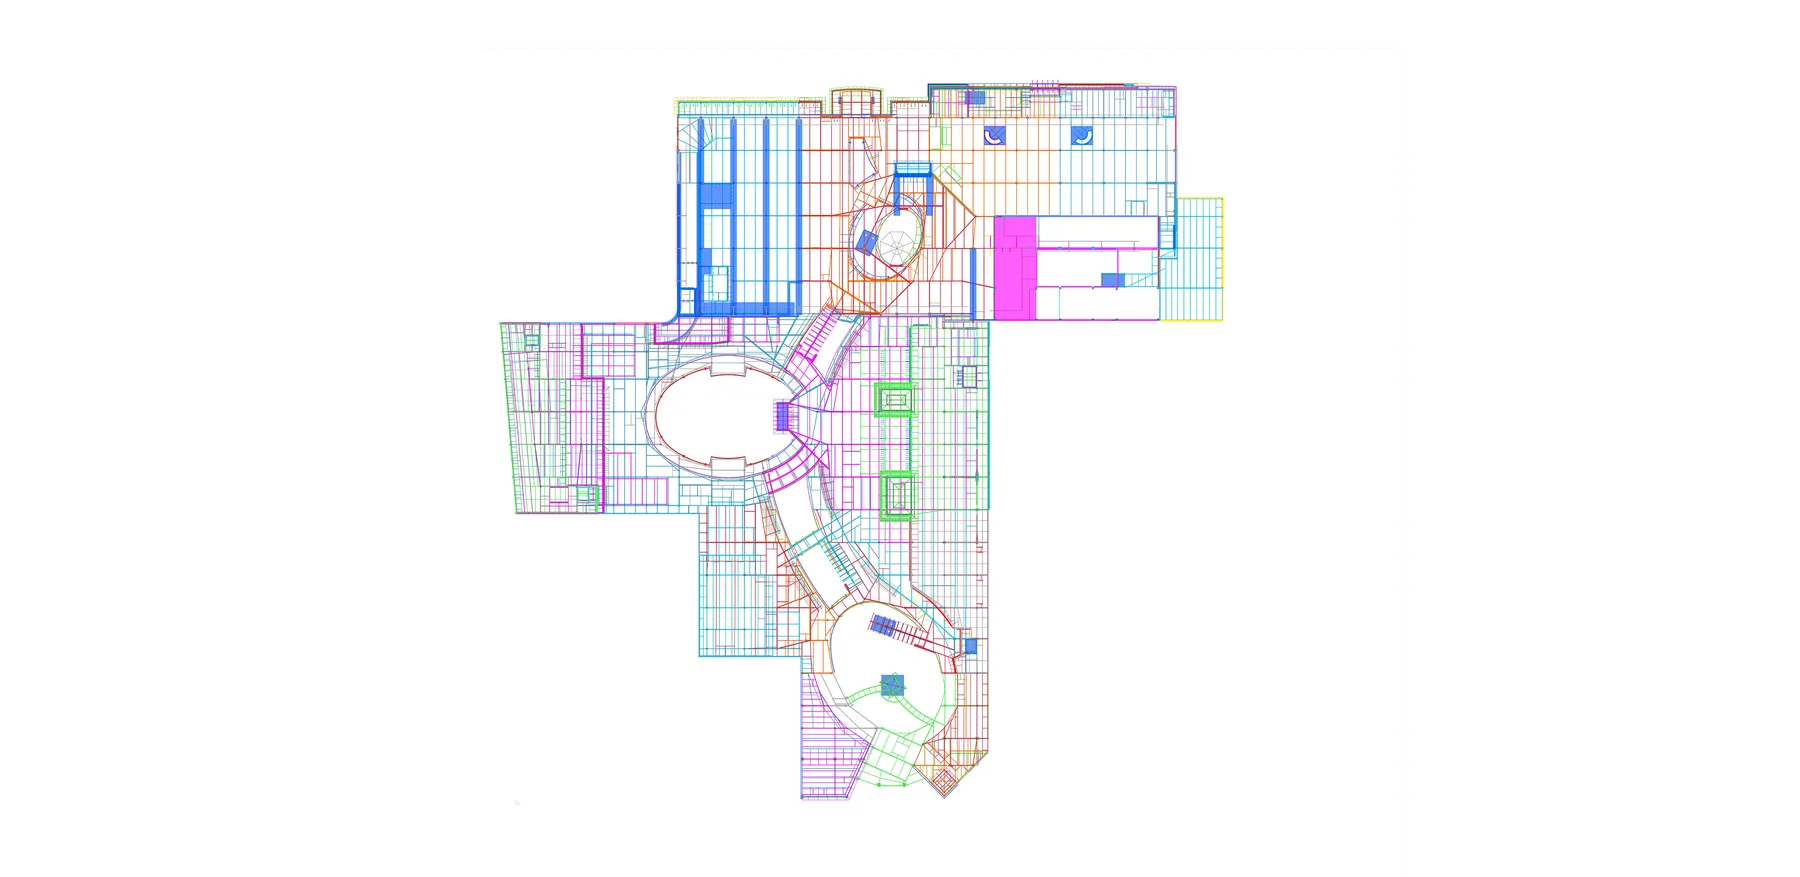
International Market Place is a major revitalization and expansion of one of Waikīkī’s best-known retail destinations. The approximately 345,000-square-foot open-air shopping center combines retail, dining, and entertainment spaces within a structure organized around three large elliptical atriums.
Working with Allied Steel, our team detailed approximately 3,200 tons of structural steel under an exceptionally demanding three-month schedule.
The development was designed to create an outdoor experience within a multi-level retail environment. Three open-air atriums are defined by large, curved elliptical steel openings and connected by a sweeping pedestrian promenade.
The courtyards incorporate tropical landscaping, mature trees, water features, pedestrian paths, and treehouses. A steel-framed glass elevator rises through the center of the main atrium, while the two smaller atriums include escalators protected by angled structural steel canopies.
Detailing scope
Curved steel framed three open-air atriums and their connecting pedestrian promenade, coordinated with architectural and curtain wall systems.
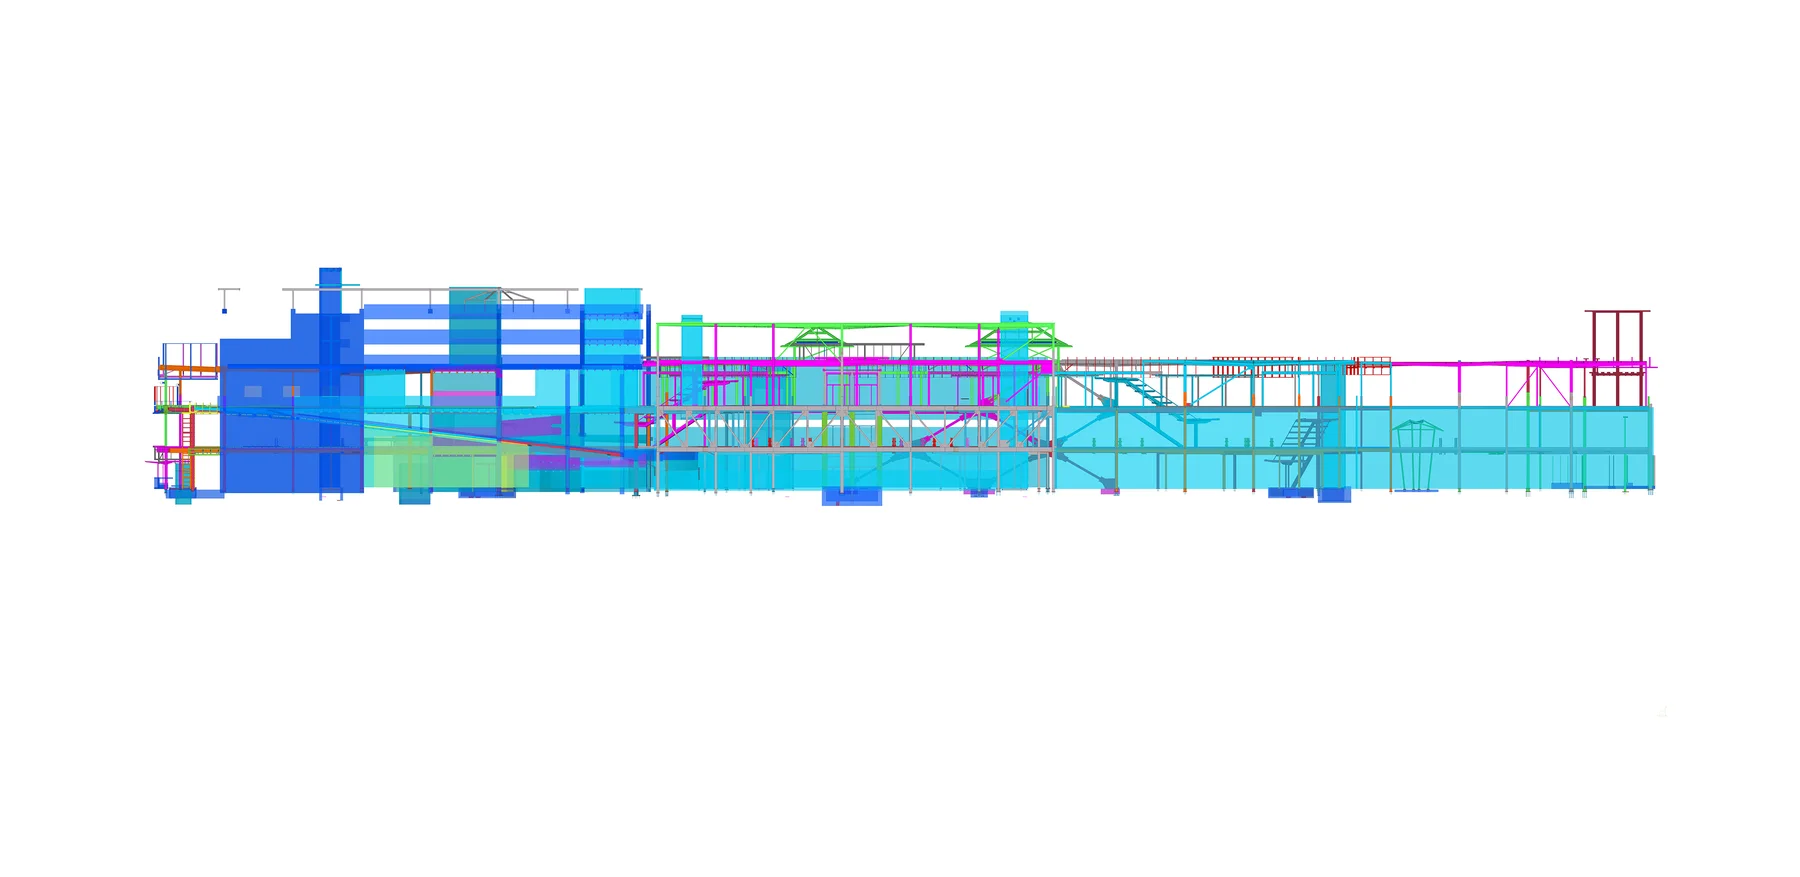
Connections between six structural zones included hinged conditions, seismic joints, bearing assemblies and yield-line bracing.
Specially engineered trusses supported a three-level retail section cantilevering approximately 20 feet beyond the supporting structure.
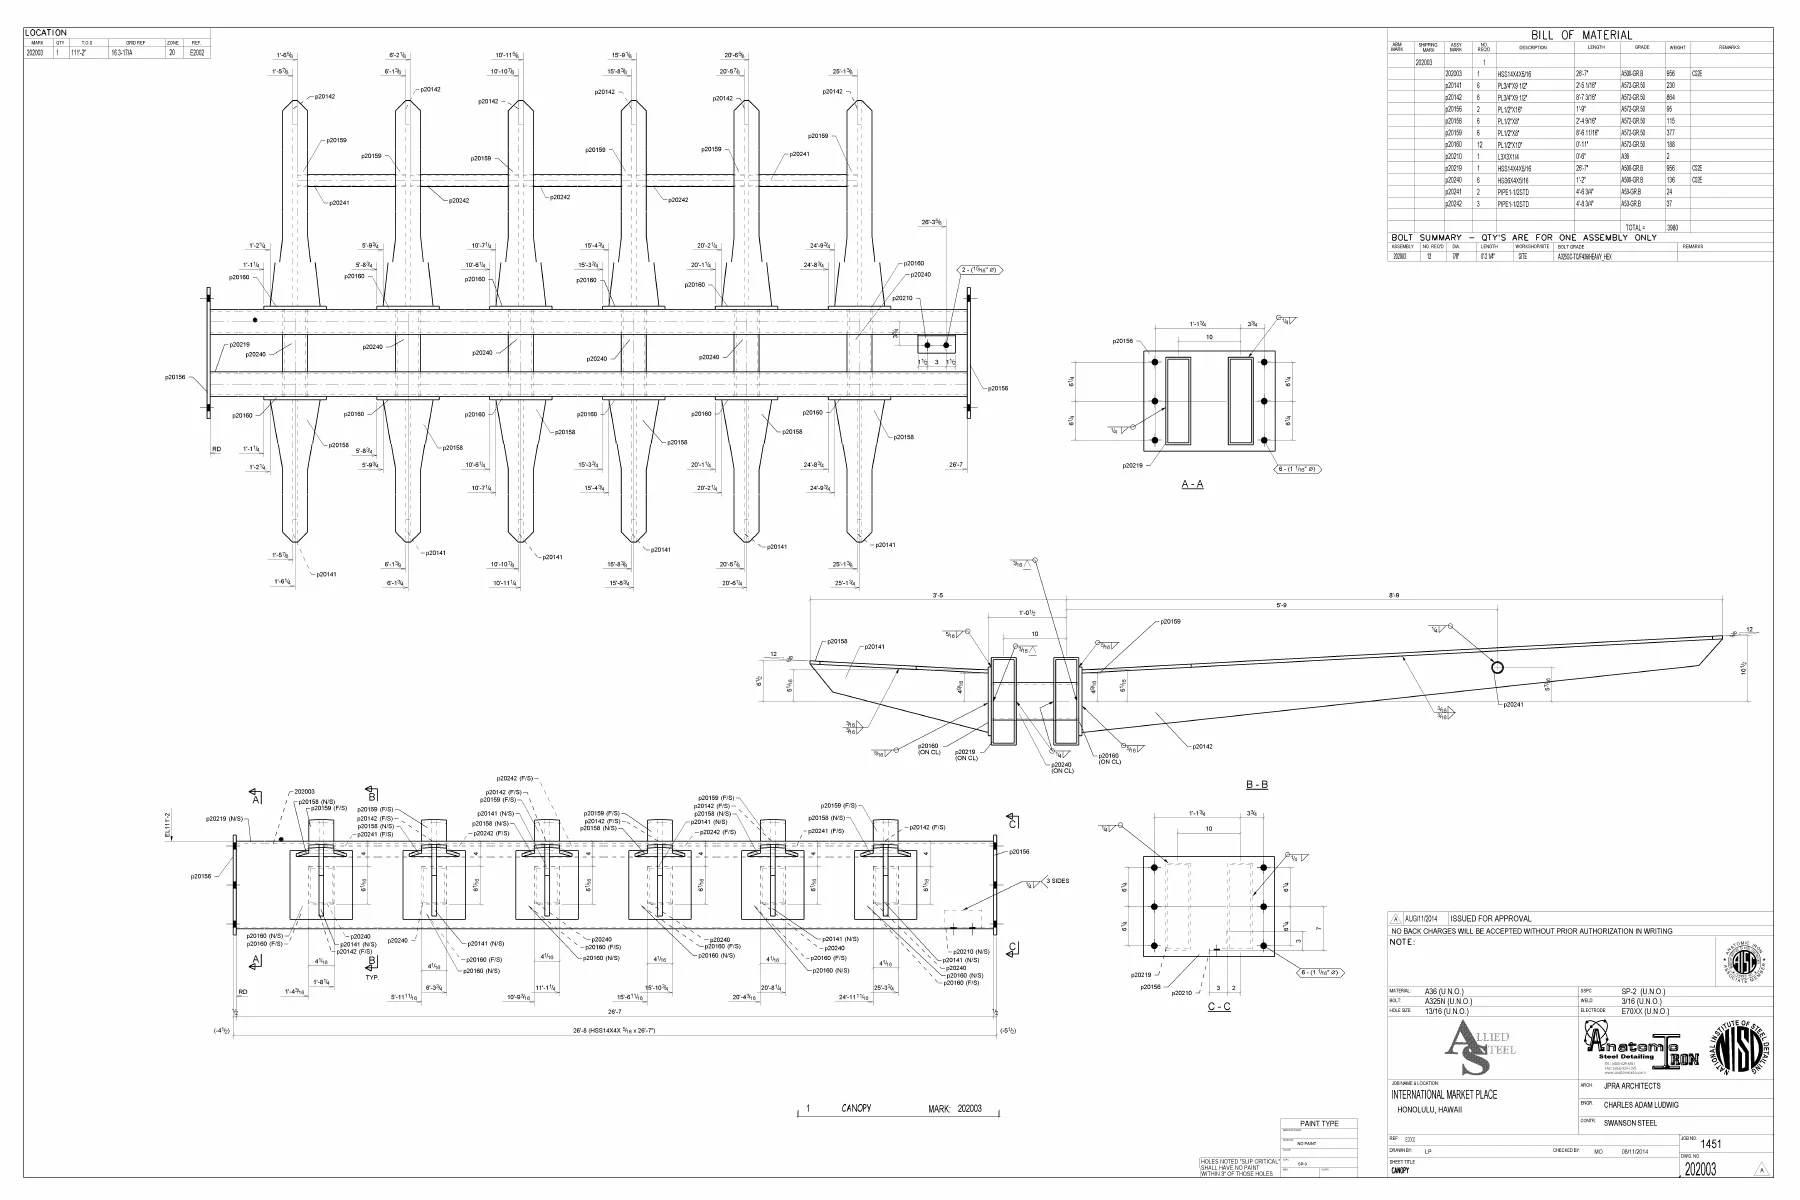
Dedicated steel supported the main atrium’s glass elevator and angled canopies above escalators in the smaller atriums.
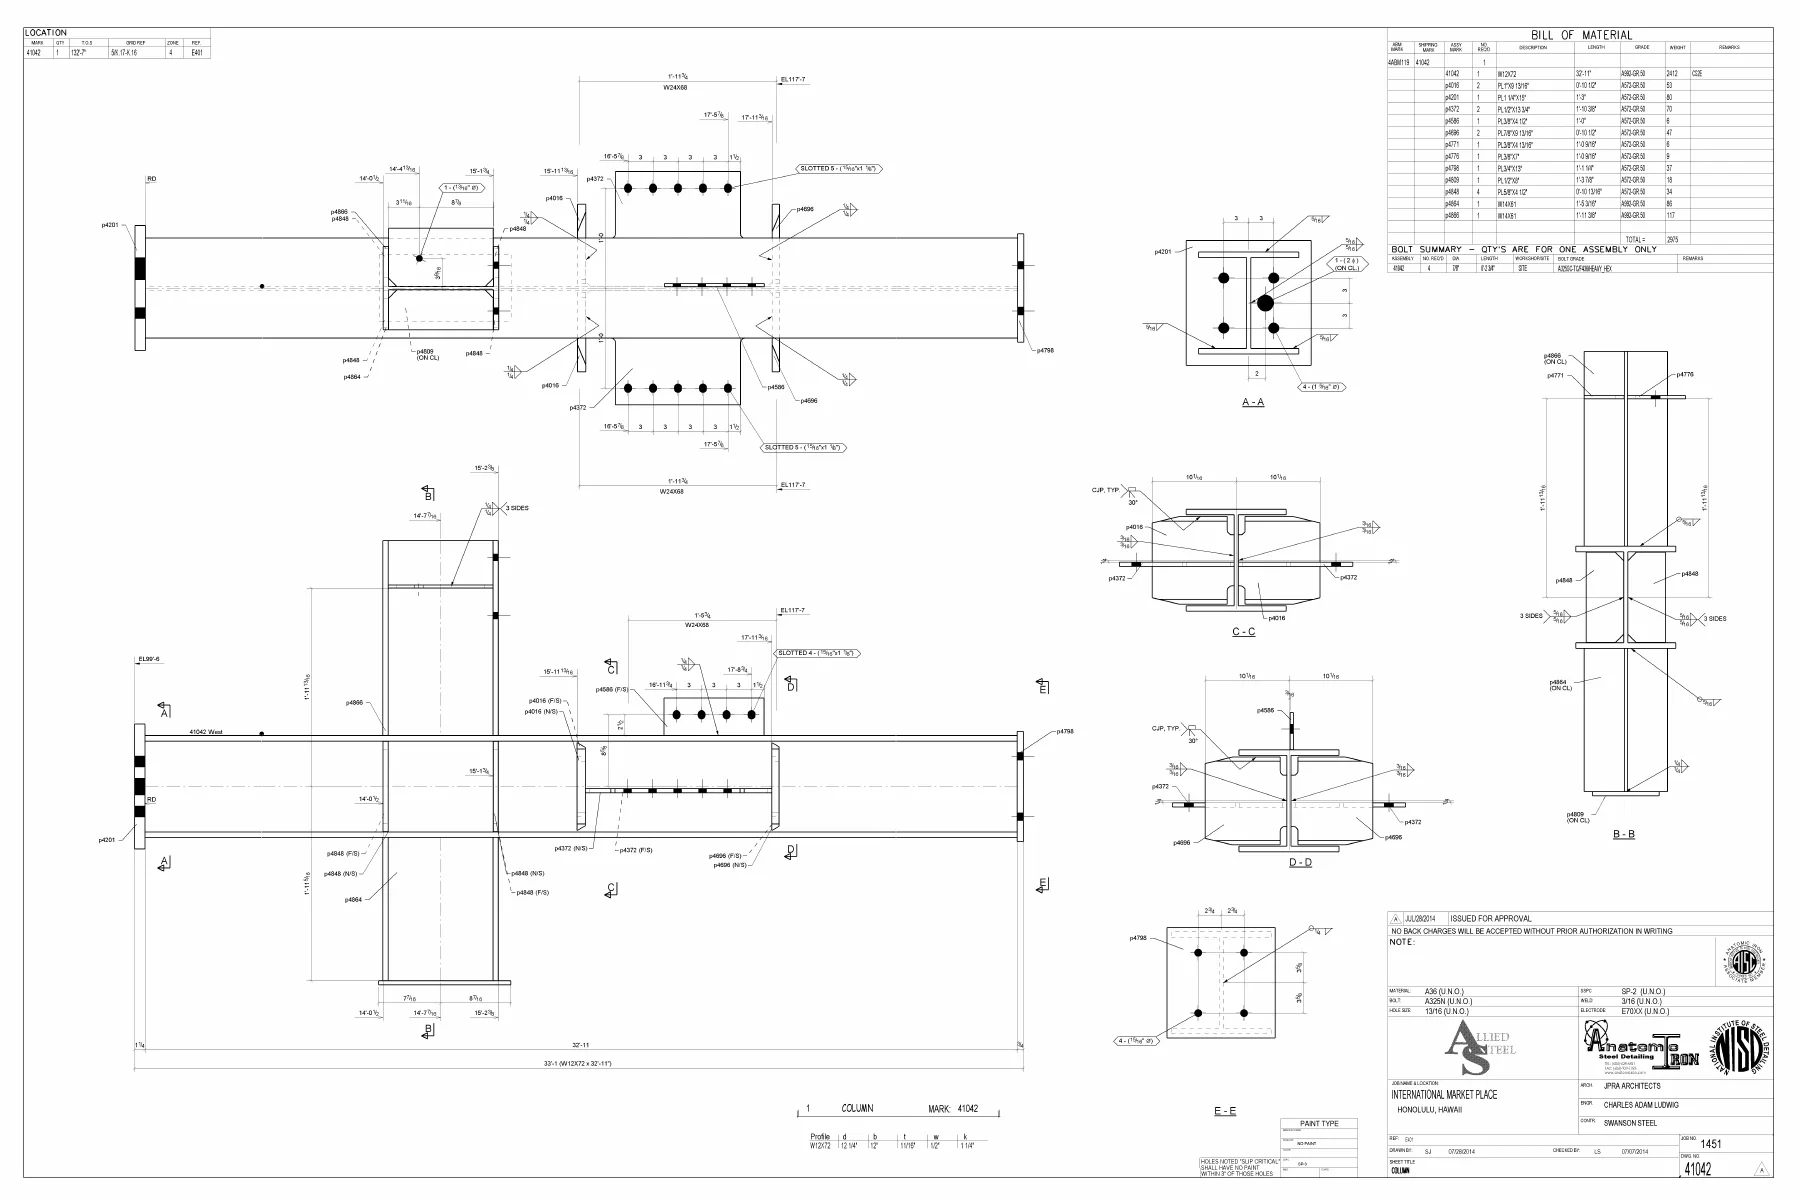
Embed positions were coordinated with the precast model and panel geometry before off-site production.
Frequent BIM reviews connected the detailer, fabricator, erector and engineer during delivery of the 3,200-ton package.
Model to field
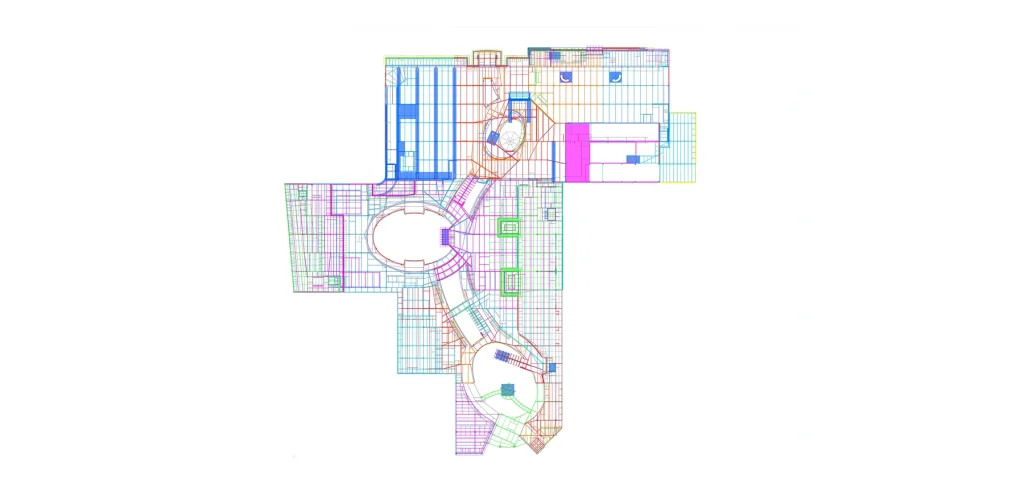 01 / Coordinated model
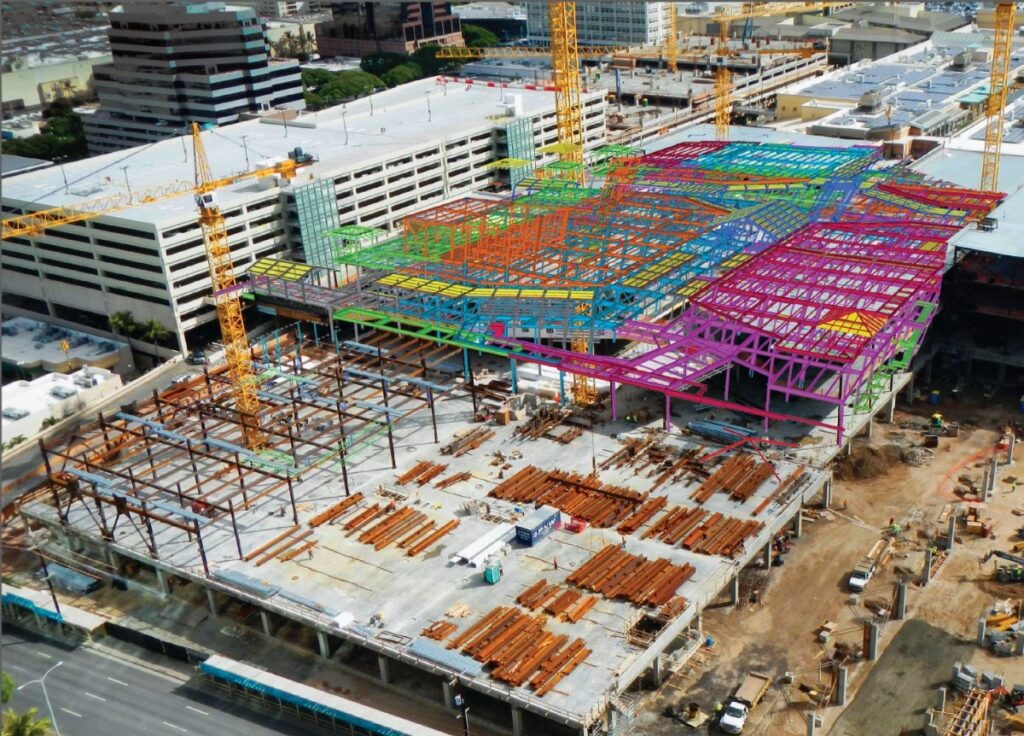 02 / Fabrication & field
Technical complexity
Seismic connections and bearing pads had to accommodate relative movement while maintaining accurate steel interfaces and installation geometry.
Elliptical openings, promenade curves and changing elevations created interfaces that were difficult to coordinate through two-dimensional information alone.
The 20-foot cantilever required coordinated truss camber, connection locations, architectural clearances and erection information.
Steel embeds needed precise positions in off-site precast components to receive the later structural steel connections.
Approximately 3,200 tons progressed through detailing in three months alongside seismic, curved-geometry and precast coordination.
Our approach
The size, geometry, seismic systems, and accelerated schedule required close coordination between the detailer, steel fabricator, erector, structural engineer, and other project participants.
Frequent model-review sessions allowed the team to examine:
Using the BIM model as the central coordination reference helped the participants understand complex conditions and resolve issues within the context of the complete structure.
Each seismic joint required extensive BIM coordination with the bearing pad supplier.
The structural steel and bearing assemblies had to function together while accommodating movement between the building’s six zones. Connection geometry, bearing locations, steel interfaces, and installation requirements were reviewed within the model to ensure compatibility between the separate systems.
This coordination was essential because even relatively small discrepancies between the structural steel and bearing assemblies could affect fit-up and the intended movement of the seismic joints.
One of the project’s most demanding structural features was a three-level section of retail space cantilevering approximately 20 feet over the open area below an exterior wing of the building.
The cantilever required specially engineered, precambered steel trusses designed to support the substantial loads extending beyond the supporting structure.
Detailing these trusses required coordination of:
The final steel information had to clearly communicate both the fabricated truss geometry and its relationship with the surrounding retail framing.
Project result
The entire 3,200-ton steel package was detailed in approximately three months.
Meeting this schedule while coordinating complex curved geometry, seismic movement joints, precast interfaces, and cantilevered trusses required a highly organized detailing process and frequent communication between all parties.
The successful delivery demonstrates the team’s ability to manage a large and technically demanding steel package within an accelerated project schedule.