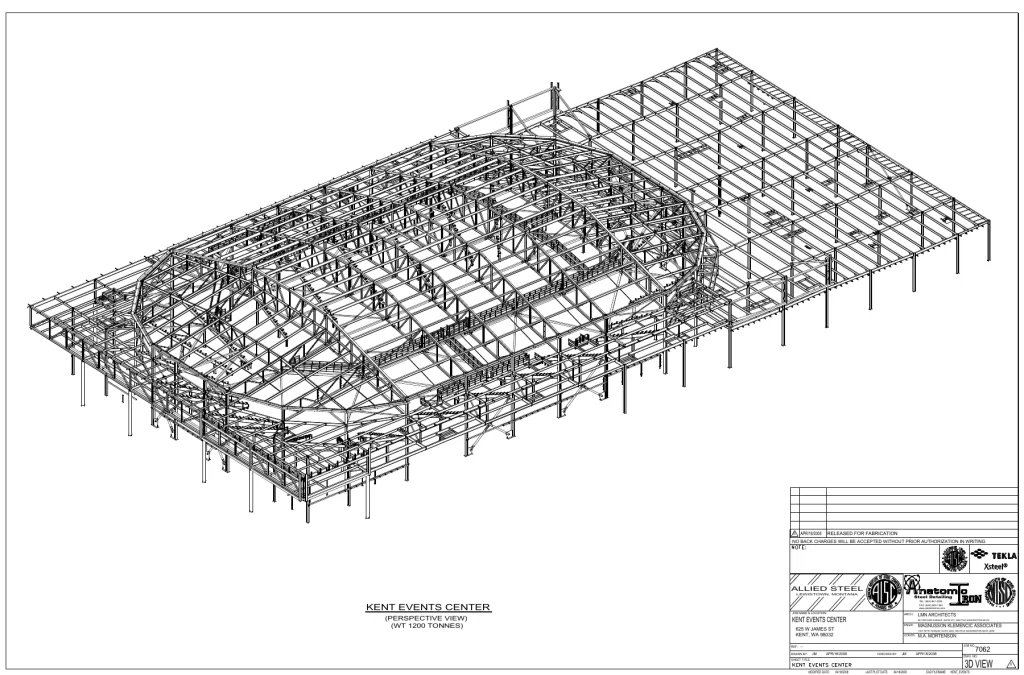
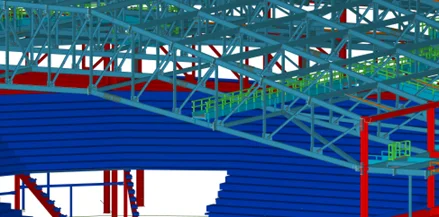
Primary arena framing
Approximately 1,300 tons of structural steel detailed for Allied Steel across the 150,000-square-foot multipurpose arena.
Arenas & Venues
1,300 tons of structural steel for a flexible multipurpose arena.
Project overview
The Kent Events Center is a multipurpose sports and entertainment arena in Kent, Washington. Now operating under the name accesso ShoWare Center, the approximately 150,000-square-foot facility serves as the home arena of the Seattle Thunderbirds while also accommodating basketball, indoor sports, concerts and community events.
Our team detailed approximately 1,300 tons of structural steel for Allied Steel, working with Mortenson Construction on the delivery of the arena structure.
The arena was designed to transition between different seating and event configurations. Its retractable seating system allows the venue’s capacity to change according to the type and scale of the event—from smaller configurations of approximately 2,500 seats to full arrangements accommodating more than 7,000 spectators.
The moving seating system required dedicated structural steel framing capable of supporting different arena layouts without limiting the operational flexibility of the event floor.
Detailing scope
Approximately 1,300 tons of structural steel detailed for Allied Steel across the 150,000-square-foot multipurpose arena.
Large steel roof trusses were detailed for ground-level assembly followed by erection as complete, full-length units.
Dedicated steel framing supported seating movement and storage as the arena changed between sports, concert and community-event layouts.
Suspended steel provided overhead access to lighting and services and supported the center-hung scoreboard above the playing area.
Model to field
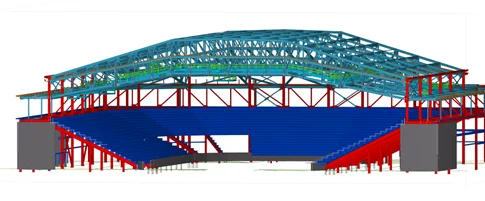 01 / Coordinated model
 02 / Fabrication & field
Technical complexity
Ground assembly and complete-truss lifts made dimensional consistency between the model, fabrication information and field connections especially important.
Framing had to accommodate the movement and storage of retractable seating without restricting the event floor or surrounding building structure.
The suspended catwalk, scoreboard support and long-span roof framing had to be coordinated together within the overhead arena structure.
Our approach
The roof structure incorporates large custom steel trusses spanning the main arena area and creating a consistent roof system over the playing surface and seating bowl.
The trusses were assembled at ground level before being lifted and erected as complete, full-length assemblies. This erection strategy placed significant importance on dimensional control throughout modeling, detailing and fabrication.
According to the project records, the completed roof system bolted together without a single erection issue—an important result for a structure composed of large, preassembled long-span trusses.
One of the project’s defining operational features is its retractable seating system. The system allows the arena to transition between ice hockey, basketball, concerts and other event layouts.
The supporting structural steel had to accommodate the movement and storage of the seating sections while maintaining the required relationships between the seating bowl, event floor and surrounding building structure.
This required careful definition of the steel framing around the retractable system and coordination with the equipment’s operational clearances.
The structure also includes a suspended catwalk system above the arena floor. The catwalk provides access to lighting, overhead services and other systems located within the roof structure.
Additional suspended steel supports the large center-hung scoreboard above the playing area. The catwalk, scoreboard support and long-span roof framing had to be coordinated as interconnected elements within the overhead arena structure.
Project result
The project required accurate detailing of the primary framing, full-length roof trusses, retractable seating supports and suspended arena systems.
Close coordination between the detailer, Allied Steel, Mortenson Construction and the project team supported the fabrication and erection process. Precise dimensional control was particularly important because the roof trusses were assembled on the ground and erected in complete sections.
The successful fit-up of the roof system demonstrated the value of maintaining consistent information from the structural model through fabrication and field assembly.
The Kent Events Center opened in 2009 and now operates as the accesso ShoWare Center. It remains a major sports and entertainment venue in Kent, hosting Seattle Thunderbirds hockey, indoor sports, concerts, family shows, graduations and other community events.
Its long-span roof, retractable seating and suspended arena systems allow the building to support a wide range of configurations within a single structural envelope.