Complex roof steel
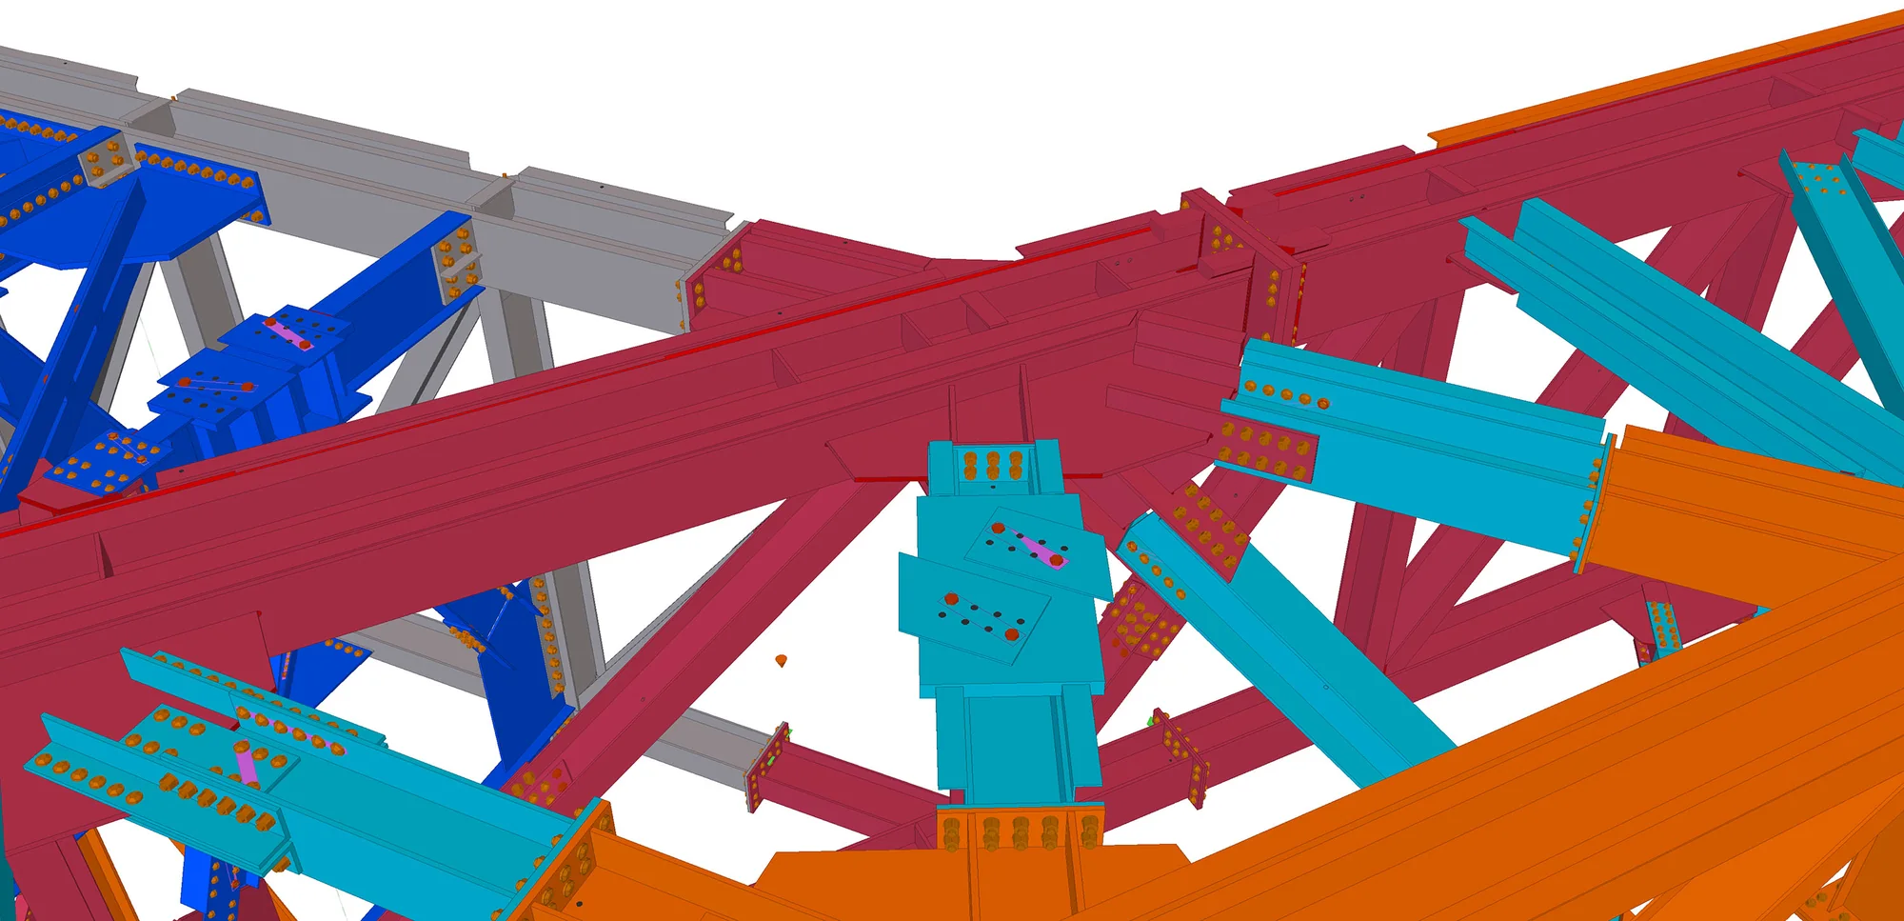
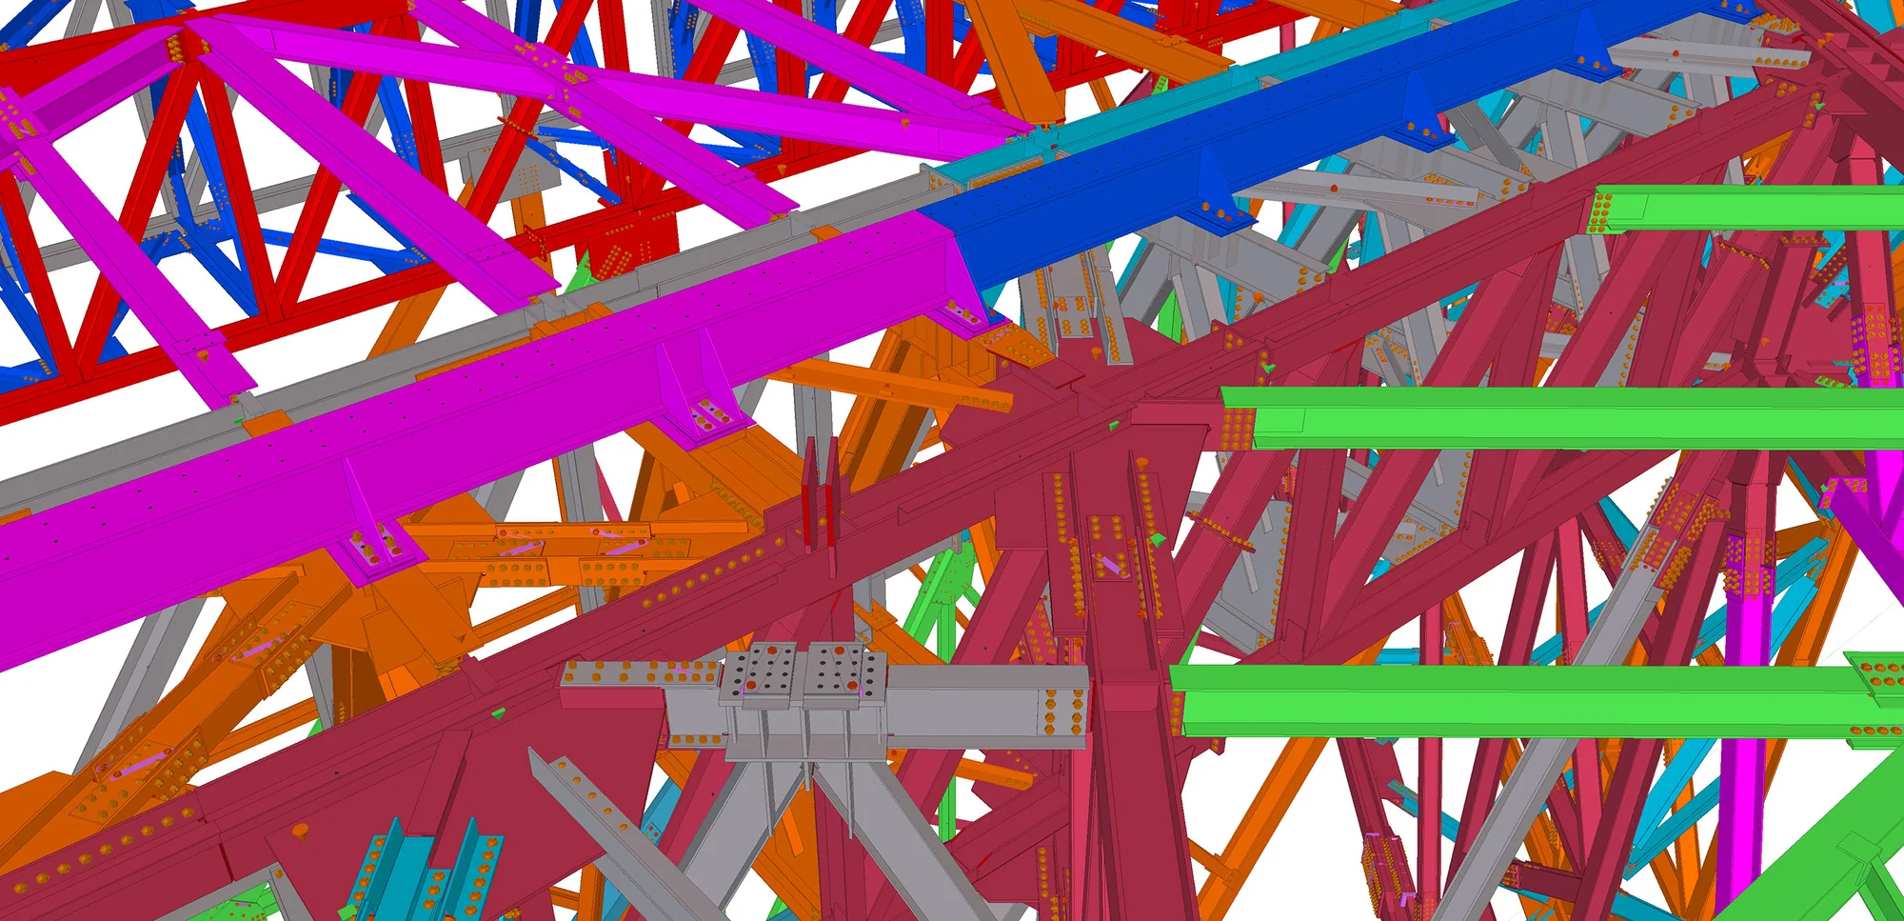
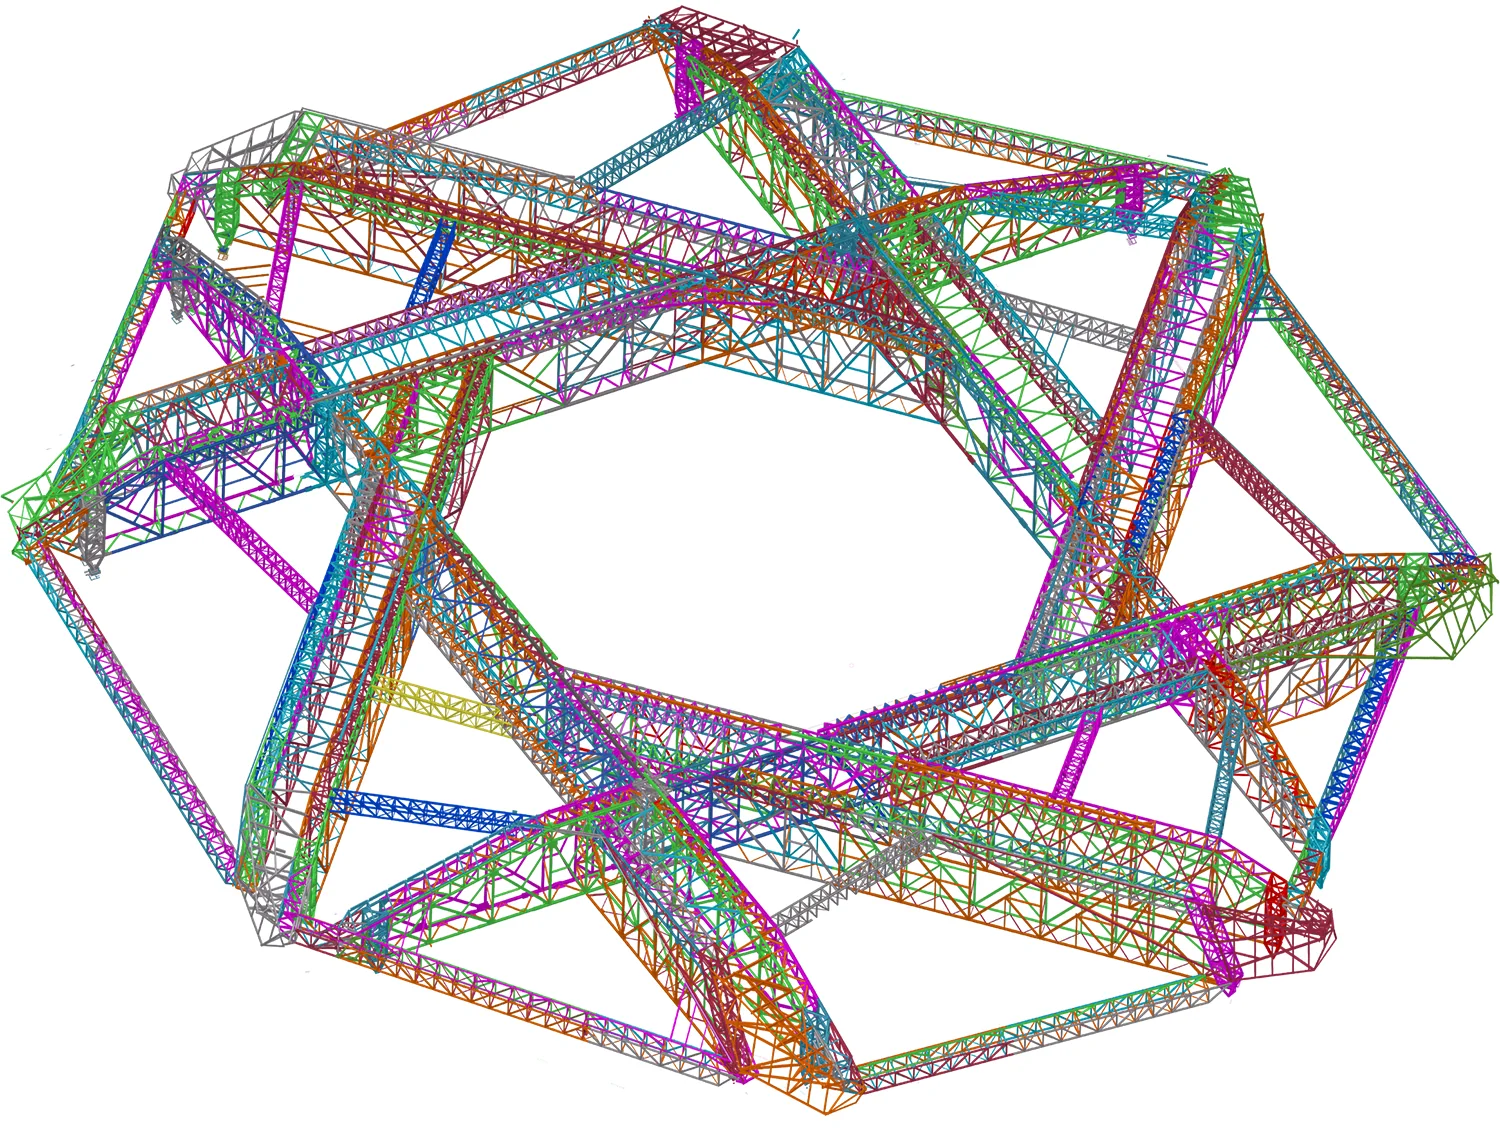
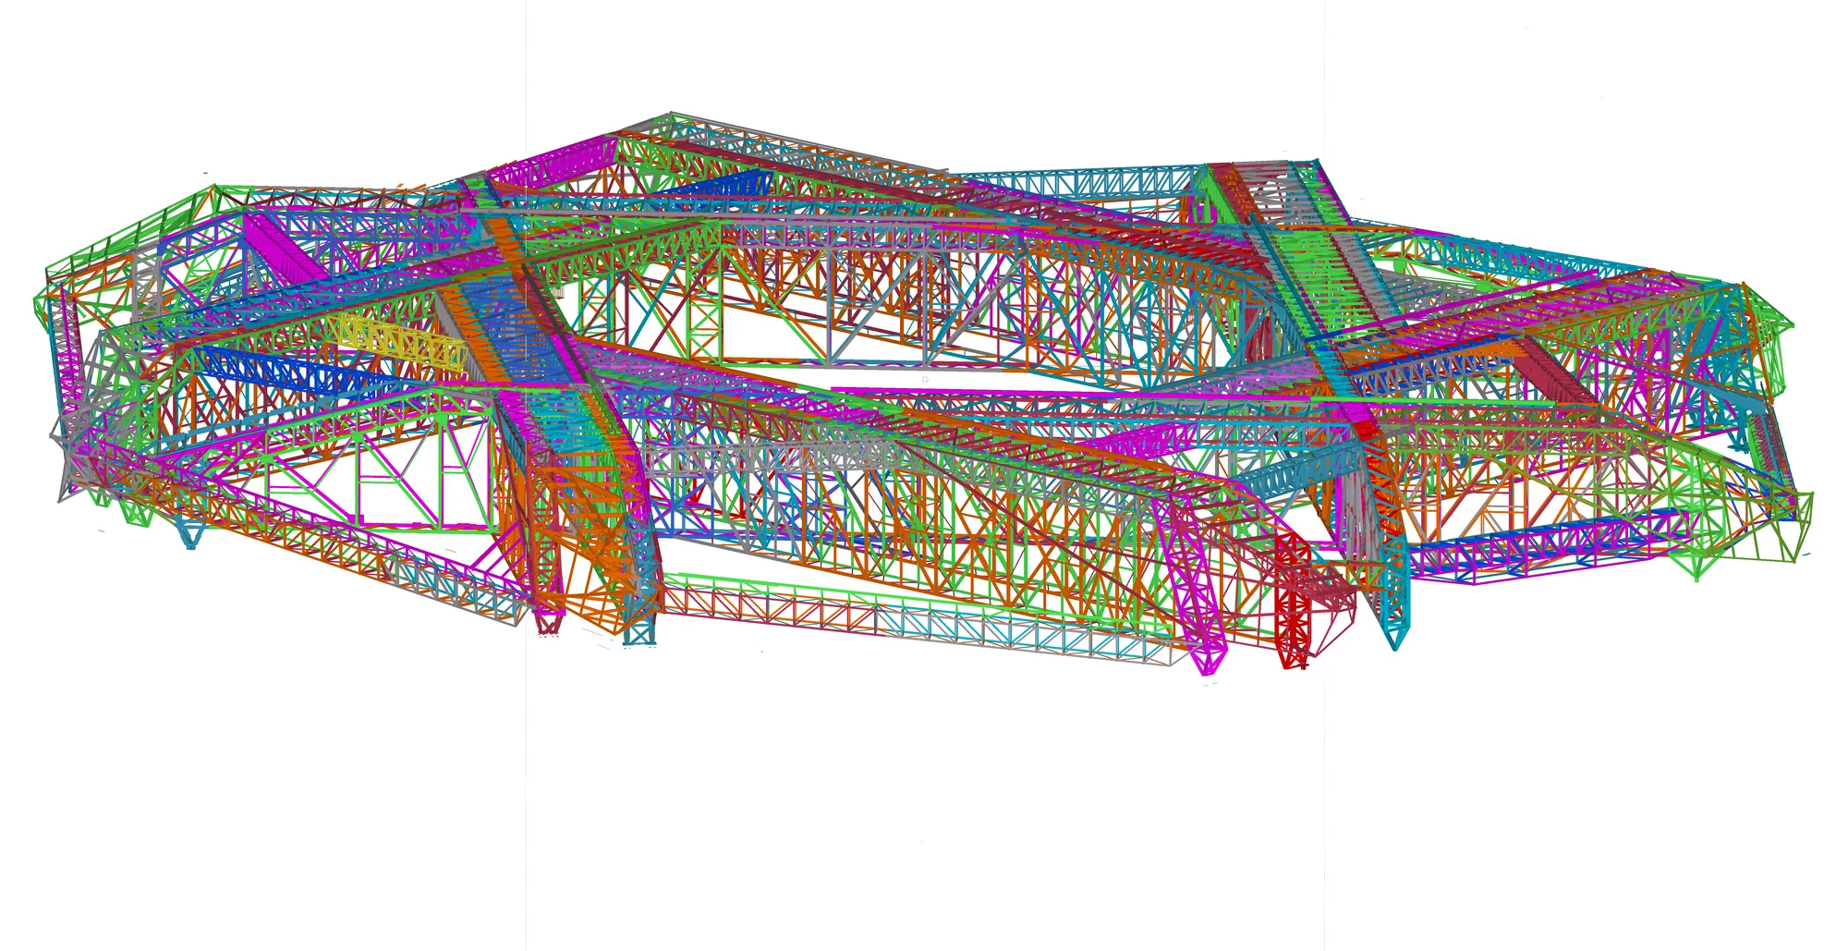
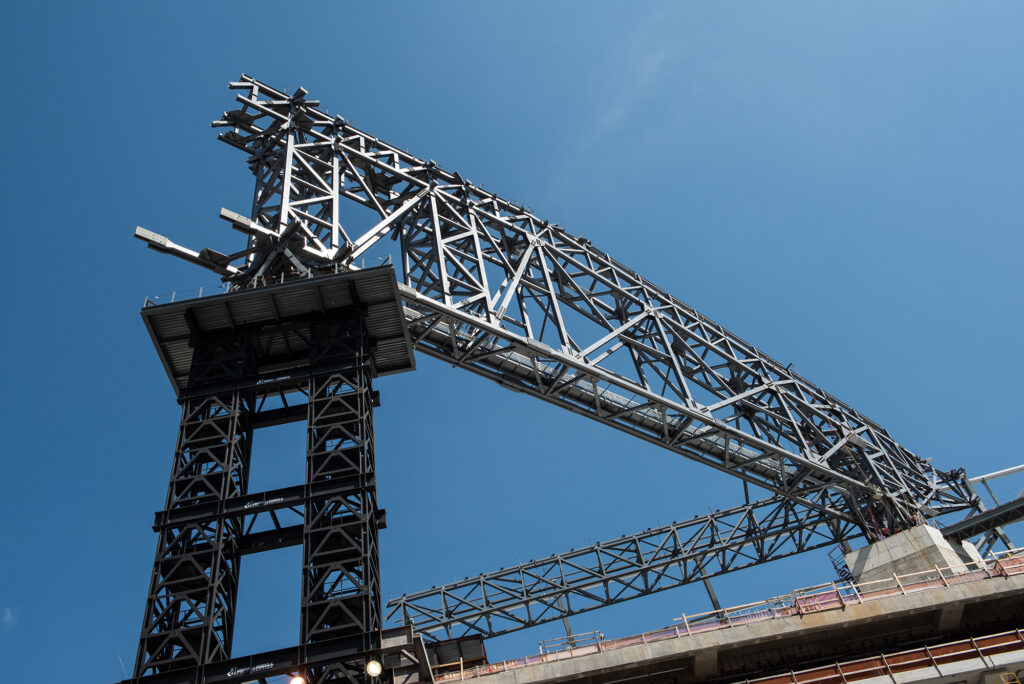
Detailed modeling of complex roof steel and support trusses.
Arenas & venues · Atlanta, Georgia
Model-led detailing for the immense cambered steel roof and support trusses behind one of the most technically advanced stadiums in the United States.
Project overview
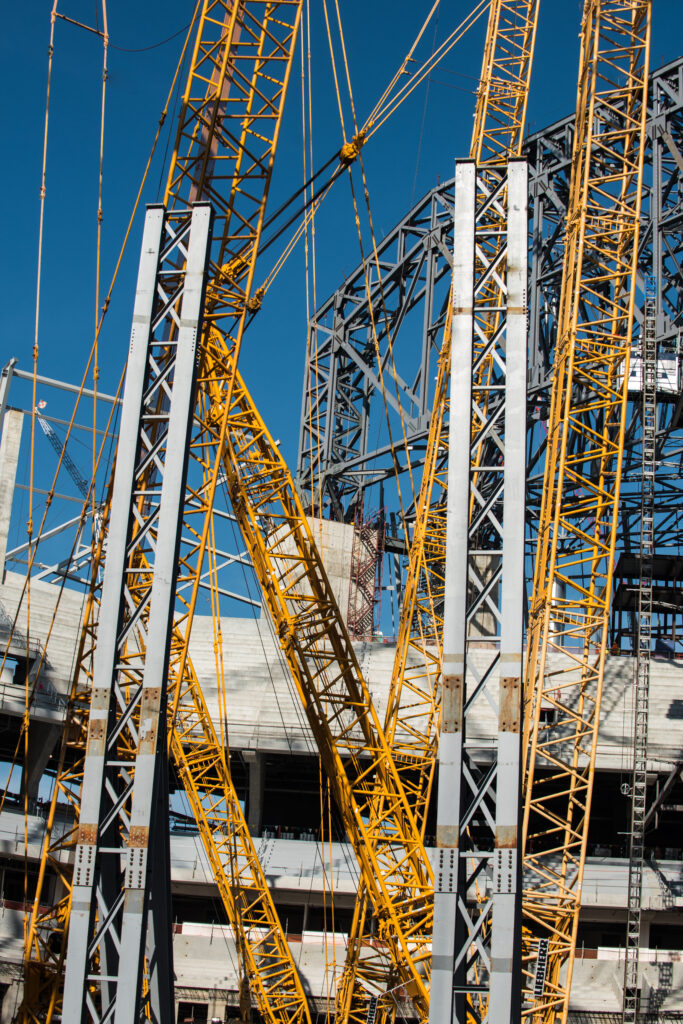
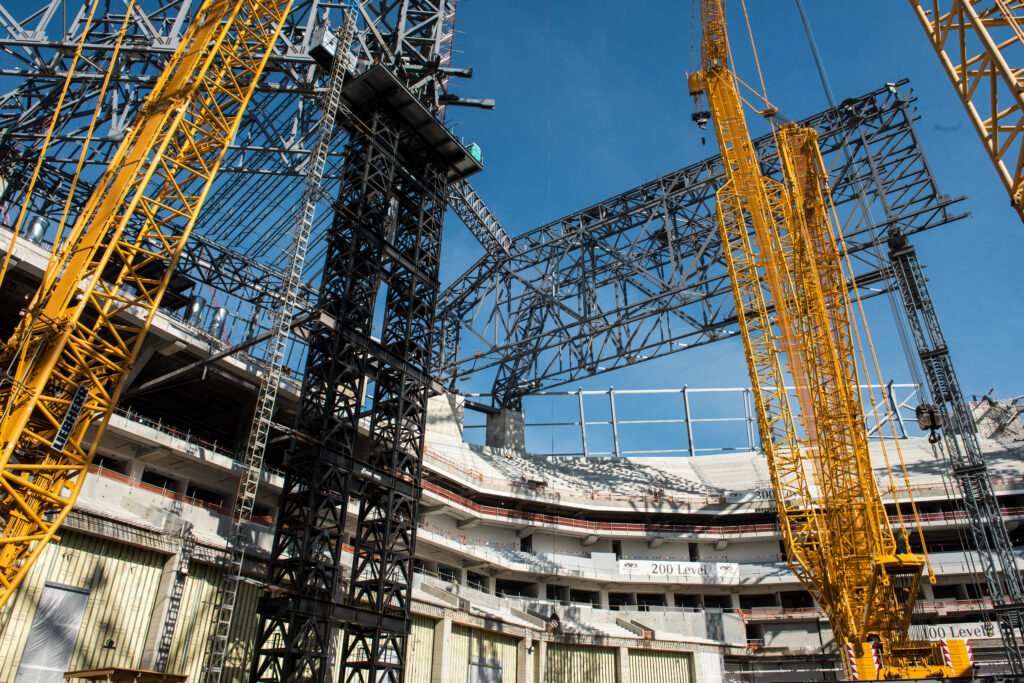
The Mercedes-Benz Stadium in Atlanta stands as one of the most iconic and technically advanced sports venues ever constructed in the United States. With a total project value exceeding $1 billion, the stadium is globally recognized for its revolutionary iris-style retractable roof – a feature supported by an immense and highly complex cambered steel roof structure.
For over a year, our team played a leading role in delivering the detailing of this extraordinary structure. Acting as a trusted partner to our client, Canam, we were responsible for a significant portion of the fixed roof steel and the intricate support trusses enabling the movement of the roof petals.
Detailing scope
Detailed modeling of complex roof steel and support trusses.
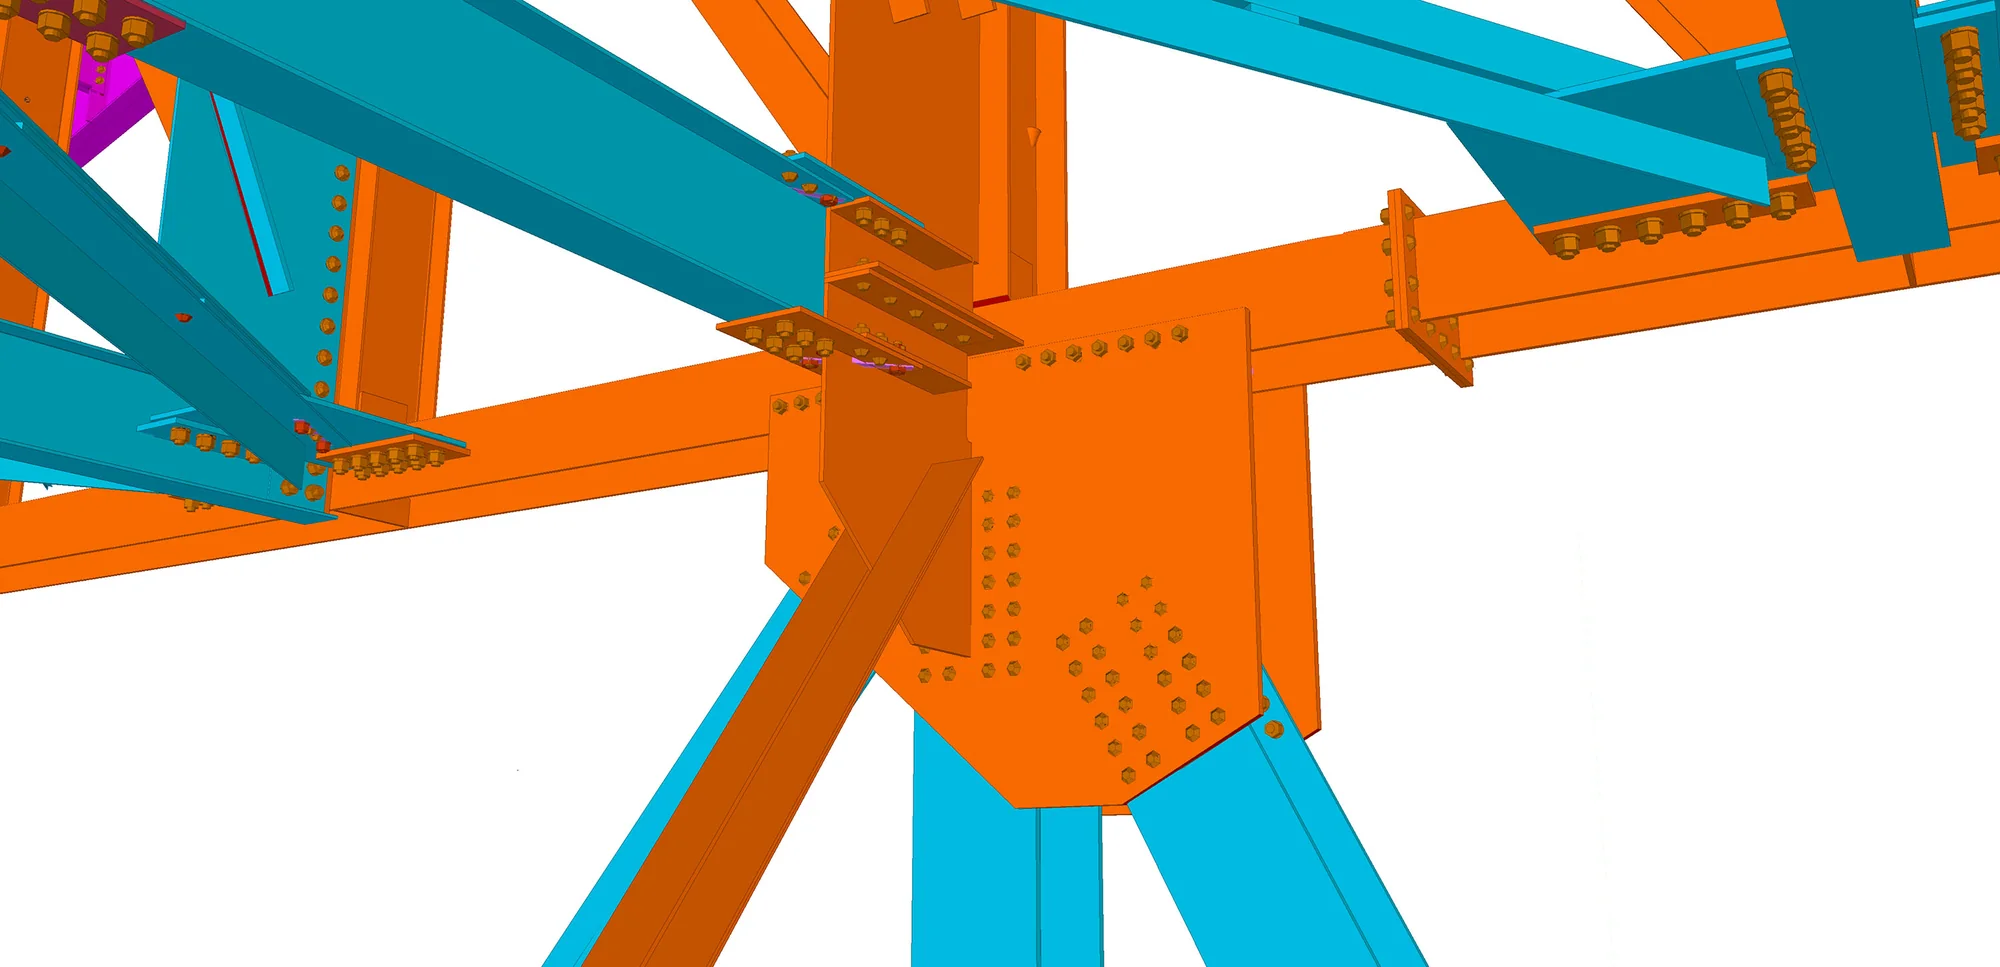
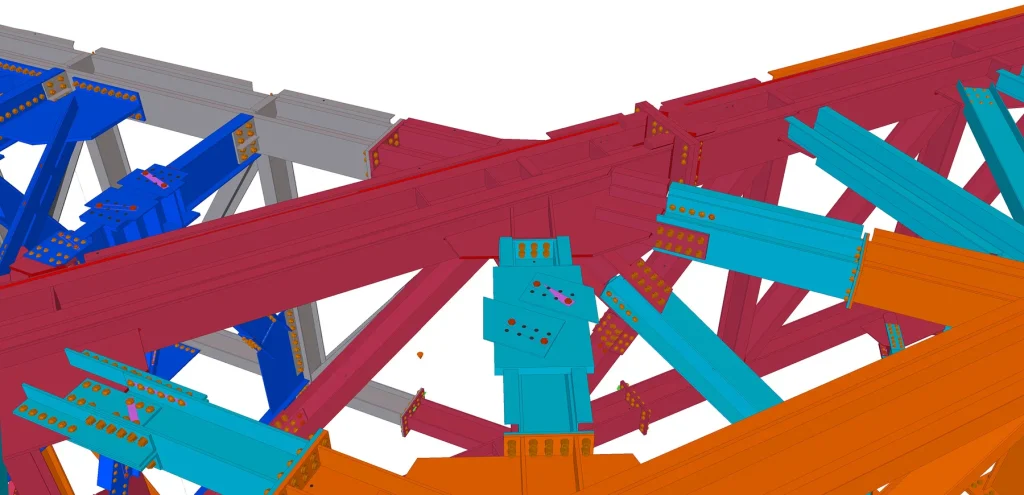
Development of highly customized and non-standard connections.
Preparation of advanced shop drawings, including sub-assemblies and super-assemblies.
Coordination across multiple trades, models and detailing offices.
Full management of project information flow and model-based collaboration.
Creation of survey point tables and erection plans (e-plans).
Model to field
 01 / Coordinated model
 02 / Fabrication & field
Technical complexity
Many connections required up to 20 hours of modeling, involving multiple elements and unique geometries.
Four distinct truss types included central trusses incorporating multiple stub trusses.
Sub-assemblies produced in different facilities required precise control of hole locations and tolerances.
Connection packages changed frequently as engineers refined the structure.
Our team generated over 1,500 RFIs and processed thousands more from other stakeholders.
Our approach
Our engineering insight and constructability input were critical in resolving design challenges and ensuring fabrication efficiency. To manage the project’s complexity, we implemented advanced detailing strategies:
This structured approach enabled us to transform highly complex geometry into clear, fabrication-ready deliverables.
Project animation
Project result
The Mercedes-Benz Stadium has been widely recognized as one of the most complex stadiums ever built in the United States. The project was featured as a cover story in Modern Steel Construction (March 2017), highlighting the engineering and detailing challenges behind its innovative roof structure.
Despite the scale and technical challenges, we successfully delivered a coordinated, fabrication-ready model and drawing package – meeting the highest standards of quality, precision and schedule.