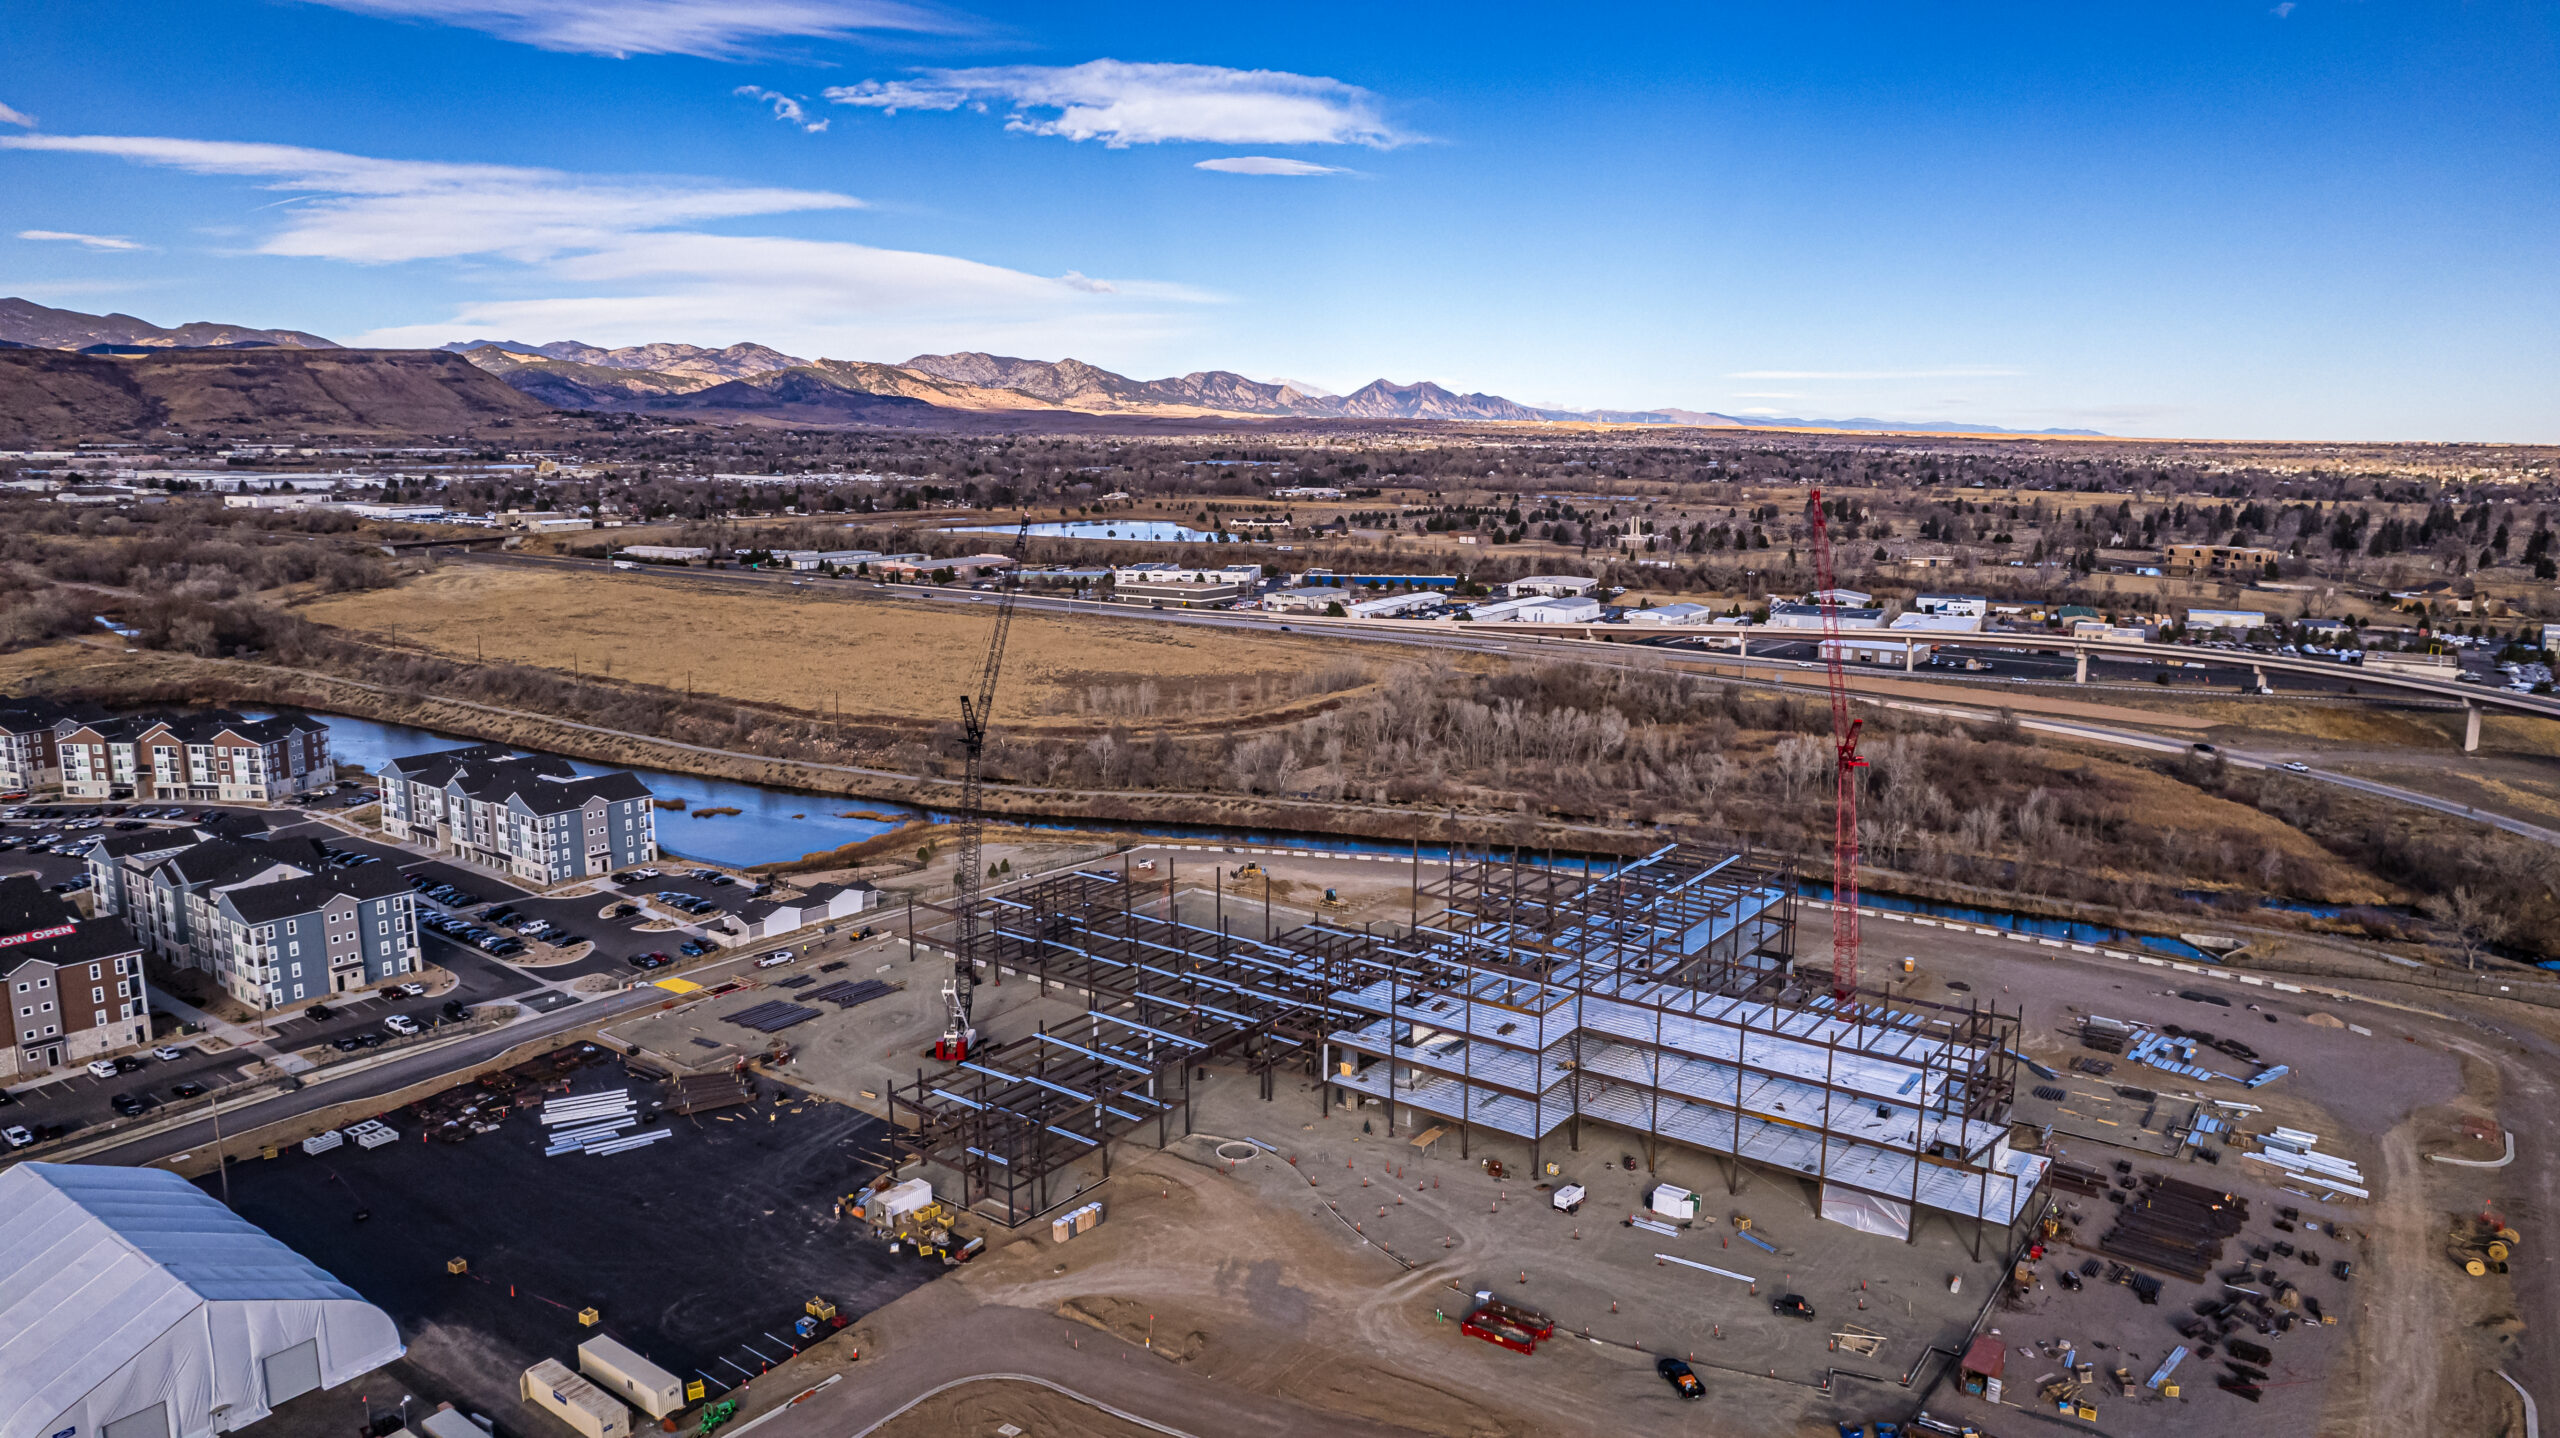
Six-level primary hospital framing
Structural steel detailing covered approximately 3,720 tons within the 660,000-square-foot replacement hospital.
Medical · Wheat Ridge, Colorado
3,720 tons detailed around complex geometry and integrated building systems.
Project overview
The Intermountain Health Lutheran Hospital was developed to replace the former Lutheran Medical Center campus in Wheat Ridge, Colorado.
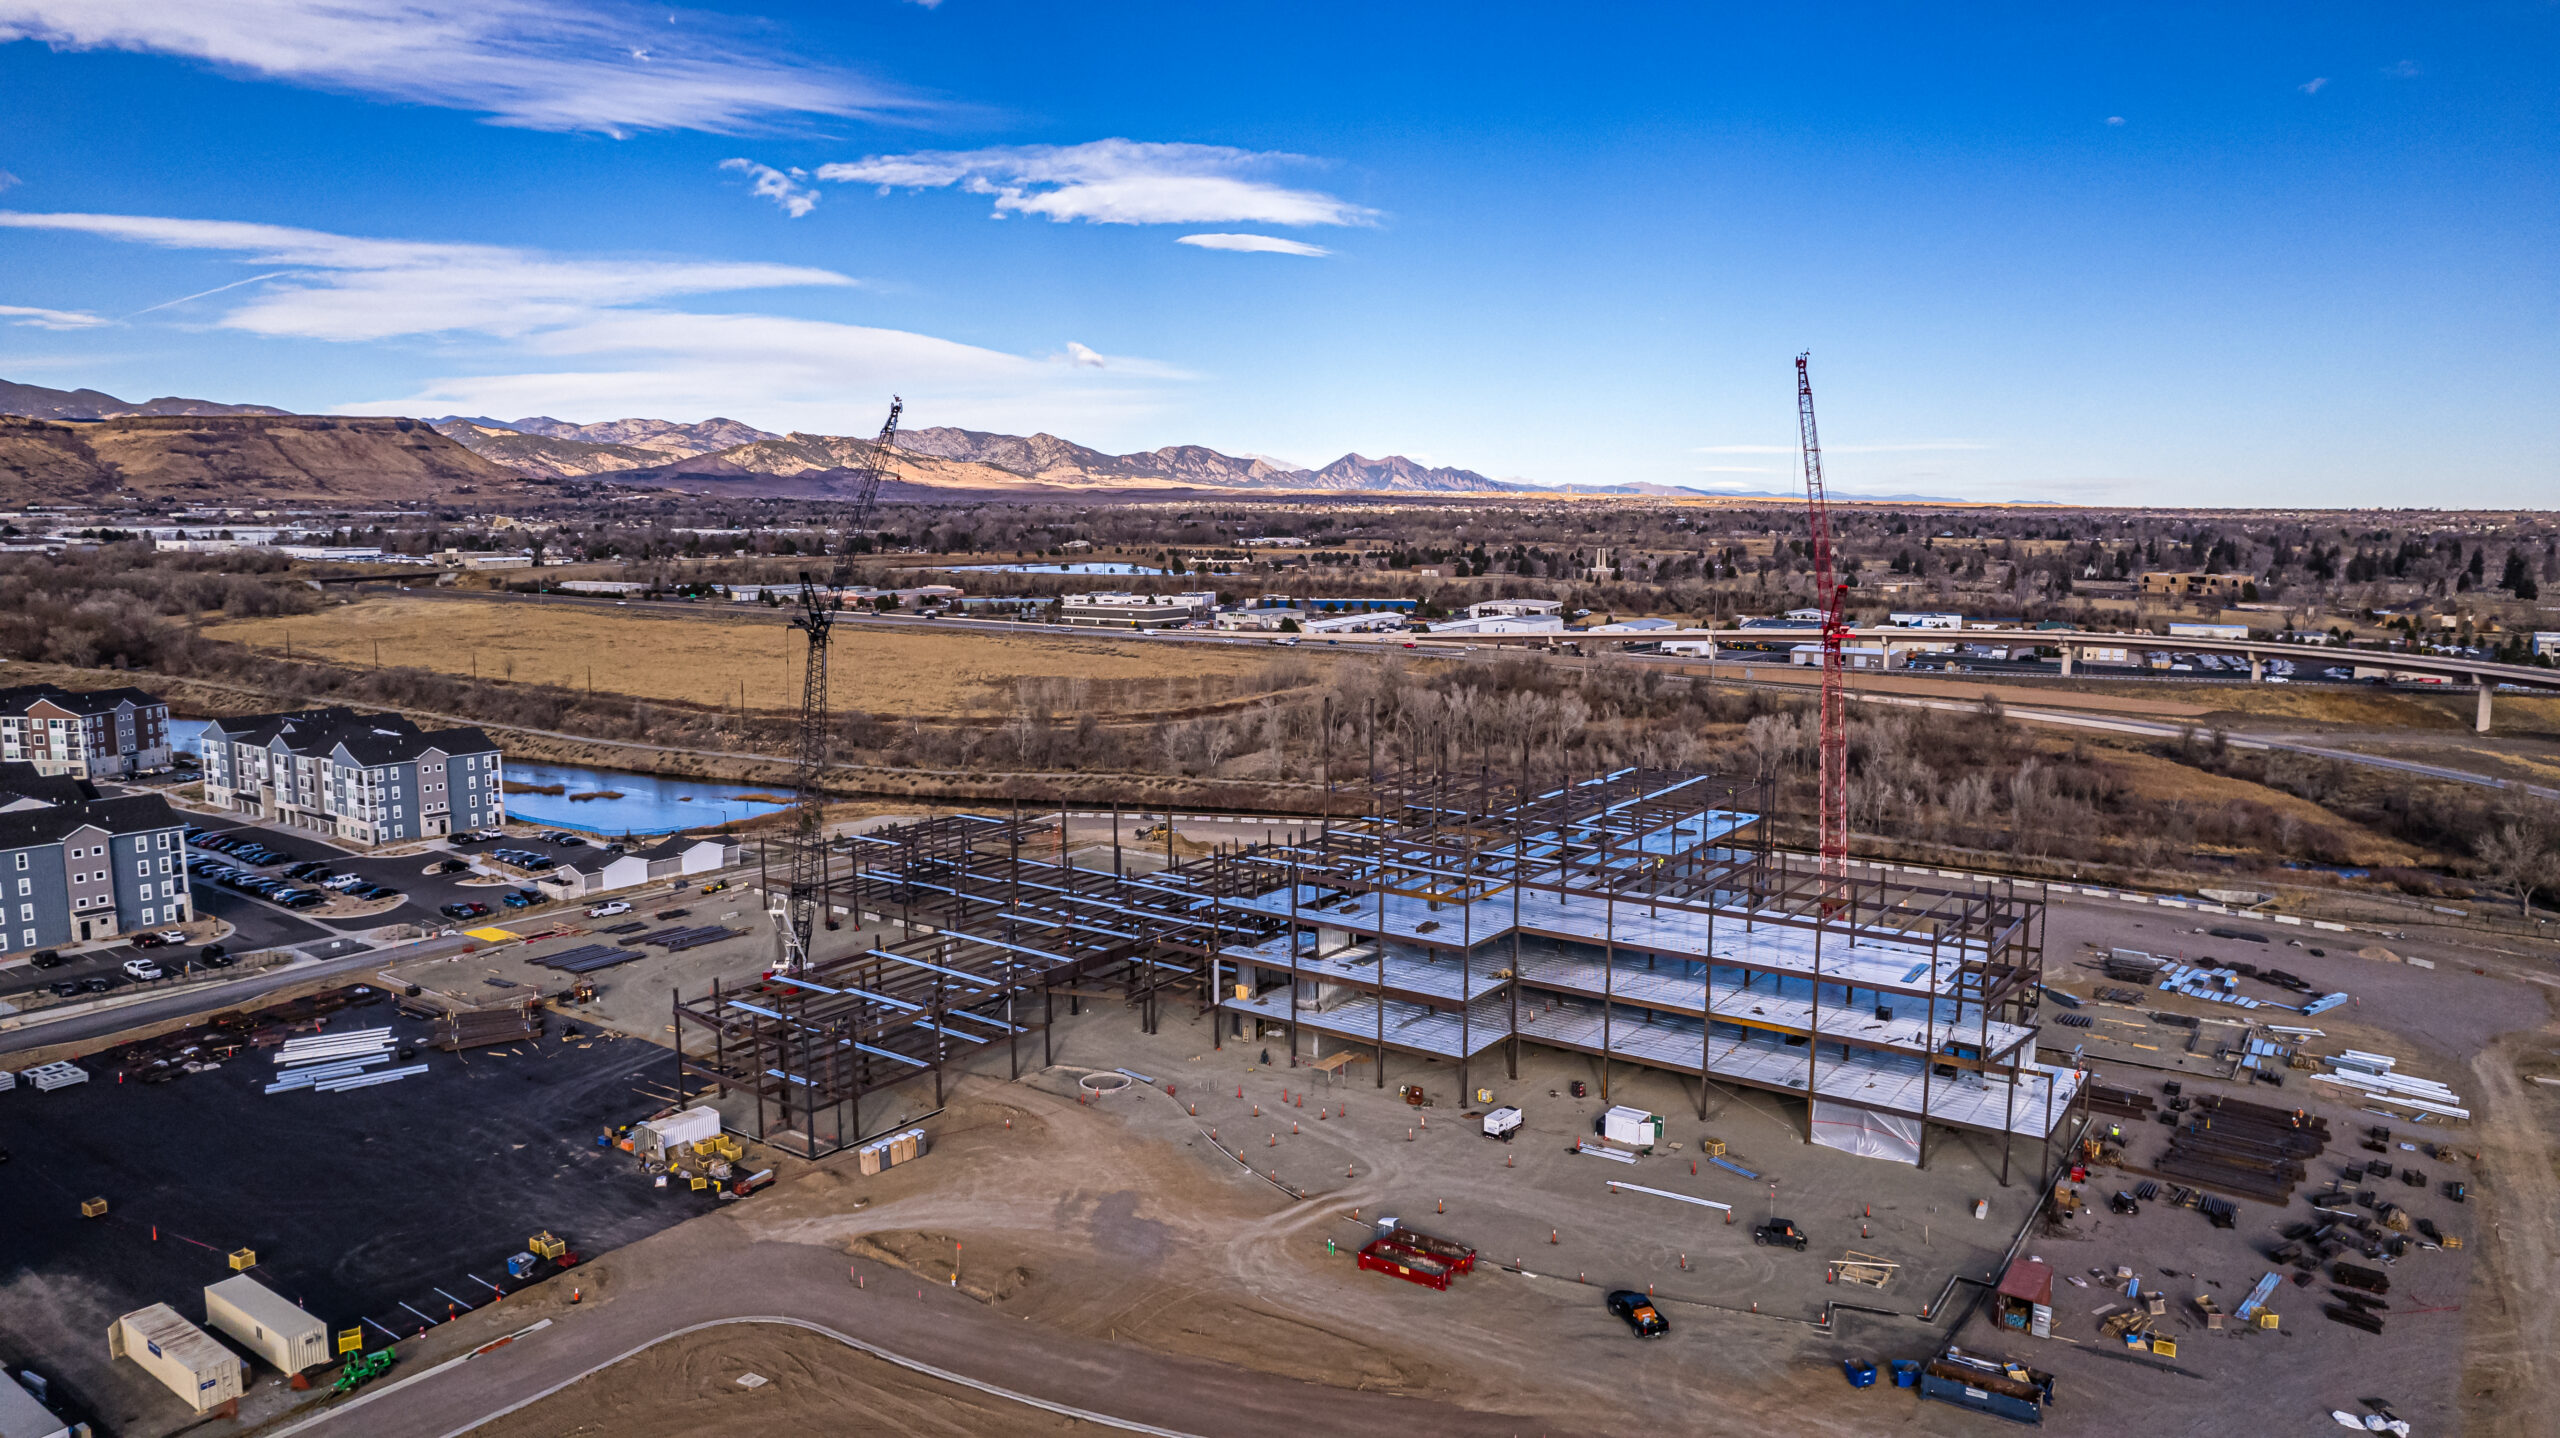
The six-level acute care hospital comprises approximately 660,000 square feet and is located on a 27-acre campus. The development also includes a central utility plant, rooftop helipad and parking structure. The hospital opened to patients in August 2024.
Working for Drake-Williams Steel, our team provided structural steel detailing for approximately 3,720 tons of steel.
Detailing scope
Structural steel detailing covered approximately 3,720 tons within the 660,000-square-foot replacement hospital.
The package included curved structural members and the wave-shaped steel canopy at the hospital entrance.
Bridge steel linked the parking structure to Level 2 of the hospital.
Secondary steel was coordinated with the primary frame and the hospital’s architectural and building-service systems.
The structural model provided the basis for consistent steel information across the hospital frame and its specialized elements.
Model to field
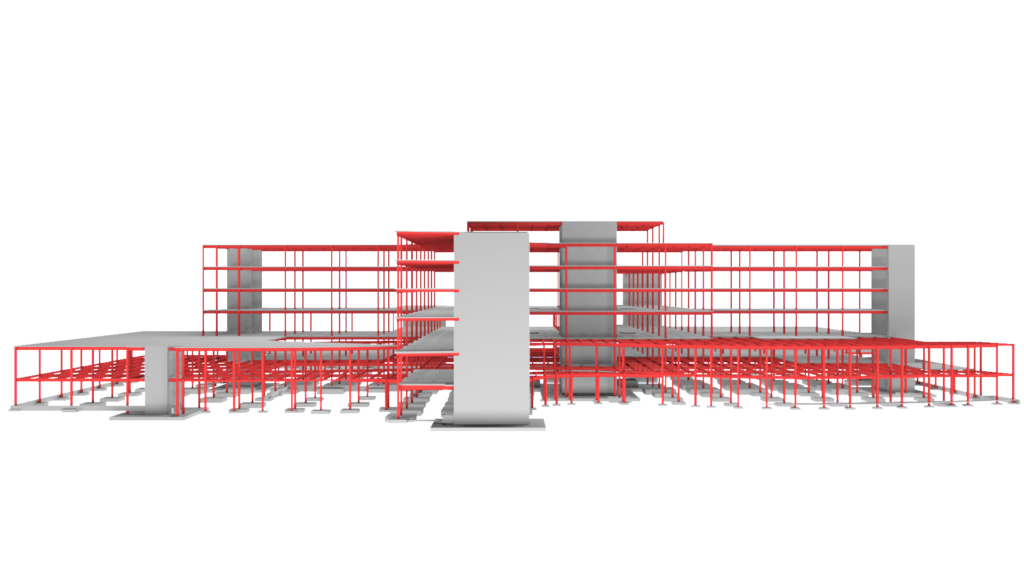 01 / Coordinated model
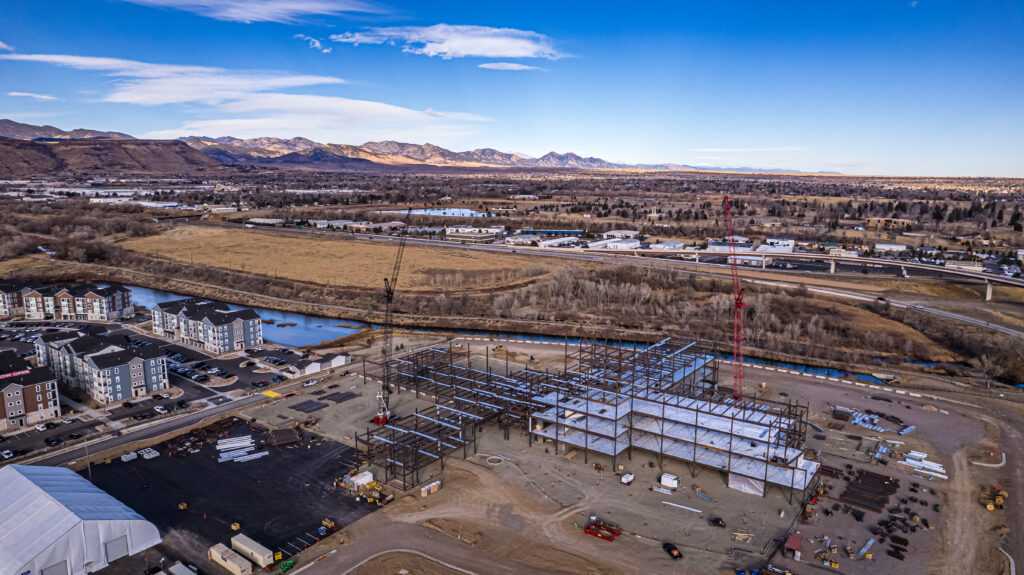 02 / Fabrication & field
Technical complexity
Non-orthogonal framing and the entrance canopy’s changing form required accurate spatial definition and coordinated connections.
The bridge needed coordination with the parking structure, hospital and circulation areas at both ends.
Architectural and MEP supports introduced numerous interfaces across multiple levels of the large healthcare structure.
Primary framing, prominent architectural elements and less visible support steel had to remain coordinated within one extensive package.
Our approach
The size and functional complexity of the hospital created numerous interfaces between the structural frame and other building systems.
Curved framing and the wave-shaped canopy introduced non-orthogonal geometry, while the support steel had to reflect architectural and MEP requirements across multiple levels.
The structural model provided the basis for coordinating these elements and developing fabrication and erection information for the 3,720-ton steel package.
Project animation
Project result
The completed hospital brings four wings together around an open central core and includes a rooftop helipad, central utility plant and parking structure.
The Barton Malow–Haselden joint venture completed the project, and the new hospital opened to patients on August 3, 2024.