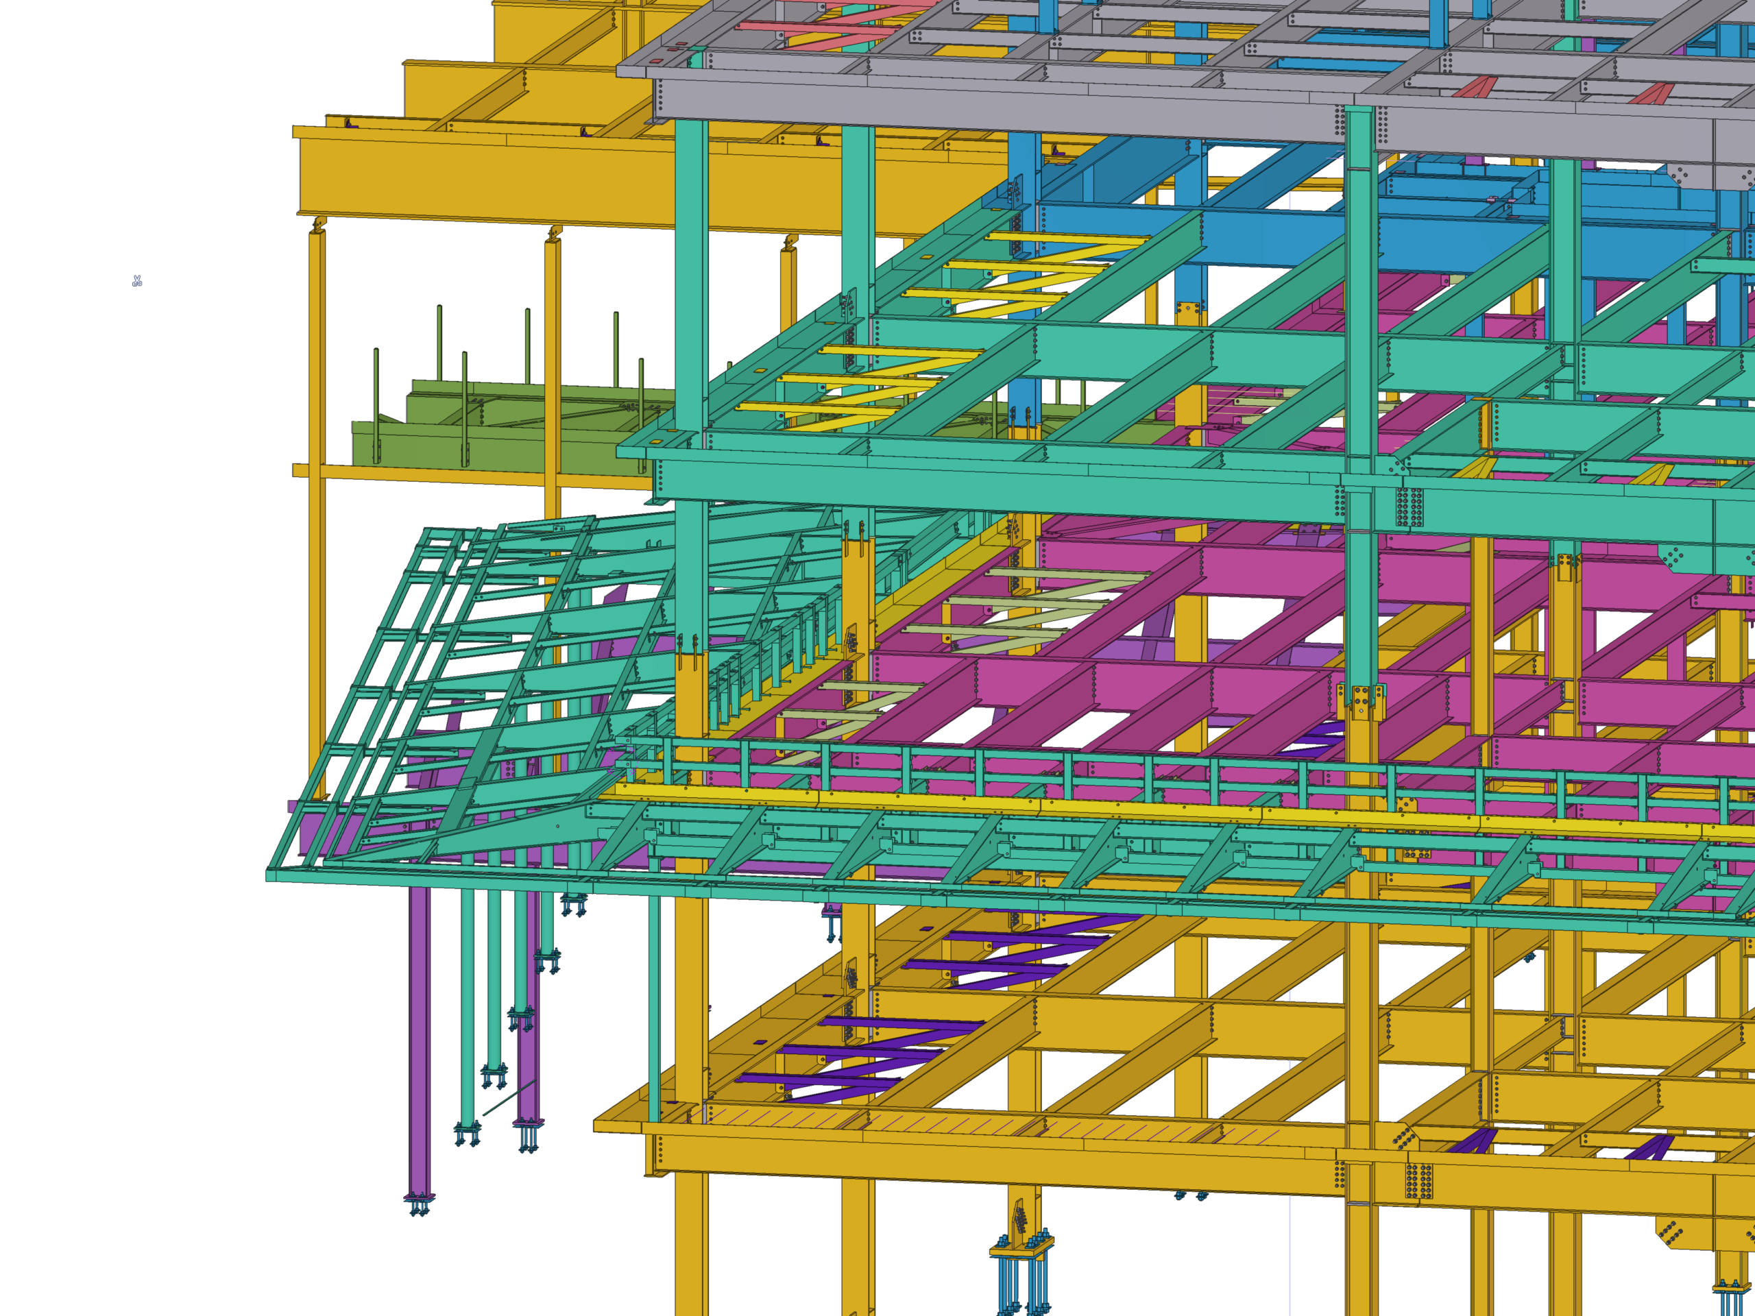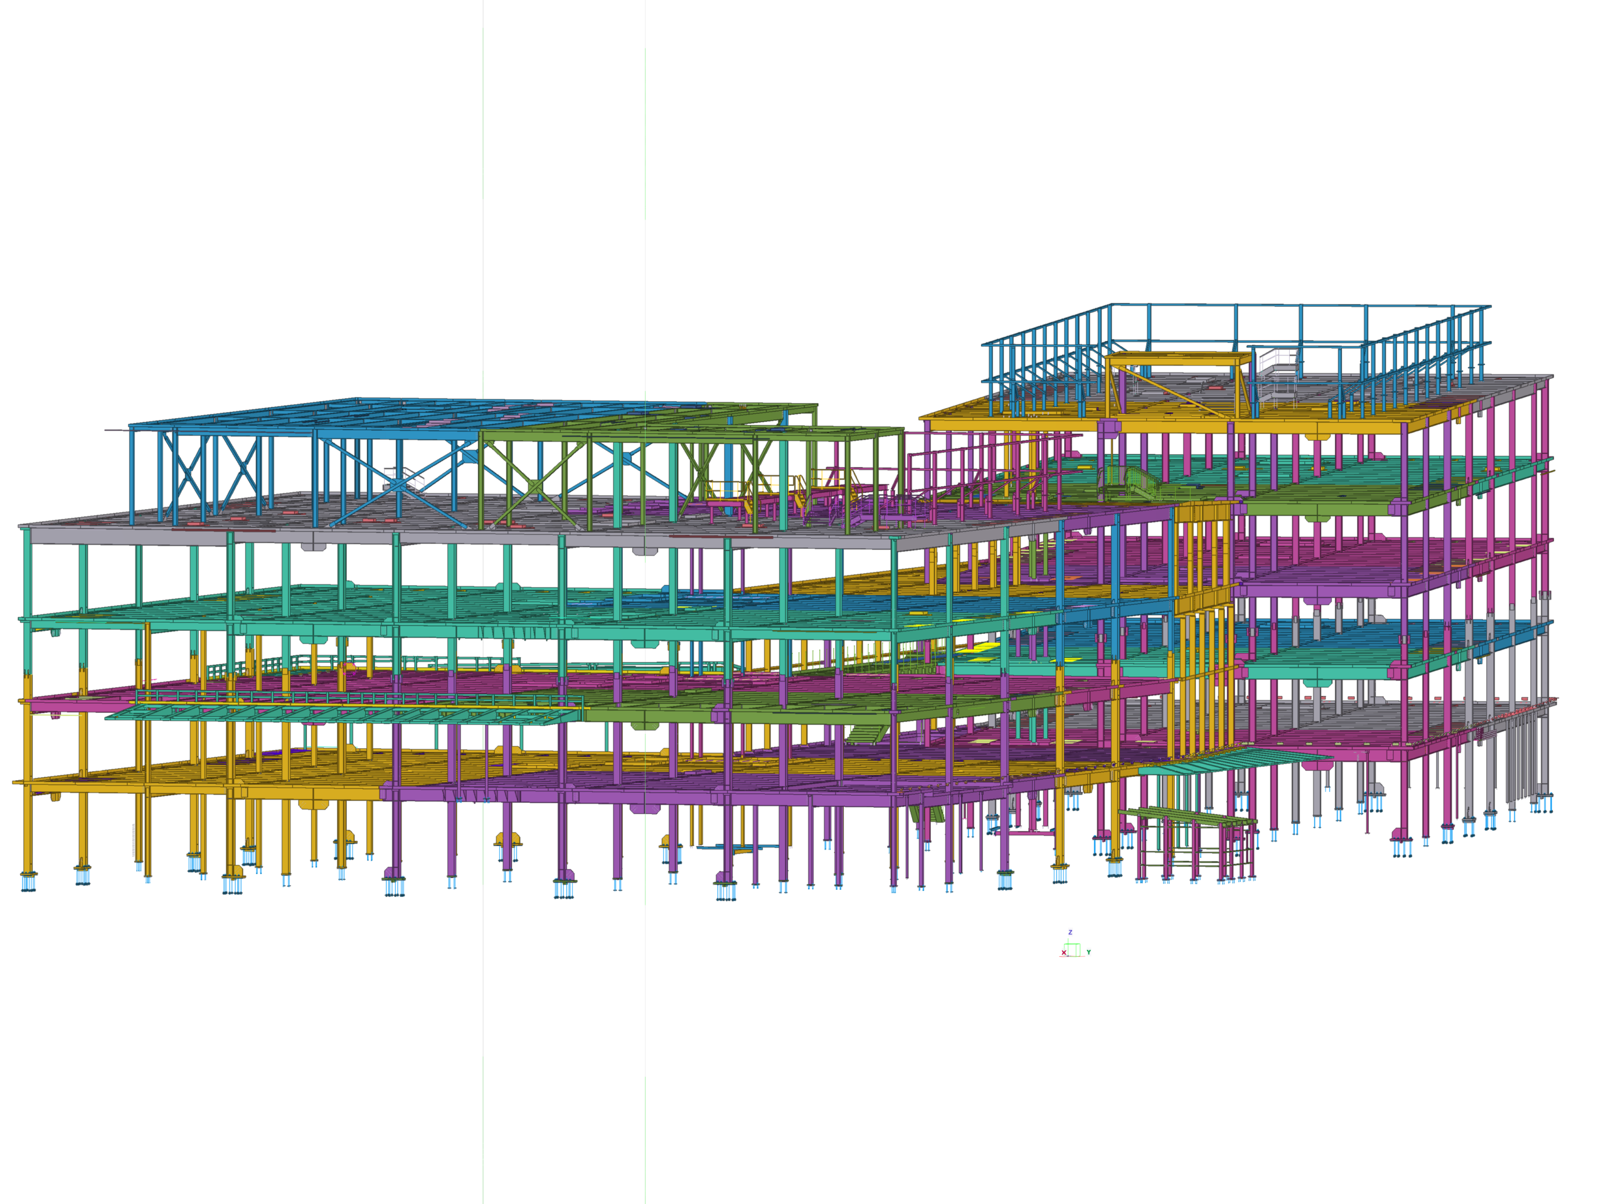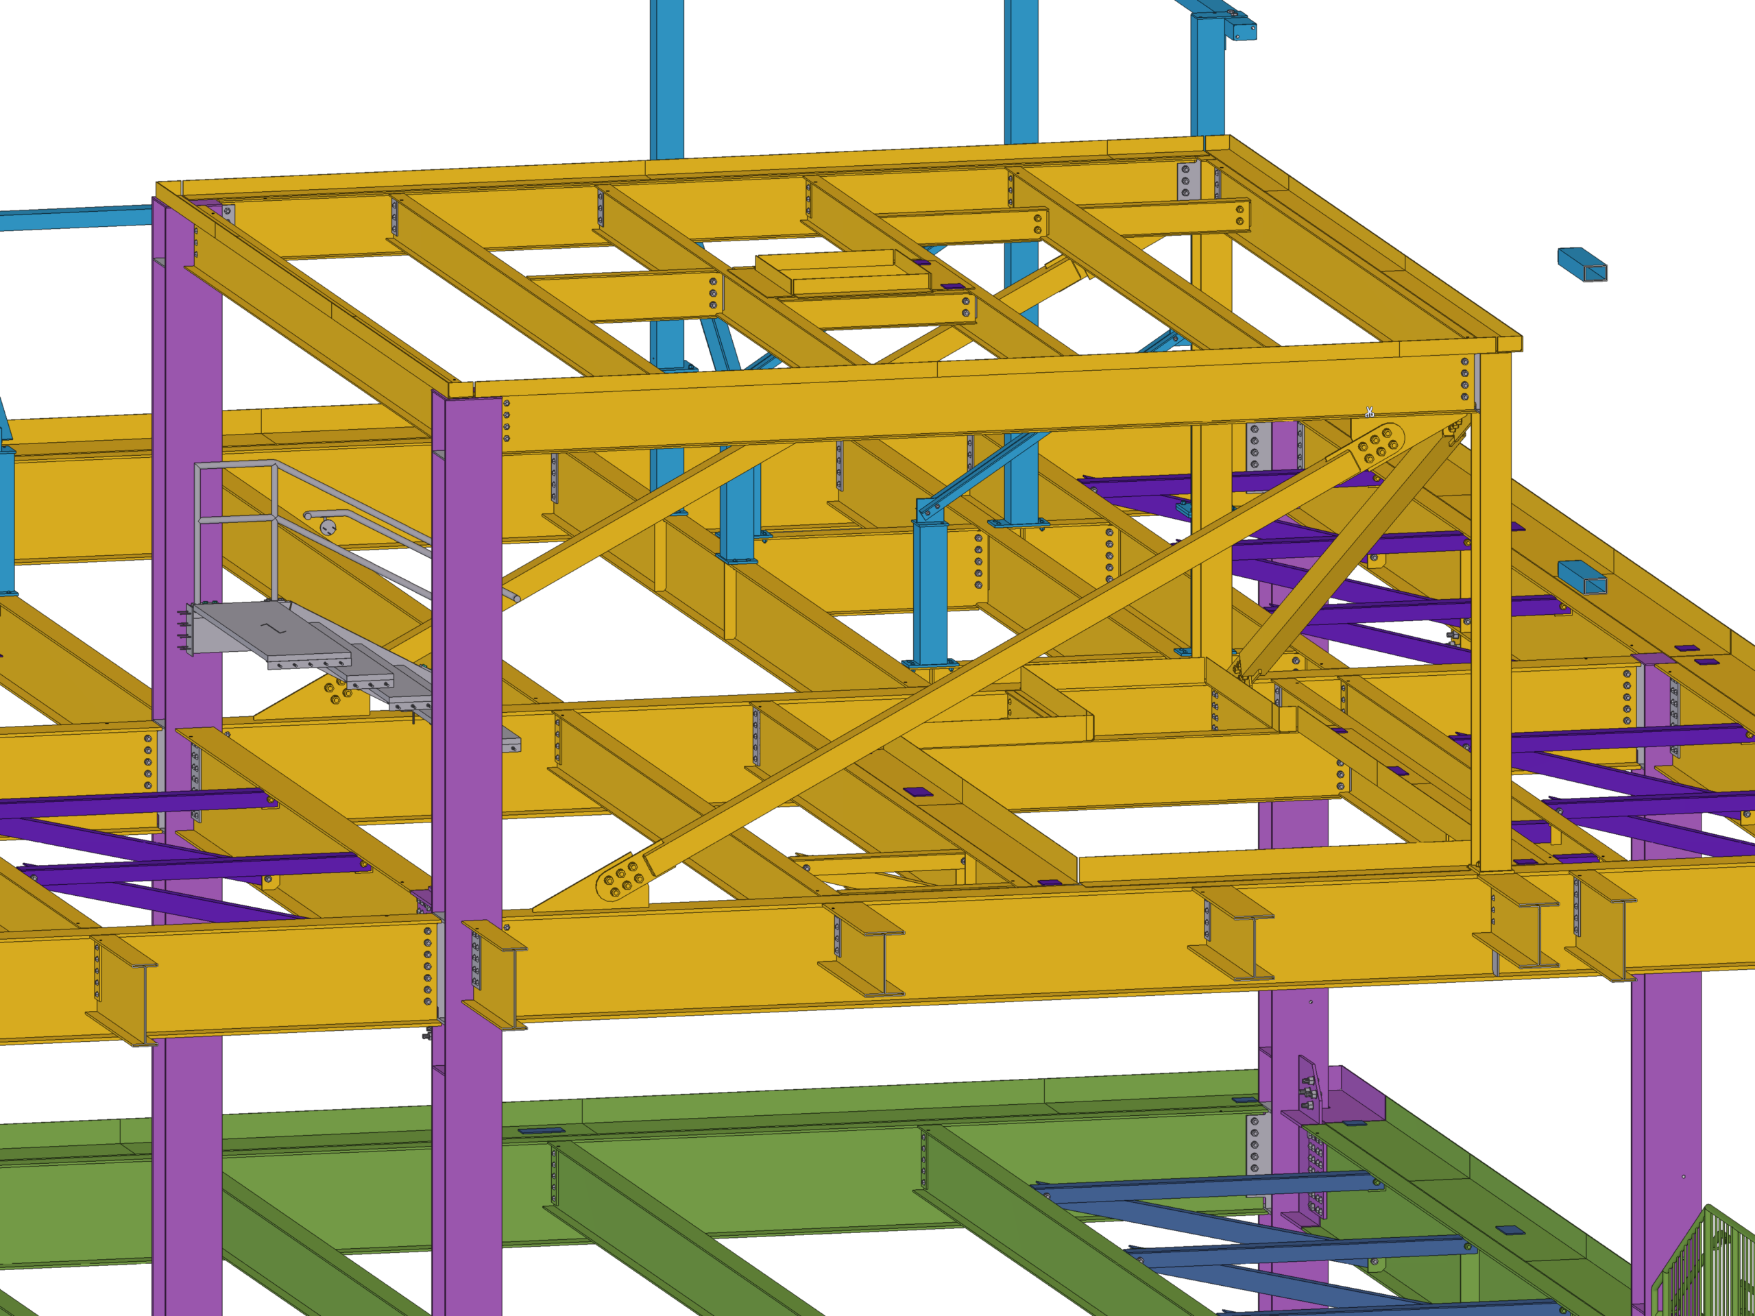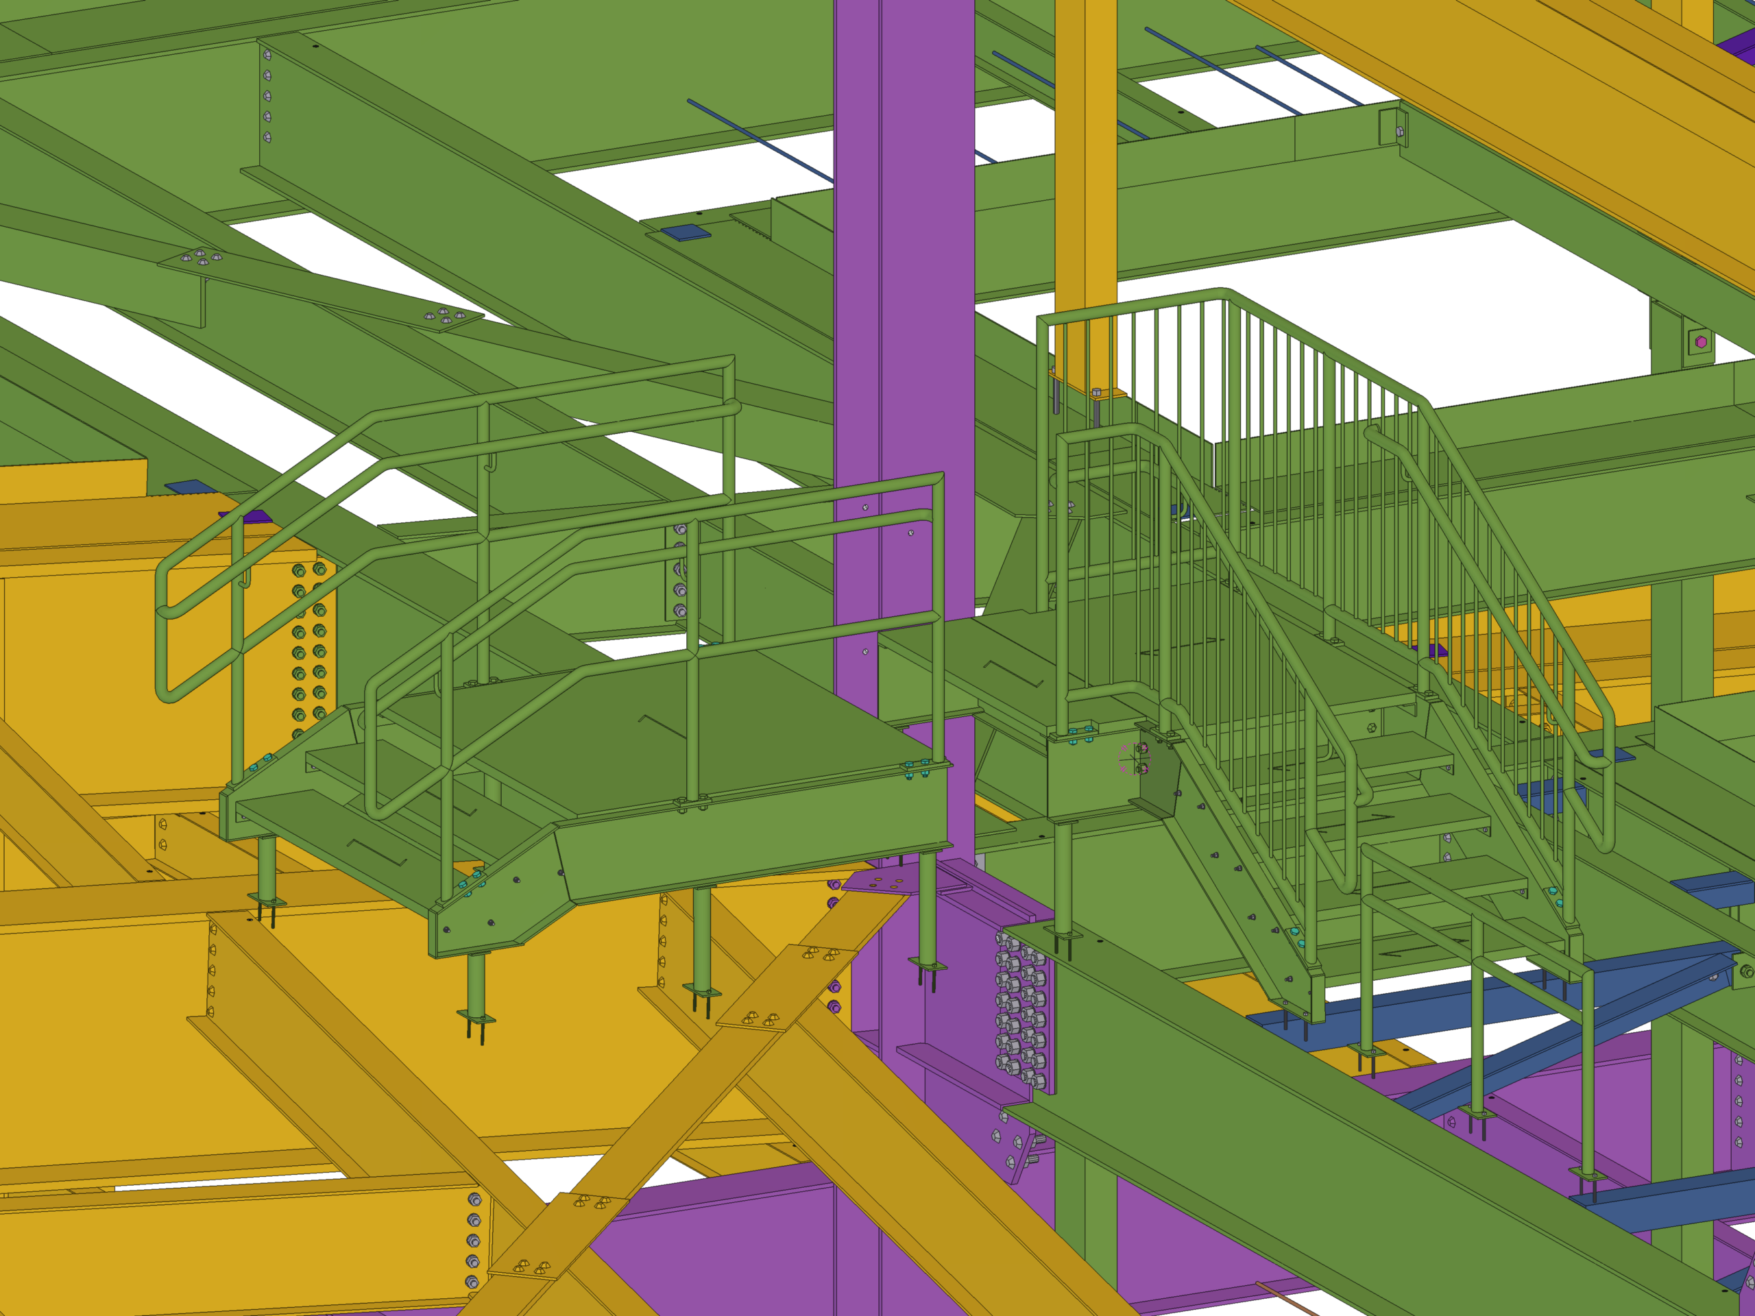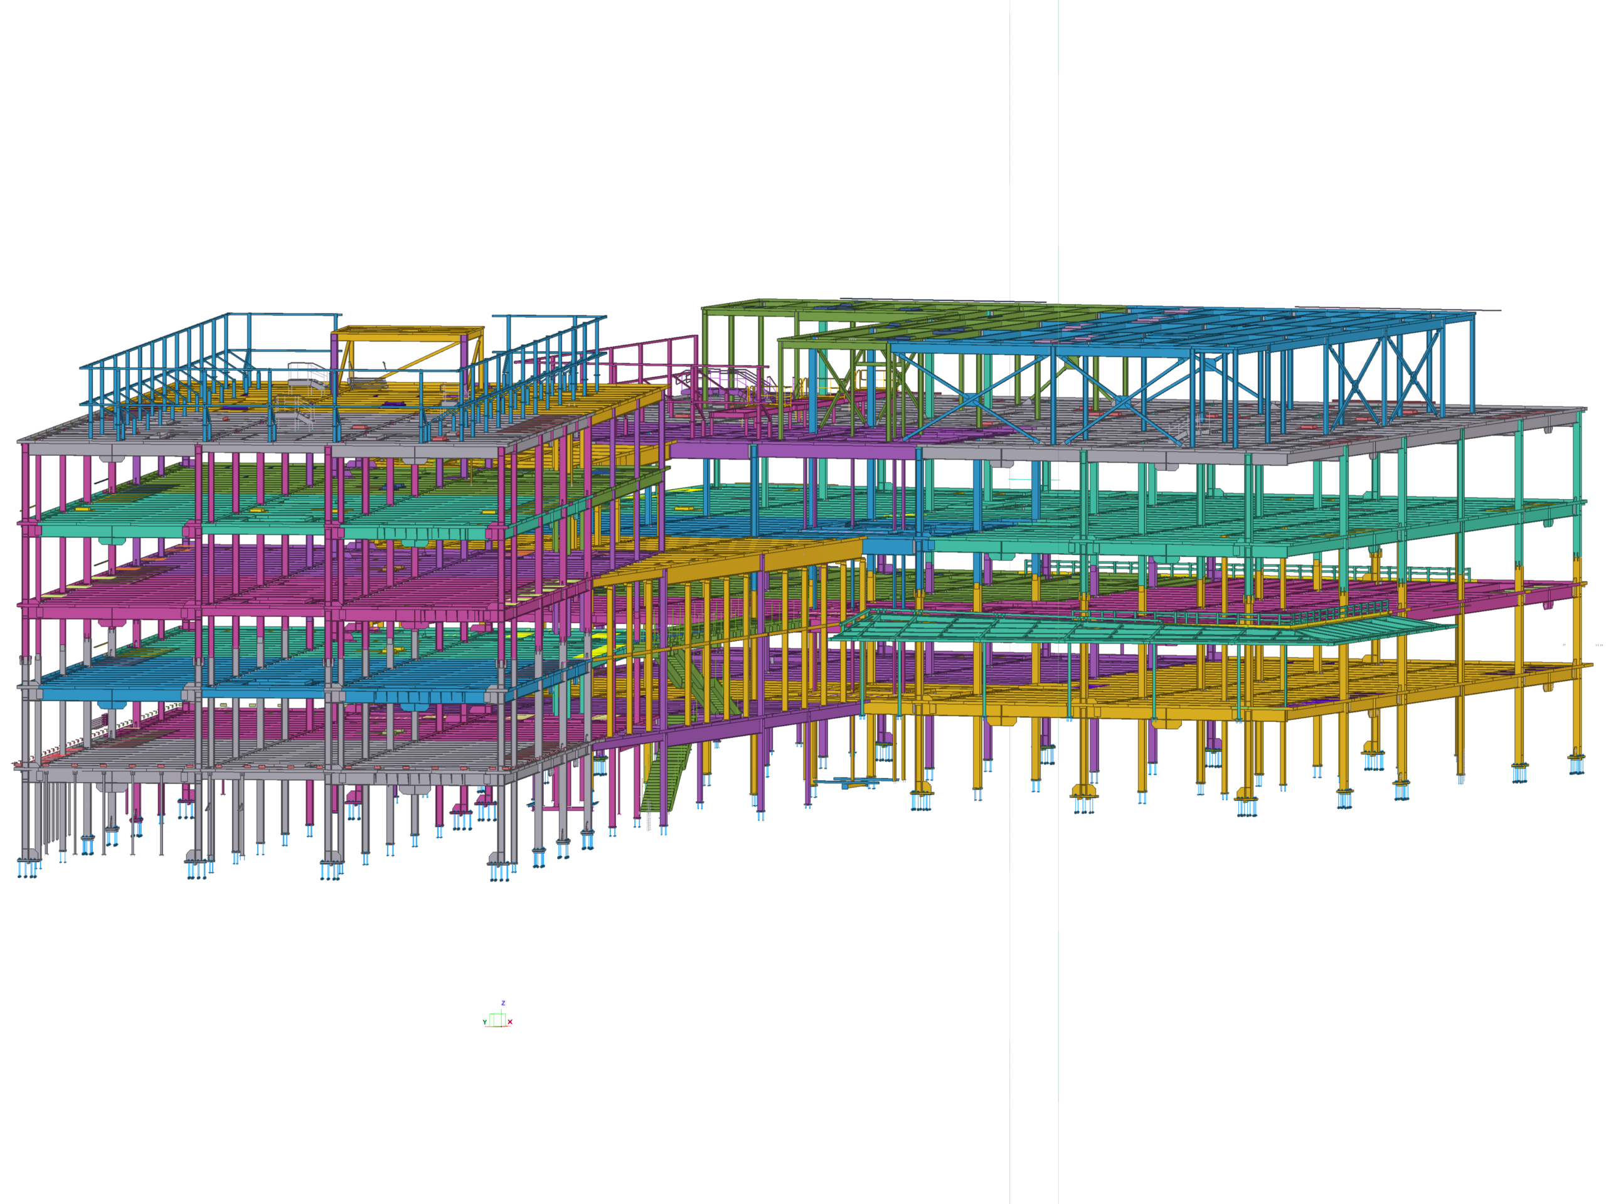
Hospital tower framing
Structural steel detailing covered the hospital tower within the approximately 1,946-ton medical-center package.
Medical · Sitka, Alaska
1,946 tons of structural steel for a new regional medical center in Southeast Alaska.
Project overview
The Mt. Edgecumbe Medical Center is a new hospital and outpatient clinic developed for the SouthEast Alaska Regional Health Consortium in Sitka, Alaska.
The approximately 235,000-square-foot facility was designed to bring nearly all of SEARHC’s healthcare services together within one building. The five-story medical center includes emergency, inpatient, outpatient, surgical, imaging, laboratory, pharmacy, dental and specialty care services.
Working for Allied Steel, our team provided structural steel detailing for approximately 1,946 tons of steel.
The structural system consists of two four-story steel-framed towers connected by a two-story atrium. Together, they form the larger medical center complex.The arrangement required the structural steel package to cover multiple connected building areas:
The new medical center consolidates services that were previously distributed across the SEARHC campus.
The facility includes:
The building was planned to support more direct connections between departments and provide a unified location for healthcare services in Sitka.
Detailing scope
Structural steel detailing covered the hospital tower within the approximately 1,946-ton medical-center package.
The second four-story steel-framed tower formed part of the integrated hospital and outpatient facility.
The atrium linked the two main building volumes with shared circulation and supporting spaces.
The structural steel package was prepared for Allied Steel to support fabrication and erection across the connected medical-center areas.
Technical complexity
The package covered separate hospital and outpatient building volumes within one integrated facility.
A two-story atrium formed the structural connection and shared circulation between the four-story towers.
The 1,946-ton detailing scope supported both towers and their connecting spaces with fabrication and erection information for Allied Steel.
Project result
Construction began in 2022, and erection of the primary structural steel reached its topping-out milestone in October 2023.
The medical center began opening in 2026, bringing the new hospital and outpatient services into operation.