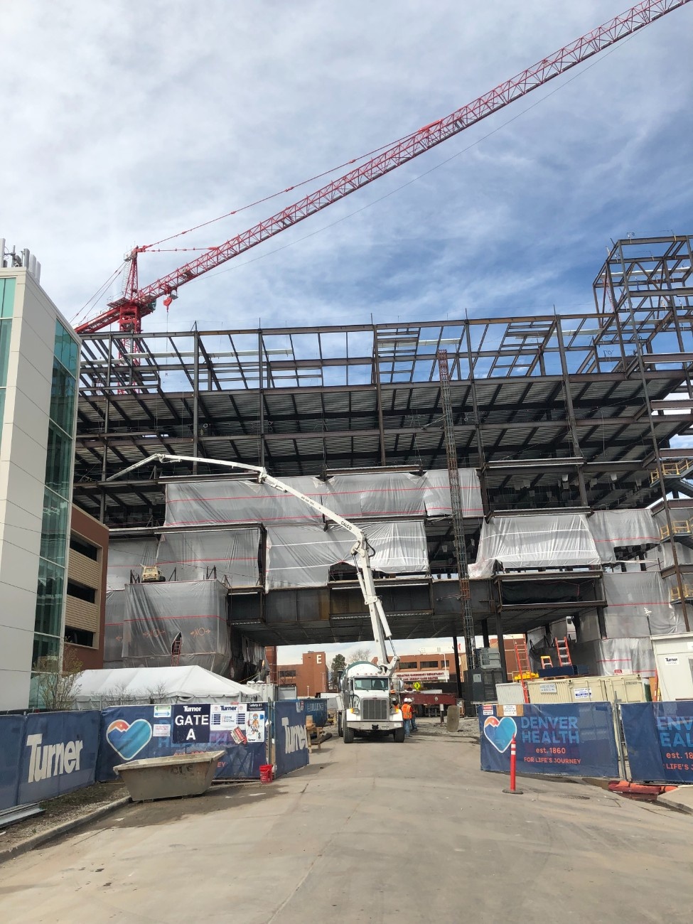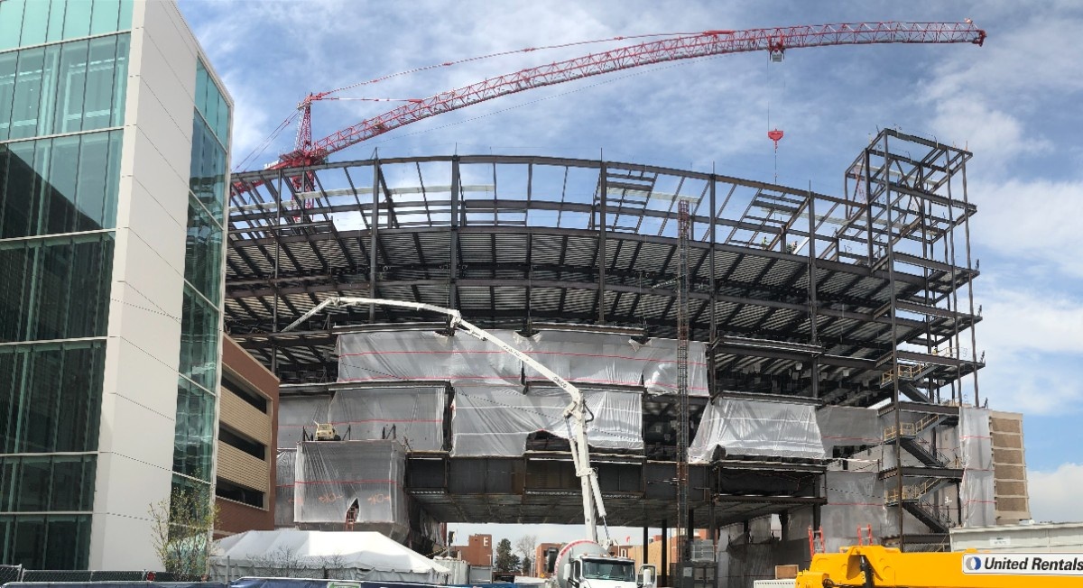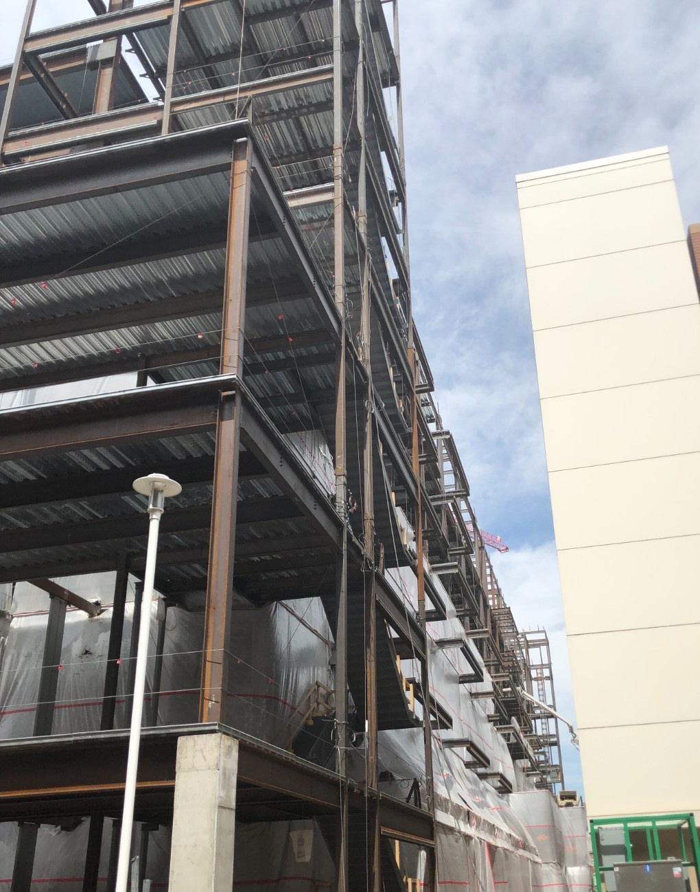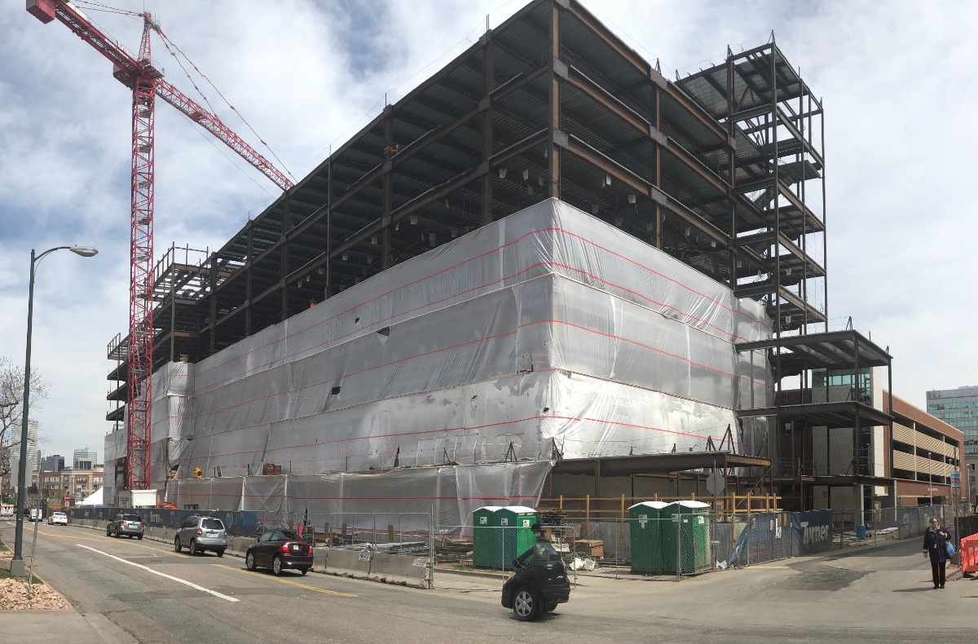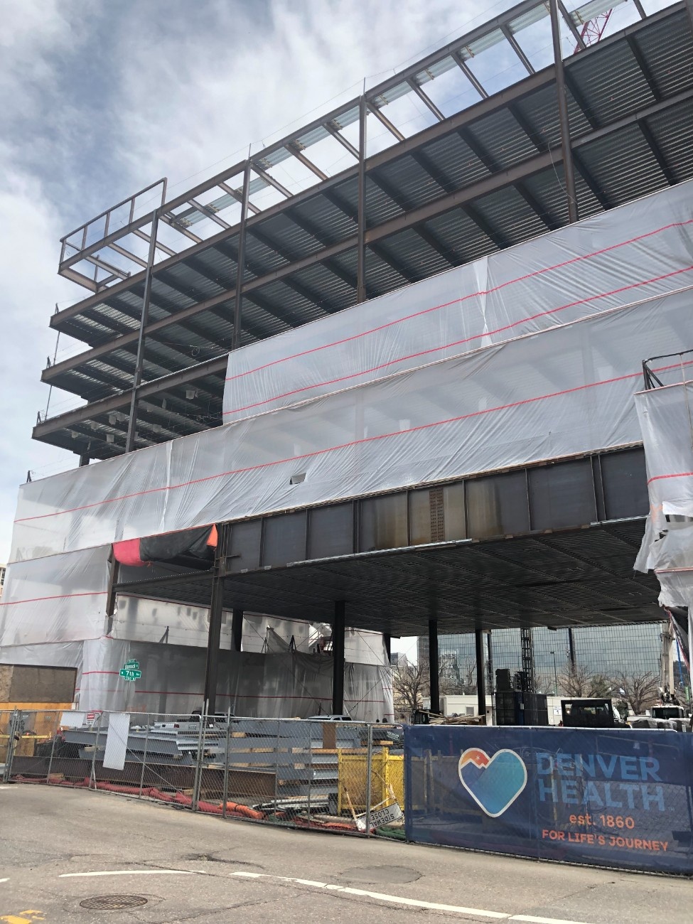
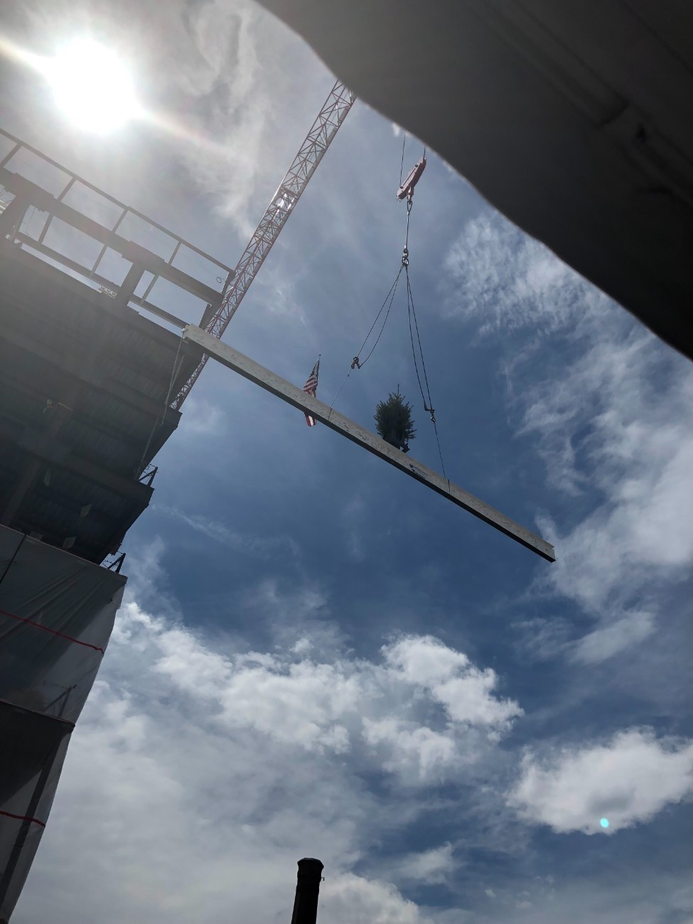
2,300-ton structural steel package
The steel scope supported Denver Health’s seven-story, 293,000-square-foot outpatient medical center.
Medical
Design detailing for a seven-story outpatient center bringing Denver Health specialty services into one facility.
Project overview
The 293,000-square-foot, seven-story Denver Health Outpatient Medical Center was designed to bring specialty clinics and services together in one location, including orthopedics and radiology.
Consolidating services previously spread across older campus buildings creates a single destination for patients. The design includes simplified routes to clinics and spaces for physicians and staff to collaborate.
The project was part of a $937 million voter-approved bond package, with $75 million contributing about half of the outpatient center’s cost.
The building was designed to represent Denver’s neighborhoods, including a Union Station theme on the first floor. Expanded clinic space responds to growing demand for specialty services.
Detailing scope
The steel scope supported Denver Health’s seven-story, 293,000-square-foot outpatient medical center.
Anatomic Iron’s Design Detailing process was used on the project together with model sharing.
Twelve employees participated in the project, using the shared-model workflow to develop the structural steel information.
Technical complexity
The building brought orthopedics, radiology and other specialty clinics together within a large, multi-level medical facility.
The steel package was developed through Anatomic Iron’s Design Detailing process, connecting design development and detailing work.
Model sharing supported the project team’s work across approximately 2,300 tons of structural steel.
Project result
The center was designed to consolidate specialty clinics previously distributed across the Denver Health campus, improve navigation for patients and provide shared spaces for physicians and staff.