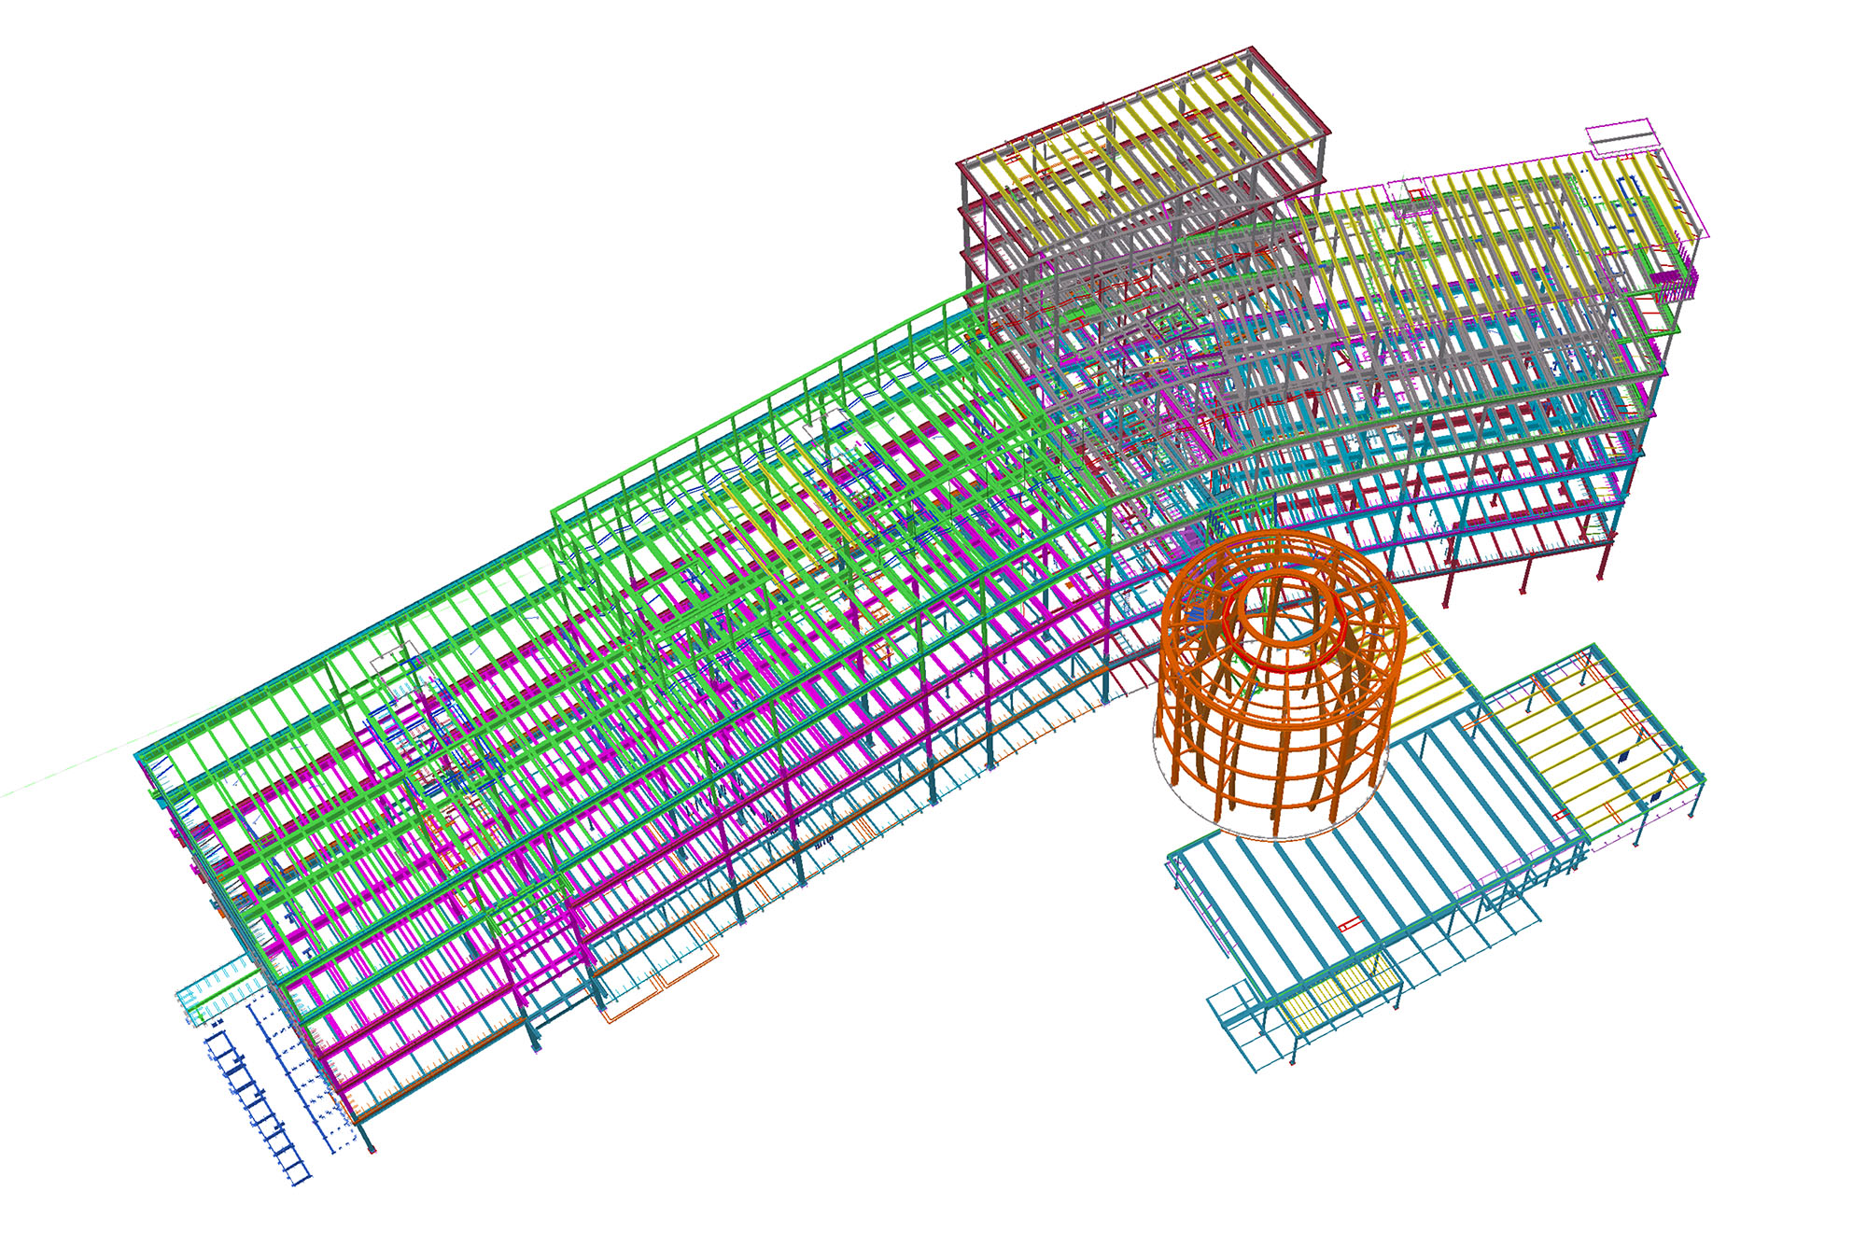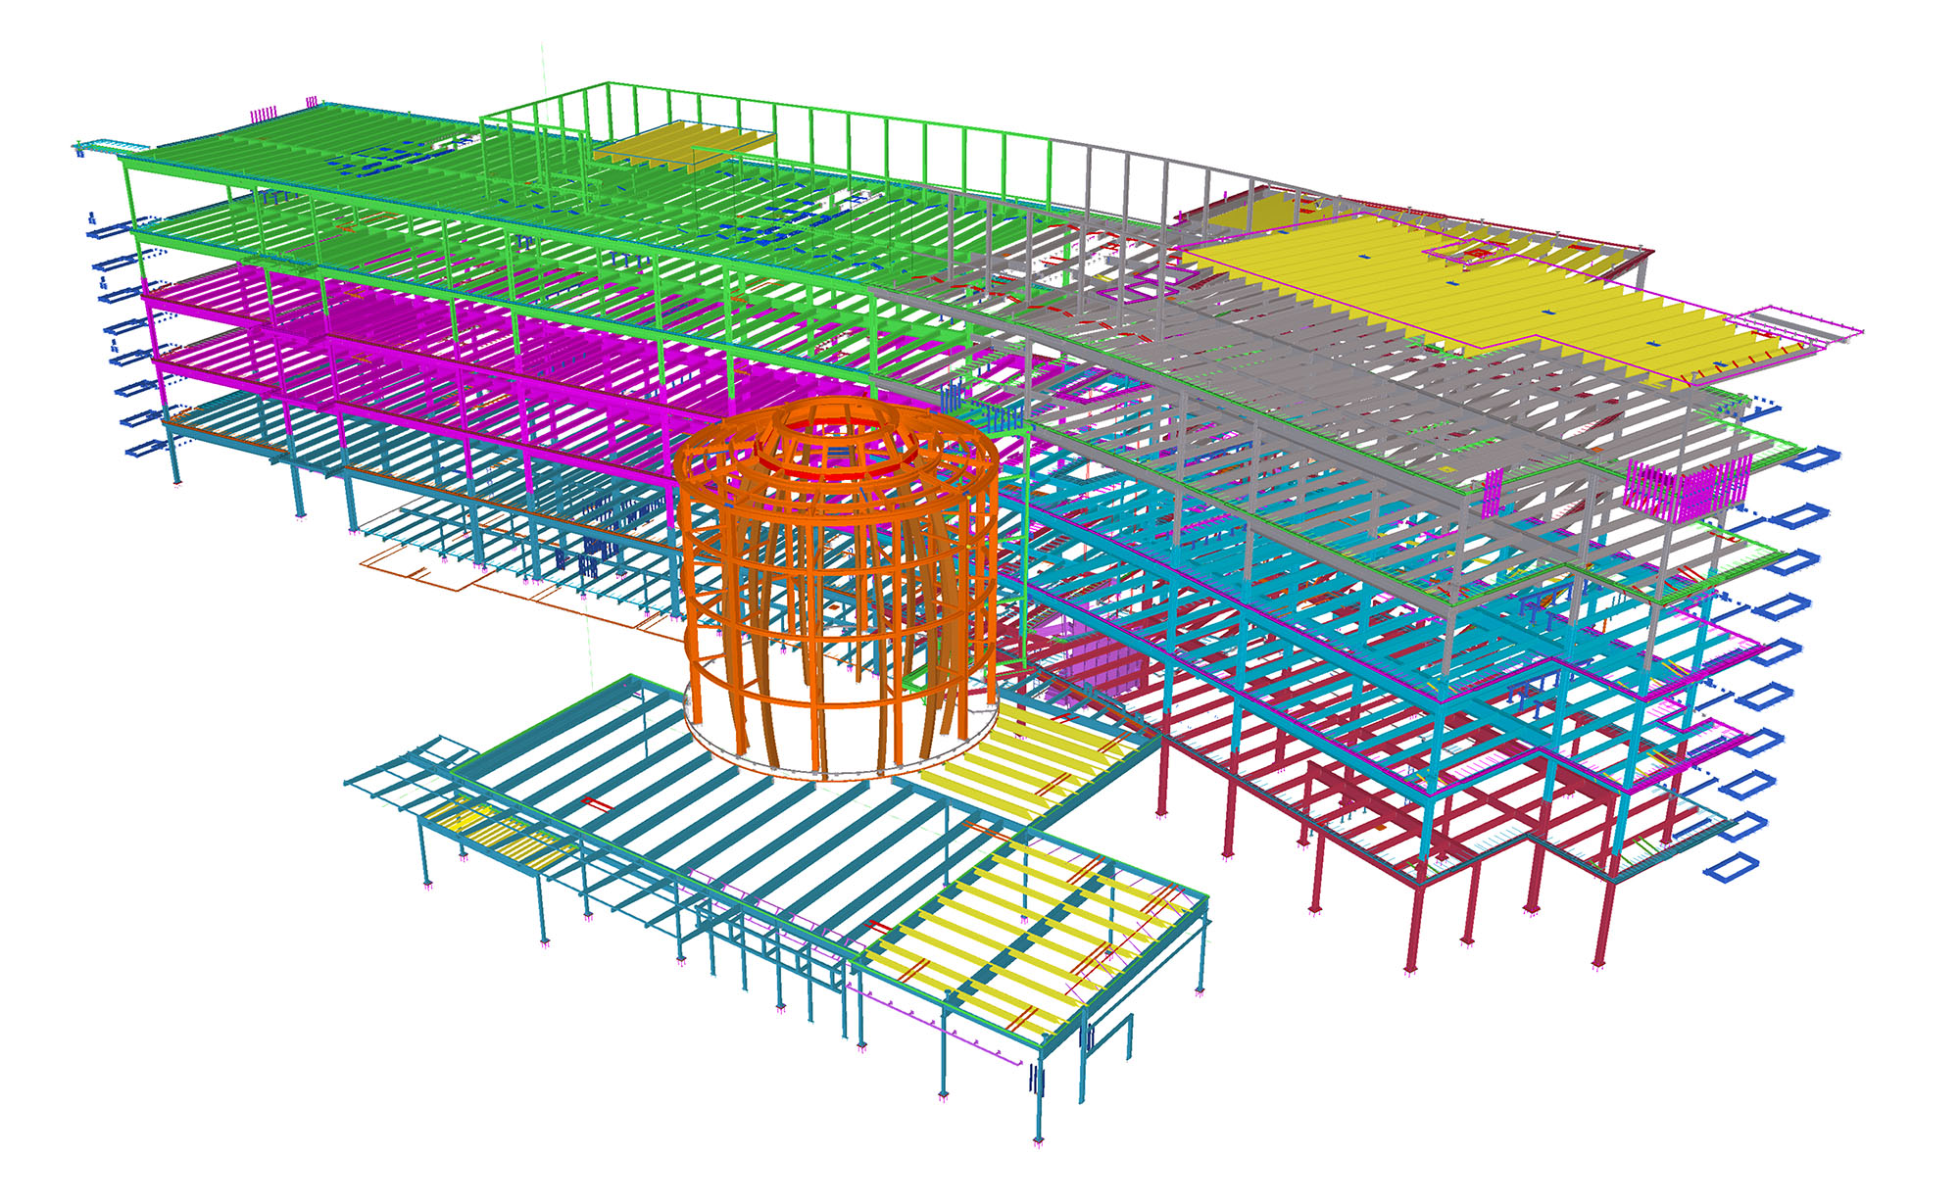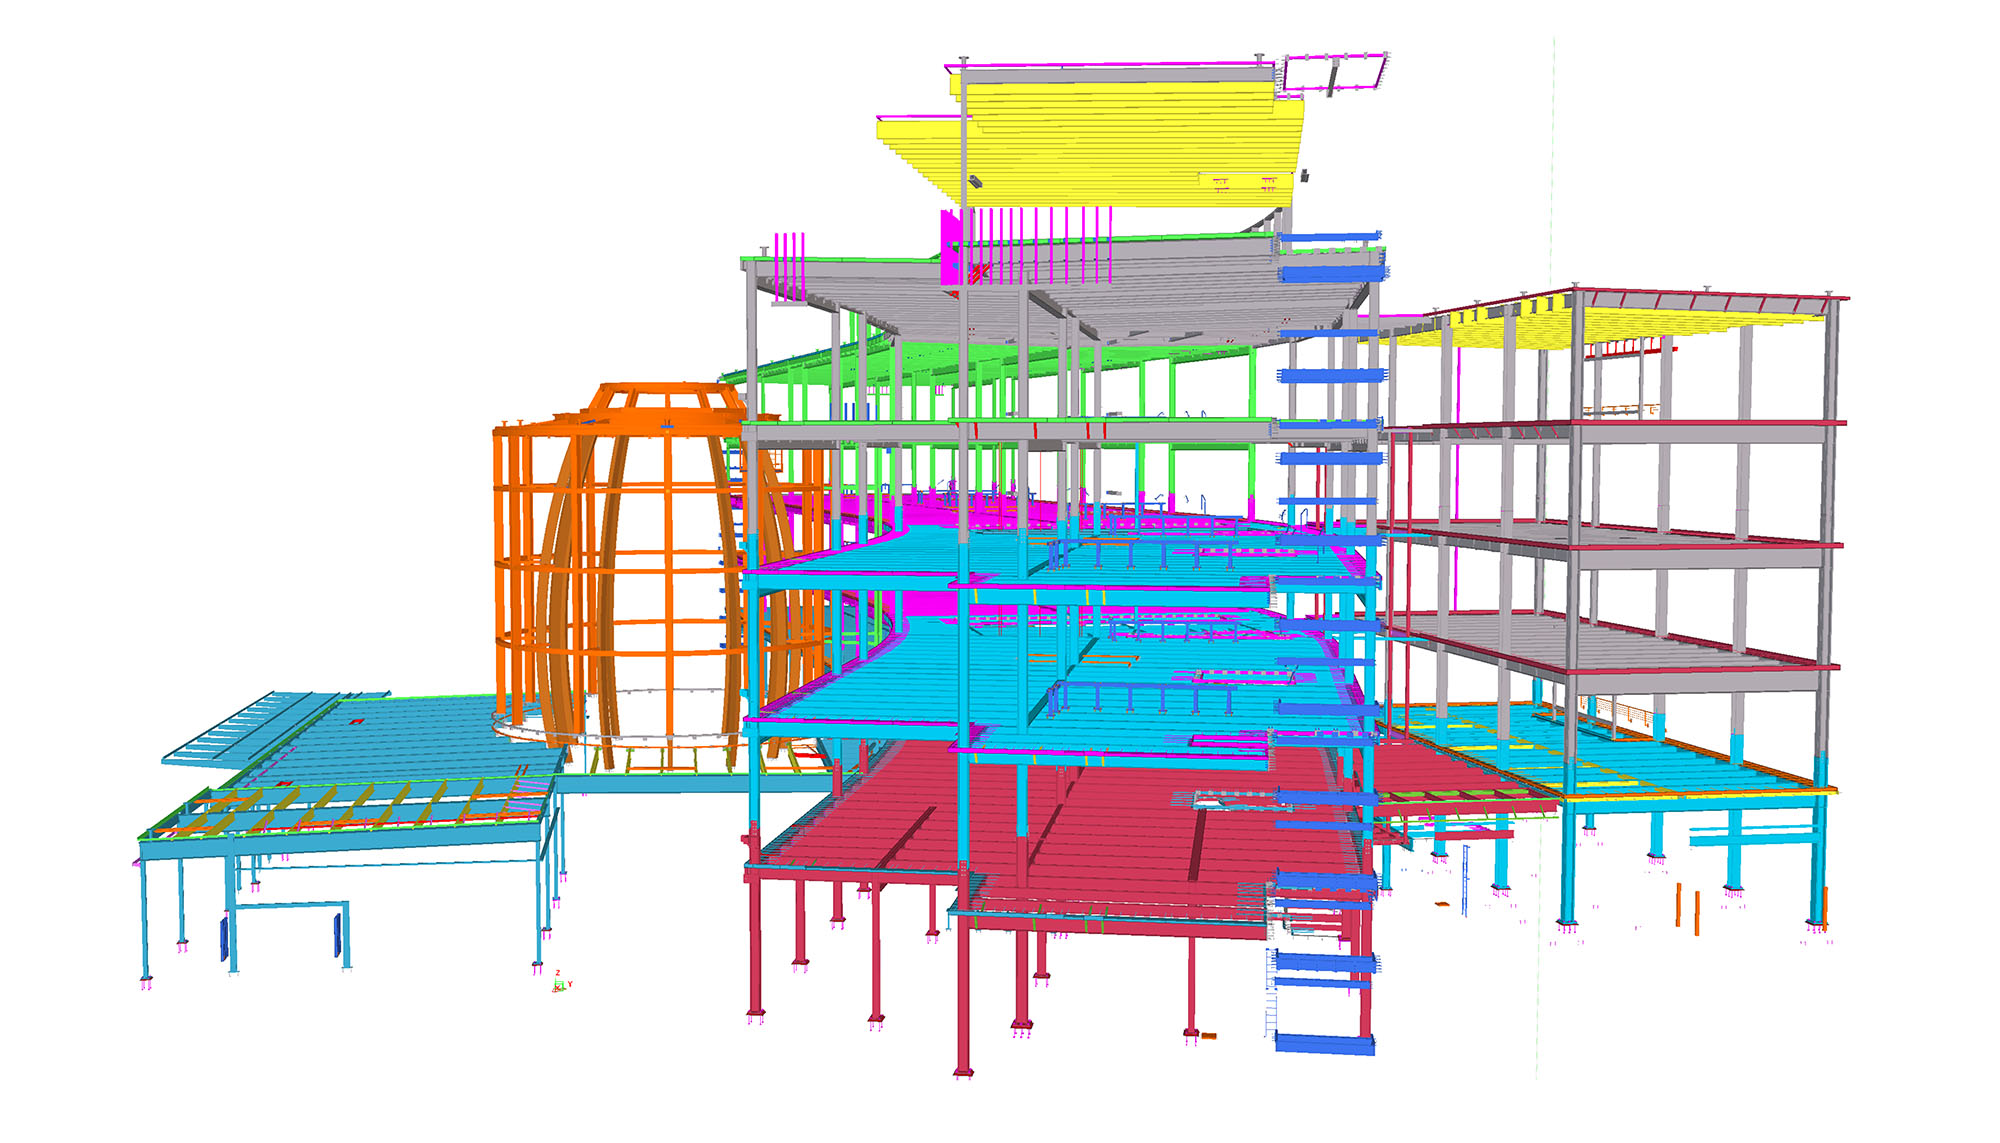
1,270-ton courthouse steel frame
Structural steel detailing for Zimmerman Metals covered the judicial, administrative and public areas within the 177,000-square-foot facility.
Institutional/Public · Pueblo, Colorado
Structural steel detailing for a modern civic courthouse.
Project overview
The Dennis Maes Judicial Building was developed as part of Pueblo County’s effort to consolidate and modernize its judicial facilities.
The approximately 177,000-square-foot courthouse brings District Court, County Court, jury operations, judicial administration and Sheriff judicial services together within a single civic building.
Working for Zimmerman Metals, our team provided structural steel detailing for approximately 1,270 tons of steel.
Designed by DLR Group, the courthouse presents a contemporary interpretation of the traditional American “courthouse on the green.”
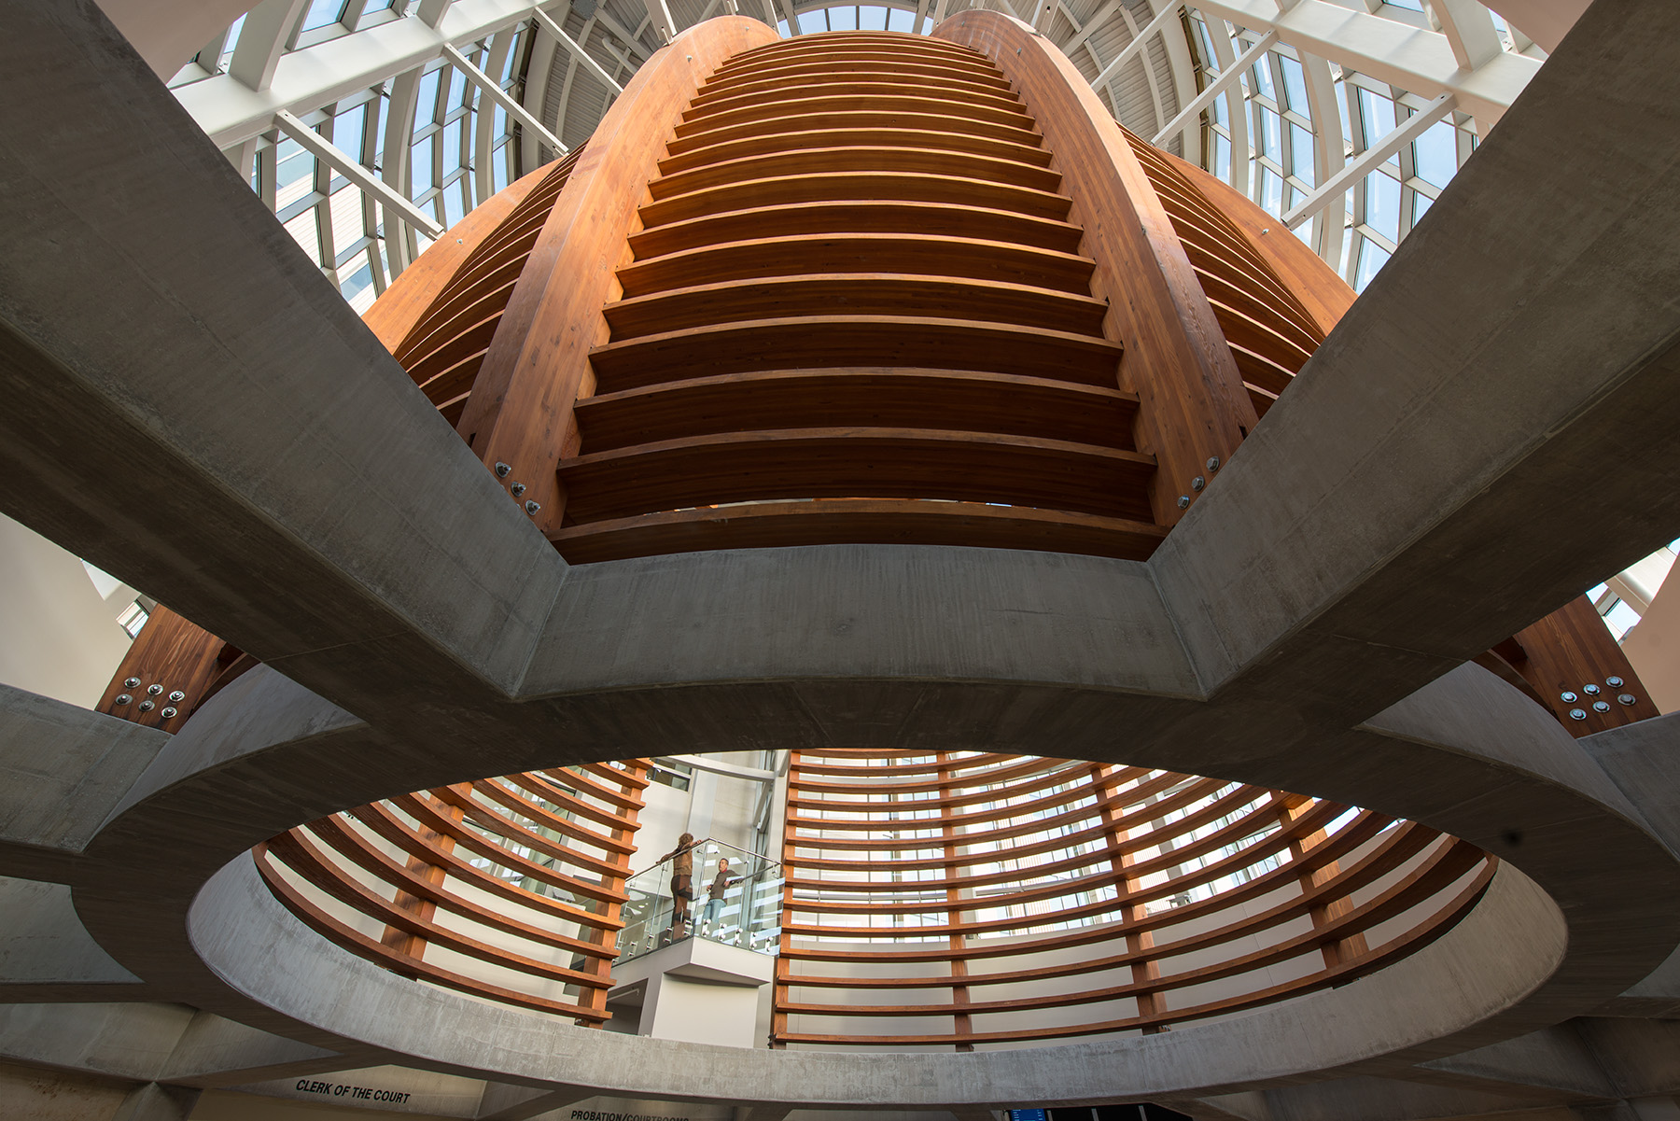
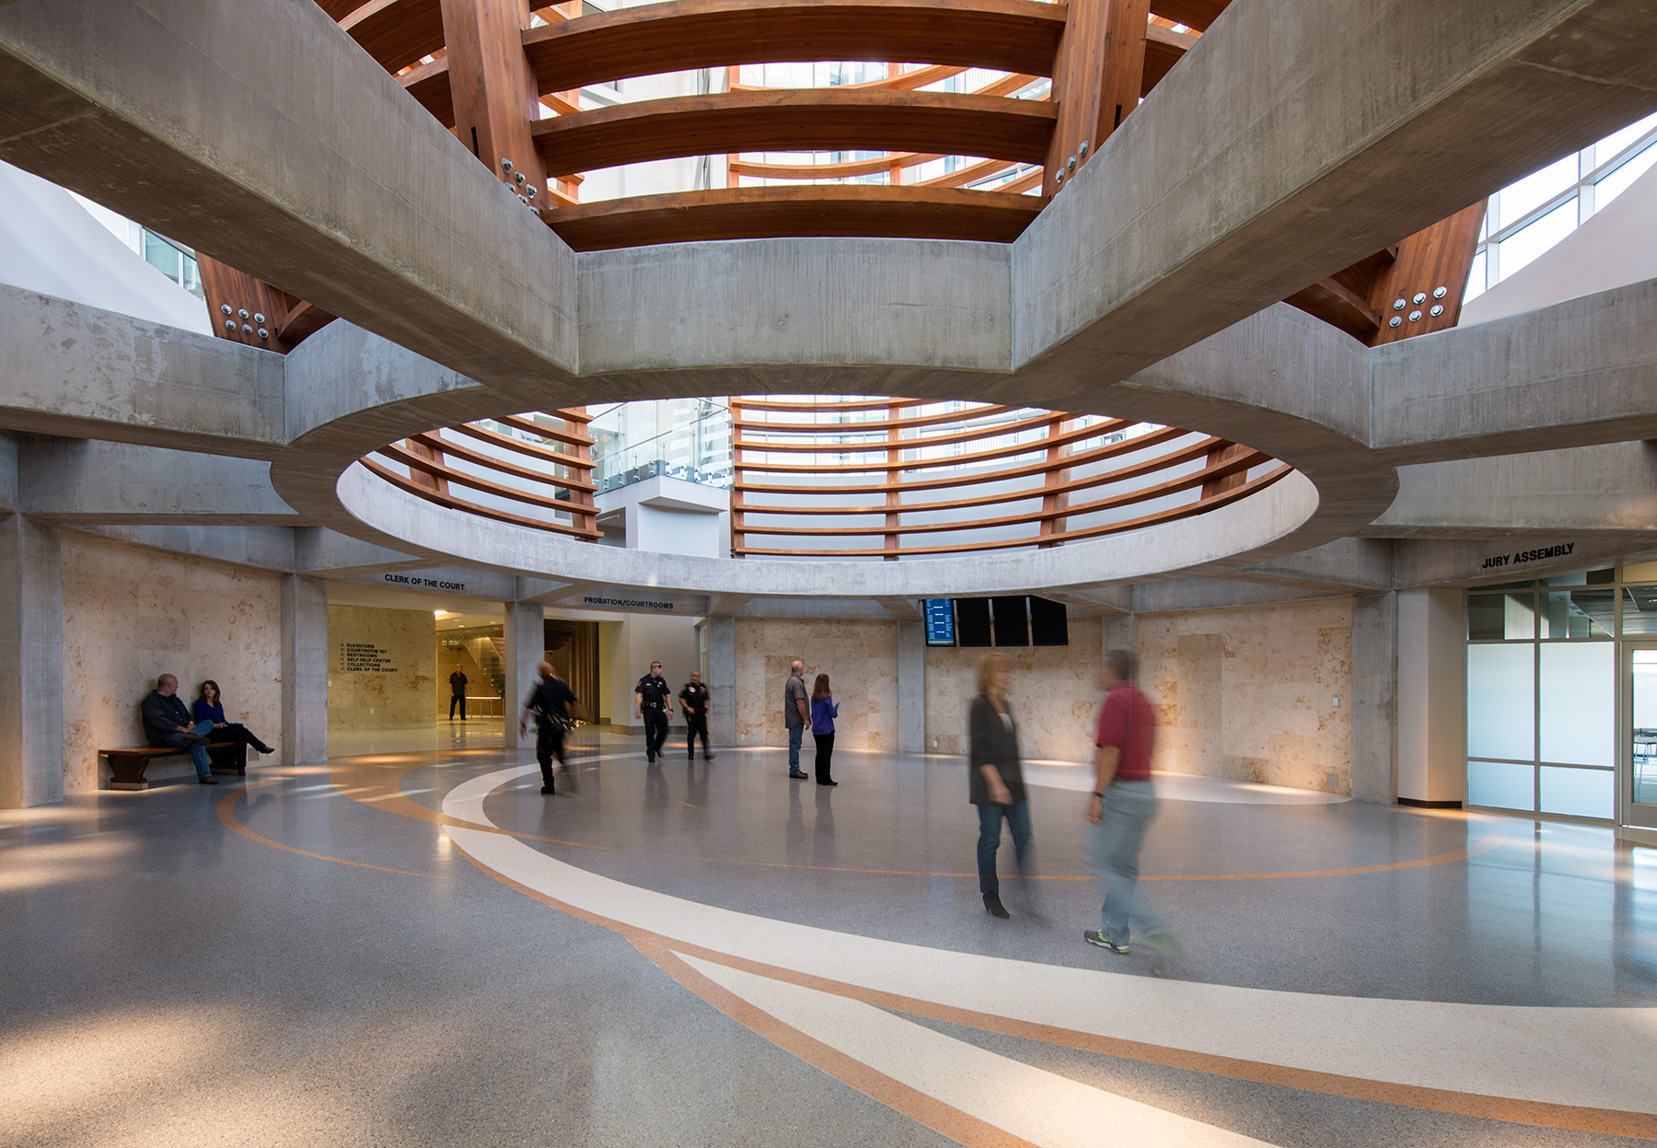
Its architecture combines modern materials with open public spaces intended to make the building accessible and easy to navigate. The most recognizable element is the large glass entrance rotunda, which serves as both a central gathering space and a primary wayfinding feature.
Inside, curved wood latticework references Pueblo’s industrial and cultural heritage, giving the public areas a distinctive local character.
The courthouse was constructed on a redeveloped brownfield site, giving previously used land a new public purpose.
The project established a consolidated judicial center while contributing to the modernization of Pueblo County’s civic infrastructure. Its combination of transparency, open spaces and contemporary materials creates a recognizable public building designed around both operational requirements and the visitor experience.
Detailing scope
Structural steel detailing for Zimmerman Metals covered the judicial, administrative and public areas within the 177,000-square-foot facility.
The steel package was coordinated with the glass entrance rotunda, open gathering areas and distinctive architectural finishes.
Structural information supported the building’s courtrooms, jury facilities, administrative areas and secure judicial functions.
The engineering design was translated into accurate, coordinated information for the fabrication and field assembly of the steel frame.
Model to field
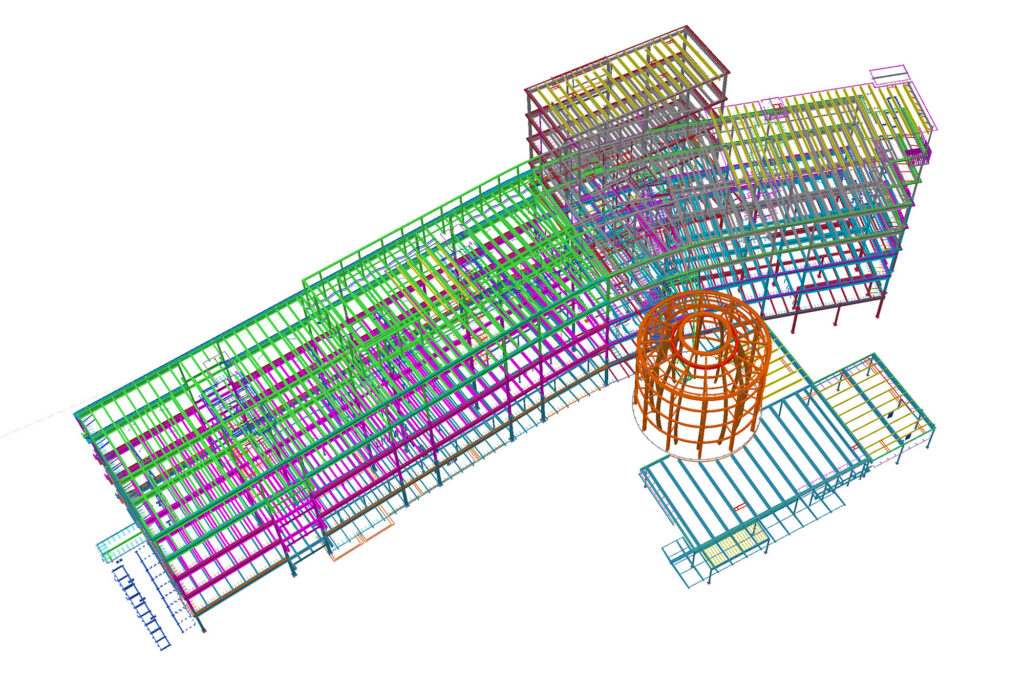 01 / Coordinated model
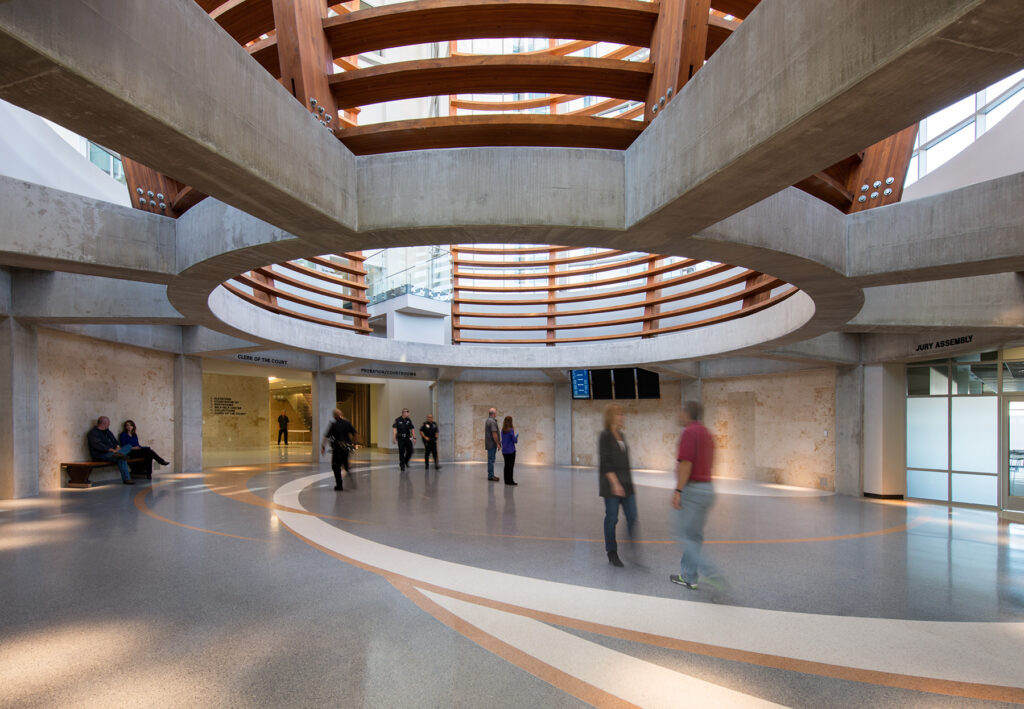 02 / Fabrication & field
Technical complexity
Steel needed coordination with the large entrance, open circulation areas and architectural finishes defining the building’s public face.
The courthouse combined visitor spaces with court, jury and Sheriff functions, creating varied structural coordination requirements.
The 1,270-ton package needed accurate fabrication and erection data across the building’s different judicial and administrative areas.
Our approach
The building’s combination of judicial functions and prominent architectural spaces required careful coordination of the structural steel with the broader project design.
Important coordination considerations included:
The detailing process had to support these varied building functions while maintaining accurate and consistent information throughout the steel package.
Our team developed the structural steel detailing package for the project’s 1,270 tons of steel.
A courthouse of this scale brings together numerous space types, including public circulation areas, courtrooms, administrative offices, jury facilities and secure judicial functions. Accurate detailing was essential to translating the engineering design into consistent information for fabrication and erection.
The work supported Zimmerman Metals with coordinated deliverables for the building’s structural steel package.
Project result
Completed in 2015, the Dennis Maes Judicial Building created a centralized home for Pueblo County’s principal judicial services.
The facility combines the practical requirements of a modern courthouse with an architectural identity rooted in openness, accessibility and local history. Its LEED Silver certification also reflects the project team’s commitment to more sustainable public infrastructure.