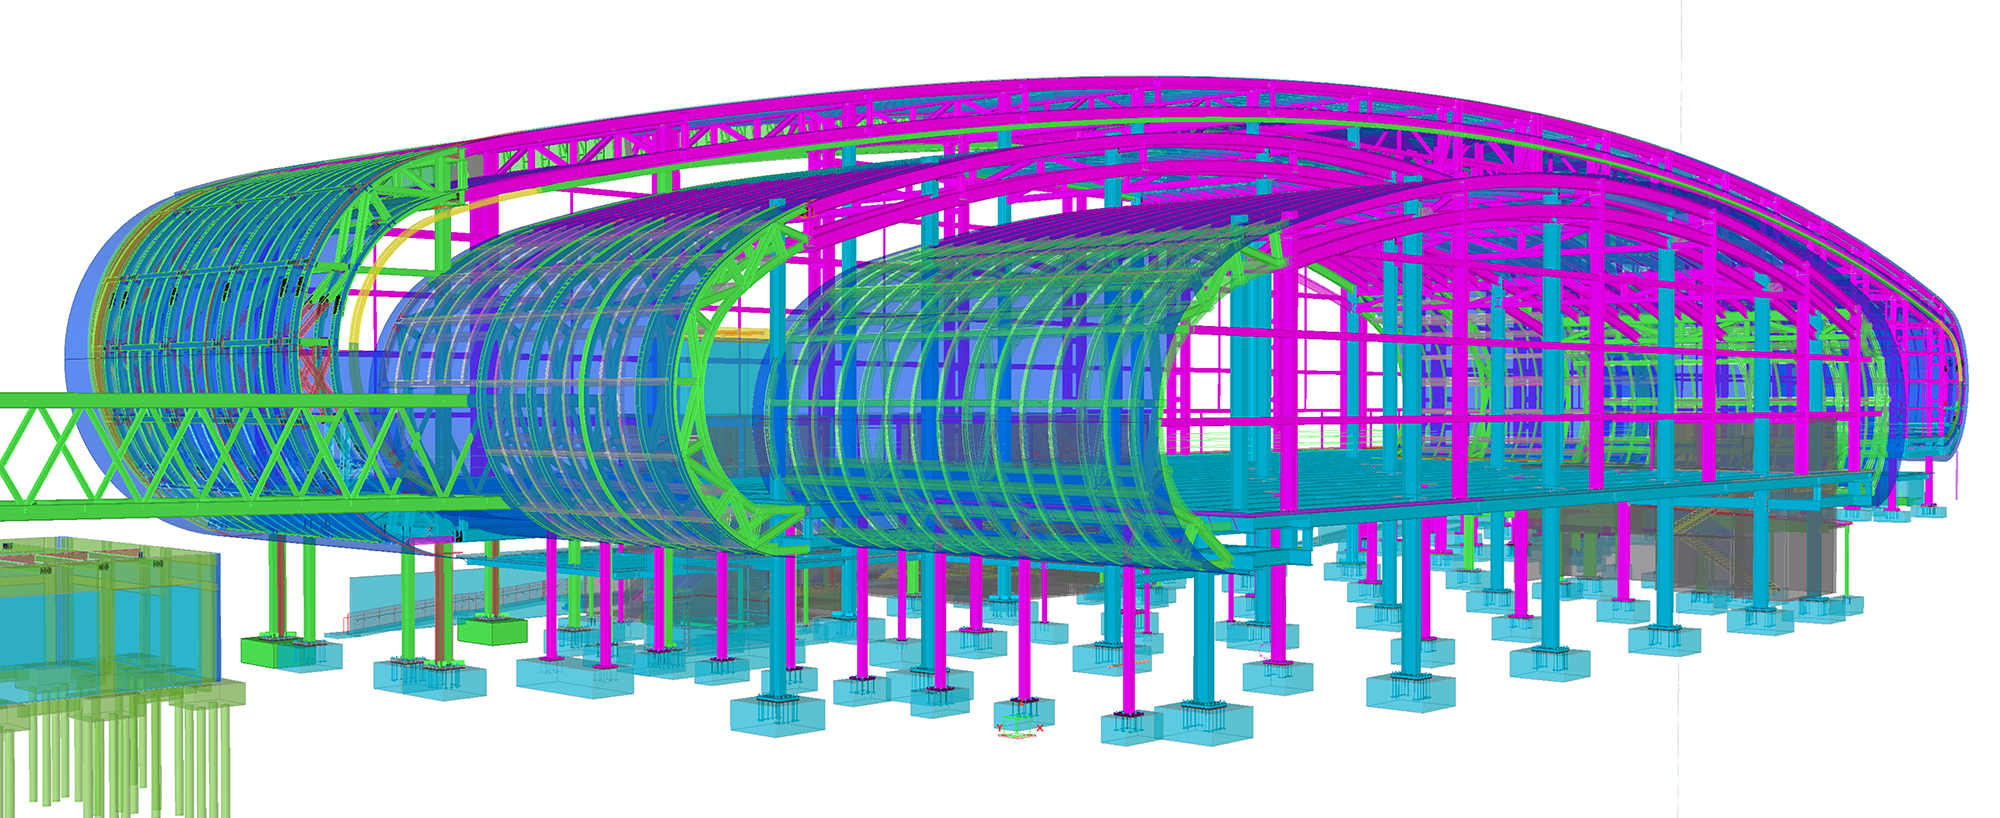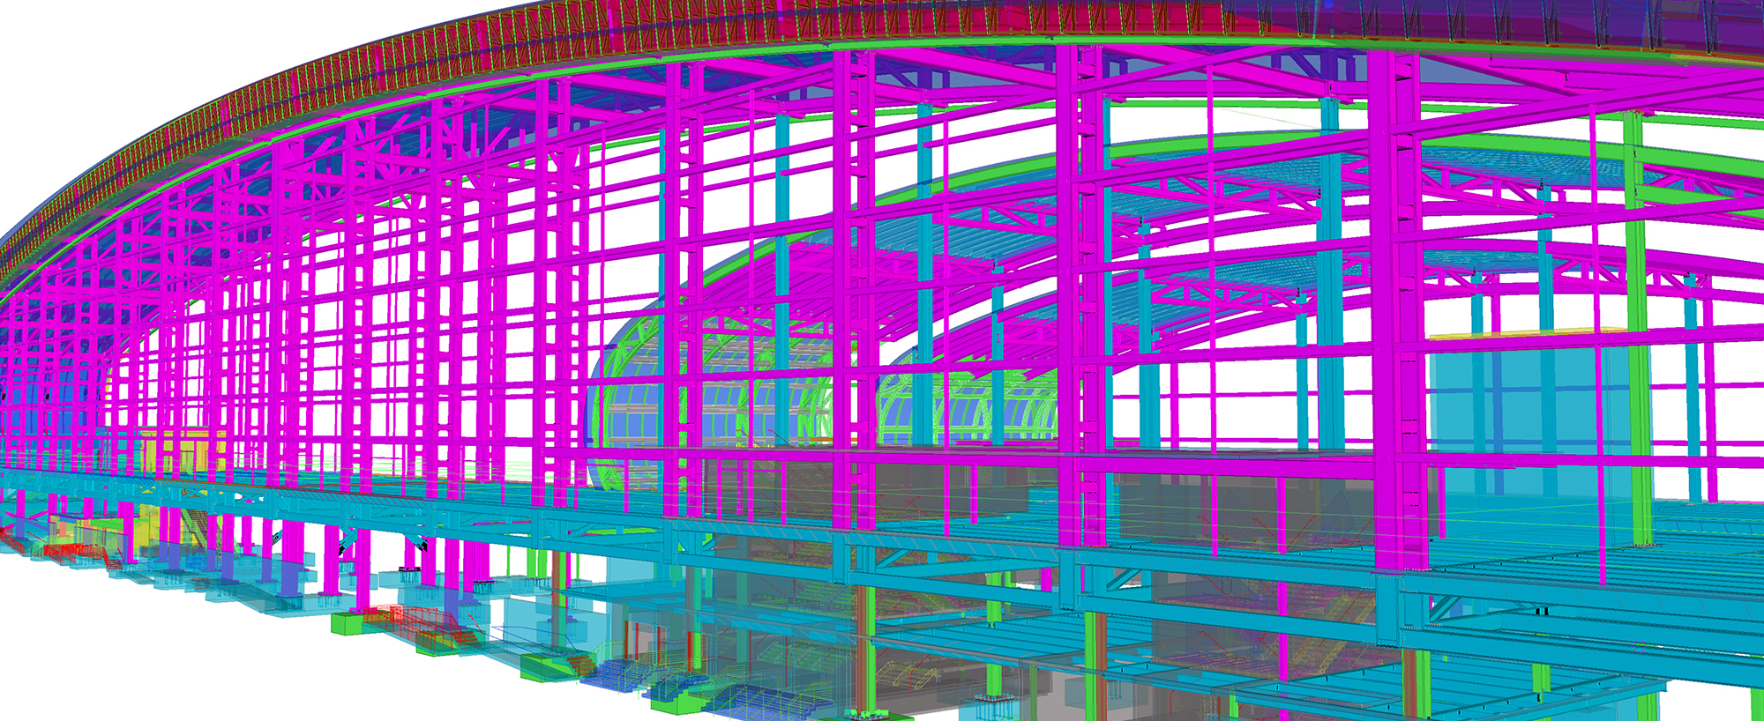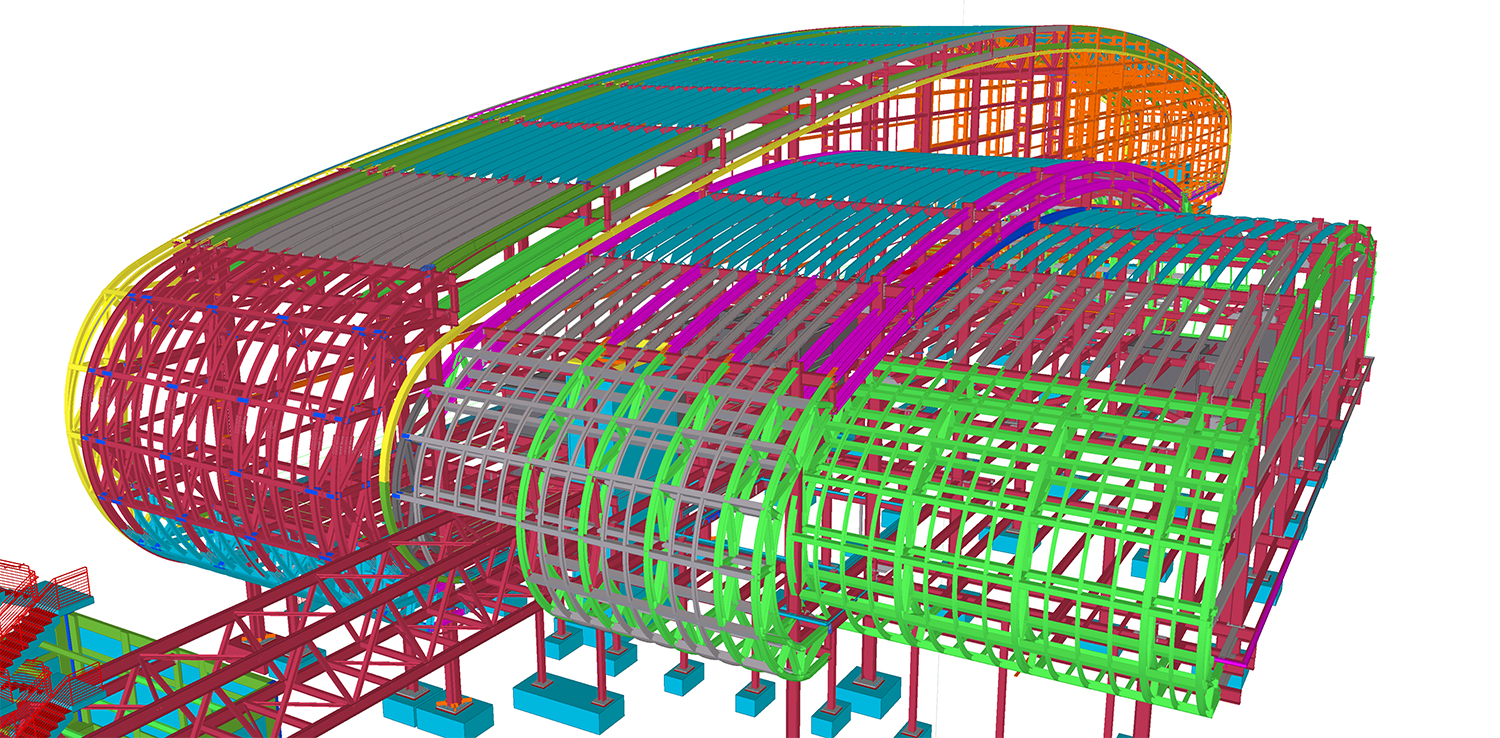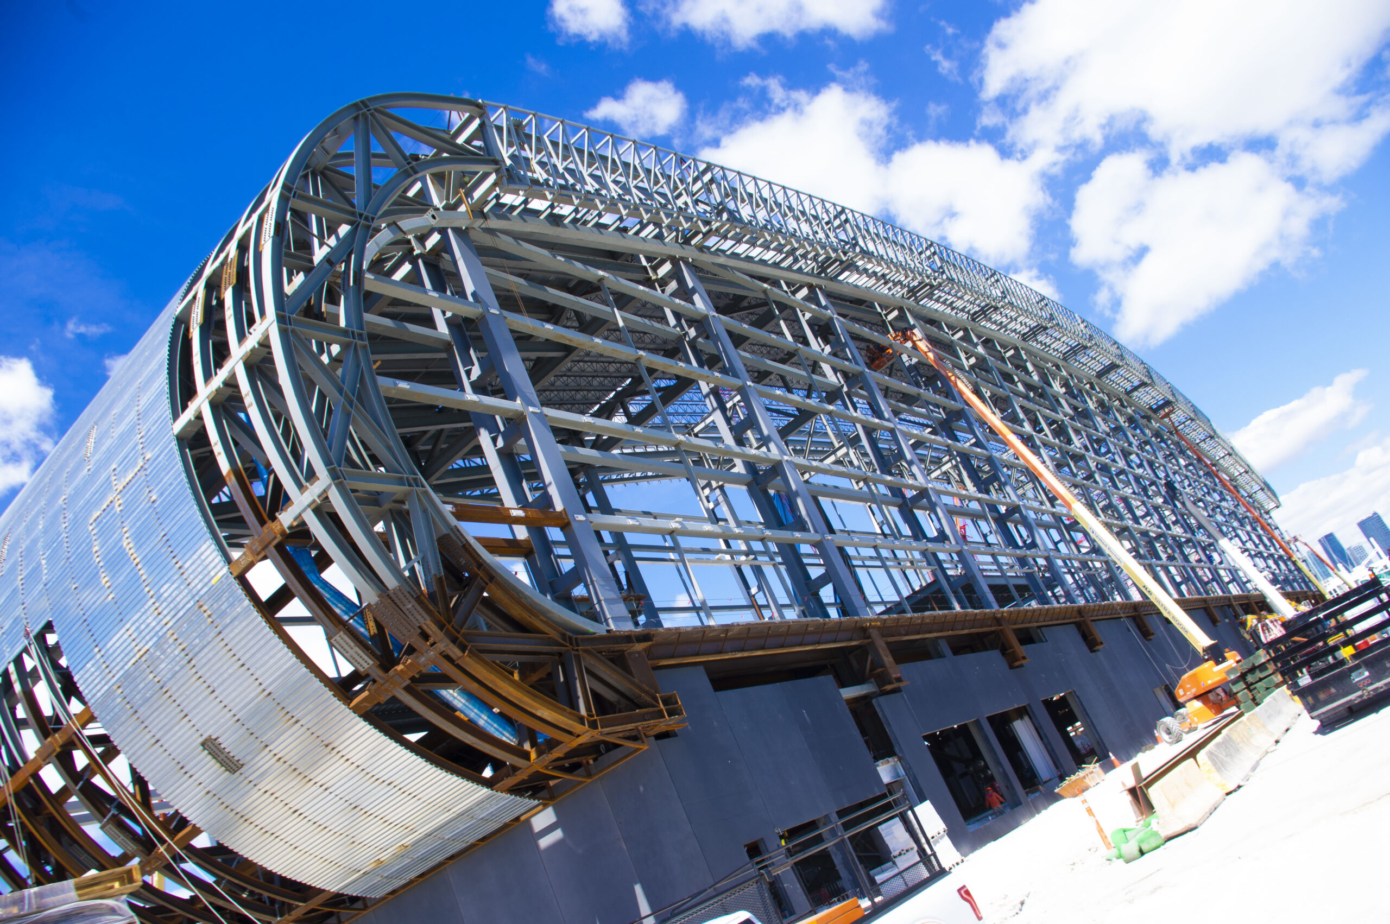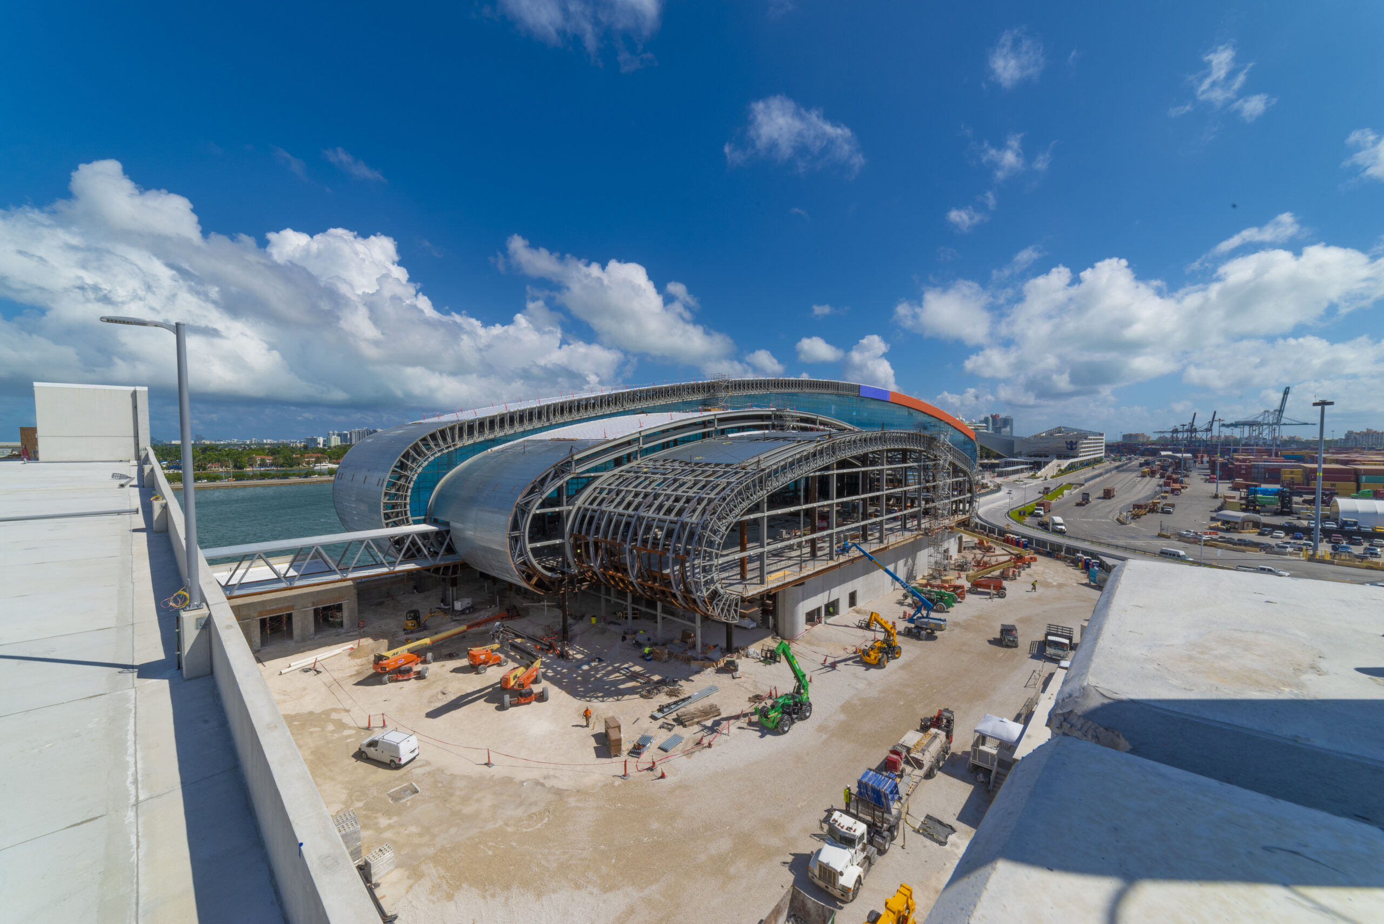
Coordinated Tekla model
Development of a fully coordinated 3D Tekla model.
Infrastructure · Miami, Florida
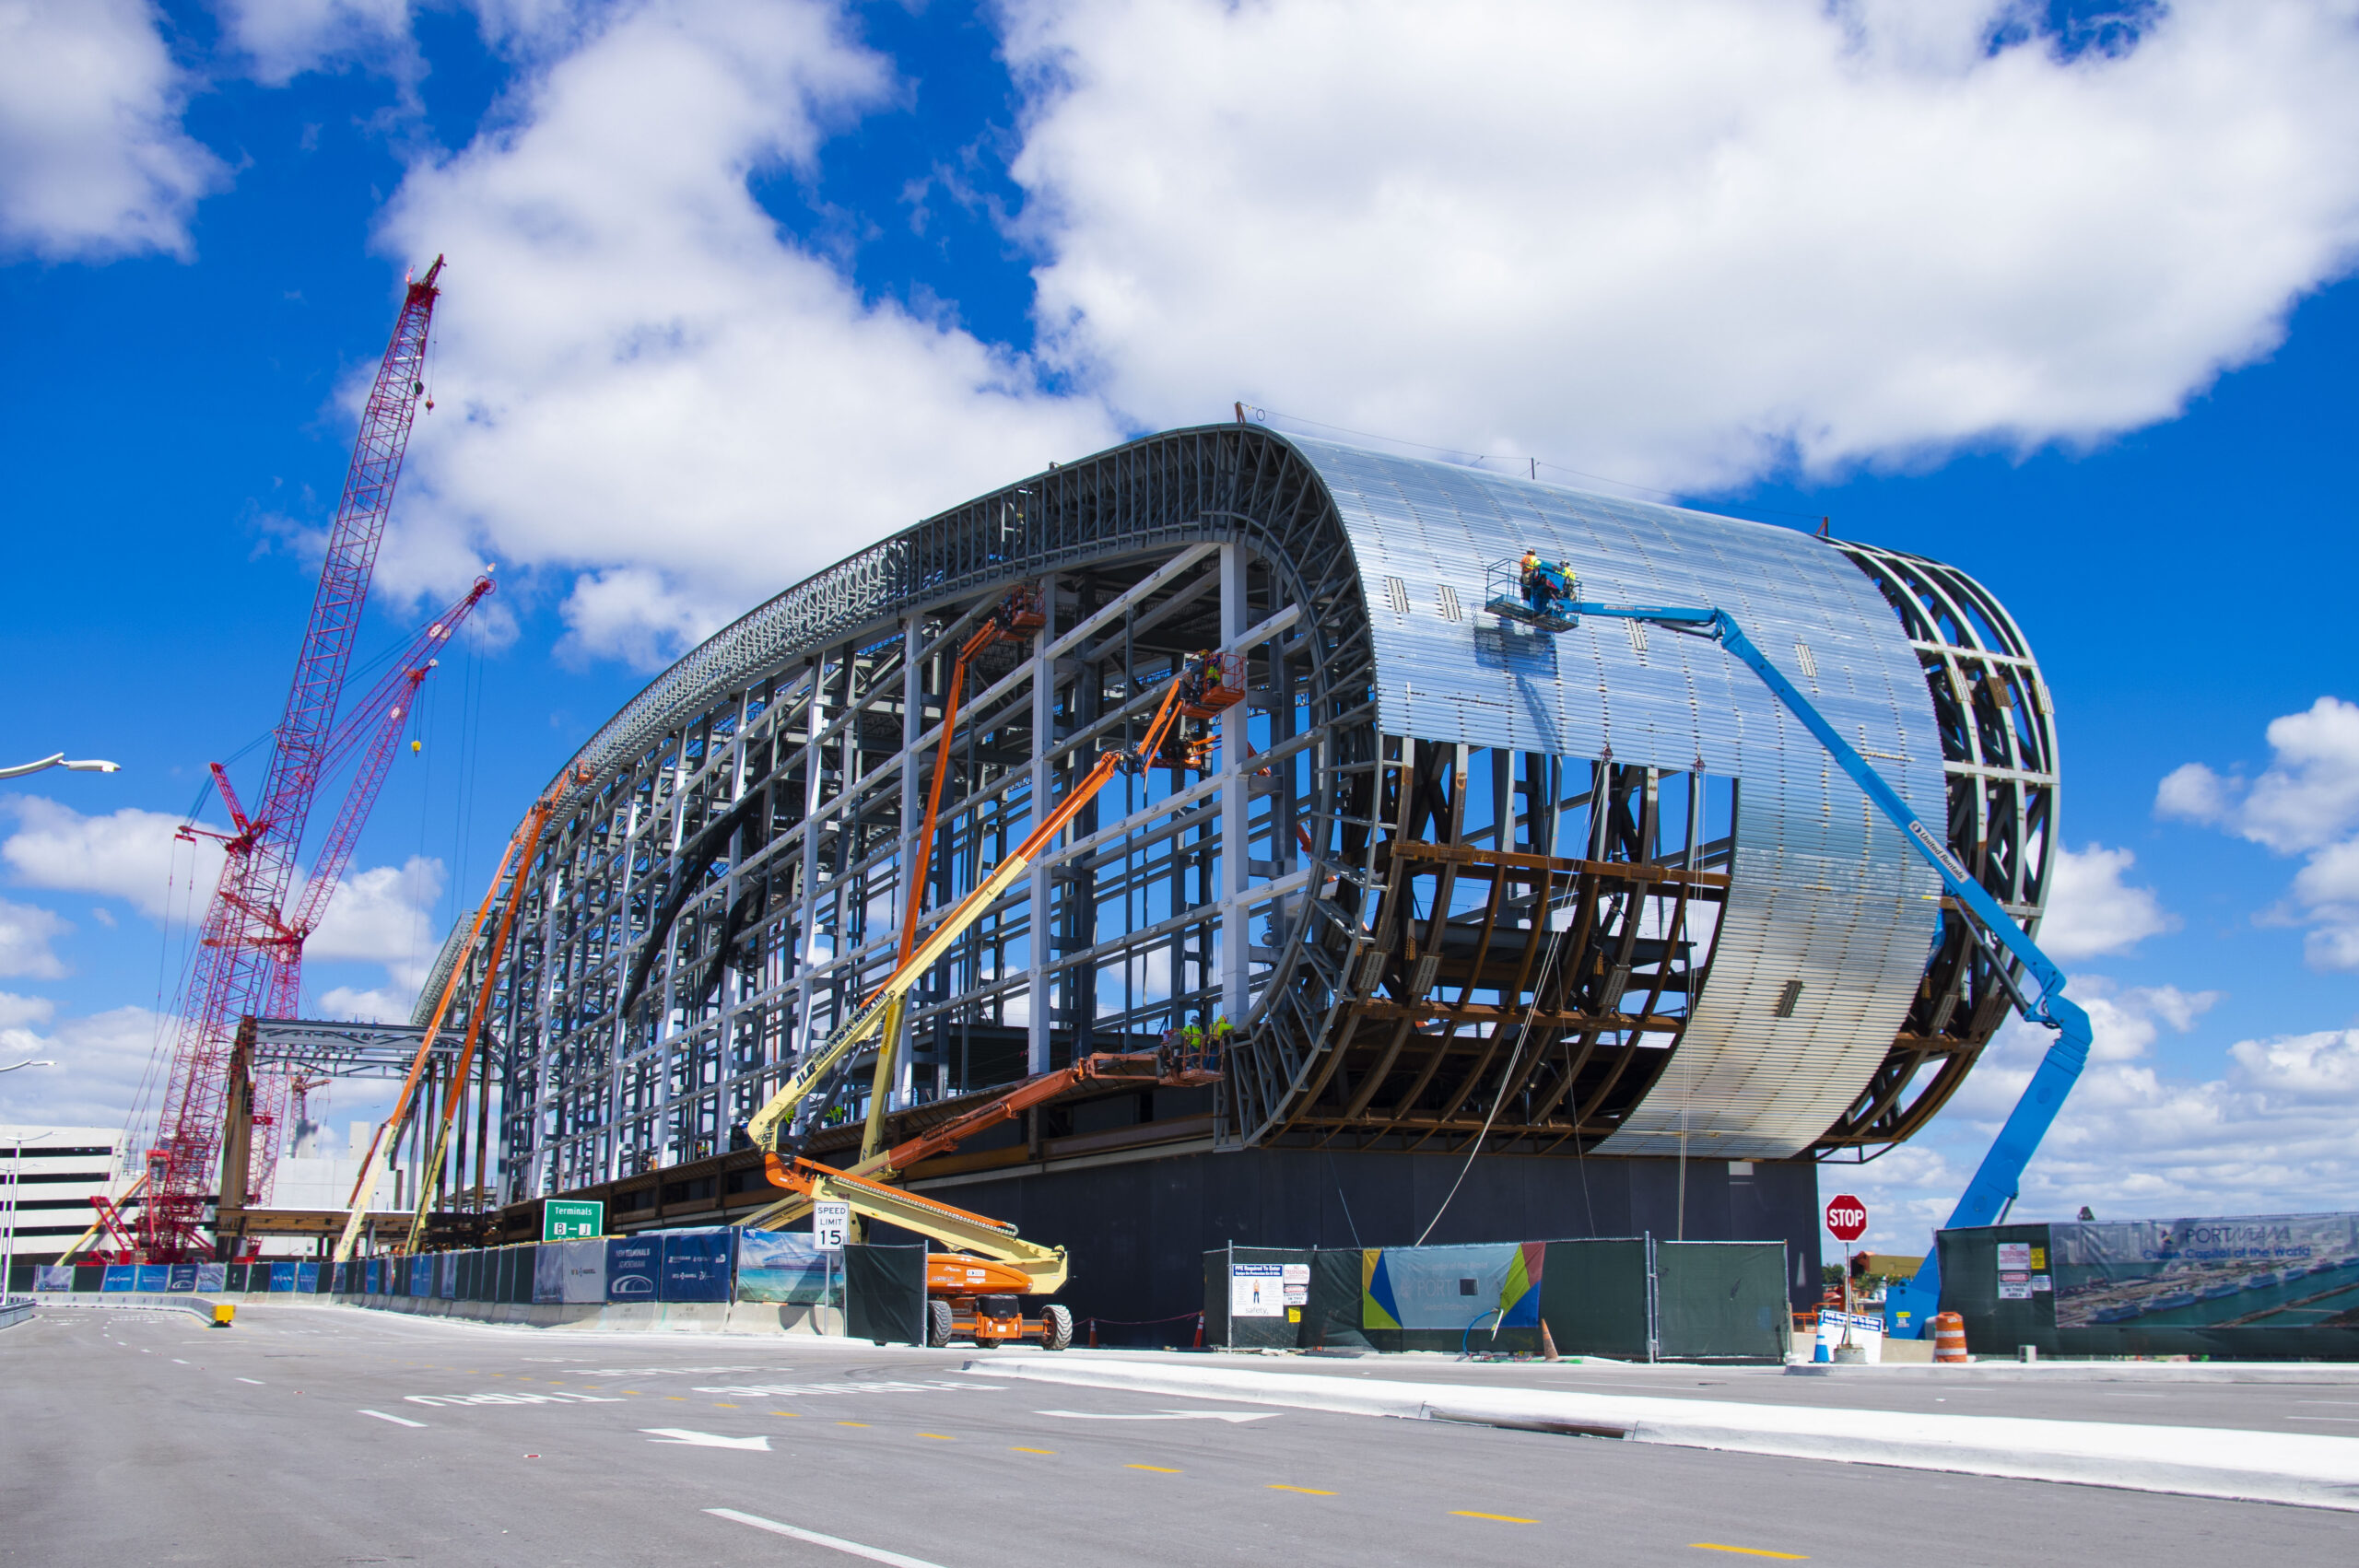
The Norwegian Cruise Line Terminal B at Port Miami is a large-scale, state-of-the-art cruise facility designed to enhance passenger experience and operational efficiency.
Project overview
The Norwegian Cruise Line Terminal B at Port Miami is a large-scale, state-of-the-art cruise facility designed to enhance passenger experience and operational efficiency. Spanning approximately 166,500 square feet and supporting ships with up to 5,000 passengers, the terminal integrates advanced technologies for streamlined embarkation, security screening, and luggage handling.
The project combines complex structural systems with architectural features tailored to high-volume passenger flow, including dedicated lounge areas, service zones, and direct access parking facilities.
With approximately 7,700 tons of structural steel, the project required a high level of coordination across multiple disciplines to ensure seamless integration of structural, architectural, and operational elements.
Detailing scope
Development of a fully coordinated 3D Tekla model.
Detailing of primary and secondary structural steel systems.
Preparation of shop drawings for structural and miscellaneous steel.
Coordination of structural elements with architectural and operational requirements.
Detailing of connections, including bolts, anchor rods, and welds.
Continuous model updates to reflect ongoing design changes.
Model to field
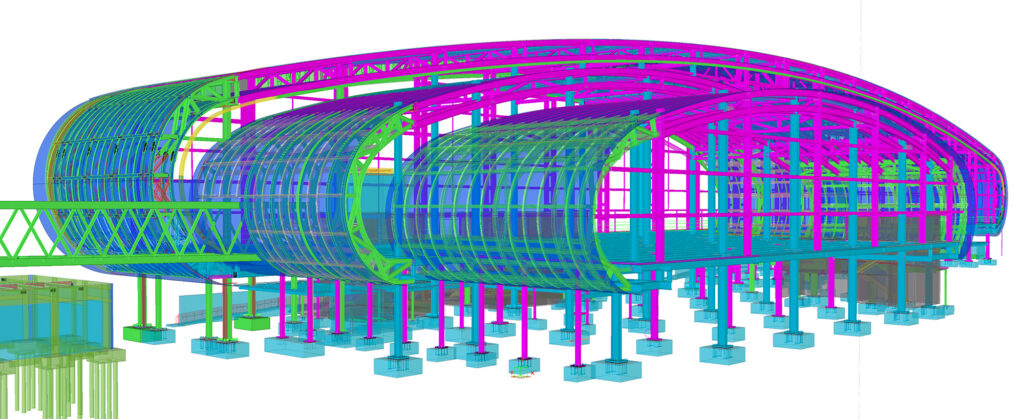 01 / Coordinated model
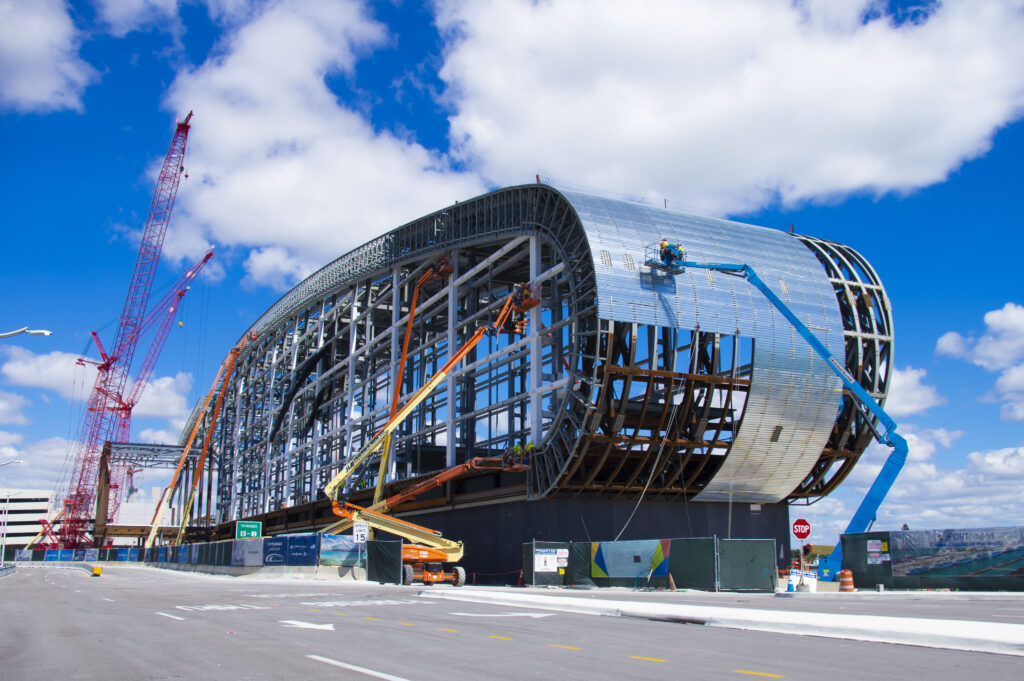 02 / Fabrication & field
Technical complexity
High tonnage and extensive footprint required careful model management and sequencing.
Coordination between structural steel, architectural features, and operational systems.
Frequent updates to avoid clashes with building systems, installations, and miscellaneous elements.
Alignment between architect, engineer, fabricator, and contractor.
Driven by functional requirements of passenger movement and terminal operations.
Our approach
To successfully deliver this project, we focused on a model-driven and coordination-intensive workflow:
Our experience gained on complex, large-scale projects enabled us to effectively manage evolving conditions and deliver reliable results.
Project animation
Project result
The project resulted in a highly coordinated steel model and drawing package supporting the successful execution of this major infrastructure development.