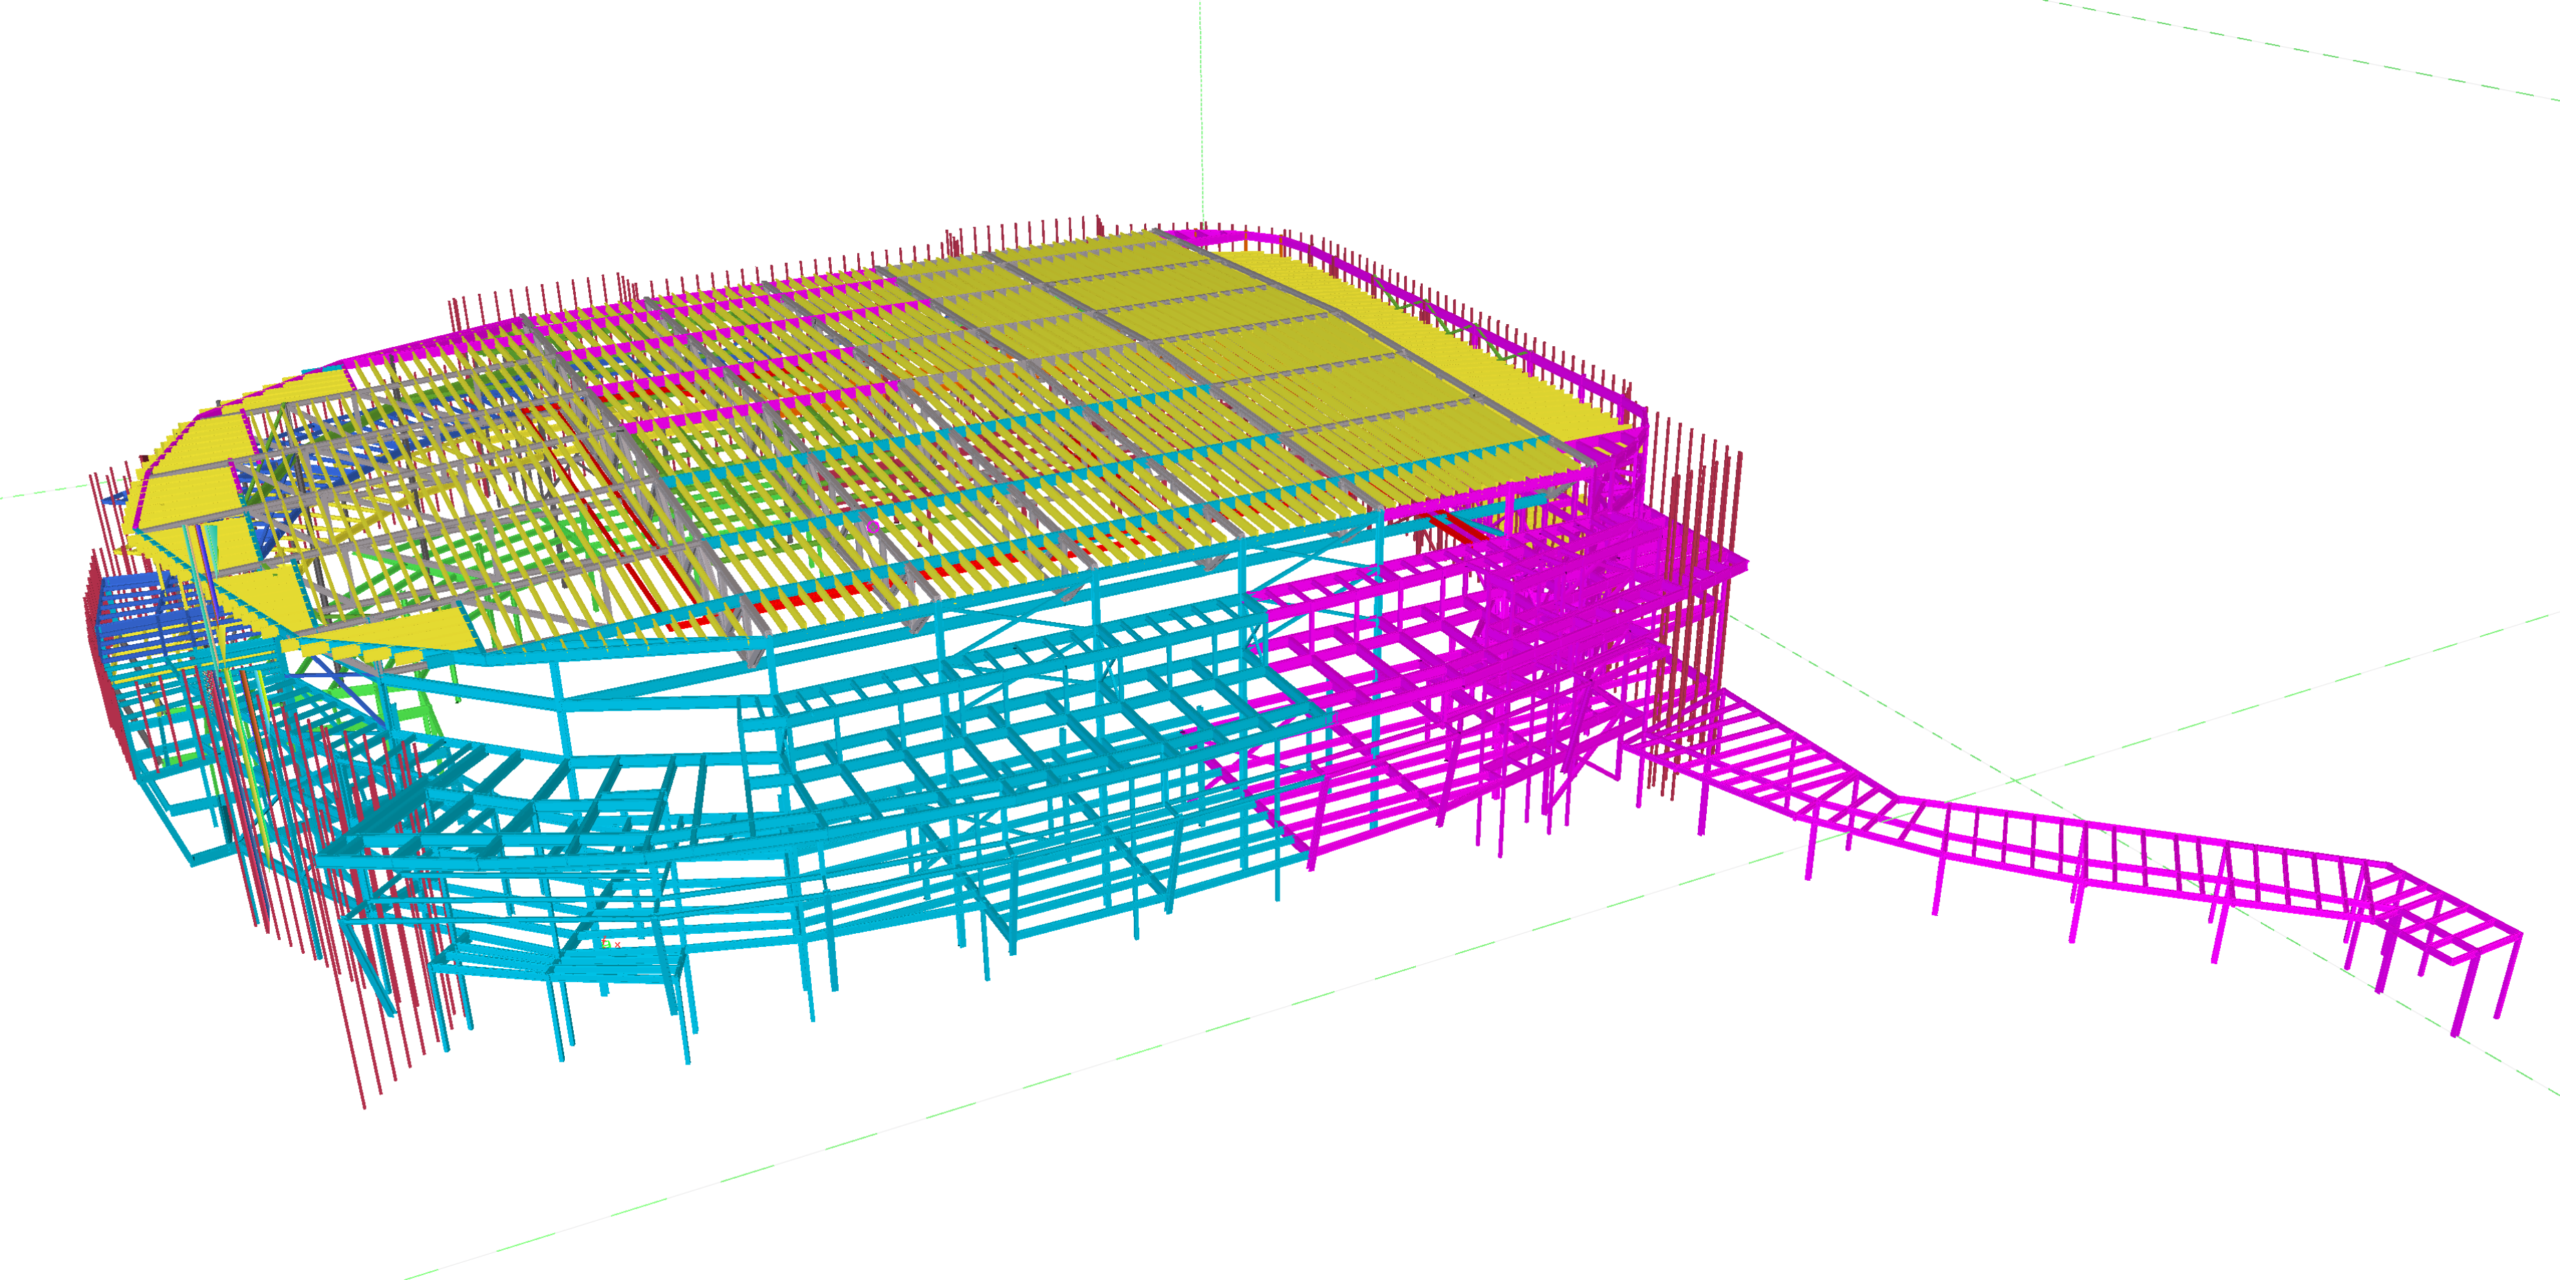
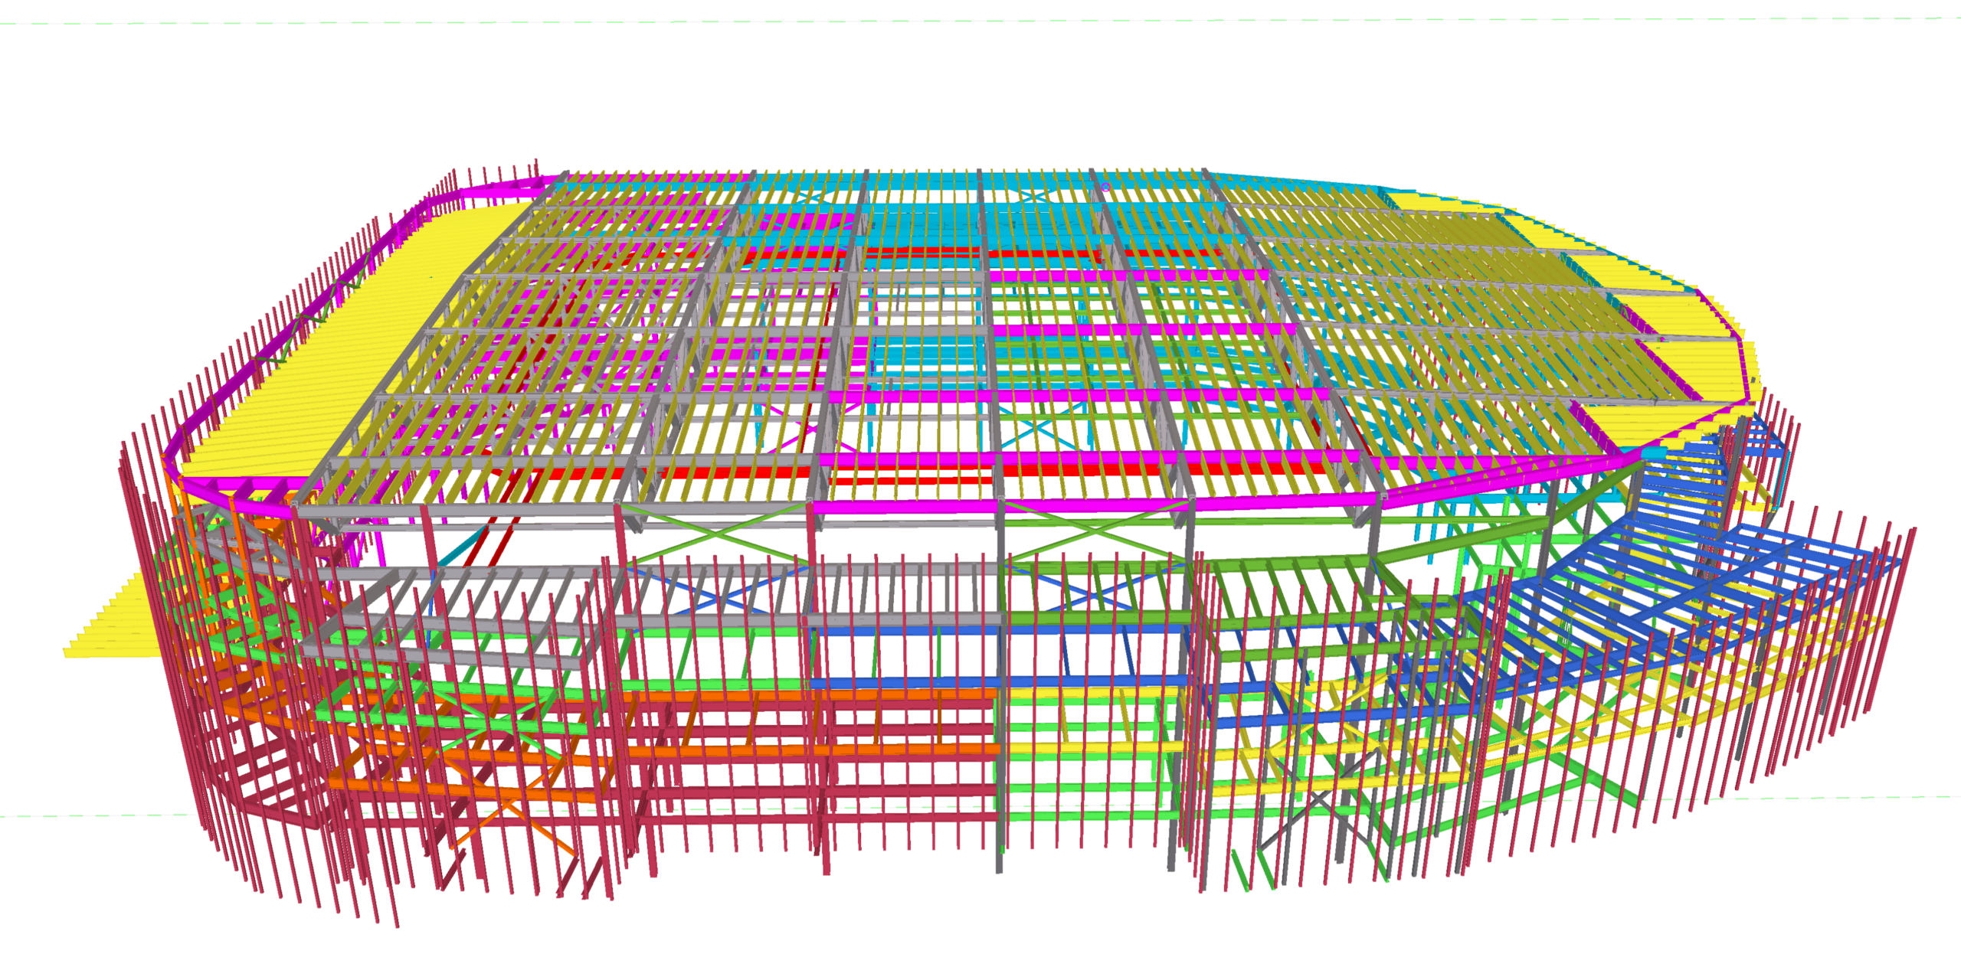
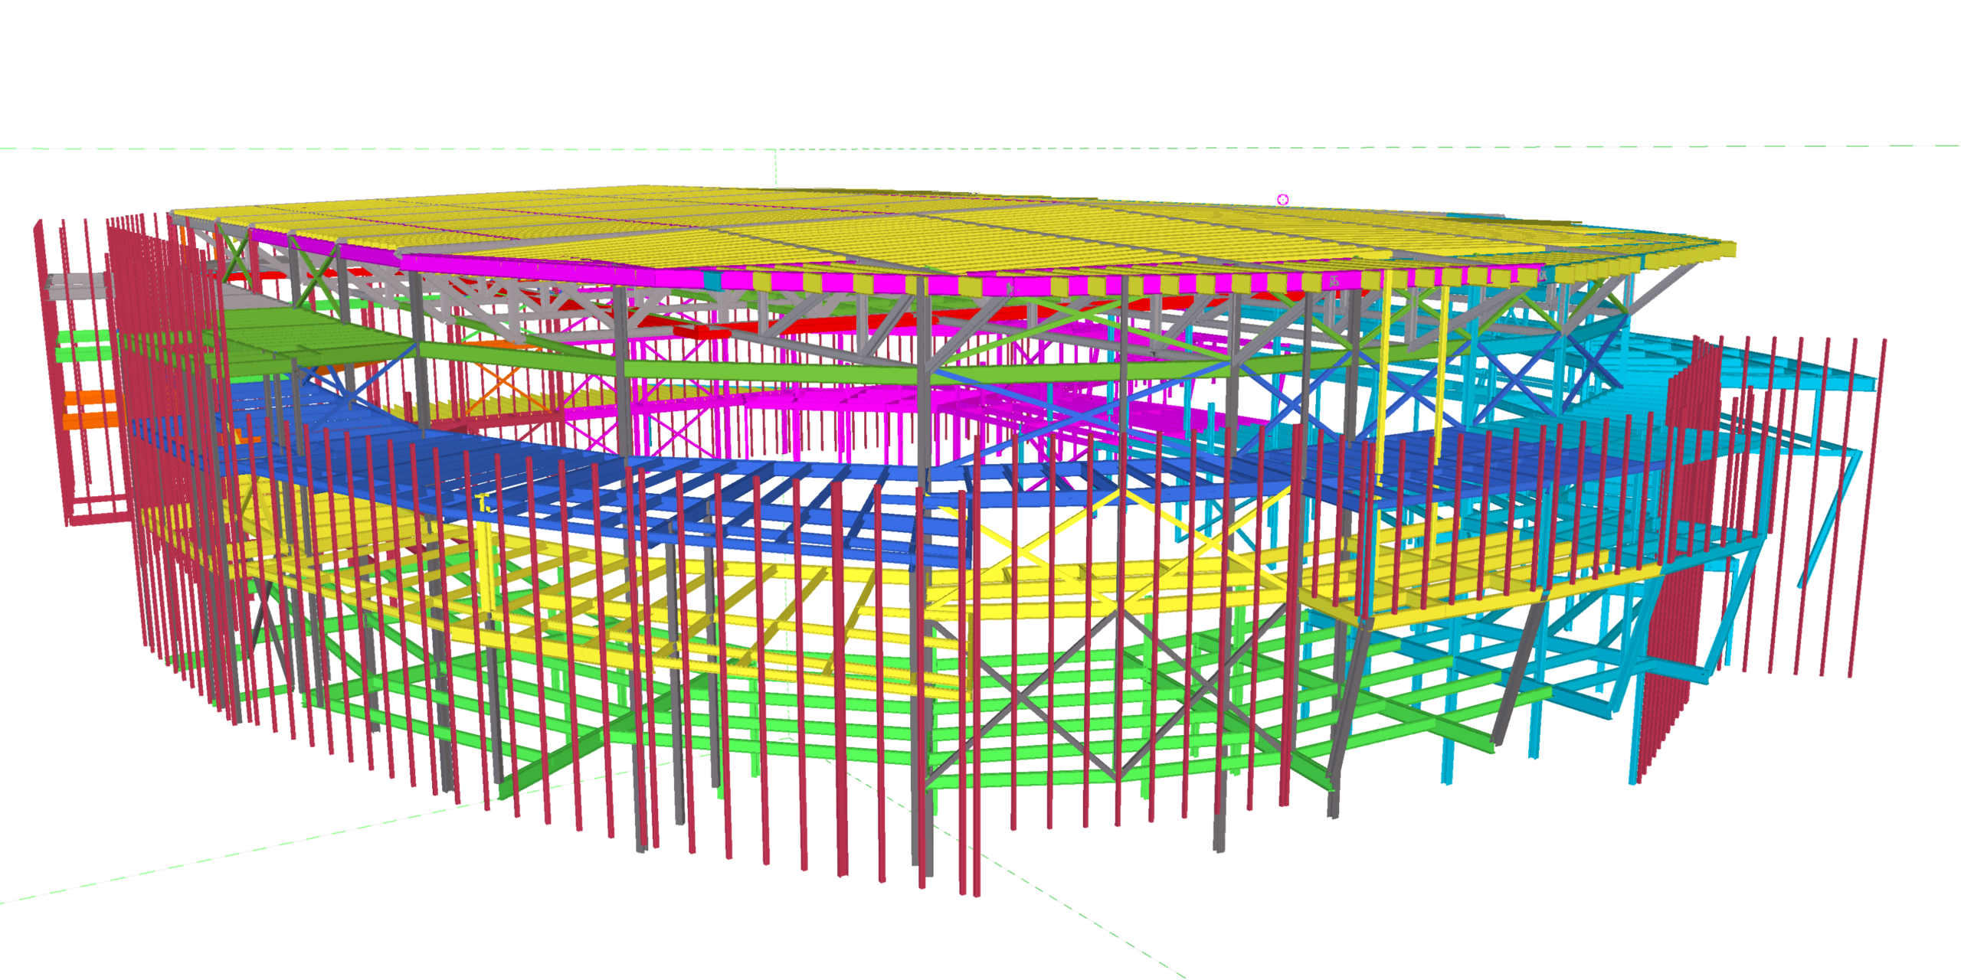
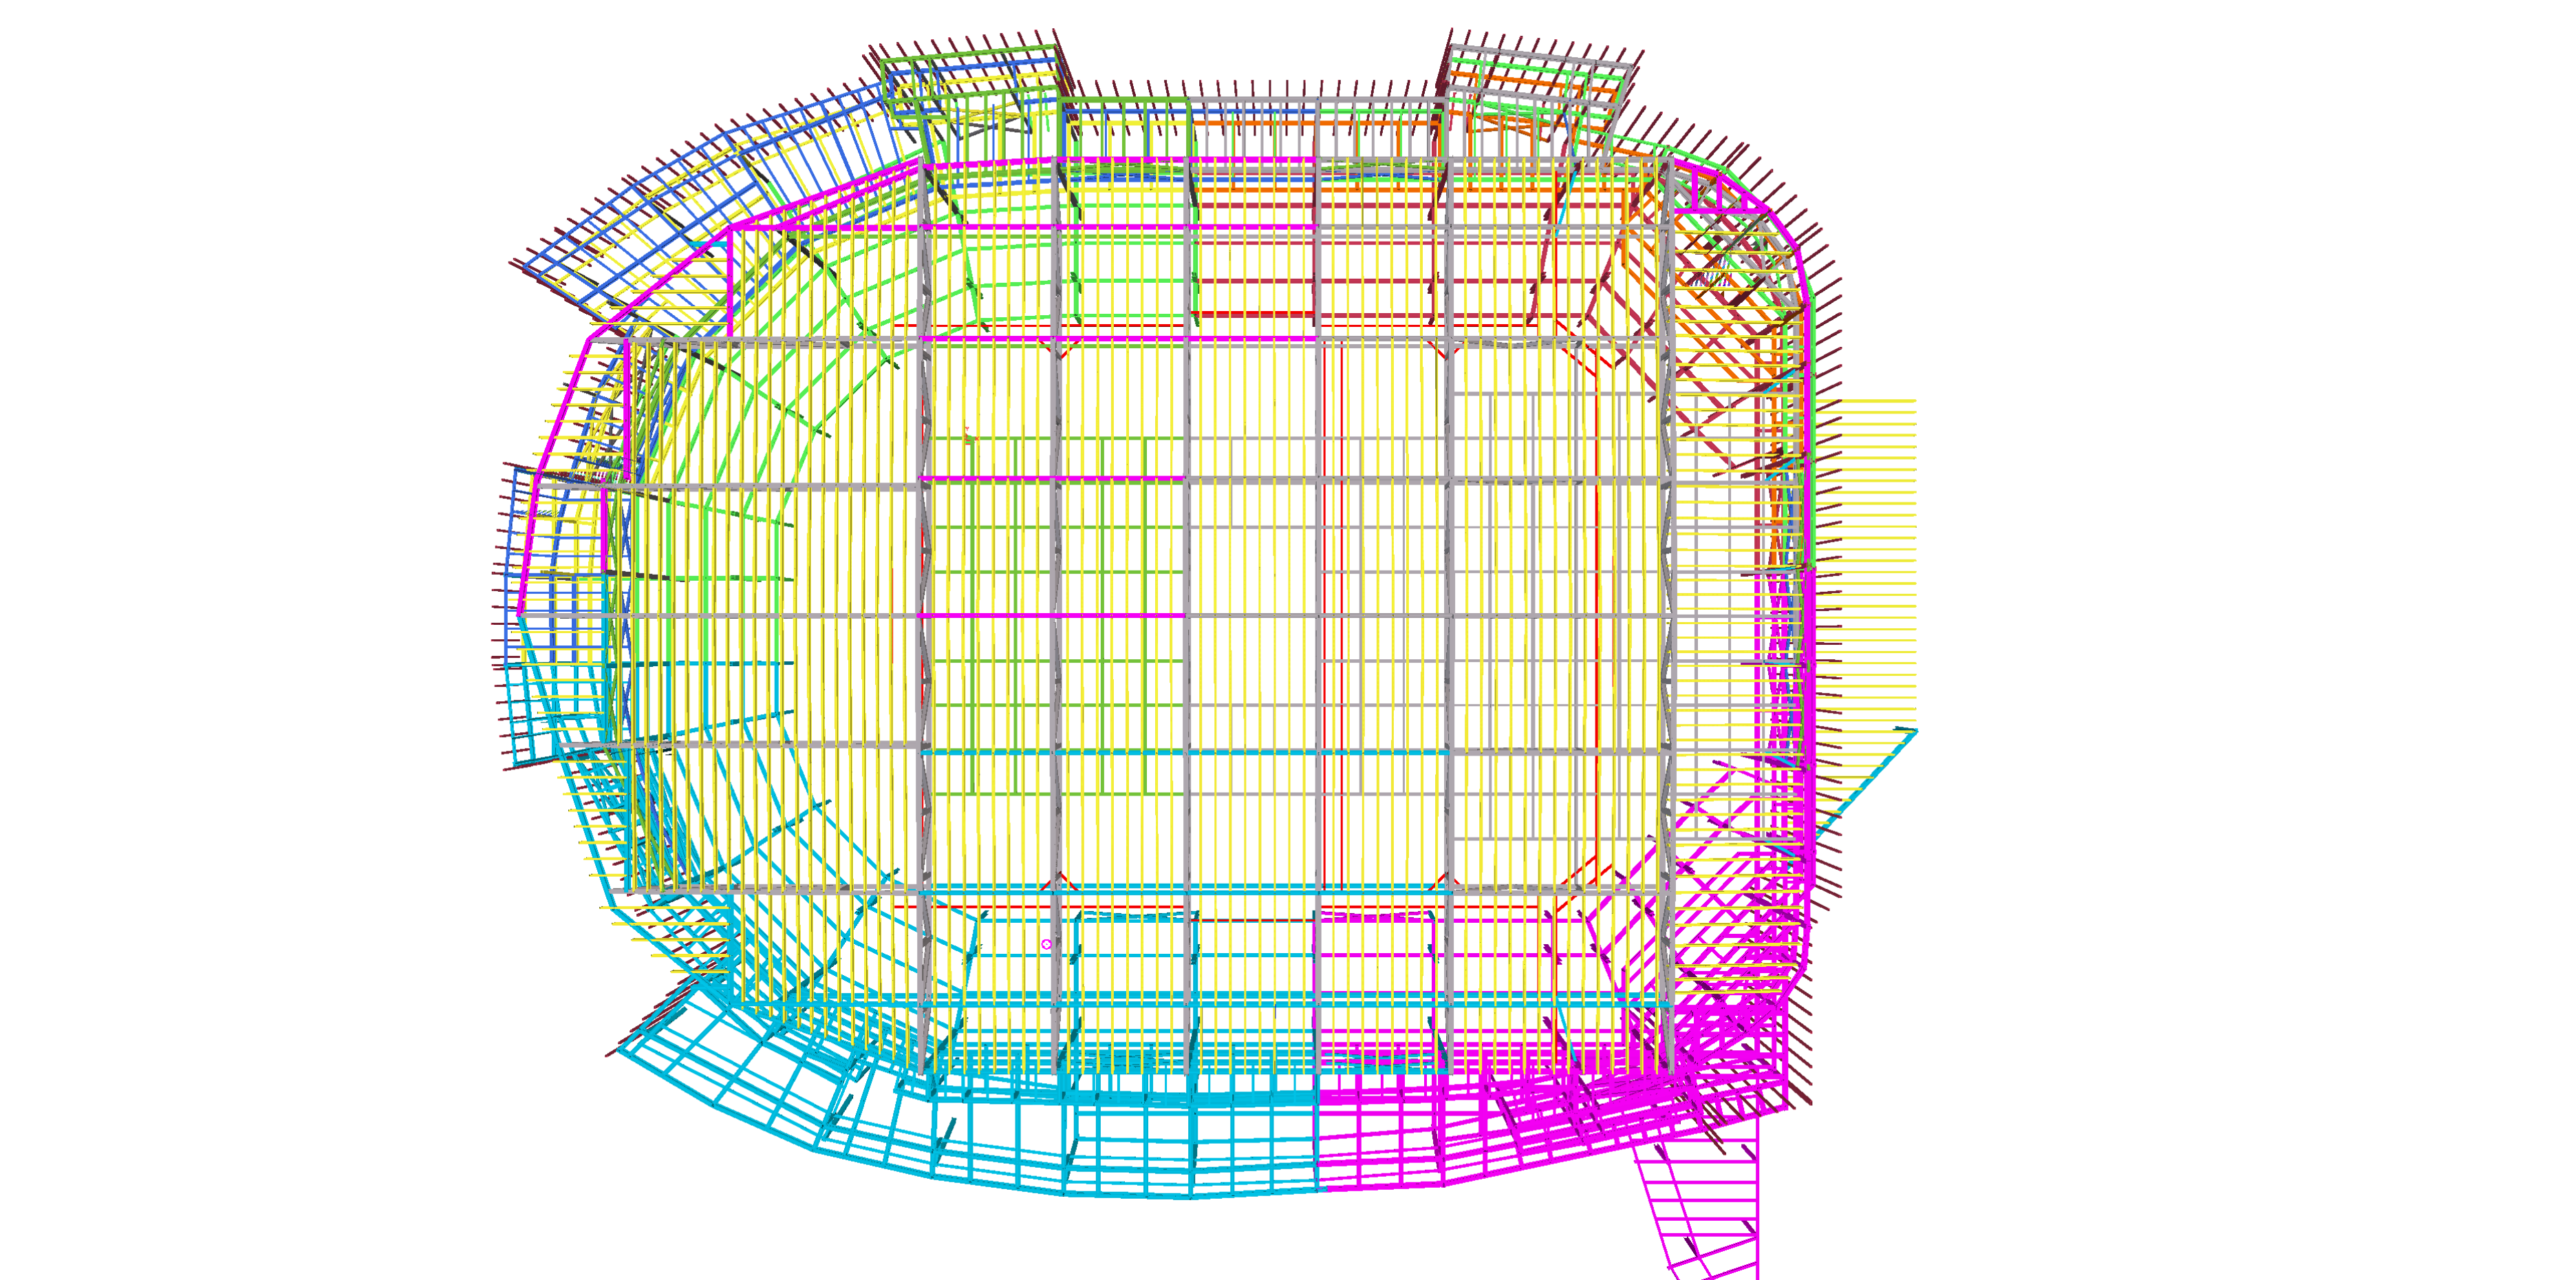
3,300-ton arena steel package
Structural steel detailing for the nearly 250,000-square-foot Summit Arena, delivered between 2019 and 2021.
Arenas & Venues
3,300 tons of structural steel for a new multipurpose arena in Rapid City.
Project overview
The Summit Arena at The Monument—developed as the Rushmore Plaza Civic Center Expansion—is a nearly 250,000-square-foot sports and entertainment venue in Rapid City, South Dakota.
Working with Martin/Martin Engineers, our team provided steel detailing services for approximately 3,300 tons of structural steel between 2019 and 2021.
The approximately 12,500-seat venue was developed to accommodate a wide variety of sporting, cultural and entertainment events. Its flexible arena floor and seating configuration support rodeos, basketball and wrestling tournaments, exhibitions, family shows, circuses, and both end-stage and center-stage concerts.
The arena also provides a permanent home for major regional events, including Rodeo Rapid City, the Black Hills Powwow and the Lakota Nation Invitational.
Detailing scope
Structural steel detailing for the nearly 250,000-square-foot Summit Arena, delivered between 2019 and 2021.
The steel framing was defined around the arena roof, extensive rigging infrastructure and suspended event systems.
Structural information accounted for the seating levels, shared main concourse, public gathering areas and surrounding architectural requirements.
Technical complexity
The arena required approximately 75 feet of clearance to the rigging grid for lighting, production equipment and suspended event systems.
The large event volume and flexible seating arrangements required coordination between the roof, seating areas and back-of-house operations.
Both upper and lower seating levels connected to one main concourse. Public spaces and open views had to be integrated with the primary framing.
Our approach
The arena’s structural steel framing supports a large event volume, an expansive overhead rigging grid and the operational requirements of major touring productions.
A minimum clearance of approximately 75 feet to the rigging grid provides the vertical space required for production equipment, lighting and suspended event systems. The building was also designed with improved load-in and load-out access, allowing it to accommodate large touring shows and productions involving up to 20 trucks.
For the detailing team, a structure of this scale required accurate definition of the steel framing and careful consideration of the relationships between the arena roof, rigging infrastructure, seating areas and back-of-house operations.
Both the upper and lower seating levels are accessed from a shared main concourse. This creates a central circulation and gathering area while providing open views toward the activity inside the arena.
The facility also incorporates transparent concourses, social spaces positioned within view of the event floor, and a range of premium seating areas. These architectural and operational requirements had to be integrated with the primary structural framing throughout the building.
Project result
Completed in 2021, the arena expanded the capabilities of Rapid City’s principal civic and entertainment complex. Today, the facility operates as Summit Arena at The Monument and provides the region with a modern venue for sports, concerts, cultural gatherings and large-scale public events.