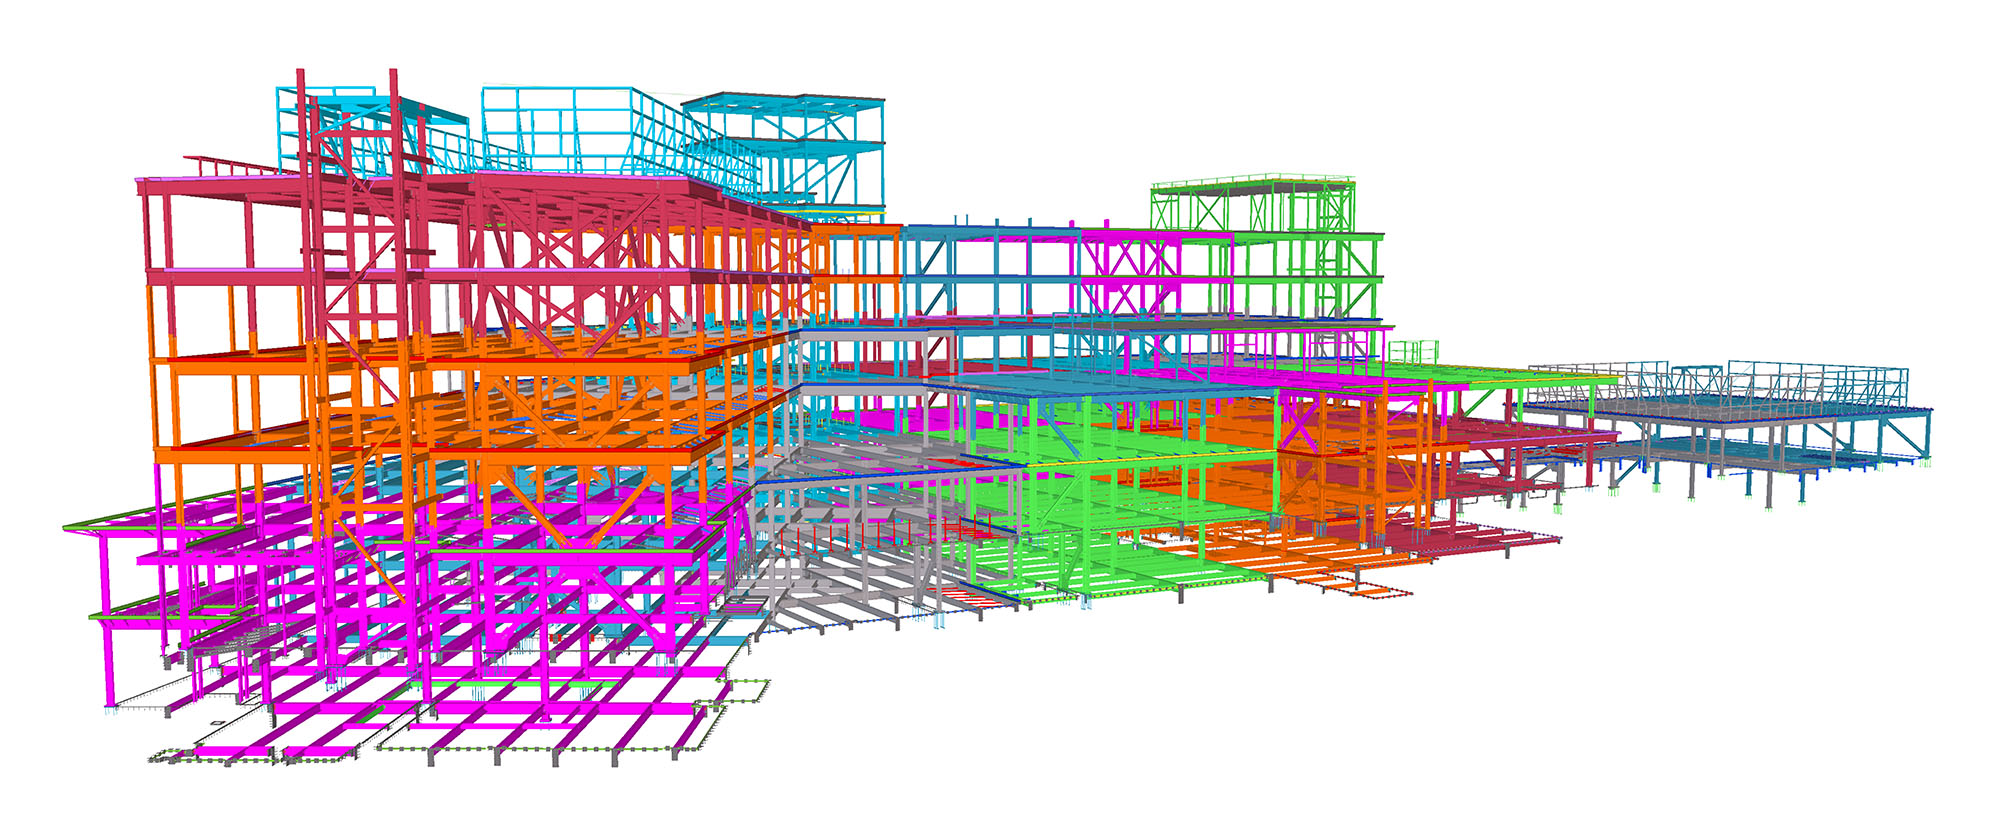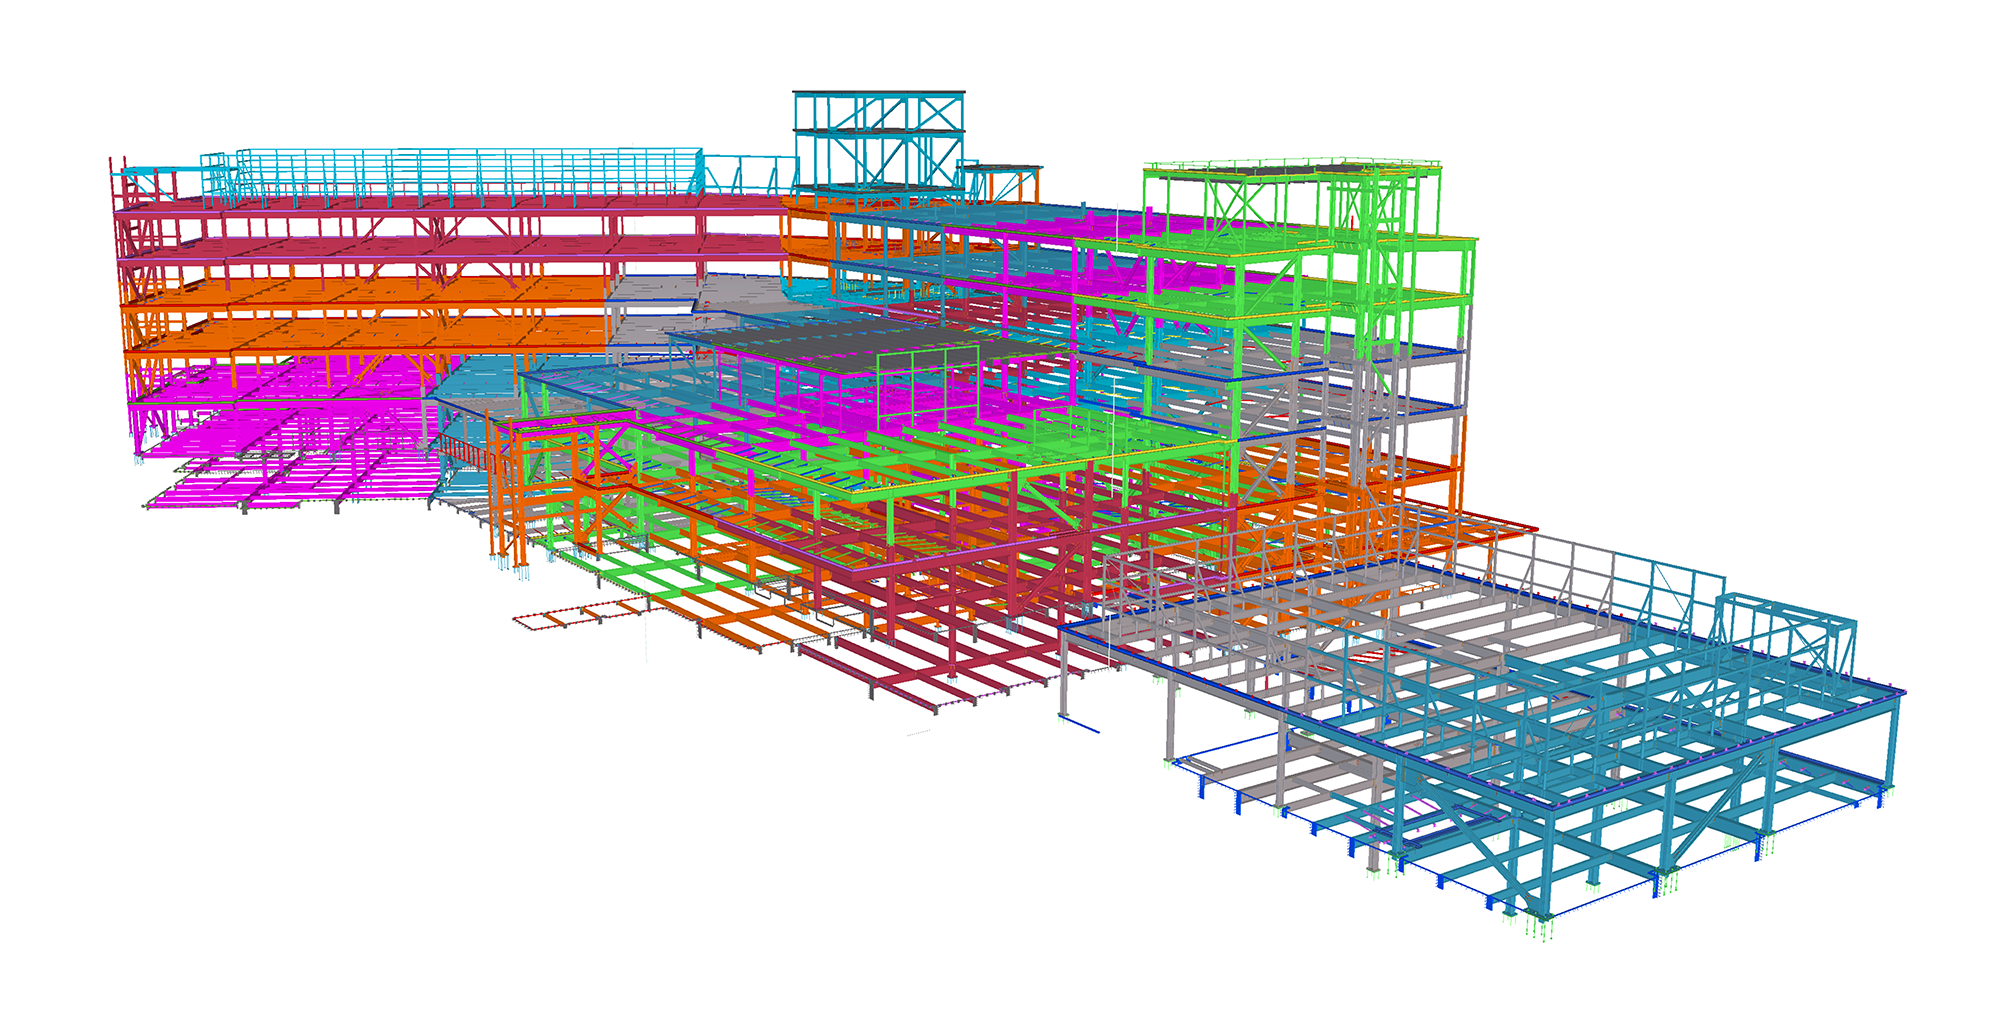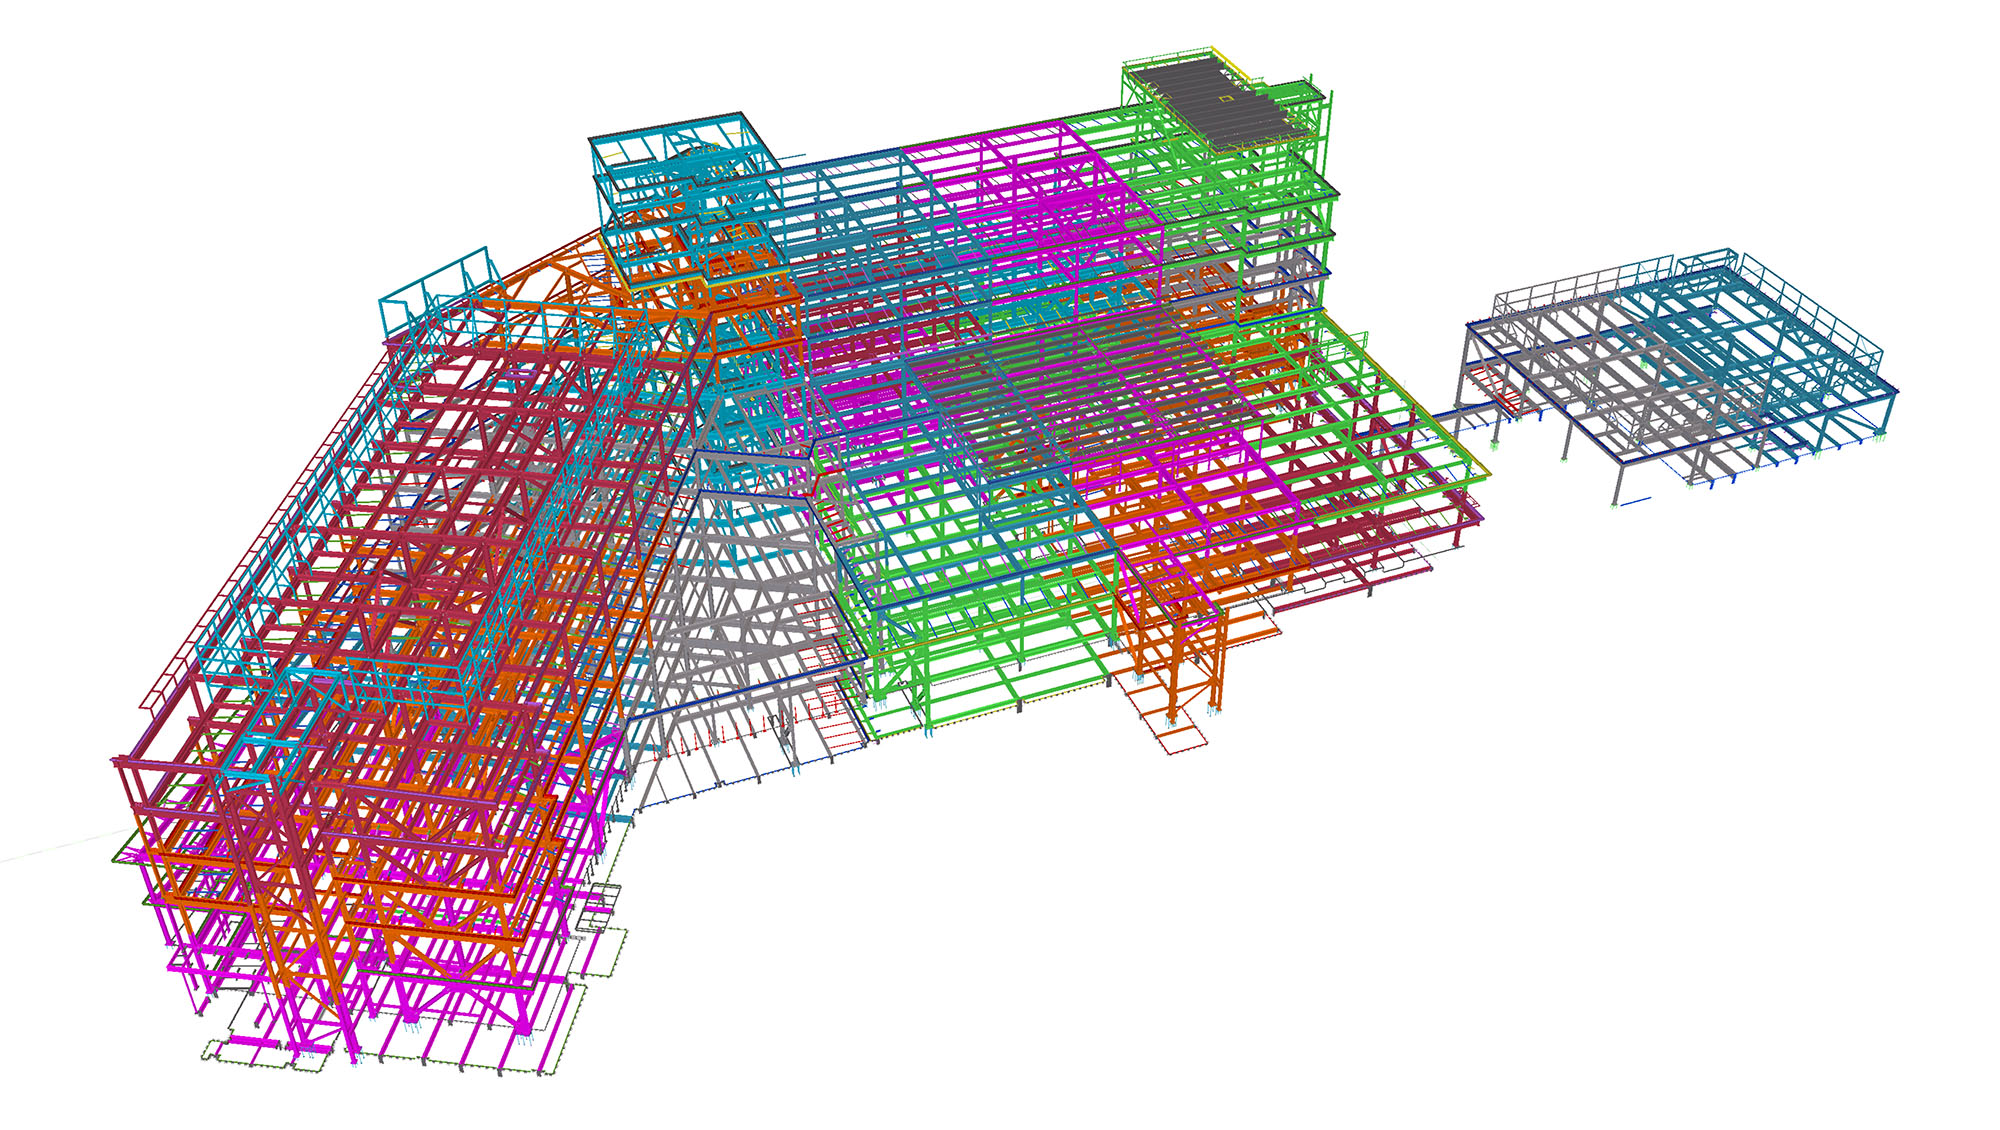
Six-story hospital steel frame
Approximately 3,900 tons of structural steel were detailed for the 360,000-square-foot regional hospital.
Medical
Nearly 4,000 tons of structural steel for a six-story regional hospital.
Project overview
UCHealth Highlands Ranch Hospital is a six-story regional medical center developed to serve the growing communities of Denver’s southern suburbs.
The hospital occupies approximately 360,000 square feet and is accompanied by an 85,000-square-foot medical office building, a parking structure and a central utility plant. The campus was constructed on a 33.3-acre greenfield site near C-470 and Lucent Boulevard.
Working for Drake-Williams Steel, our team provided structural steel detailing for approximately 3,900 tons of steel.
The development includes several connected healthcare and supporting facilities:
The hospital was planned with capacity for future growth as the healthcare needs of the surrounding communities increased.
Detailing scope
Approximately 3,900 tons of structural steel were detailed for the 360,000-square-foot regional hospital.
Steel information was developed for Drake-Williams Steel from the structural design prepared by Datum Engineers.
The hospital’s engineering design provided for its initial healthcare program and later capacity within the larger medical campus.
Project result
Construction began in 2017, and the hospital opened in 2019. The original development included both completed patient areas and shelled space intended to accommodate future capacity.