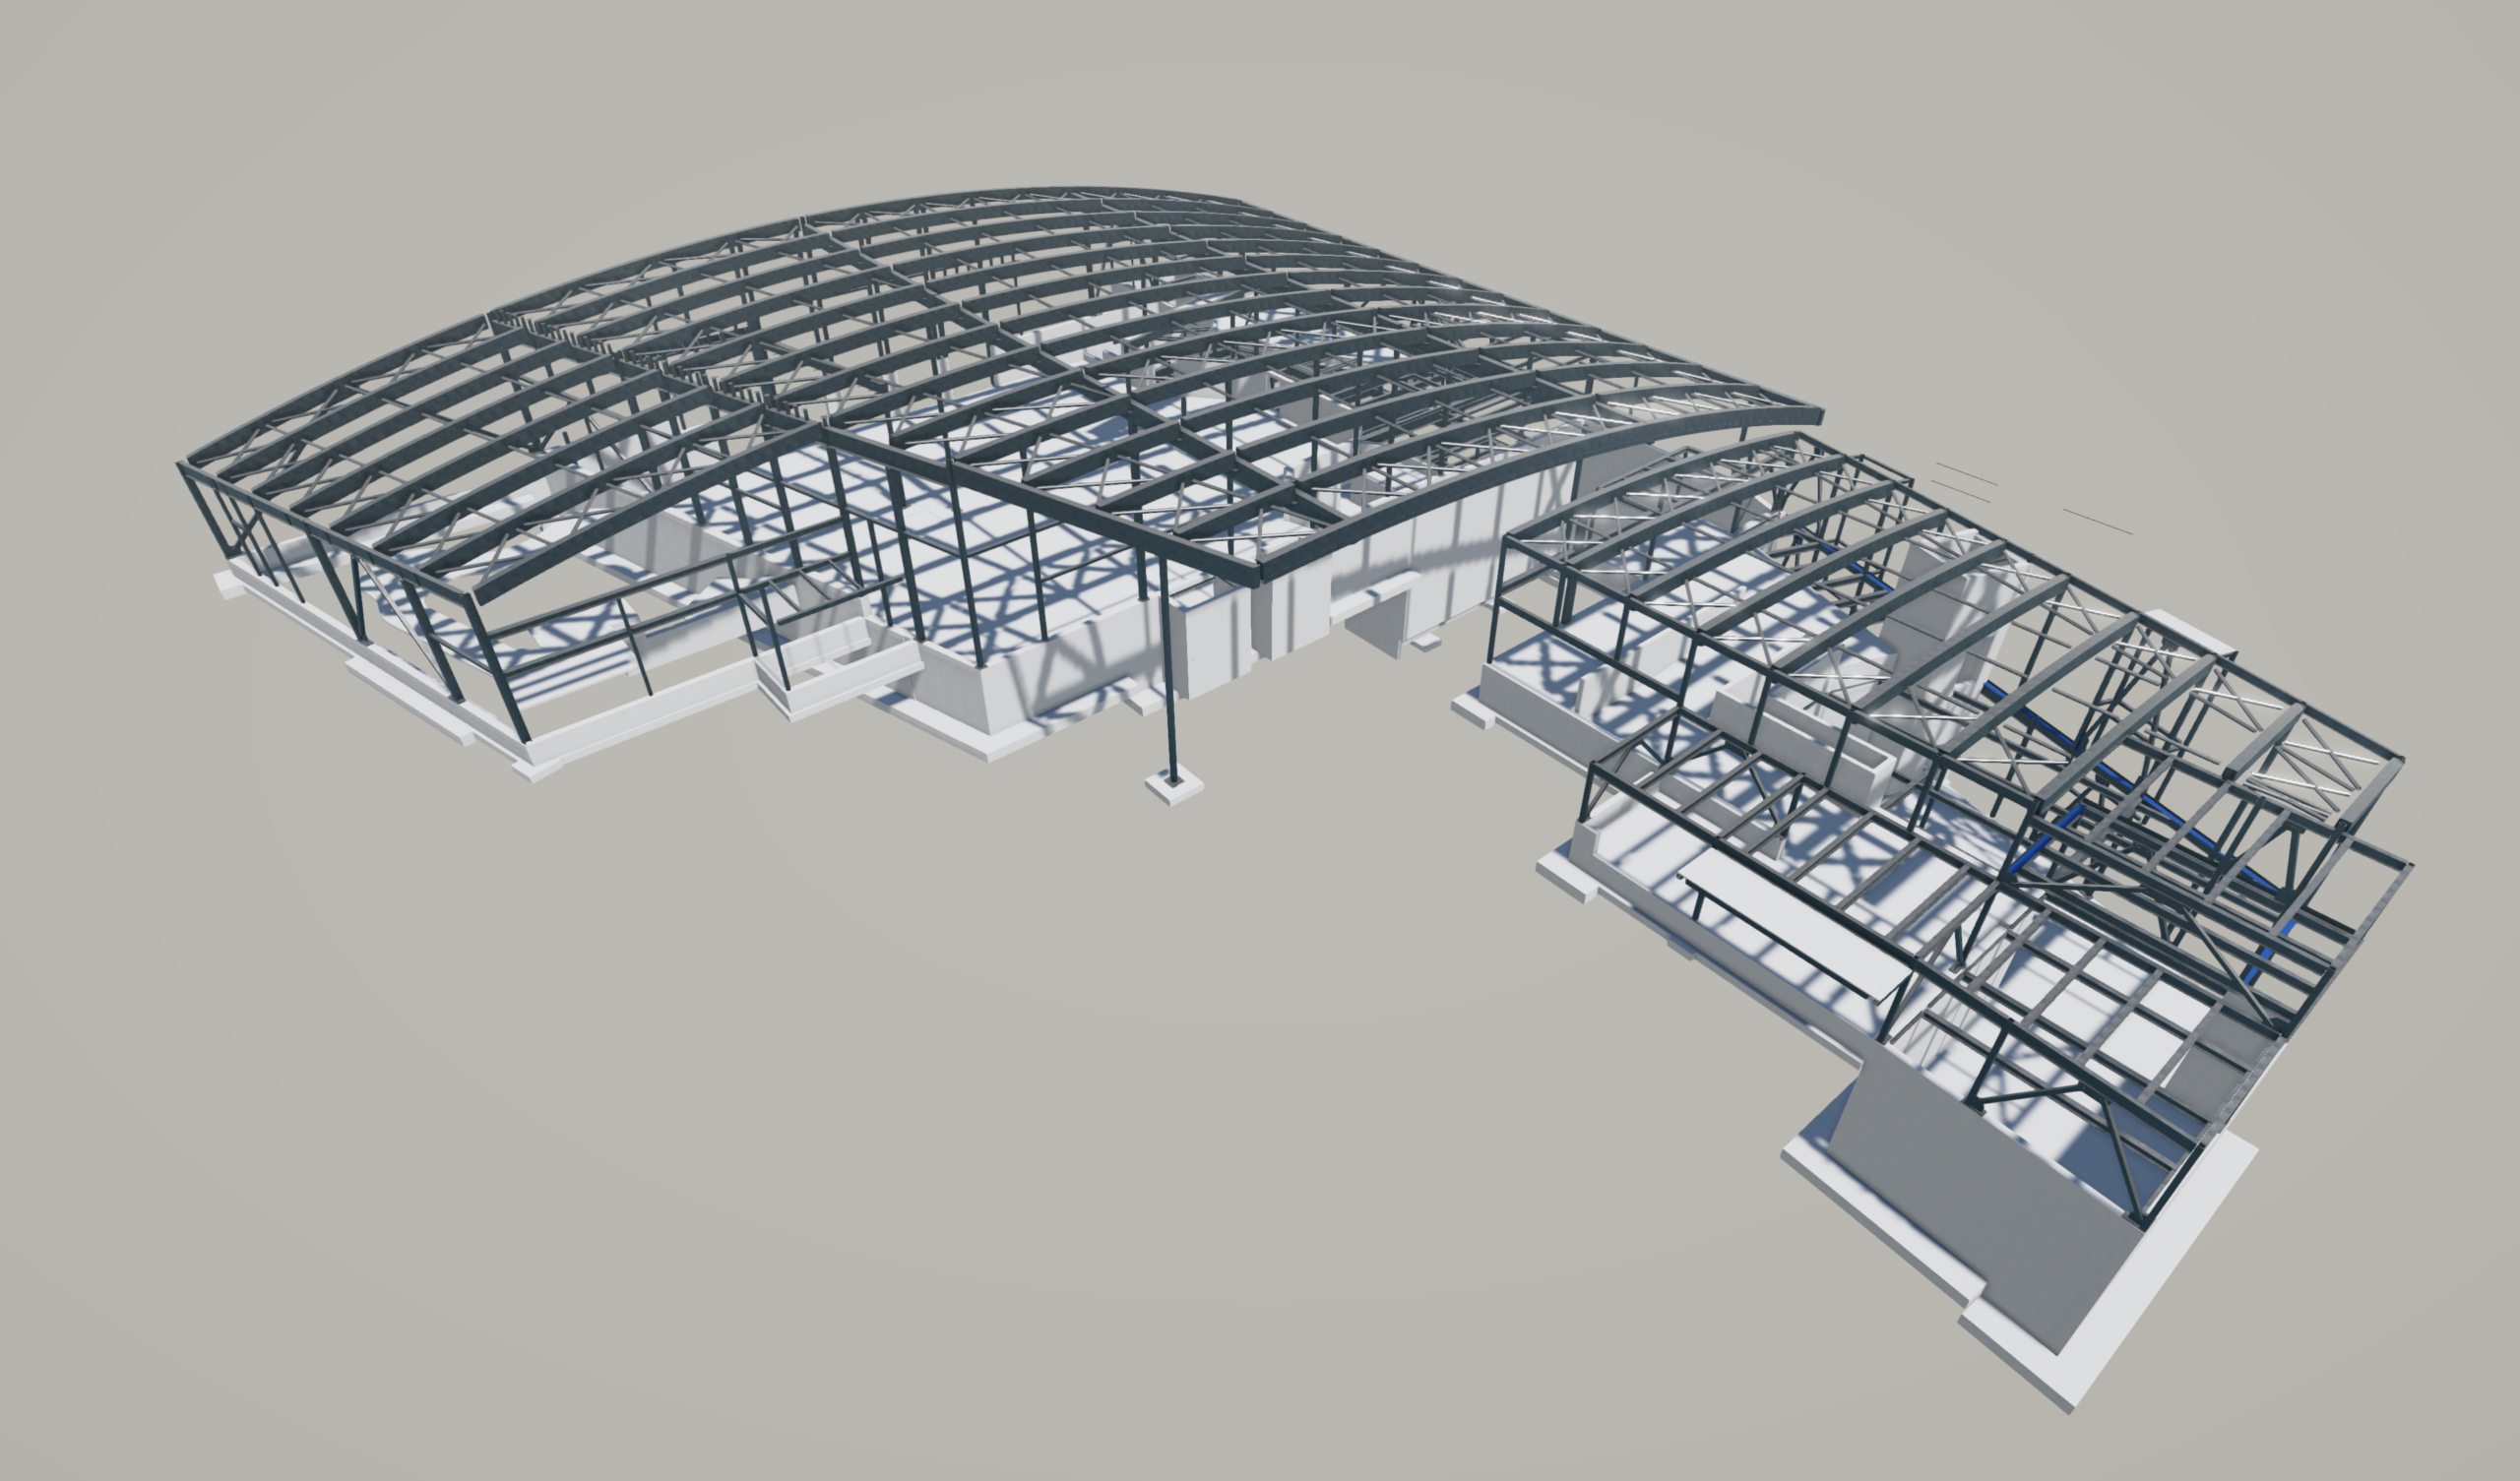
Giraffe Barn steel
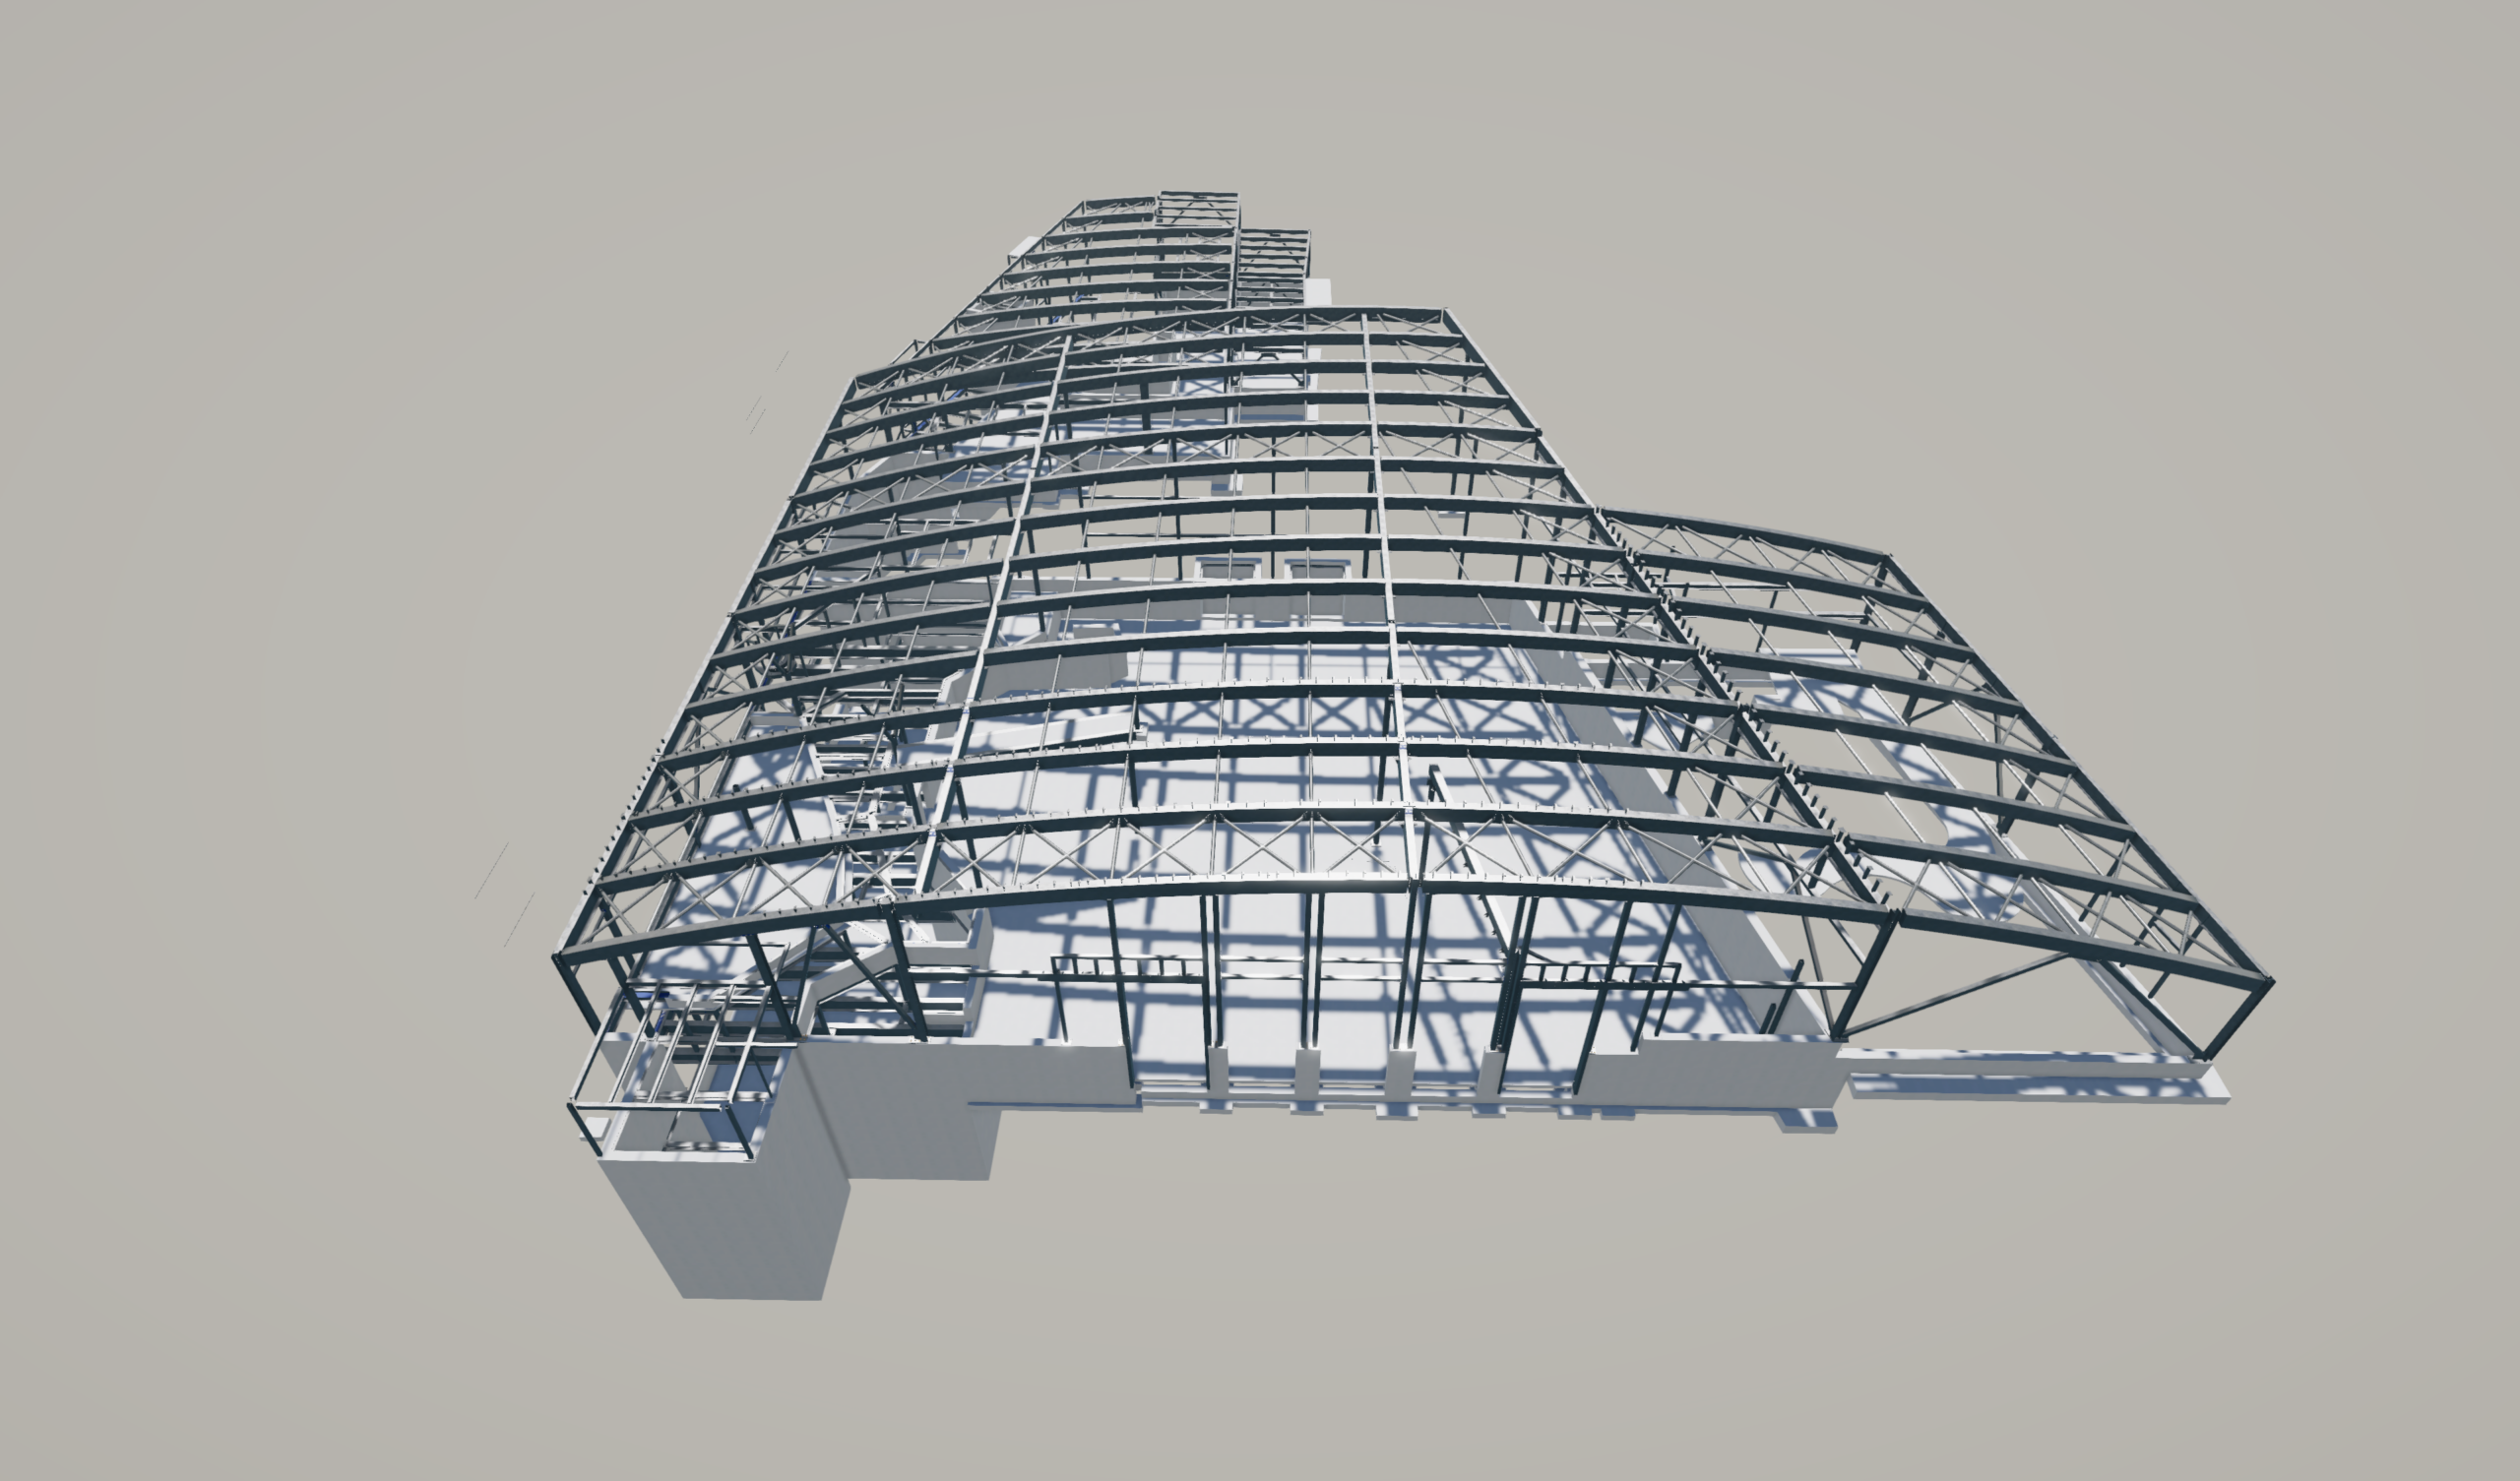
The structural package included the new approximately 12,000-square-foot giraffe care facility within the African Rift Valley redevelopment.
Institutional/Public · Colorado Springs, Colorado
Advanced steel detailing for a complex zoo expansion built into the mountainside.
Project overview
Located on the slopes of Cheyenne Mountain in Colorado Springs, Cheyenne Mountain Zoo is undertaking a major redevelopment designed to enhance animal care, improve the visitor experience and modernize its infrastructure while preserving the distinctive character of the site.
The project includes a new admissions plaza, upgraded visitor amenities and a state-of-the-art addition to the Zoo’s African Rift Valley zone.
A central part of the development is the International Center for the Care and Conservation of Giraffes. The facility features a modern giraffe barn of approximately 12,000 square feet and an expanded outdoor habitat designed to support animal welfare and create engaging, up-close experiences for visitors.
The broader redevelopment also includes:
Detailing scope
The structural package included the new approximately 12,000-square-foot giraffe care facility within the African Rift Valley redevelopment.
Steel detailing covered the second primary structure and its relationships with associated visitor areas and circulation.
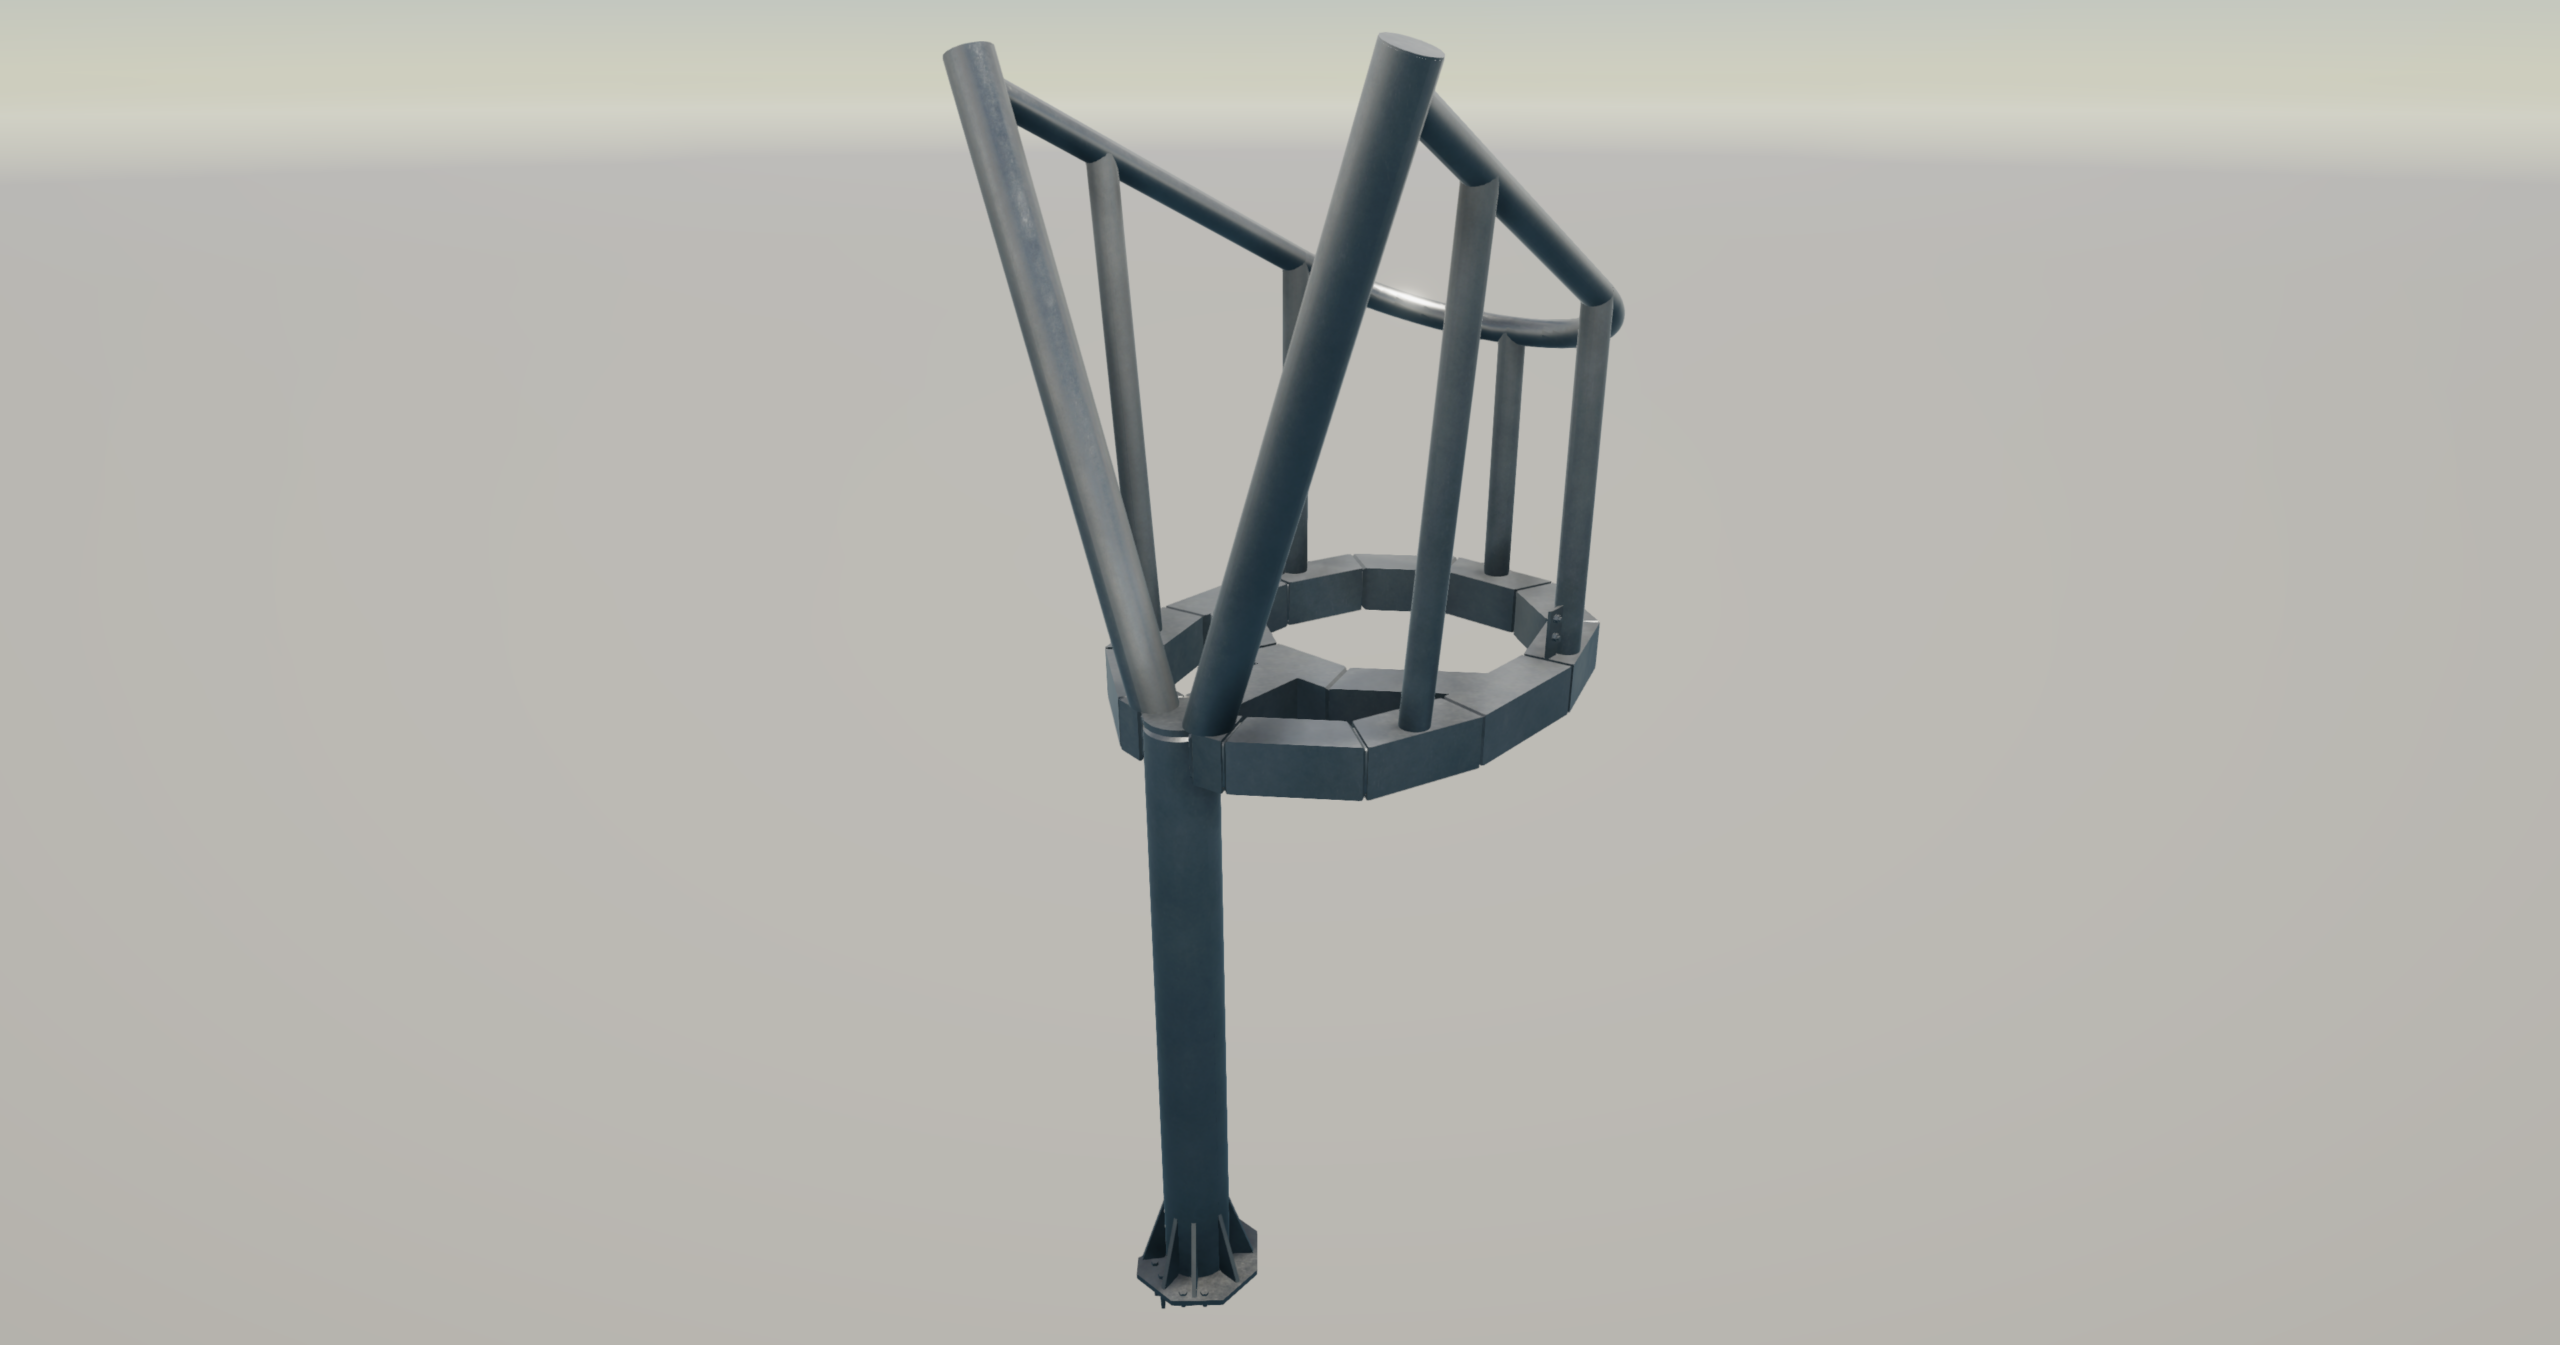
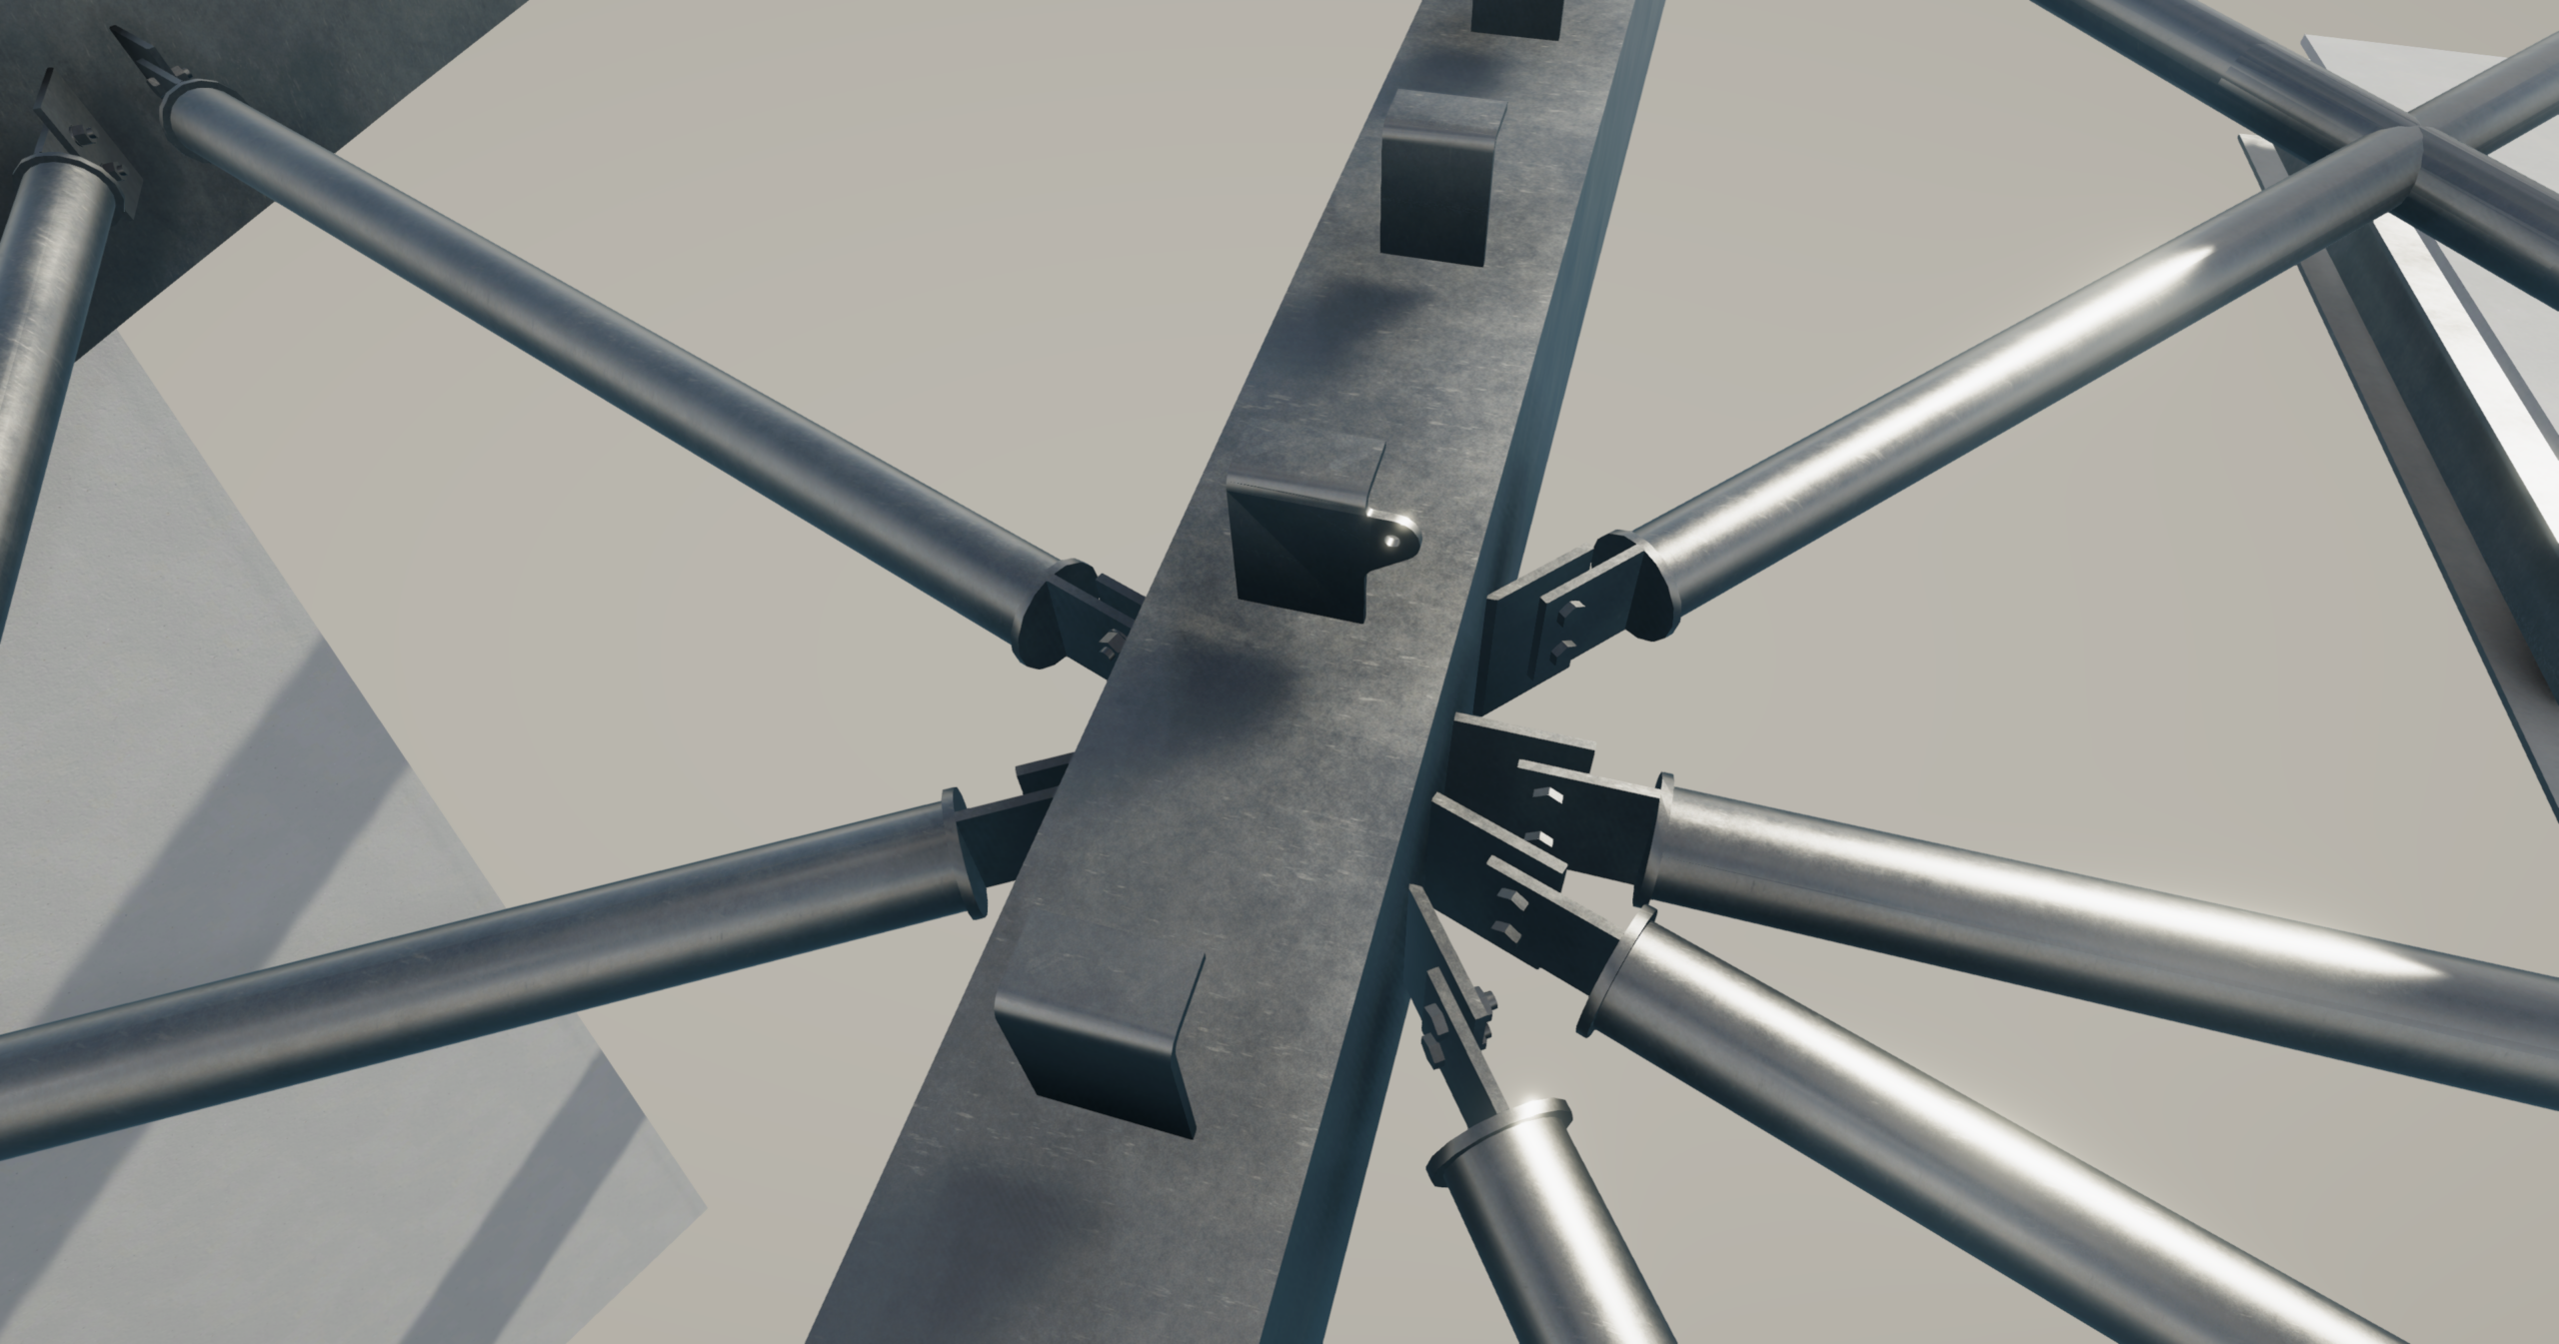
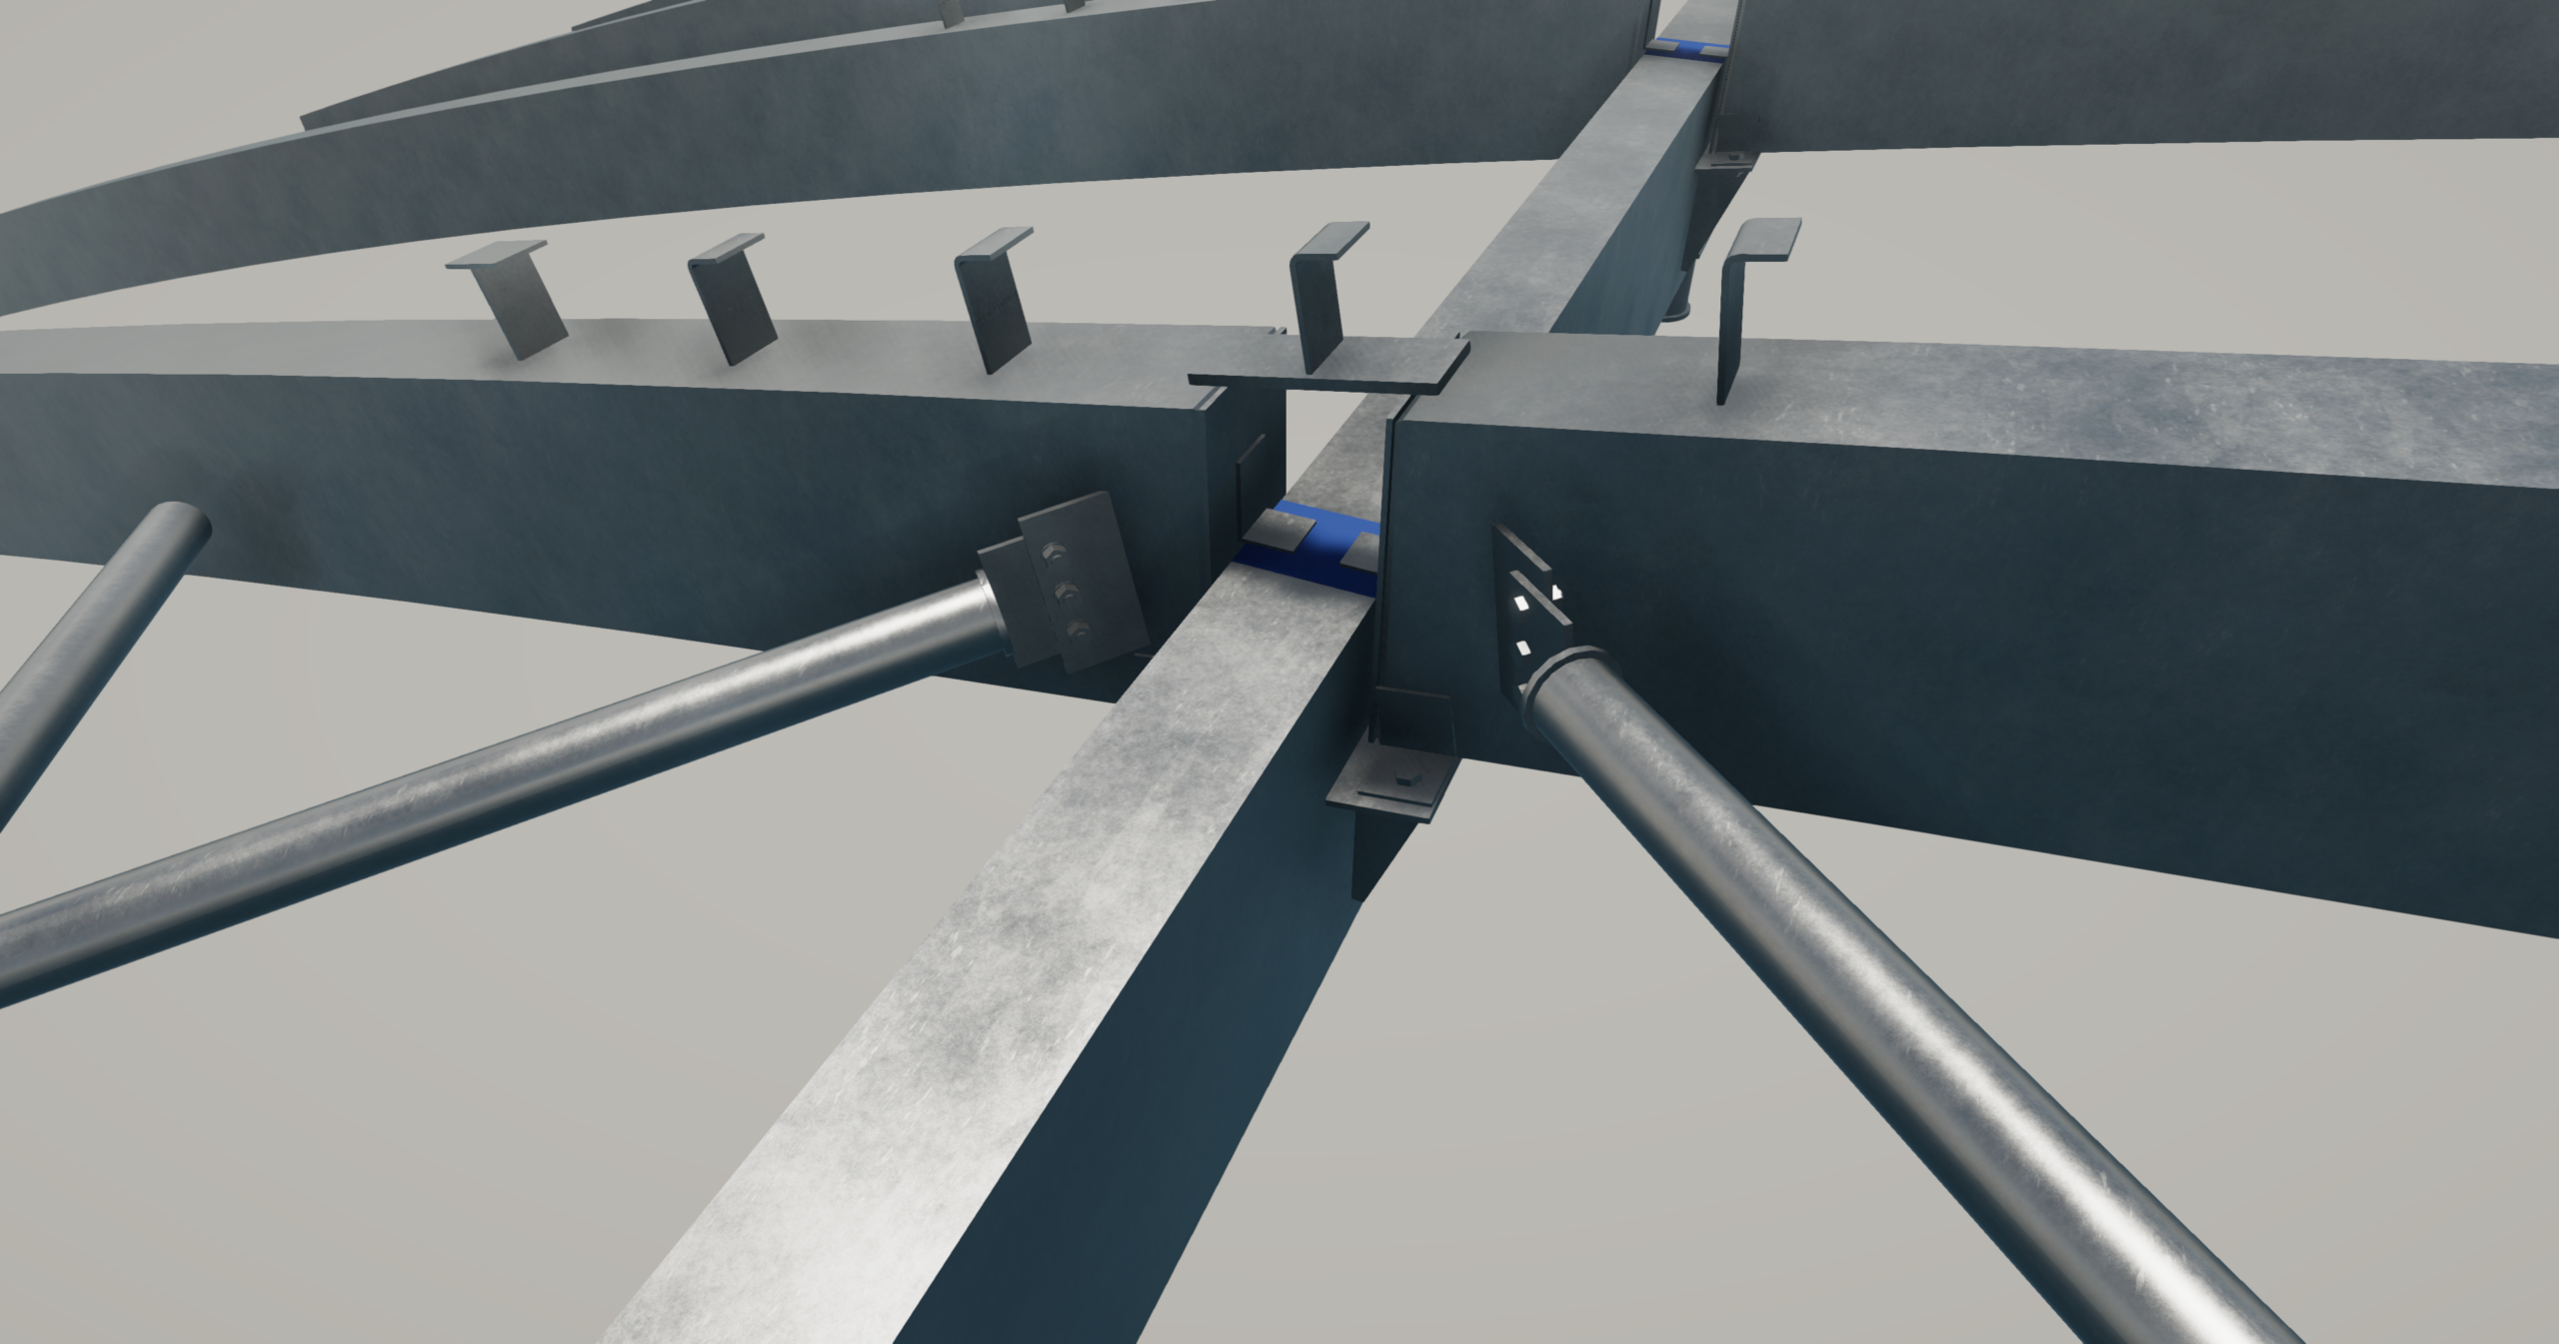
A detailed 3D model defined the structural components and connections across the 440-ton steel package.
Clash detection and model reviews coordinated structural interfaces with architecture, the site and phased construction requirements.
The model supplied consistent steel information for fabrication and field assembly within the constrained zoological environment.
Technical complexity
Sloping topography required accurate coordination of the structural model with the building architecture and site conditions.
Construction sequencing and visitor circulation introduced logistical requirements that had to remain aligned with the steel information.
Animal-care and visitor buildings needed consistent detailing across distinct steel areas and multiple disciplinary interfaces.
Our approach
The Tekla model was developed with constructability and downstream use in mind. Structural members and connections were defined accurately to support reliable fabrication data and efficient field assembly.
Model-based coordination allowed project participants to review interfaces between systems, address conflicts earlier and maintain consistent information across the two primary buildings.
This approach helped reduce site uncertainties and supported more efficient erection planning within the constrained project environment.
The Zoo’s complex topography and phased construction requirements demanded a high level of accuracy and coordination throughout the detailing process.
Using Tekla Structures, our team developed a detailed, fabrication-ready 3D model of the structural steel package. The model supported coordination between disciplines and provided a reliable source of information for fabrication and erection.
Clash detection and precise component definition helped identify potential conflicts before steel reached the site, reducing uncertainty during construction.
Project animation
Project result
The project demonstrates how advanced steel detailing and BIM-driven coordination can support construction on a challenging site with complex sequencing requirements.
By combining accurate fabrication information with multidisciplinary 3D coordination, our team helped deliver a reliable and constructible structural solution for facilities designed to serve the Zoo, its animals and its visitors for years to come.