215-ton structural steel package
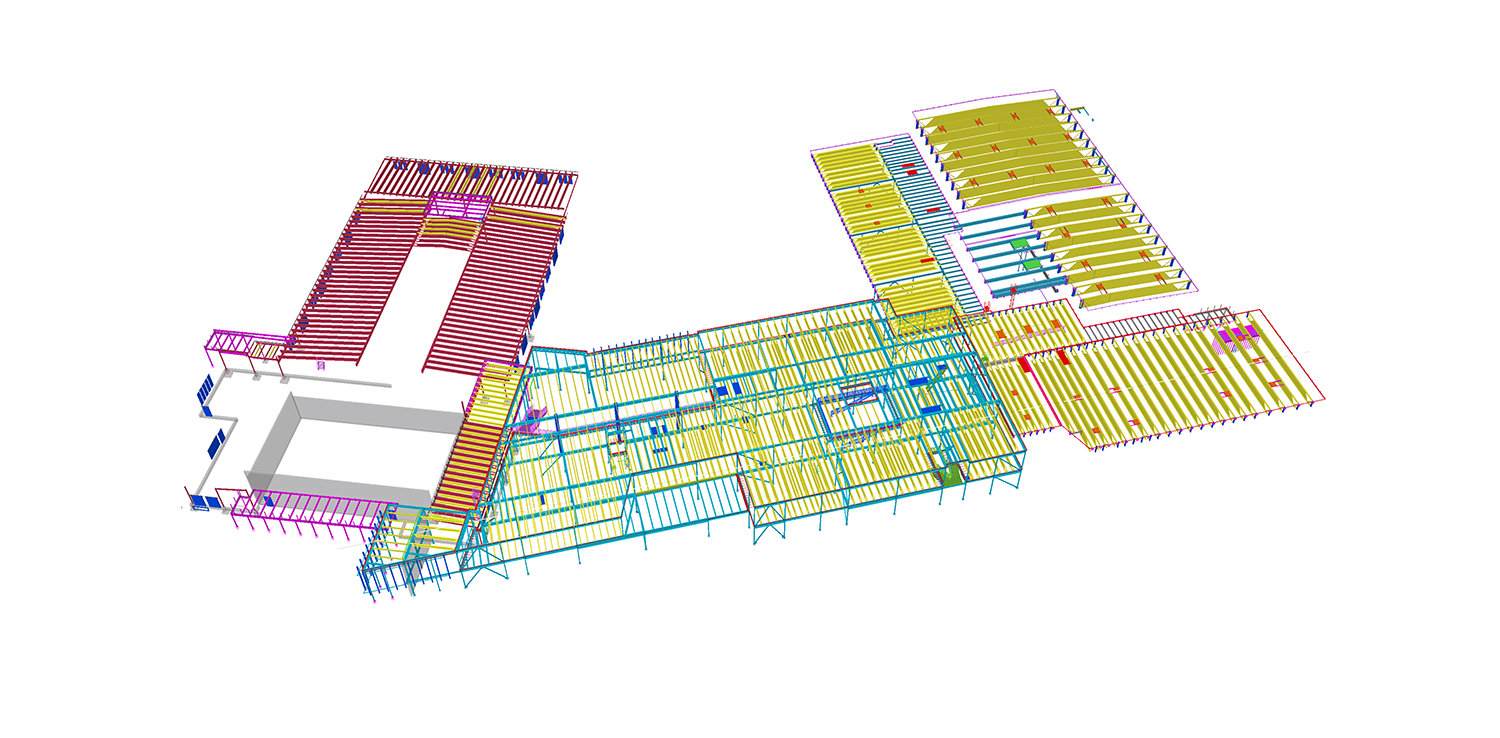
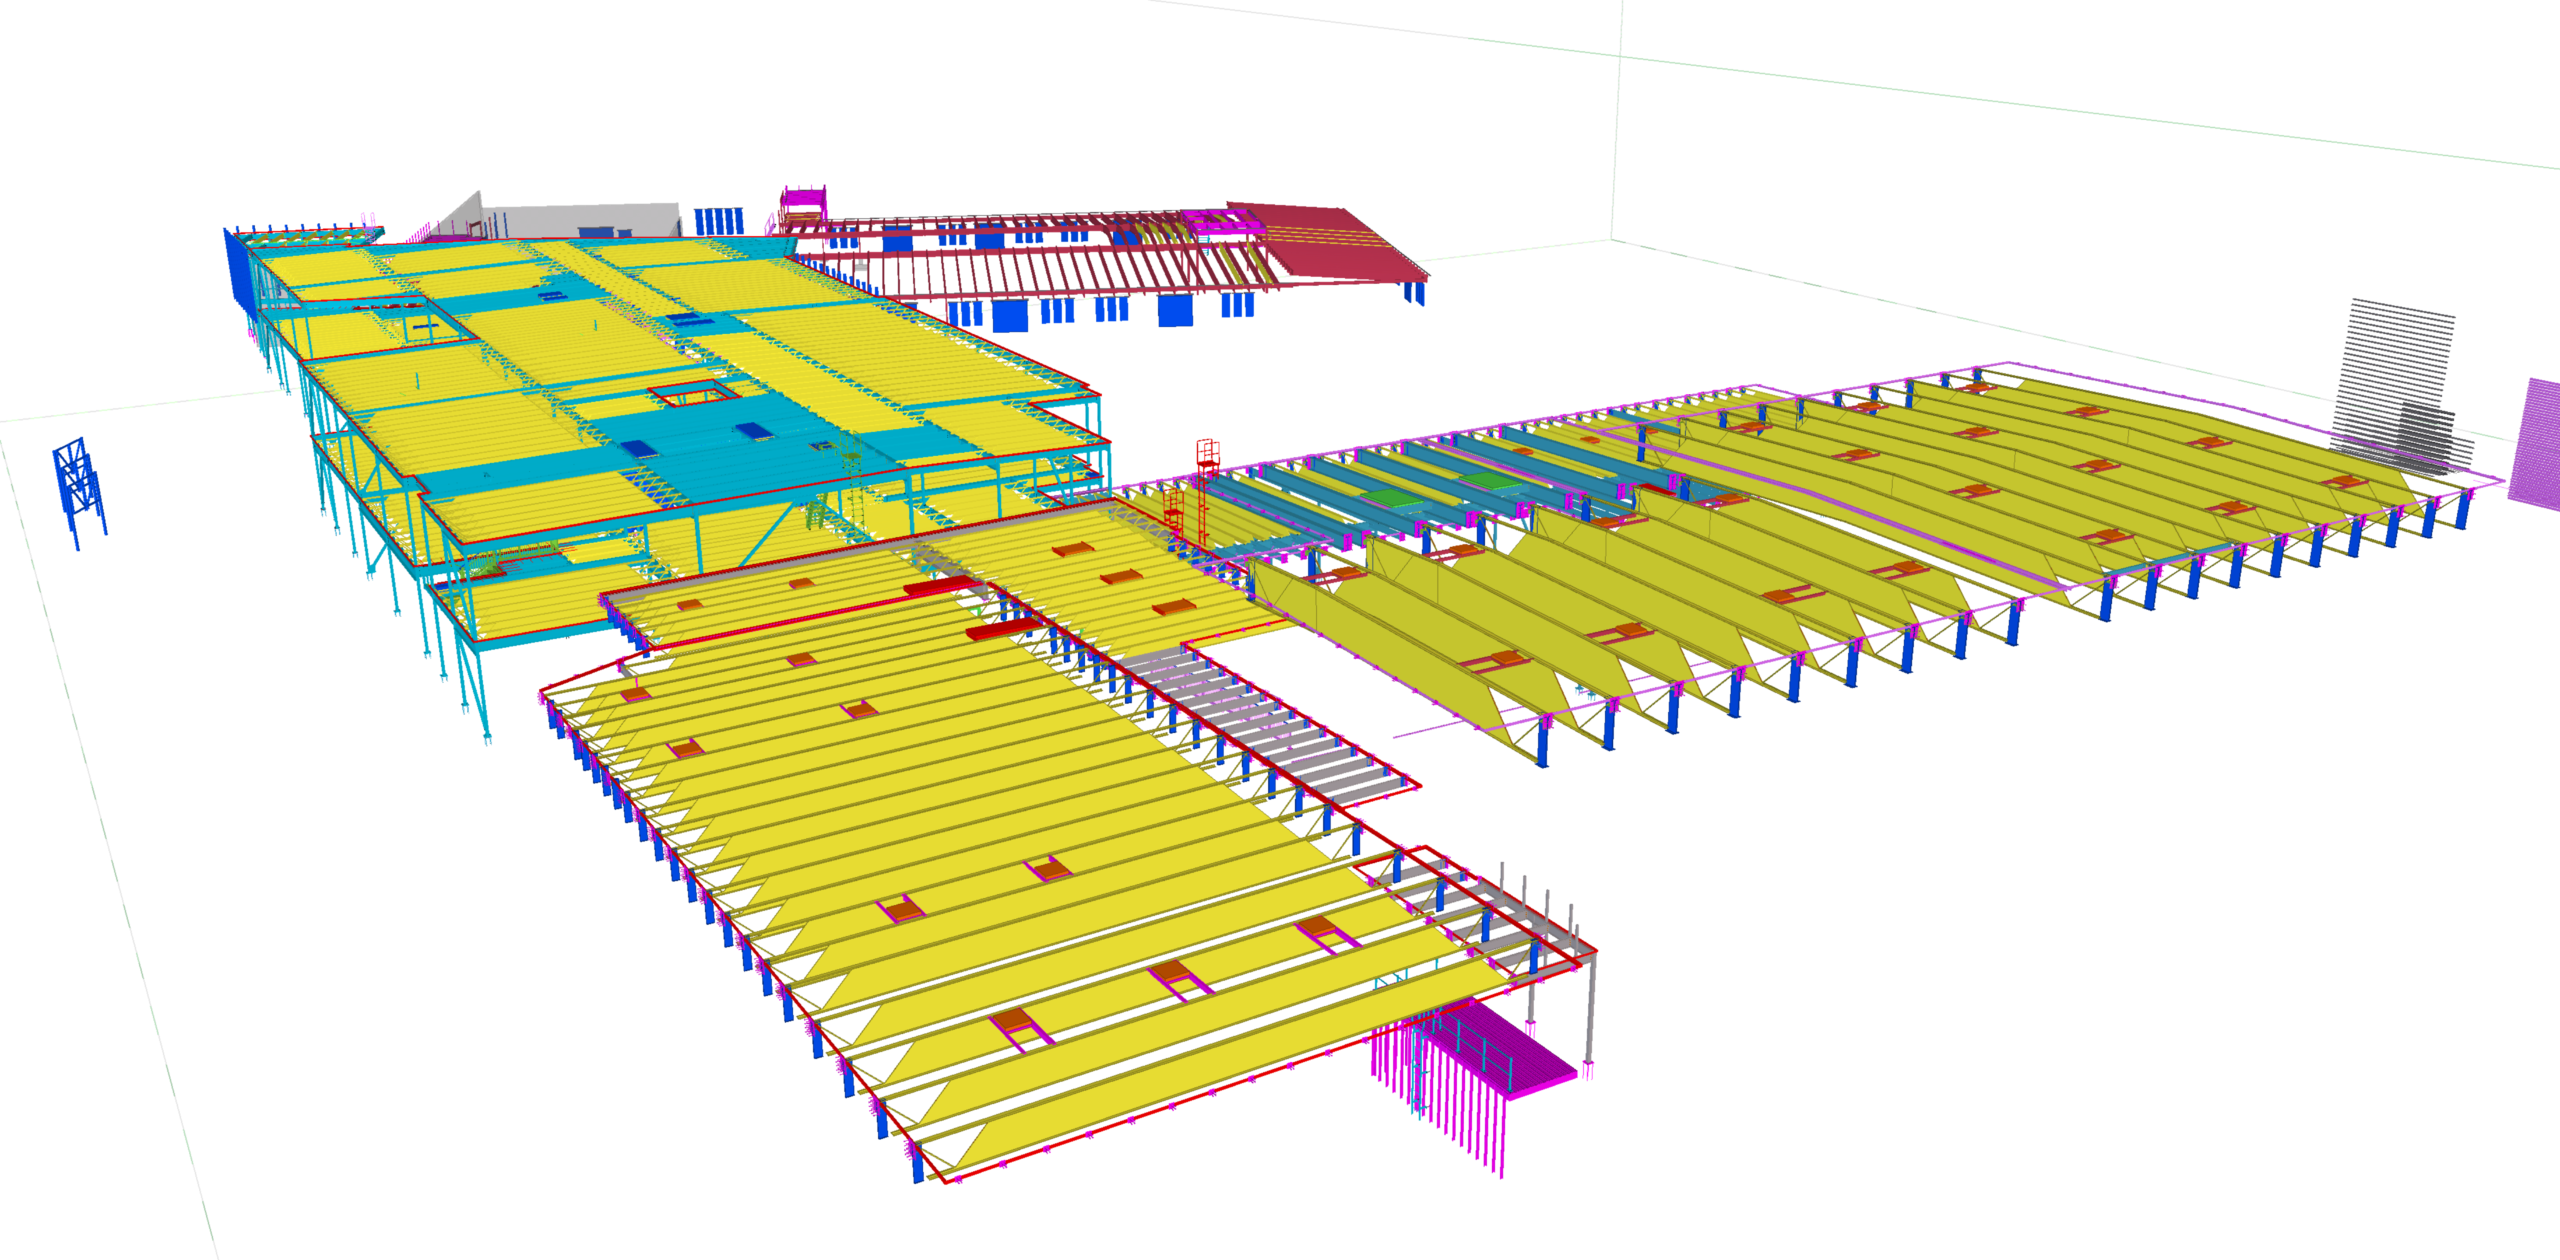
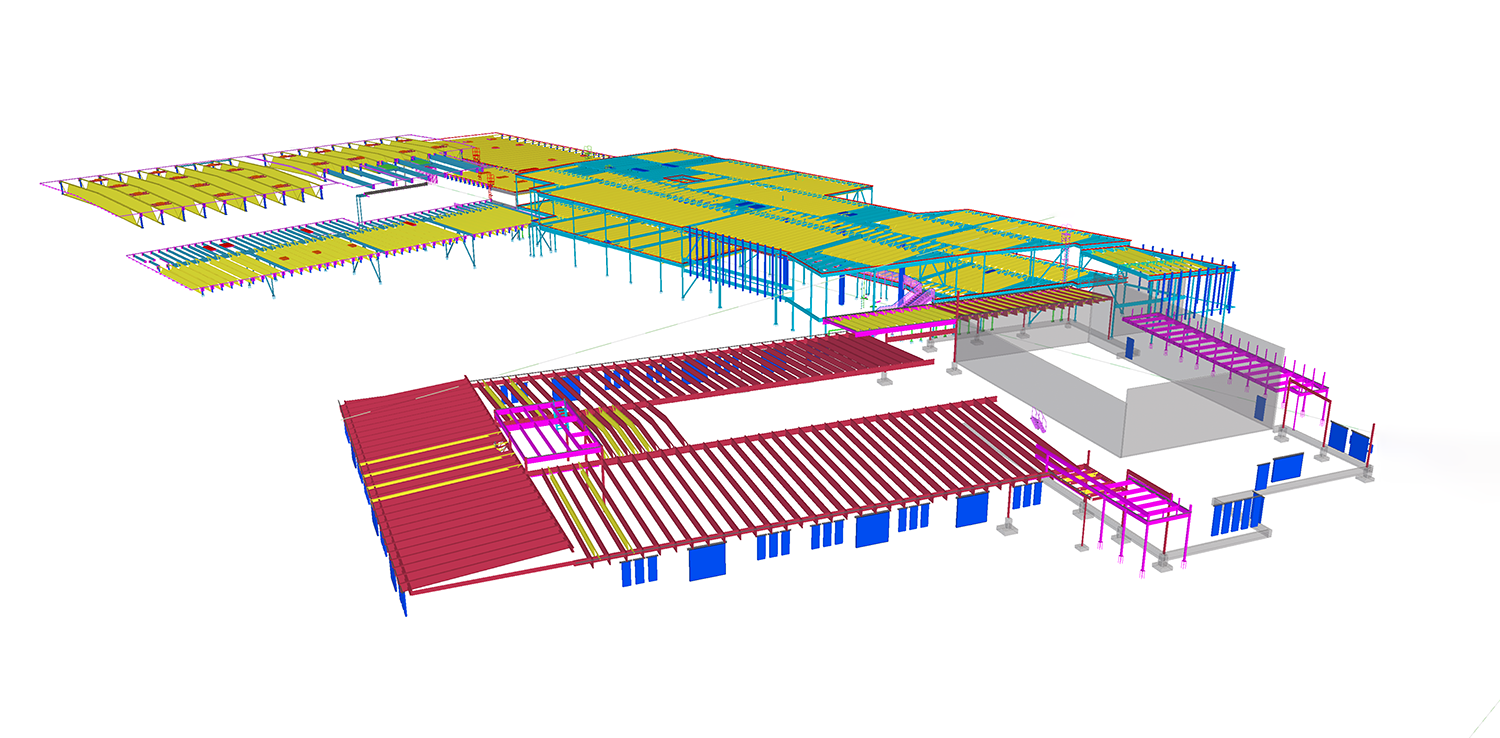
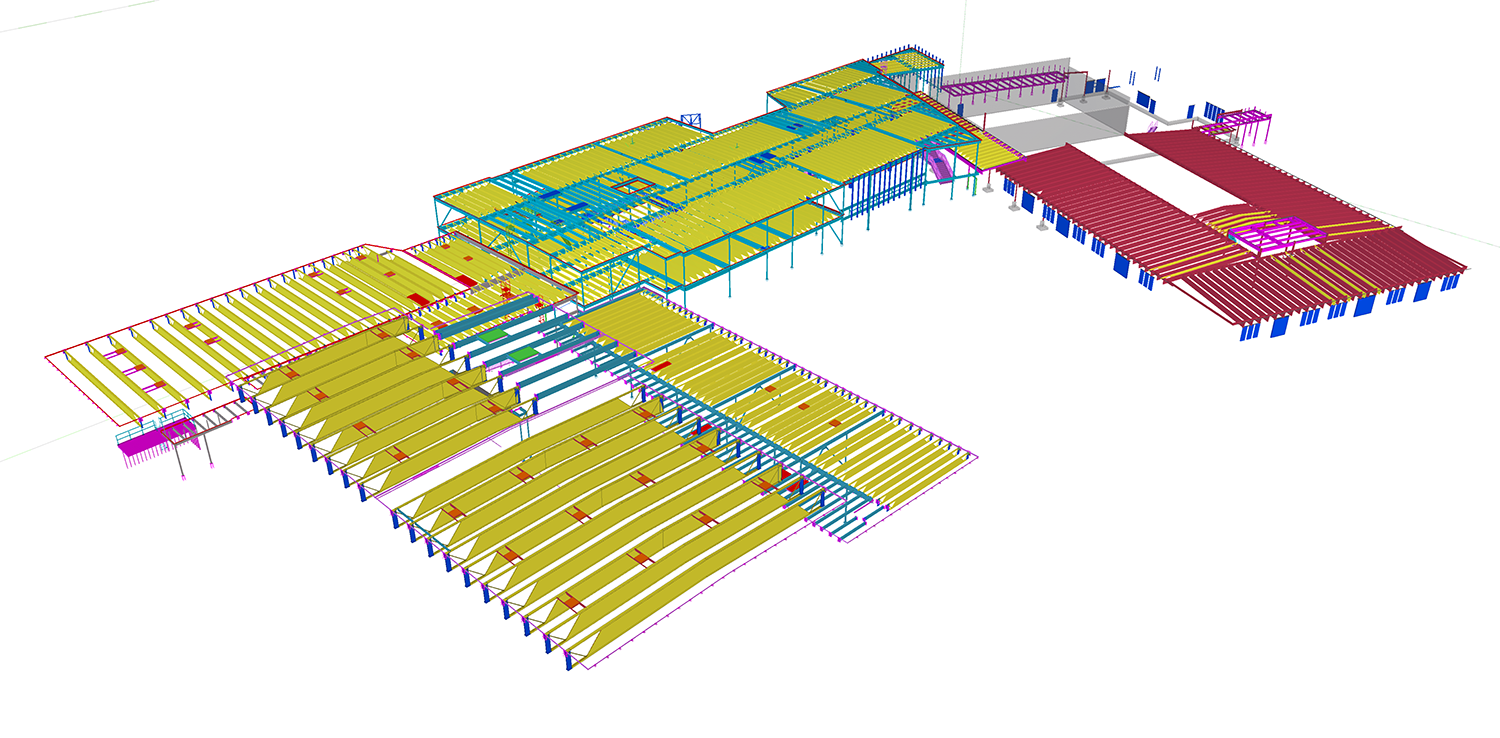
Steel detailing for WSI supported the consolidated PK–12 campus combining an elementary renovation with a new secondary school addition.
Education
215 tons of structural steel for a unified PK–12 campus.
Project overview
Hayden PK–12 brings elementary, middle, and high school education together on one consolidated campus. The project combined a fully renovated elementary school with a new secondary school addition, creating a modern educational environment designed to serve both students and the wider Hayden community.
Working for WSI, our team provided structural steel detailing for approximately 215 tons of steel incorporated into the project.
The approximately 135,800-square-foot campus brings a wide range of educational and shared-use spaces under one roof. Its program includes flexible learning environments, teacher collaboration areas, gymnasiums, a cafeteria commons, and career and technical education facilities.
The surrounding site also provides a football stadium with a full track, outdoor learning areas, recreation facilities, and community spaces.
Detailing scope
Steel detailing for WSI supported the consolidated PK–12 campus combining an elementary renovation with a new secondary school addition.
The coordinated package served learning spaces, gymnasiums, cafeteria commons and career and technical education facilities.
The detailing scope supported the fabrication and field assembly of the structural steel within the requirements of the unified campus.
Project result
Beyond its educational role, Hayden PK–12 was planned as a central community resource. The combination of academic facilities, athletic spaces, outdoor learning areas, and shared amenities created a campus capable of supporting school activities and broader community use.
The completed development provides Hayden School District RE-1 with a unified facility designed to support learning, collaboration, recreation, and community engagement.