532-ton school steel frame
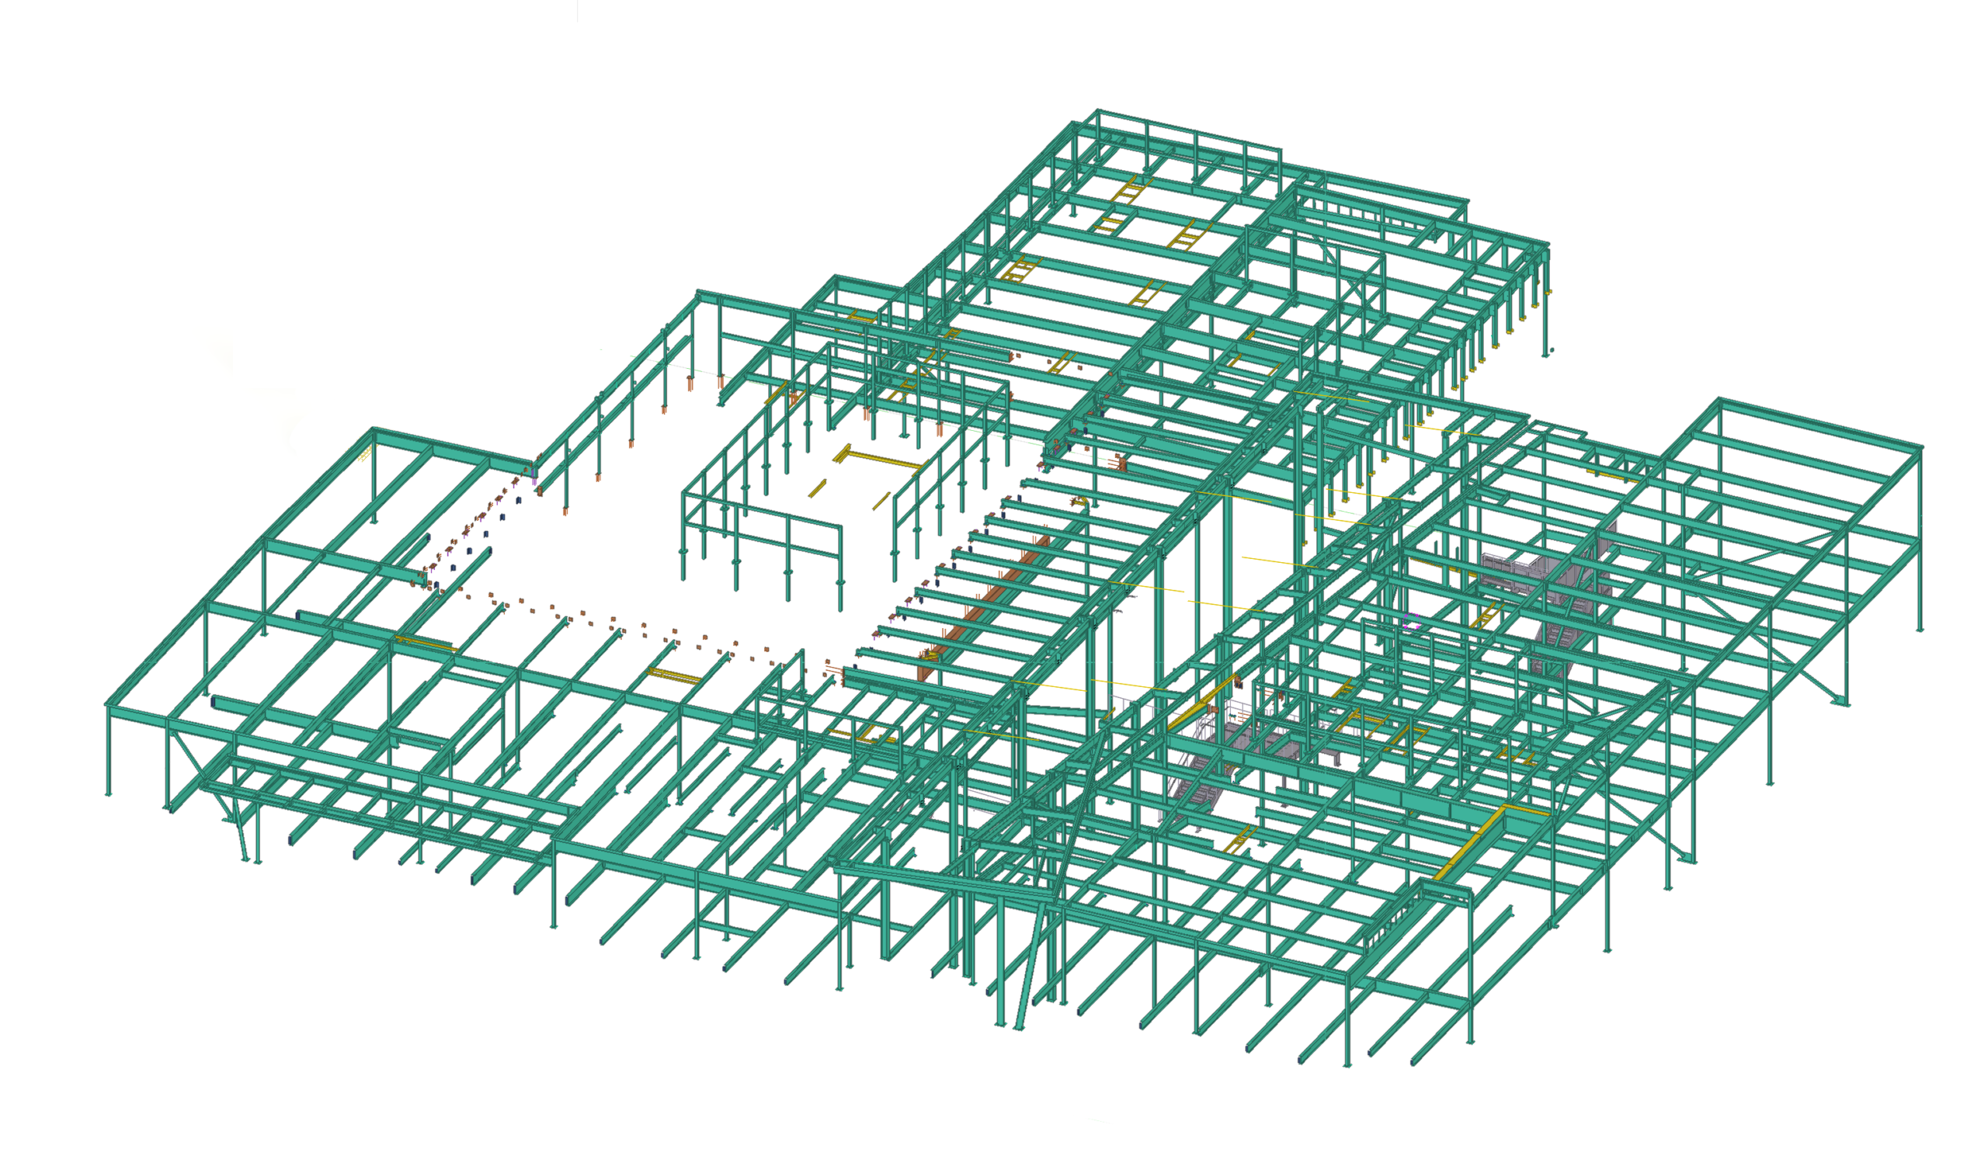
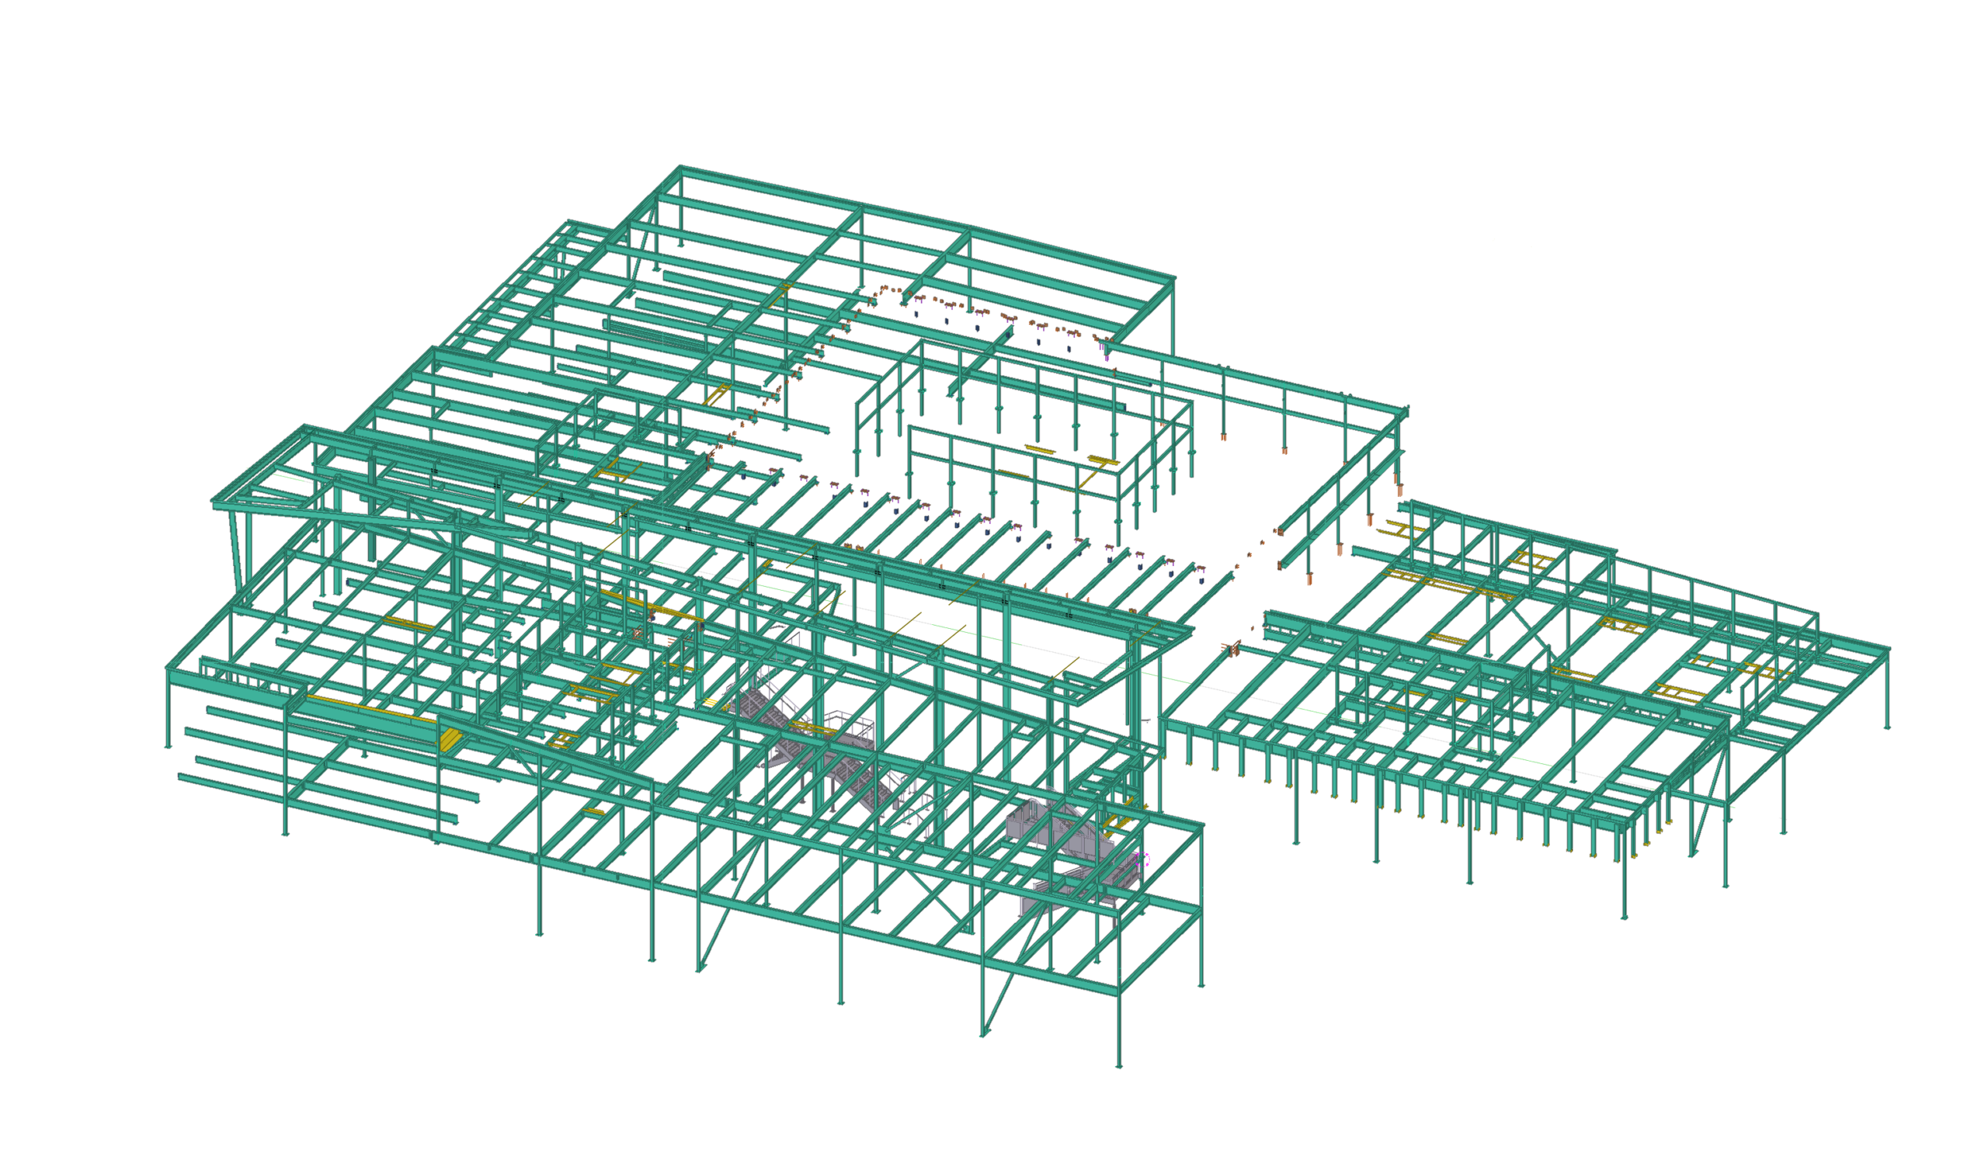
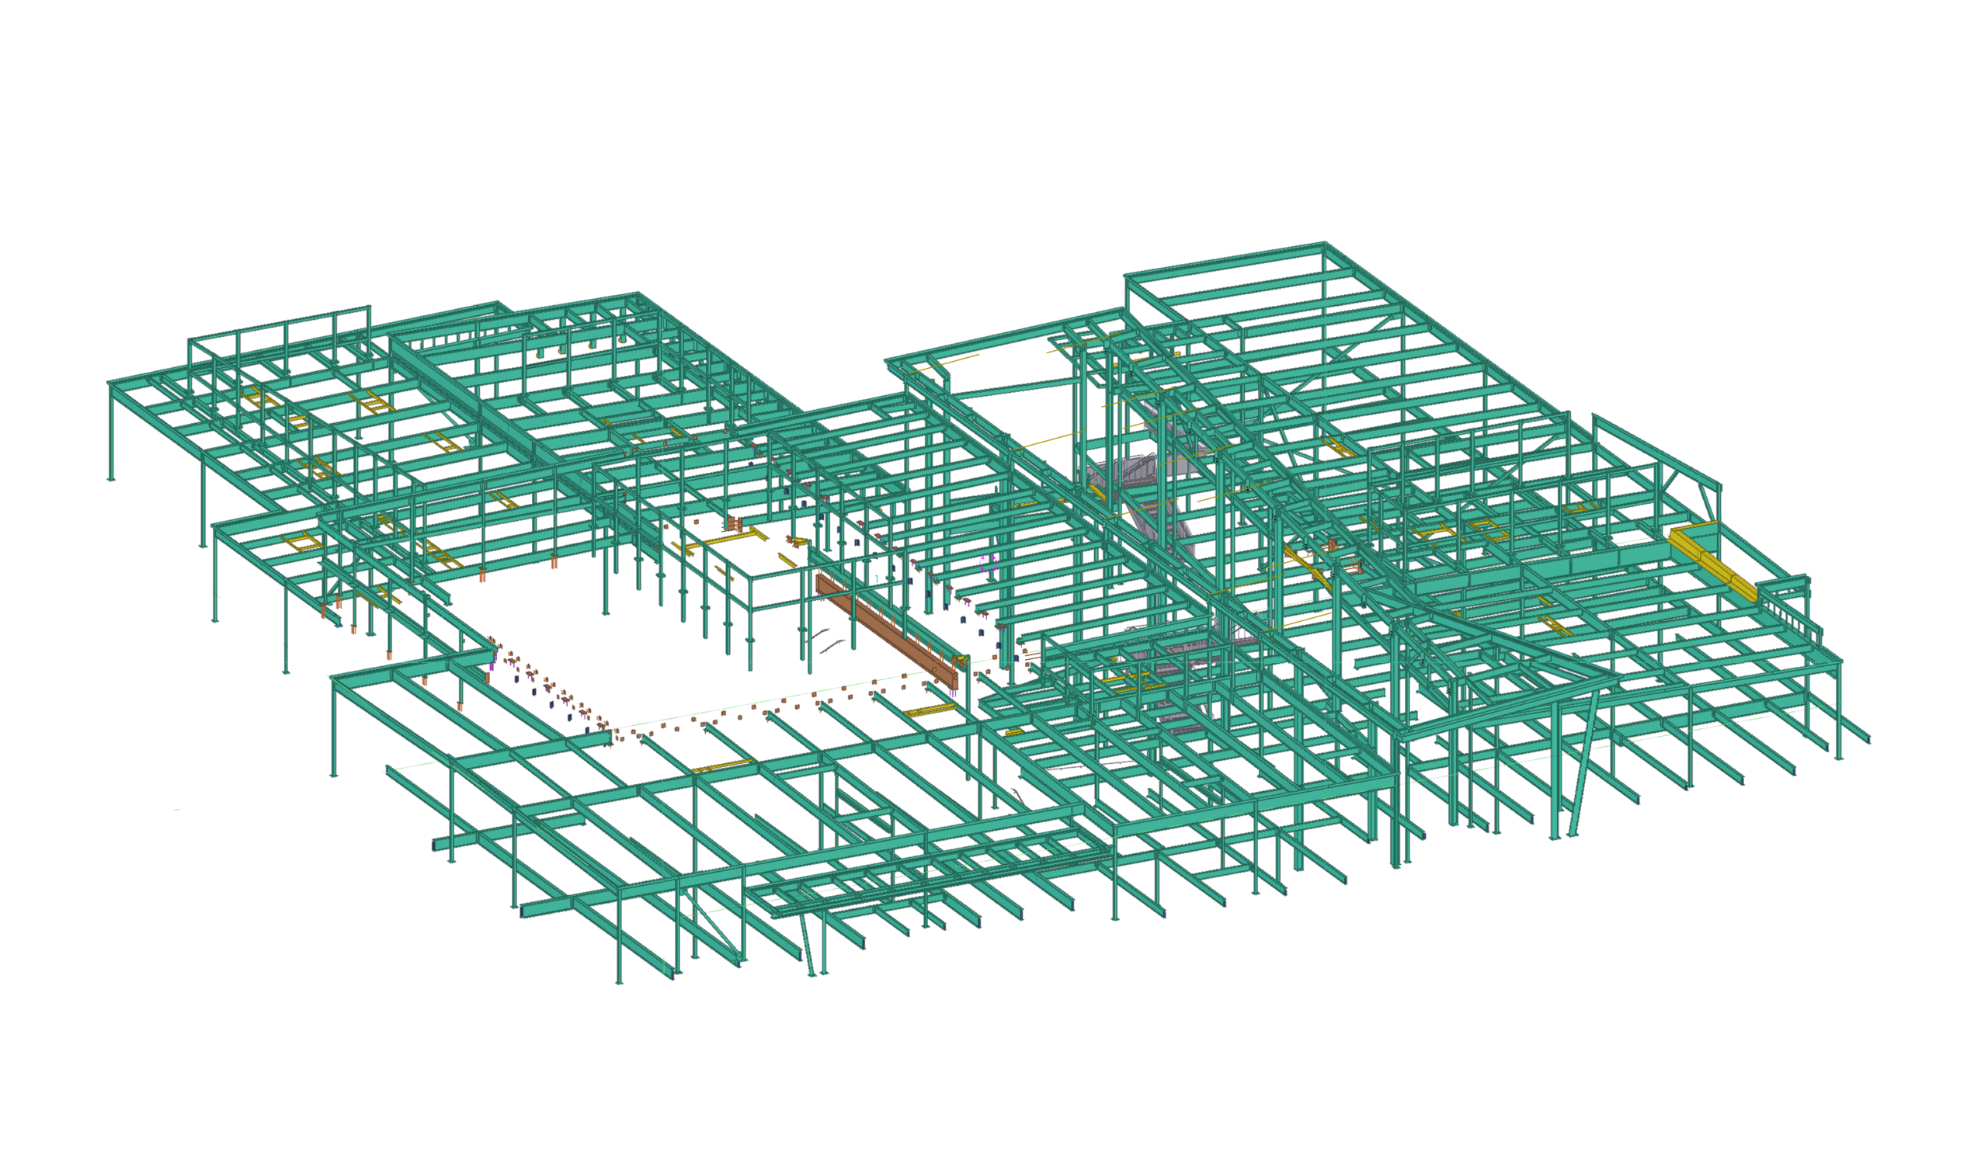
Structural steel was modeled in Tekla for the 91,000-square-foot elementary school and its academic, athletic and community-use spaces.
Education
532 tons of structural steel for Sterling Ranch’s first public school.
Project overview
Douglas County School District’s Elementary School #51 will be the first public school in the growing Sterling Ranch community. The 91,000-square-foot campus is designed to serve preschool through fifth grade, with capacity for up to 750 students and approximately 100 staff members.
Working with WSI, our team used Tekla Structures to detail approximately 532 tons of structural steel for the new educational facility.
Elementary School #51 will provide modern classrooms, shared learning areas, athletic facilities, and community-oriented spaces within a flexible educational environment.
The campus was designed to encourage collaboration and support different styles of learning while also serving as a gathering place for the surrounding Sterling Ranch community.
The steel structure supports a varied building program that includes classrooms, shared learning spaces, a gymnasium, commons, a media center, and other academic and community-use areas.
The school’s design also responds to a challenging site with approximately 50 feet of grade change. This required careful planning of the building arrangement, access, circulation, and its relationship to the surrounding site.
Our detailing scope focused on translating the structural design into an accurate three-dimensional steel model and fabrication-ready documentation.
Detailing scope
Structural steel was modeled in Tekla for the 91,000-square-foot elementary school and its academic, athletic and community-use spaces.
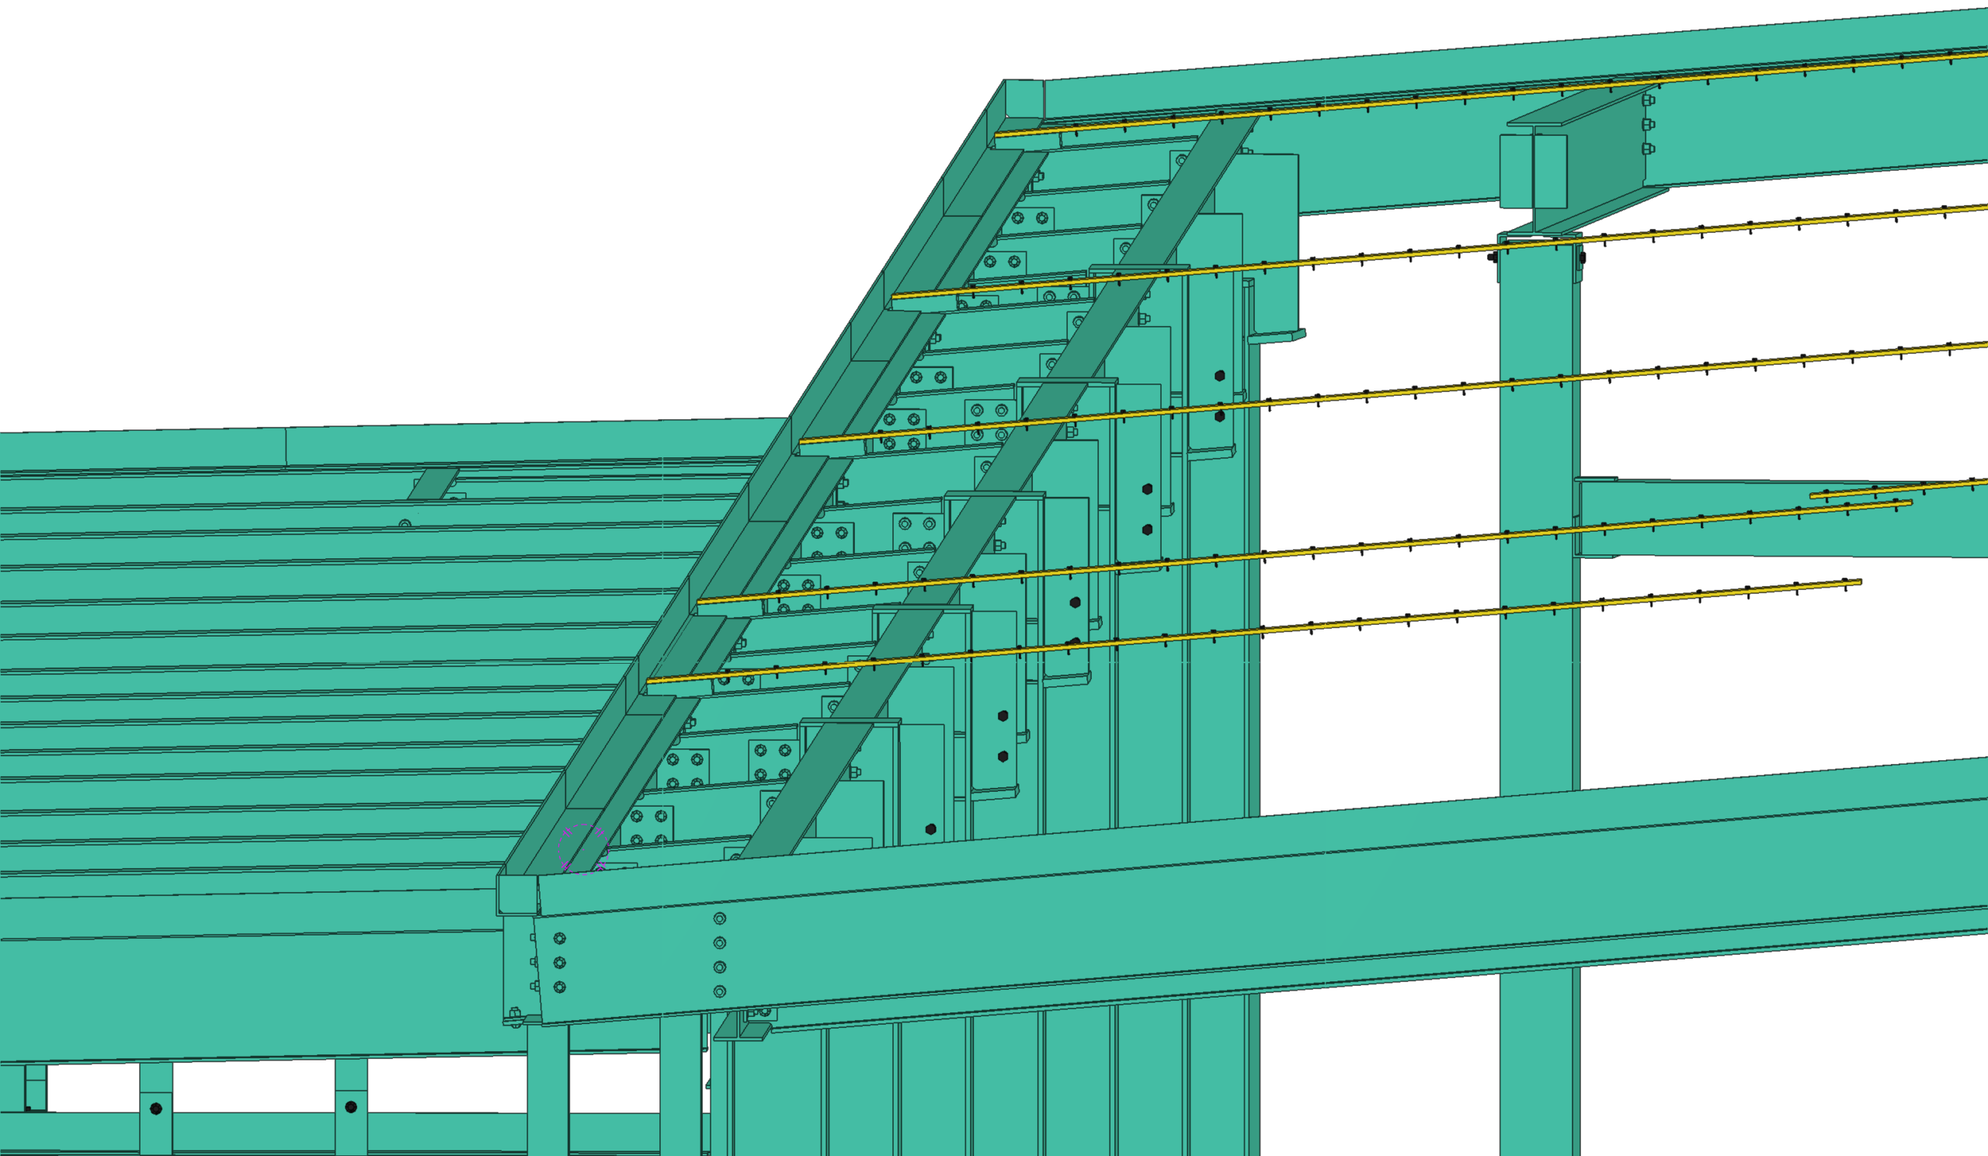
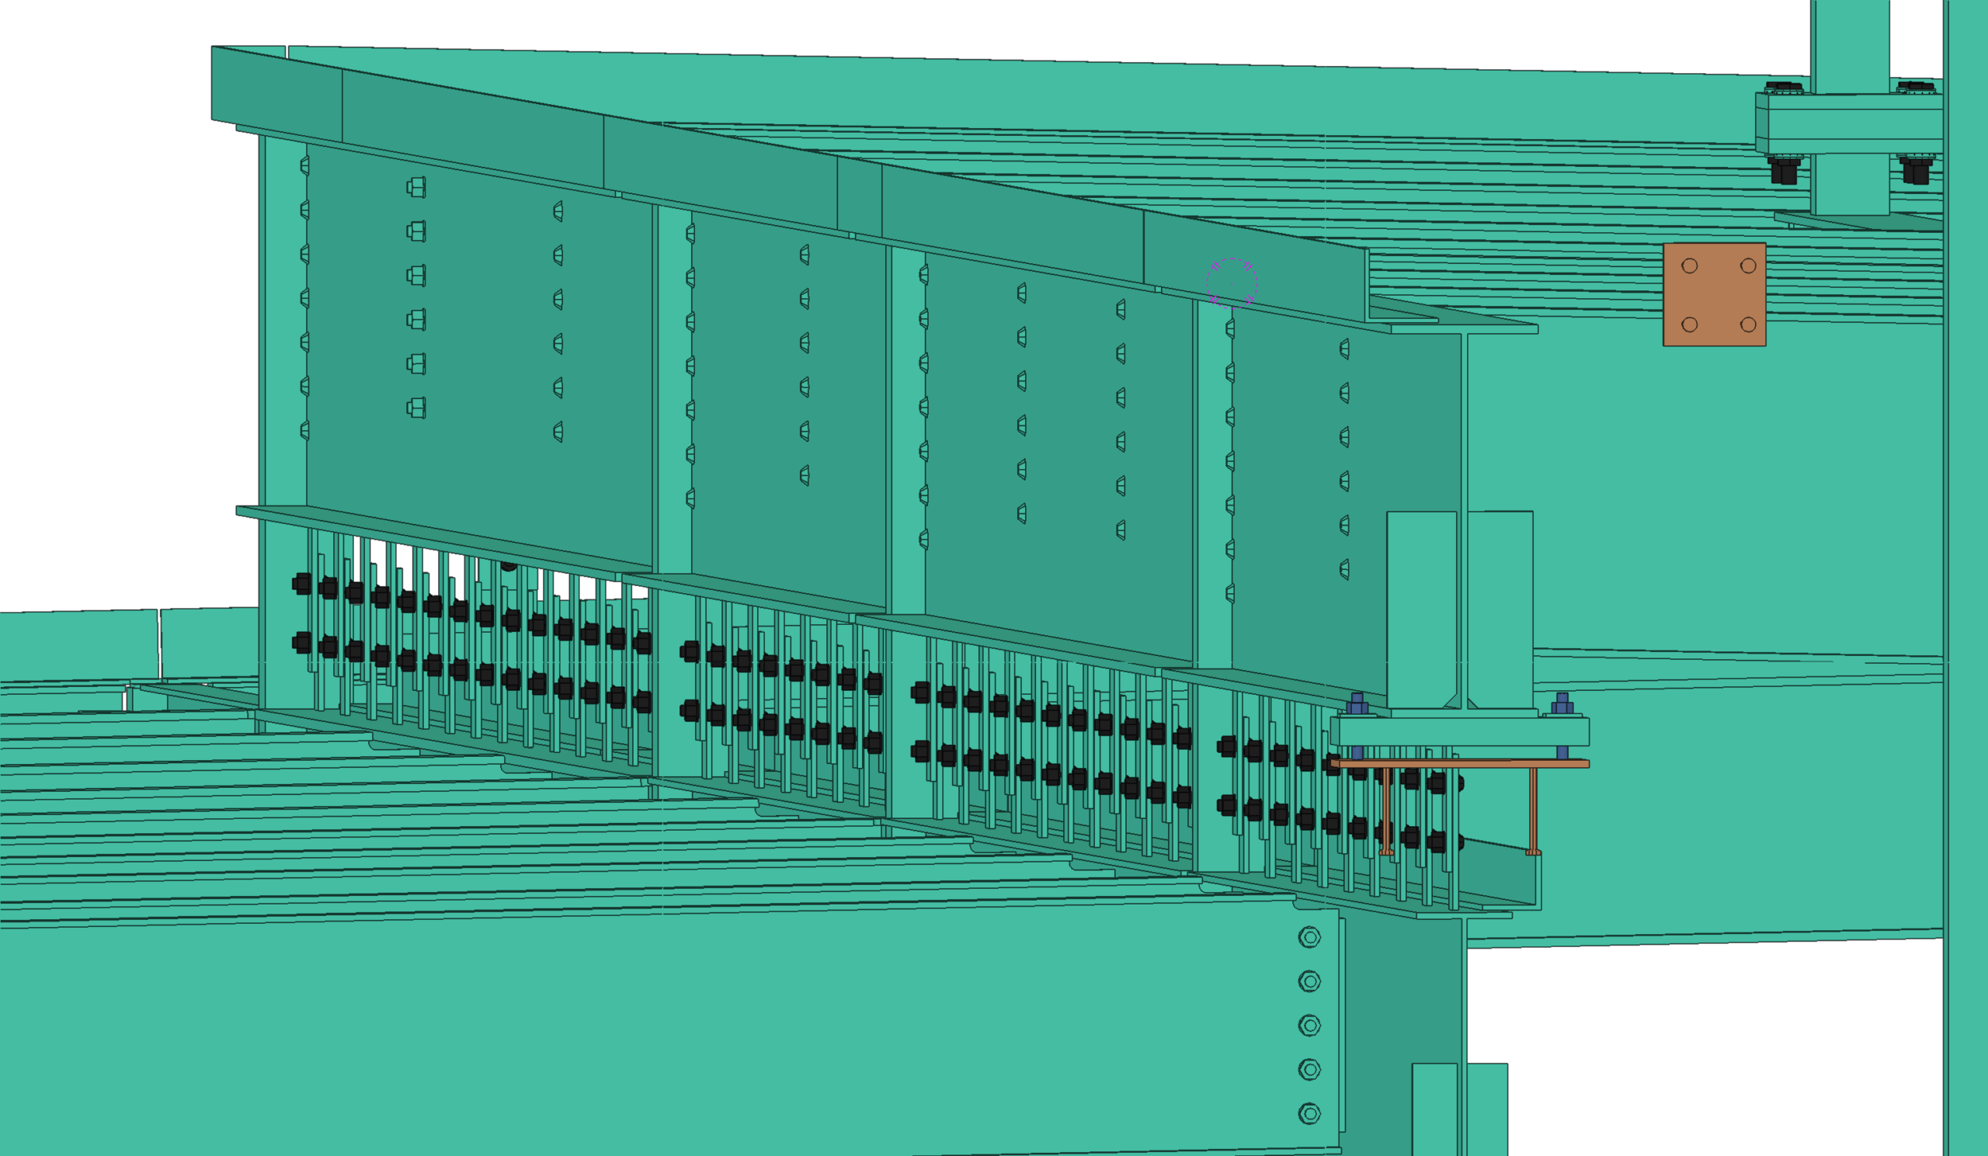
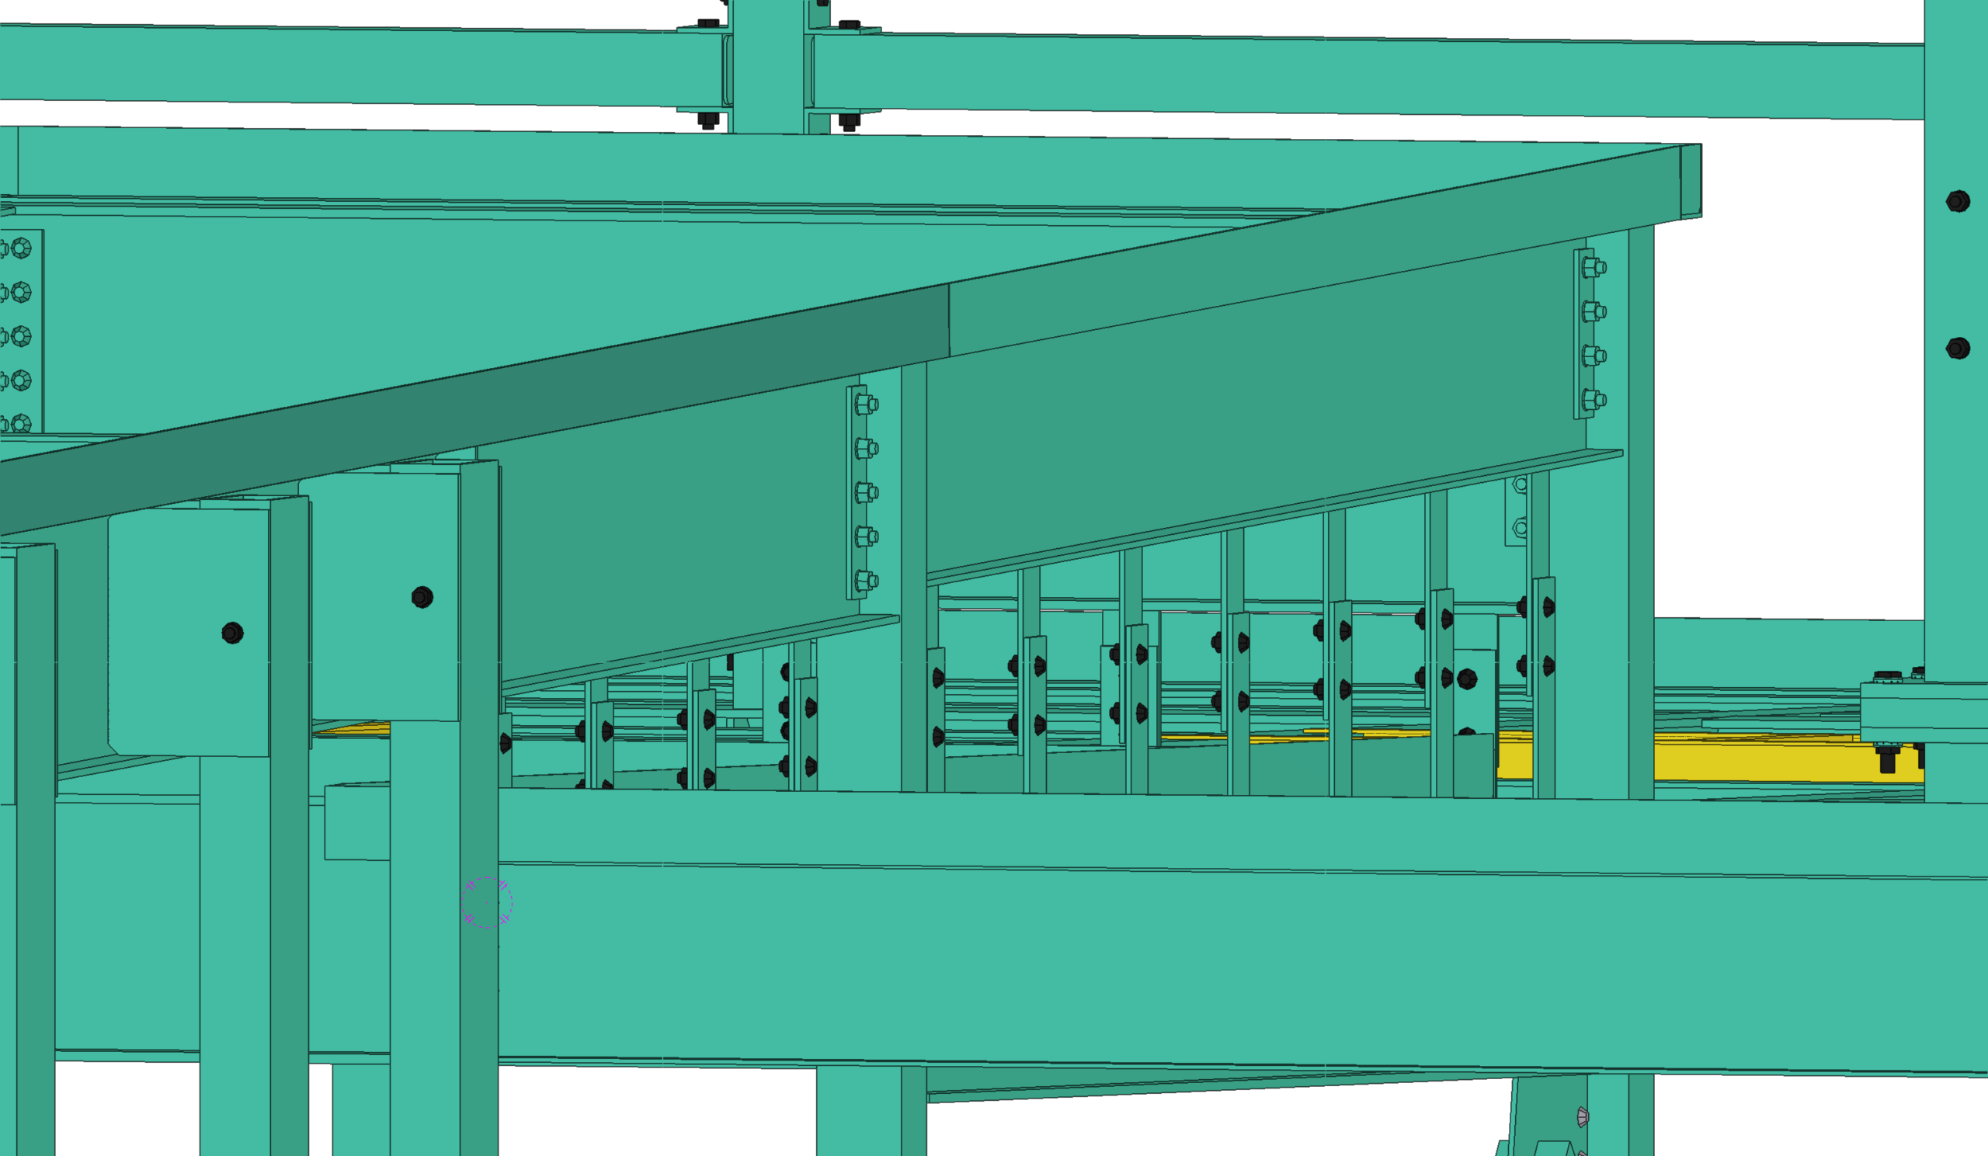
A constructible model defined the steel components and connection information needed for the building’s varied framing conditions.
Model-based clash detection reviewed structural interfaces with other disciplines and building systems before fabrication and erection.
The coordinated model supported fabrication-ready drawings, prefabrication planning and consistent information for field assembly.
Technical complexity
The building arrangement, access and circulation responded to substantial site elevation changes, creating a varied context for the structural package.
Classrooms, shared learning areas, the gymnasium, commons and media center introduced different framing and coordination needs.
Geometric and interdisciplinary clashes were reviewed within Tekla so the fabrication and erection information reflected coordinated steel conditions.
Our approach
Tekla Structures was used to create a highly detailed and constructible model of the structural steel package. The model enabled accurate definition of steel members, assemblies, and connections while providing a coordinated environment for reviewing interfaces with other building systems.
This model-based workflow supported:
The project demonstrates how detailed BIM coordination can connect structural design, steel fabrication, and field erection within a single information workflow.
By modeling the steel components and connections in Tekla Structures, our team developed fabrication information that supported prefabrication while improving coordination between the structural package and other building disciplines.
The result was a coordinated steel model designed to support accuracy from detailing and fabrication through delivery and installation.
The coordinated Tekla model allowed potential geometric and interdisciplinary conflicts to be identified during the detailing process. Resolving these conditions within the model helped reduce site uncertainties and construction errors before the affected components reached fabrication or erection.
Accurate definition of the structural steel also provided the fabricator and erection team with consistent information, supporting a more streamlined installation process and improved erection efficiency.
Project result
Scheduled to welcome students for the 2027–2028 school year, Elementary School #51 represents an important investment in the continued development of Sterling Ranch.
Our contribution to the project demonstrates the role of accurate steel detailing and BIM coordination in delivering modern educational facilities designed around flexibility, collaboration, and long-term community use.