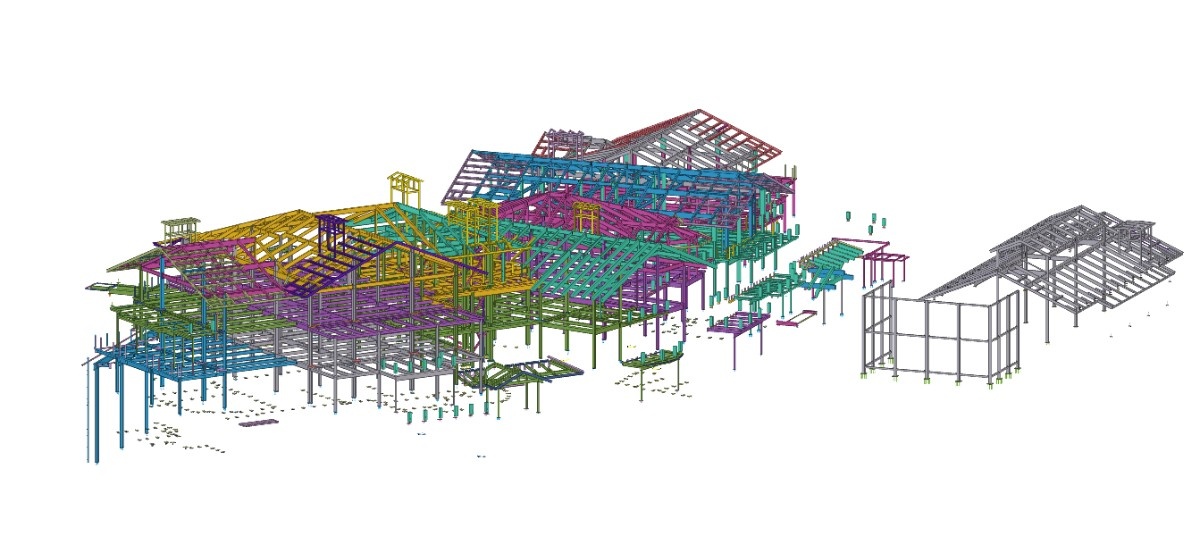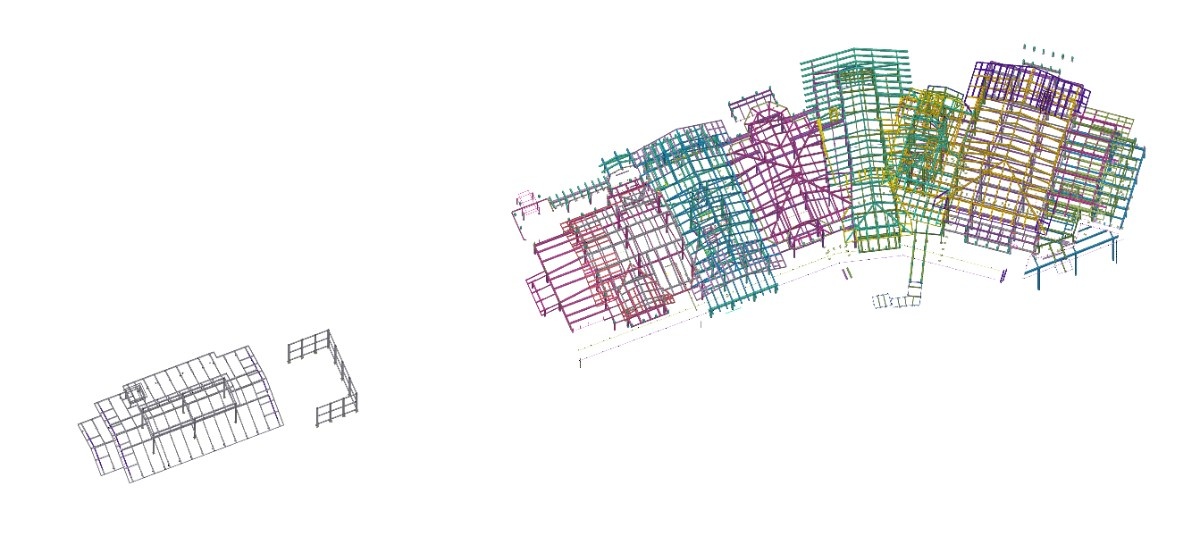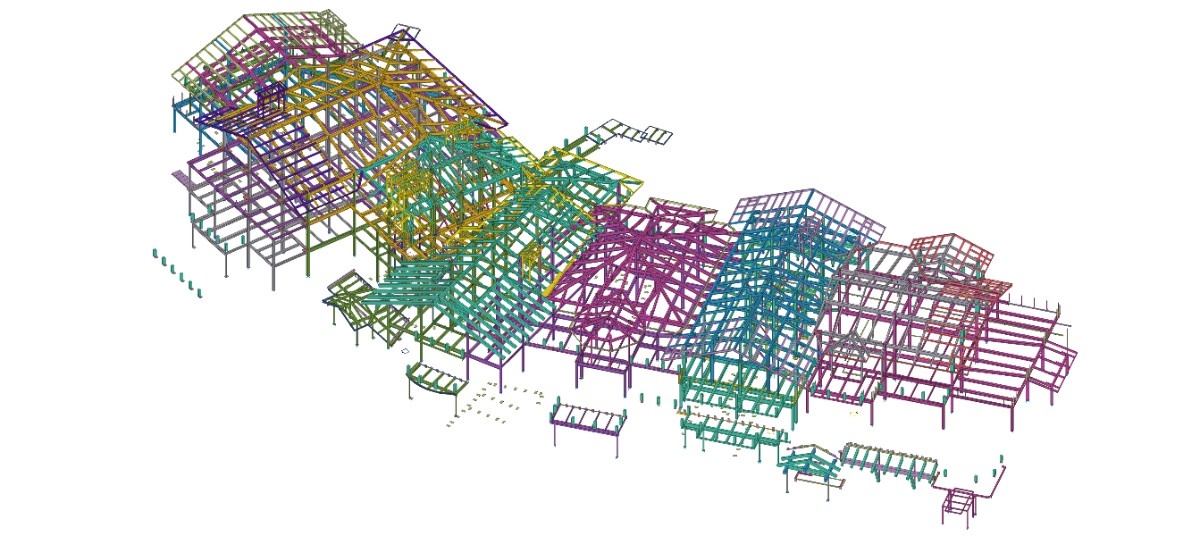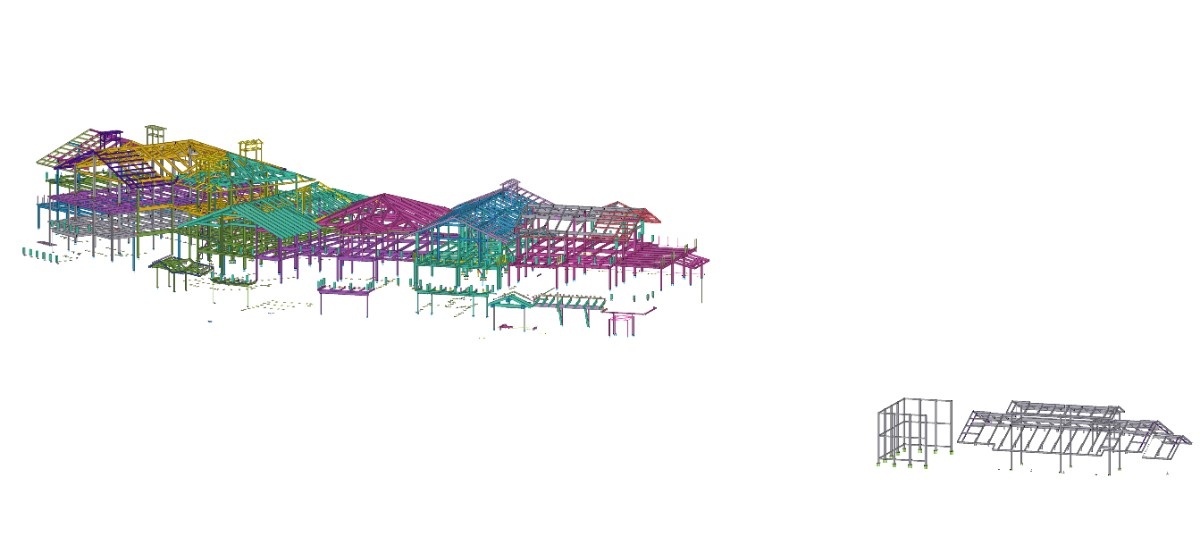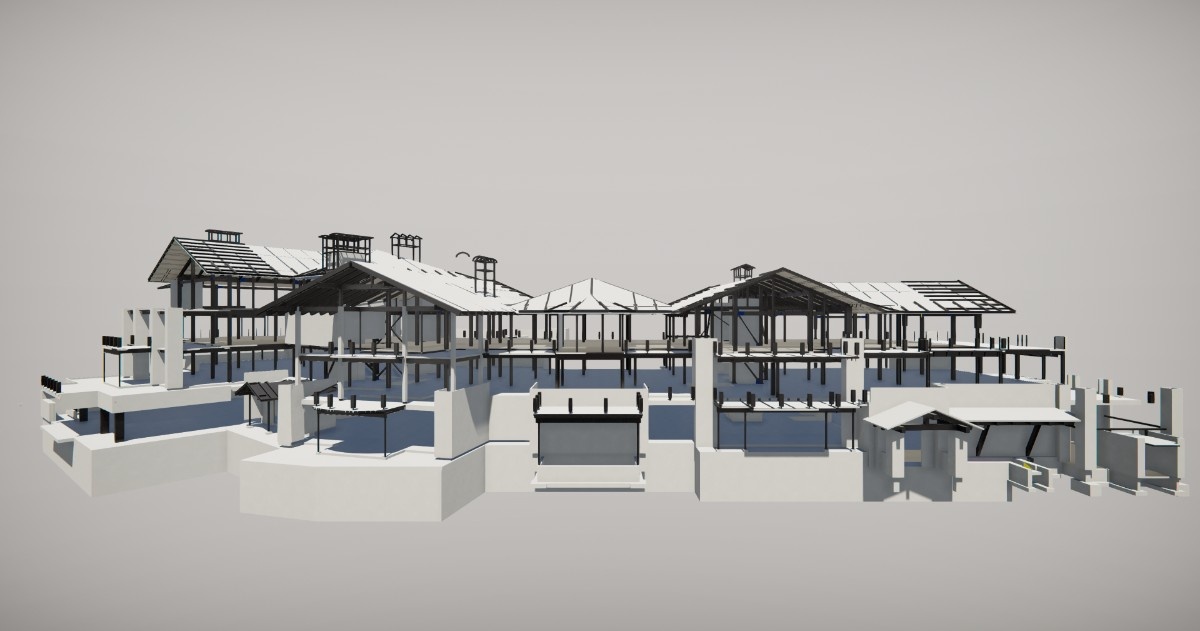
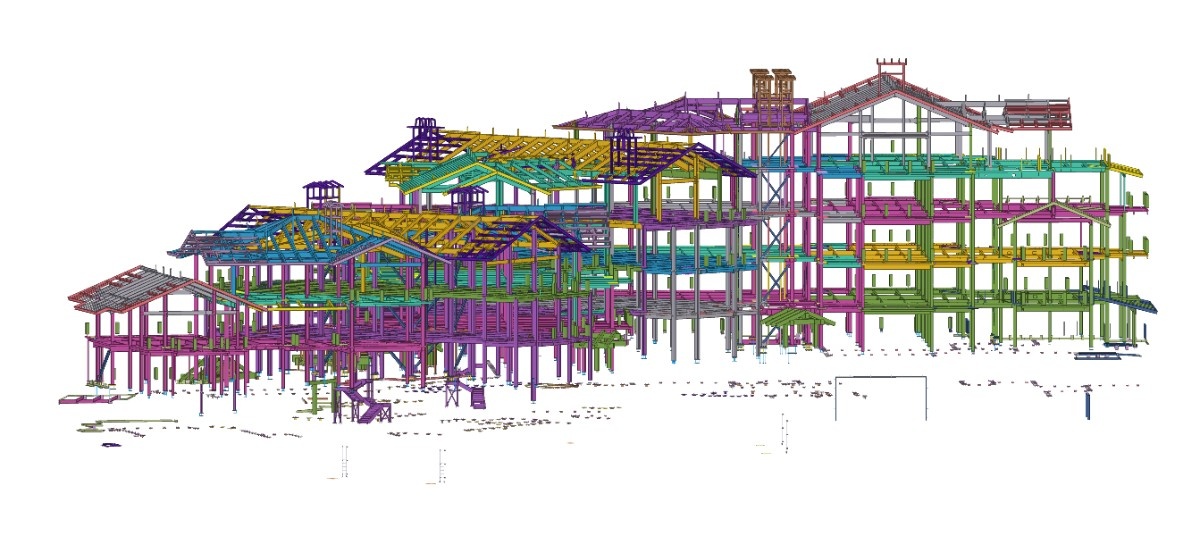
Three buildings and a utility plant
Nearly 3,000 tons of structural steel covered Buildings 5, 6 and 7 together with the Central Utility Plant.
Commercial
Nearly 3,000 tons of structural steel for a 420,000-square-foot alpine village.
Project overview
Big Springs Village Phase 2 is a 420,000-square-foot mixed-use alpine development located at the base of Yellowstone Club, a private ski, golf, and outdoor recreation community in Big Sky, Montana.
The project includes Buildings 5, 6, and 7 together with a Central Utility Plant. Its program incorporates 35 residential condominium units and an array of shared amenities and support spaces.
Working with Allied Steel, our team provided detailing for nearly 3,000 tons of structural steel.
The project represents the second phase of the Yellowstone Club village development. Construction began in late 2022 and was scheduled for completion in 2026.
The steel package extended across three residential buildings and the Central Utility Plant, requiring coordination between structures with different functions, framing arrangements, and architectural conditions.
The project combined high-end residential buildings with a dedicated Central Utility Plant and related support spaces.
Each part of the development introduced different structural and coordination requirements. The residential buildings emphasized complex roof forms, seismic framing, and architectural integration, while the utility plant required framing suited to its operational and equipment-support functions.
Developing the steel package across these different structures required consistent organization of framing, connections, and fabrication information.
Detailing scope
Nearly 3,000 tons of structural steel covered Buildings 5, 6 and 7 together with the Central Utility Plant.
Detailed roof geometry included changing elevations, ridge and valley framing, roof transitions and numerous skewed member intersections.
Beam-to-column moment connections, plates, welds and stiffeners were coordinated within the Seismic Force-Resisting System.
BRB connections were coordinated with braces, gusset plates, beams, columns and surrounding construction.
Structural and secondary steel were coordinated with fascia depths, attachment locations, architectural elevations and exterior finish transitions.
Technical complexity
Multiple slopes and elevations produced non-orthogonal beam connections and transitions requiring accurate three-dimensional geometry.
Special Moment Frames and BRB connections had to remain compatible with adjacent framing, clearances and architectural requirements.
Wood and stone finishes required coordinated support positions, attachment conditions and connection access across changing roof planes.
The residential buildings and utility plant introduced different framing and equipment-support requirements within one large steel package.
Our approach
The project included Special Moment Frame connections forming part of the Seismic Force-Resisting System.
These connections had to be detailed in accordance with the structural design while maintaining compatibility with the surrounding gravity framing and architectural requirements.
Seismic detailing included:
The lateral system also incorporated Buckling-Restrained Brace frames requiring specialized BRB connections.
These connections required careful coordination between the braces, gusset plates, beams, columns, and adjacent construction. The geometry had to accommodate the designed brace behavior while maintaining the required clearances and load paths within the Seismic Force-Resisting System.
The BRB scope added another layer of connection complexity to buildings already defined by skewed roof framing and extensive architectural interfaces.
The buildings incorporate a substantial amount of architectural fascia finished in wood and stone.
Coordinating these systems required the structural steel to account for architectural depths, support locations, attachment conditions, and clearances around the exterior envelope.
The detailing process included coordination between:
This coordination was especially important around the complex roofs, where structural geometry and architectural finishes interacted across multiple slopes and elevations.
Project result
Big Springs Village Phase 2 brought together several demanding aspects of steel detailing within one large development:
The project demonstrates the level of detailing required where alpine architecture, seismic design, and a large multi-building steel package converge.