Above-grade steel frame
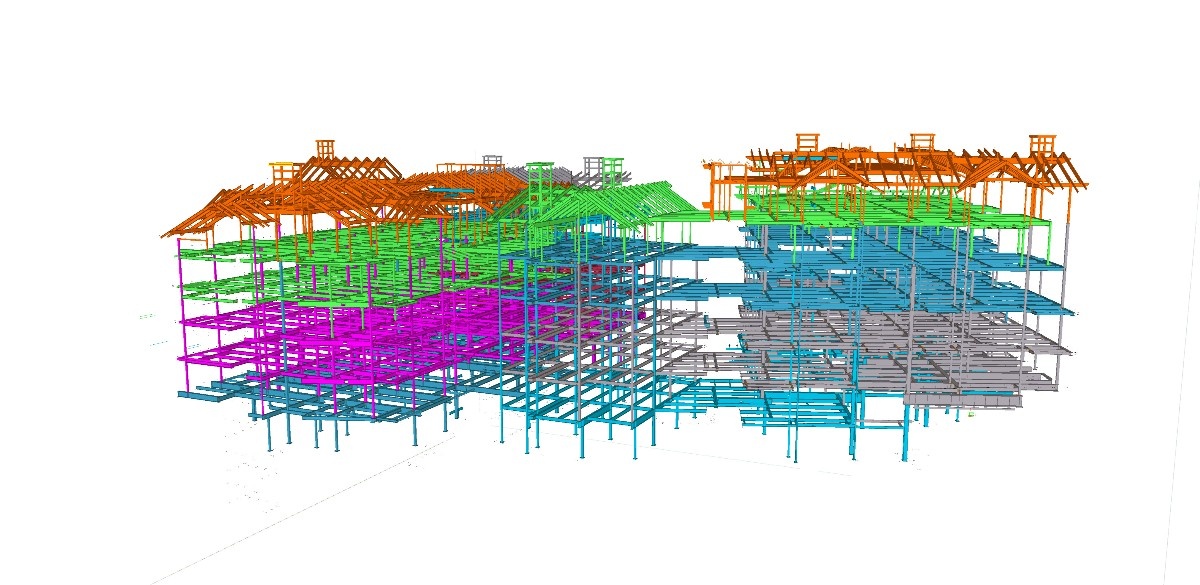
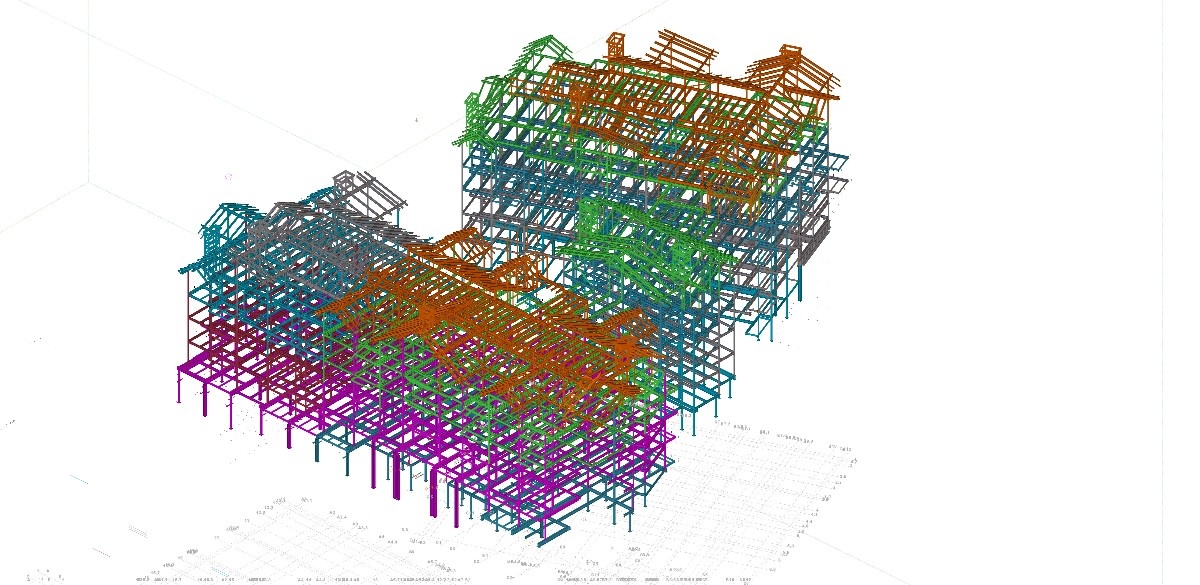
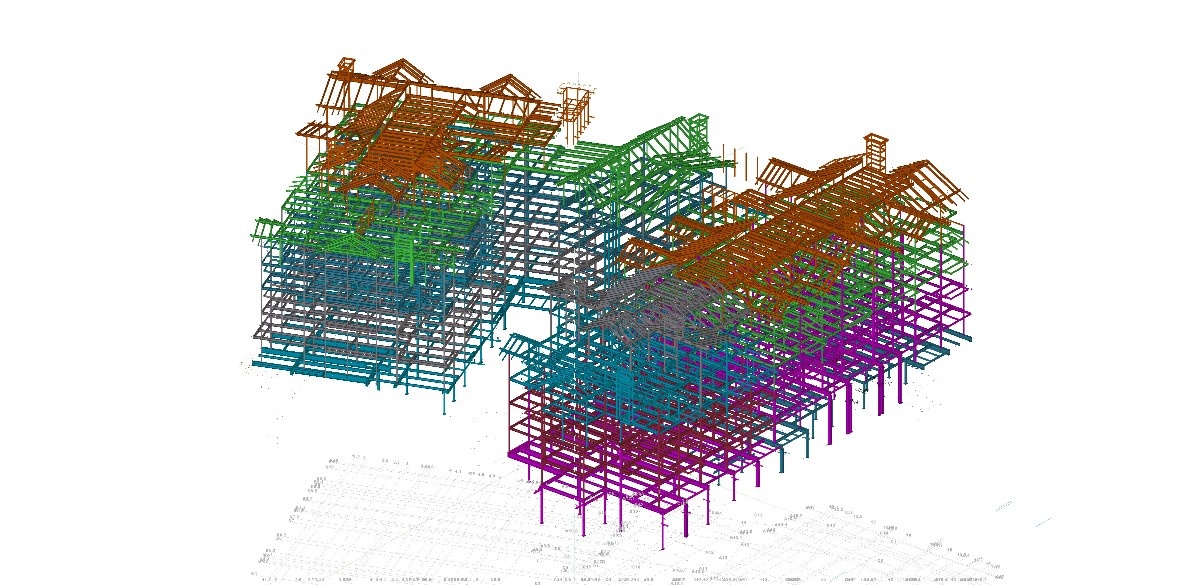
Approximately 1,450 tons of steel supported seven above-grade levels across two connected residential building volumes, above cast-in-place concrete parking levels.
Commercial
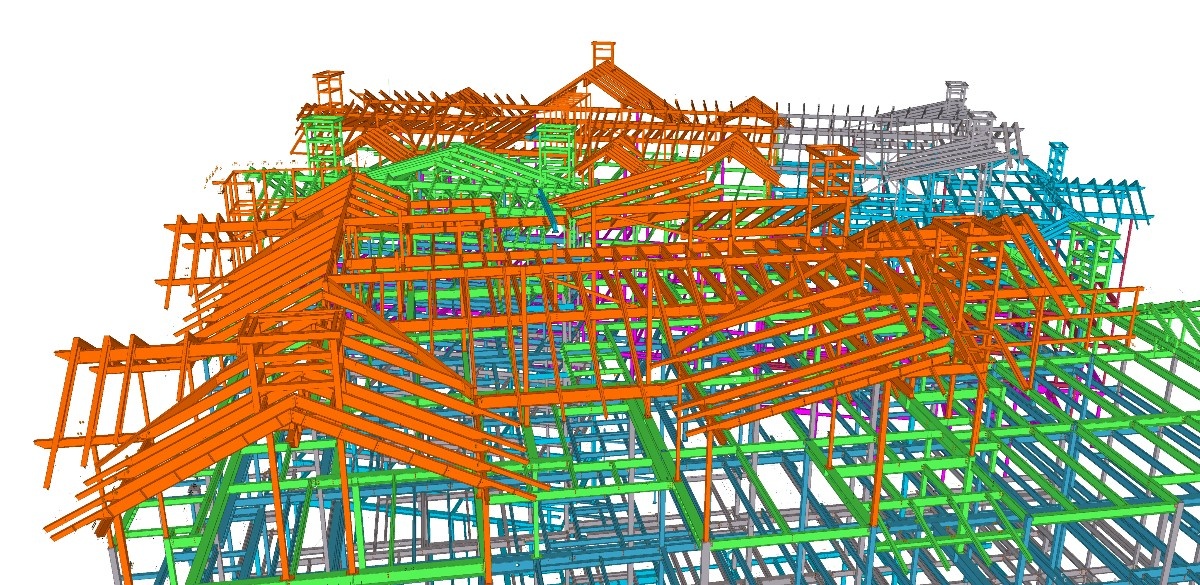
Complex roof geometry coordinated through a shared Tekla model.
Project overview
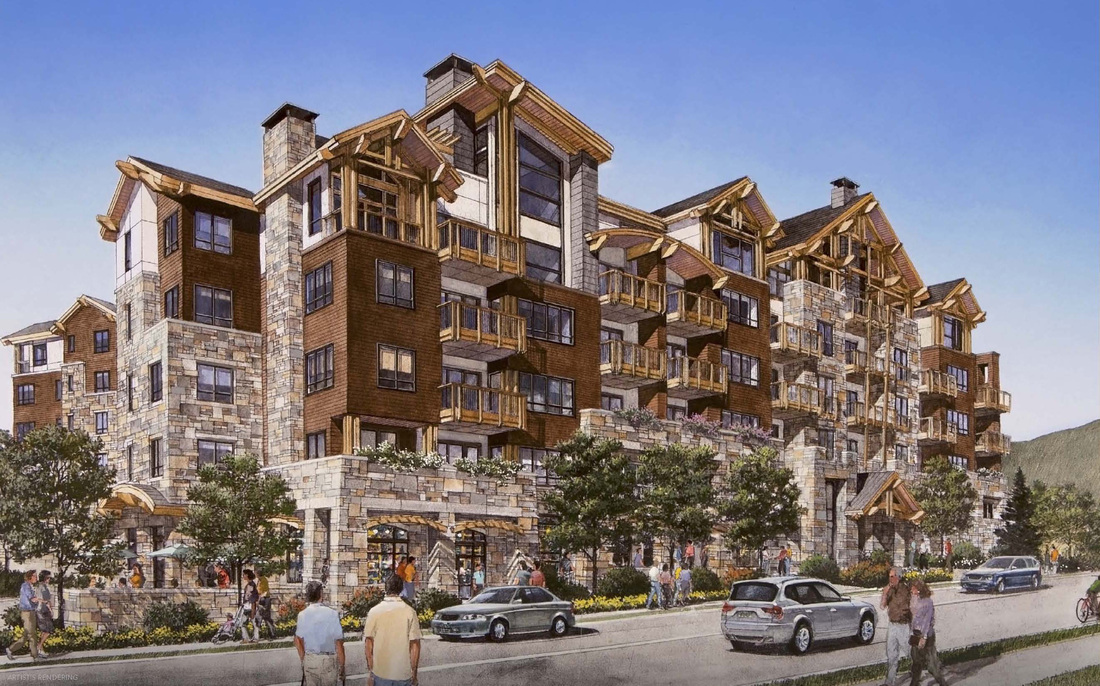
Originally developed under the name Strata Vail and now known as The Lion, this 323,000-square-foot residential development formed part of the major renewal of Vail’s Lionshead district.
The project consists of two connected residential buildings containing 65 condominium residences, ranging from two-bedroom units to larger penthouses. Working with Zimmerman Metals, our team provided detailing for approximately 1,450 tons of structural steel.
The building includes three levels of underground parking topped by seven levels of residences and shared spaces. Below grade, the structure was constructed primarily from cast-in-place concrete, while the above-grade structure used structural steel with slabs on metal deck.
The architectural design incorporated complex exterior geometry, two residential building volumes, extensive glazing, and a highly detailed roof system.
The roof was one of the most technically demanding parts of the steel package. Its geometry was driven by specific architectural requirements and included numerous changing planes, slopes, intersections, and specialized connection conditions.
The shingle roof also incorporated a perimeter snow-melt system designed for the mountain environment. Accurately defining the steel supporting this architectural form required detailed three-dimensional coordination that would have been difficult to communicate using conventional two-dimensional drawings alone.
The Lion occupies a tight site between an existing condominium property, the Lionshead village road, and the frontage road along Interstate 70.
The restricted site, complex building envelope, varied structural systems, and demanding mountain construction environment increased the importance of accurate fabrication and erection information.
The coordinated Tekla model provided a consistent structural reference as the project moved from design development through fabrication and construction.
Detailing scope
Approximately 1,450 tons of steel supported seven above-grade levels across two connected residential building volumes, above cast-in-place concrete parking levels.
The roof’s changing planes, slopes and intersections were developed in Tekla to communicate the architecture’s demanding geometric conditions.
Project-specific connections were reviewed within the model against adjacent members and architectural geometry.
Current models were distributed weekly to support multidisciplinary coordination and communicate design changes before complete drawing packages were available.
Technical complexity
Roof steel had to follow changing slopes and specialized intersections while supporting the architectural form and perimeter snow-melt system.
Difficult member positions and connection relationships needed joint review by the architect, engineer, contractor, fabricator and detailing team in three dimensions.
The building occupied a tight site between an existing condominium property, village road and Interstate 70 frontage road, increasing the importance of accurate erection information.
Our approach
The Tekla model played a central role in developing and communicating the complicated roof geometry and other nonstandard framing conditions.
During coordination meetings and conference calls, the model allowed the general contractor, architect, engineer, fabricator, and detailing team to review difficult geometric set-outs in three dimensions. This helped the participants understand how members, roof planes, and specialized connections interacted before fabrication information was finalized.
Model-based coordination supported:
Tekla and IFC models were exported and distributed on a weekly basis throughout the design and detailing process.
These regular exchanges provided the wider project team with current structural information and enabled other disciplines to coordinate their work against the developing steel model. The workflow also allowed design changes and resolved conditions to be communicated without waiting for complete drawing packages.
Weekly model sharing helped the architect, engineer, general contractor, fabricator, and other project participants complete their coordination tasks in line with the project schedule.
The complex architectural geometry required several specialized connection solutions, particularly within the roof framing.
These connections were reviewed through the Tekla model during coordination meetings, allowing their relationship with the surrounding members and architectural geometry to be evaluated in three dimensions.
Close collaboration between the project participants was essential to resolving these conditions and translating the architectural design into steel components that could be fabricated and erected.
Project result
The Strata Vail project demonstrates how three-dimensional steel detailing can support an architecturally demanding residential development.
By combining detailed Tekla modeling, weekly IFC exchanges, and direct multidisciplinary coordination, the project team was able to clarify complex geometry, develop specialized connections, and maintain coordination across the structural and architectural scopes.