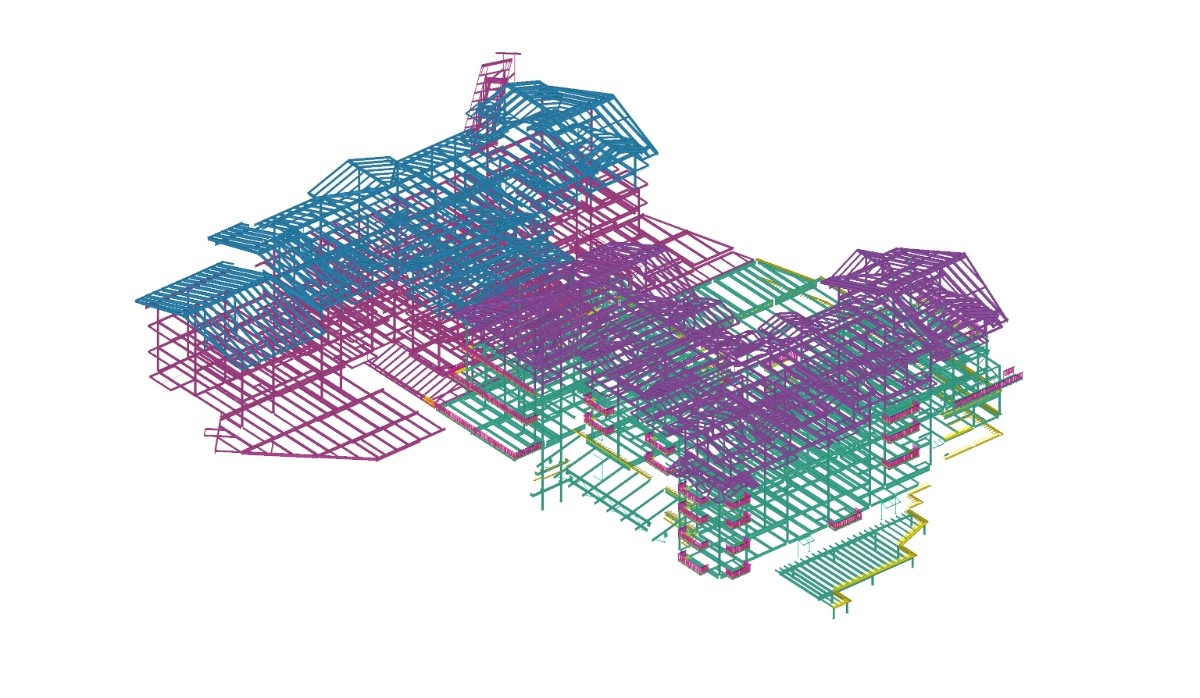
Seven-story resort steel package
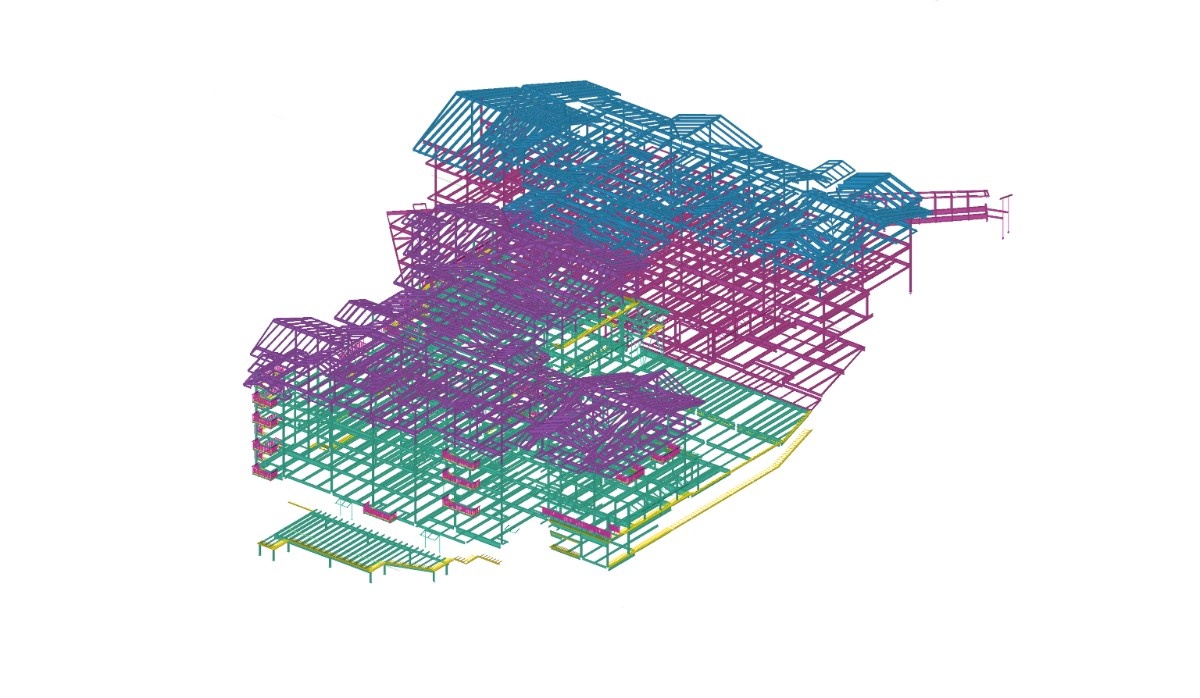
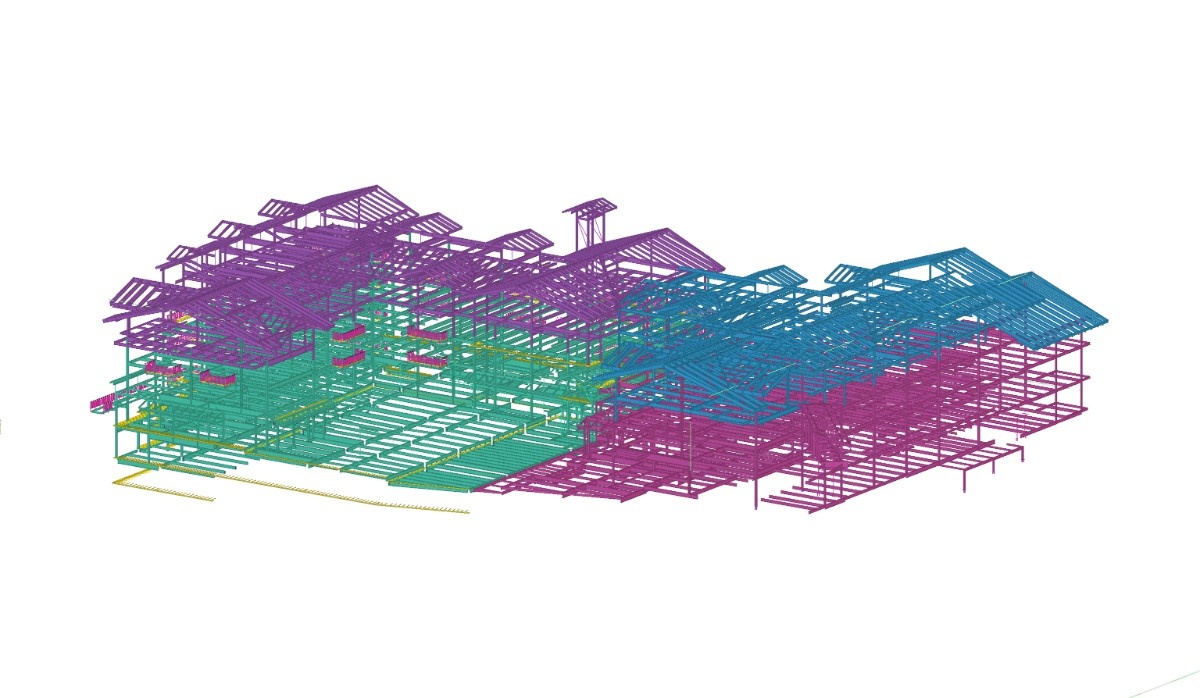
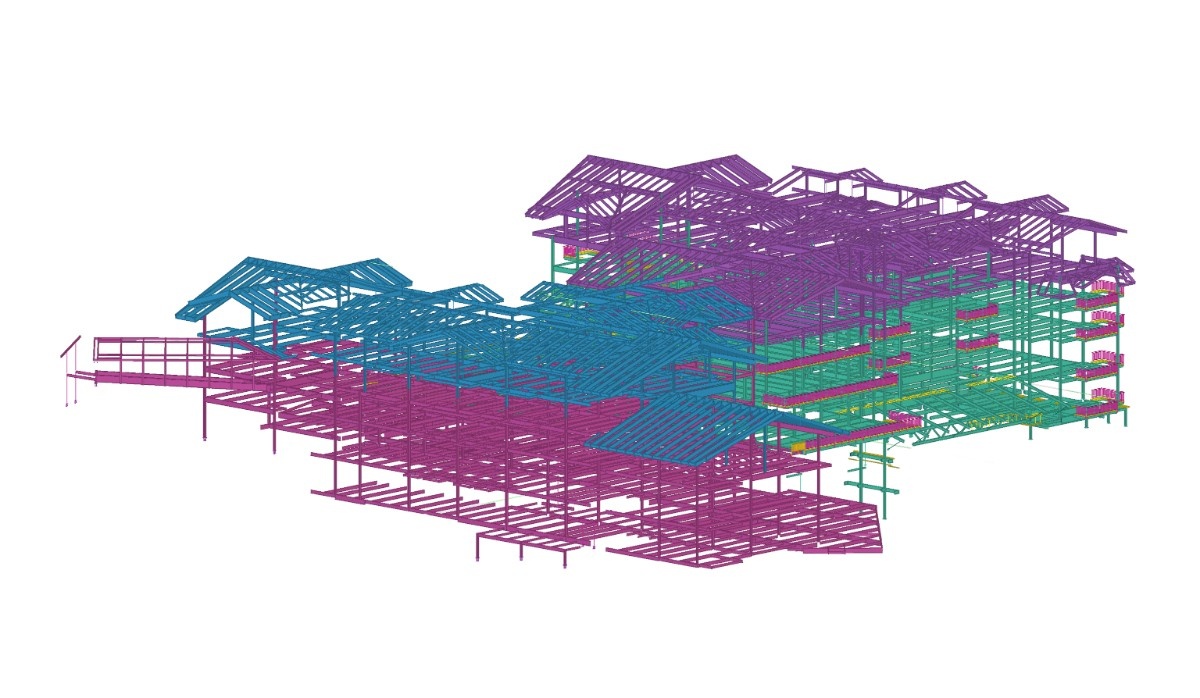
Approximately 2,022 tons of structural steel supported hotel, residential, amenity and operational areas within the mountain development.
Commercial
2,022 tons of structural steel for Breckenridge’s final slopeside resort.
Project overview
The Imperial Hotel & Private Residences is a major luxury hospitality and residential development under construction at the base of Peak 8 in Breckenridge, Colorado.
Forming the centerpiece of the Finale master plan, the approximately 400,000-square-foot development will combine hotel accommodations, fractional and private residences, hospitality amenities, and a multi-level parking structure within a seven-story mountain resort.
Working with WSI, our team provided detailing for approximately 2,022 tons of structural steel.
The Imperial is planned to include 178 units across hotel suites, fractional and whole-ownership condominiums, and associated residential components.
The building’s extensive program also incorporates restaurants, bars, wellness and spa areas, recreational facilities, skier services, and back-of-house spaces. A three-story podium parking structure supports the larger hotel and residential development above.
The project’s structural steel supports more than guestrooms and residences. The development also includes restaurants, bars, spa and wellness facilities, recreational areas, skier services, and extensive operational spaces.
Coordinating this diverse program within a seven-story structure required the steel package to respond to different spans, elevations, loading conditions, and interfaces throughout the building.
Detailing scope
Approximately 2,022 tons of structural steel supported hotel, residential, amenity and operational areas within the mountain development.
Steel was coordinated with the three-story parking podium, reinforced concrete elements and composite steel-concrete floor systems.
The package included complex roof areas and large-span spaces shaped by the resort’s architectural program.
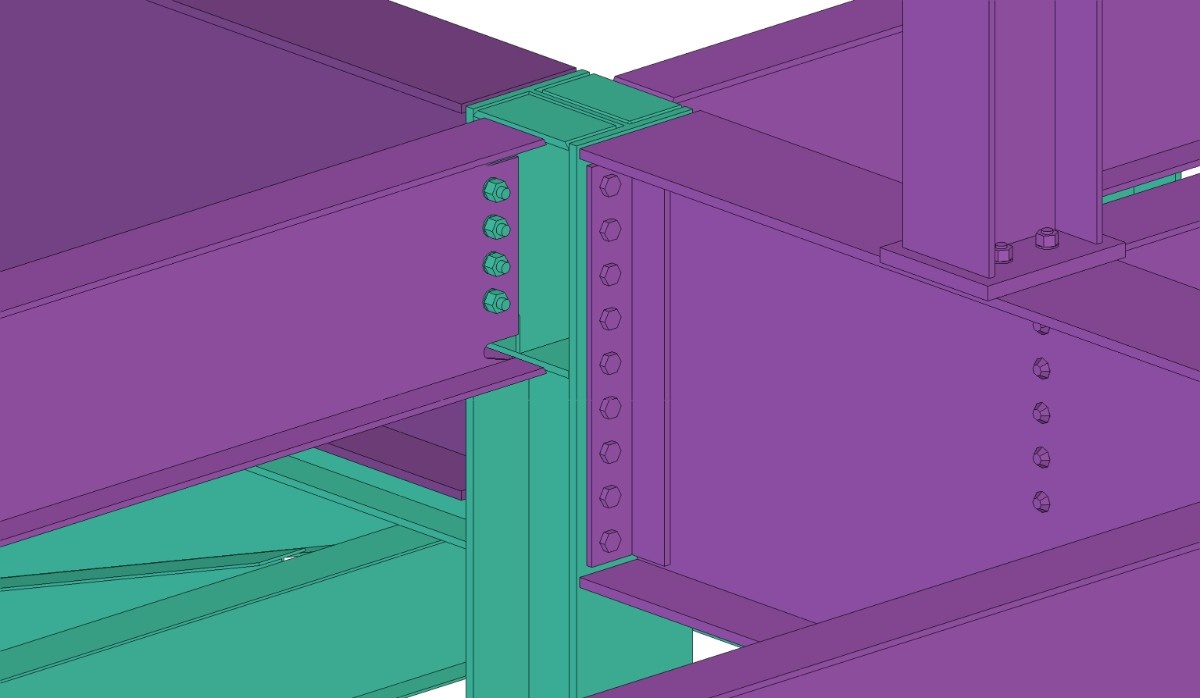
Connection information addressed steel framing, concrete interfaces, composite floors and long-span areas throughout the building.
Technical complexity
Complex roof framing and its connections had to communicate the structural requirements associated with significant snow loading at Peak 8.
Connections needed coordination with the surrounding systems to transfer vertical and horizontal forces through the roof, hotel and parking structure.
Steel, reinforced concrete and composite floors introduced different interface conditions across the resort’s changing spans and elevations.
Our approach
The structural system combines structural steel with reinforced concrete components and composite steel-concrete floors.
This hybrid approach supports the project’s varied hotel, residential, parking, and amenity spaces while responding to the requirements of a large building constructed at high elevation.
The steel package had to integrate with:
The project included a wide range of connections associated with steel framing, composite floors, reinforced concrete interfaces, and long-span structural areas.
Connection detailing required coordination of:
Accurate connection information was essential to maintaining continuity between the project’s different structural systems and building areas.
The Imperial’s architecture draws inspiration from European mountain resorts while adapting the form to the natural Colorado landscape.
Its roof structure contributes significantly to that architectural character. Multiple roof areas, changing elevations, and heavy mountain snow requirements created demanding structural and connection conditions.
The roof framing had to satisfy the architectural geometry while providing reliable load paths for substantial gravity, snow, and lateral forces.
Project result
The Imperial Hotel & Private Residences is planned as the final new slopeside resort at the base of Breckenridge’s Peak 8.
Its scale, hybrid structural system, mountain loading requirements, and mix of hospitality and residential uses make it a substantial steel detailing project within one of Colorado’s most prominent resort developments.
A partial opening is planned for December 2027, followed by full completion in winter 2029.