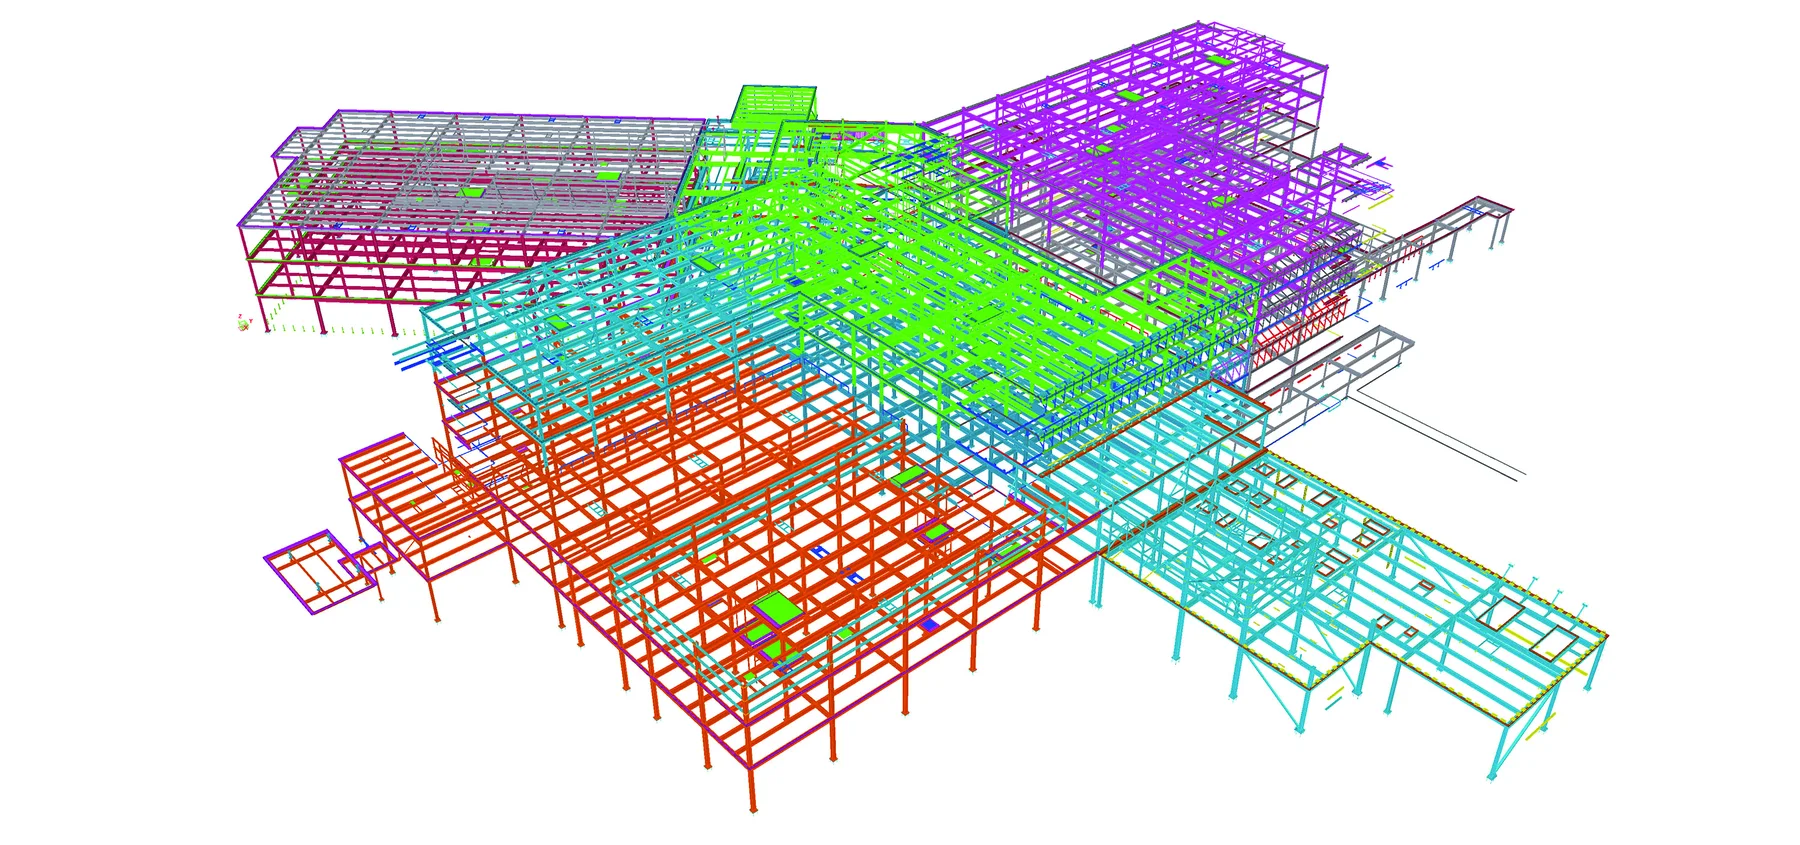
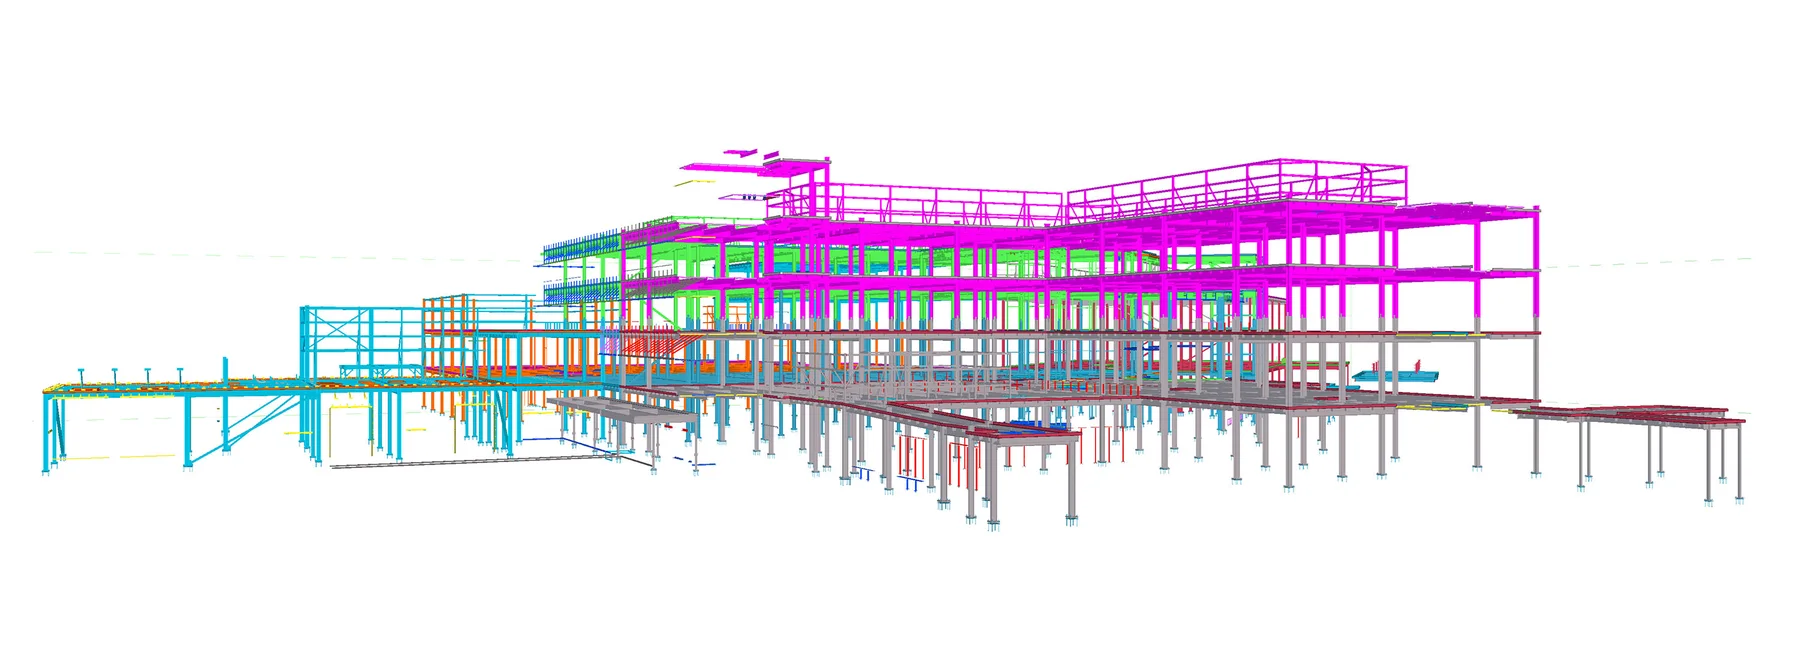
Seven-story steel superstructure
Approximately 3,900 tons of structural steel were detailed for the main hospital tower.
Medical
3,900 tons of structural steel for a major regional trauma hospital.
Project overview
St. Anthony Hospital was developed as a replacement for the former St. Anthony Central Hospital in Denver.
The new Lakewood campus opened in 2011, creating a modern regional healthcare facility with emergency, trauma, surgical, imaging and rehabilitation services. It also became the headquarters of the Flight for Life air medical transport program.
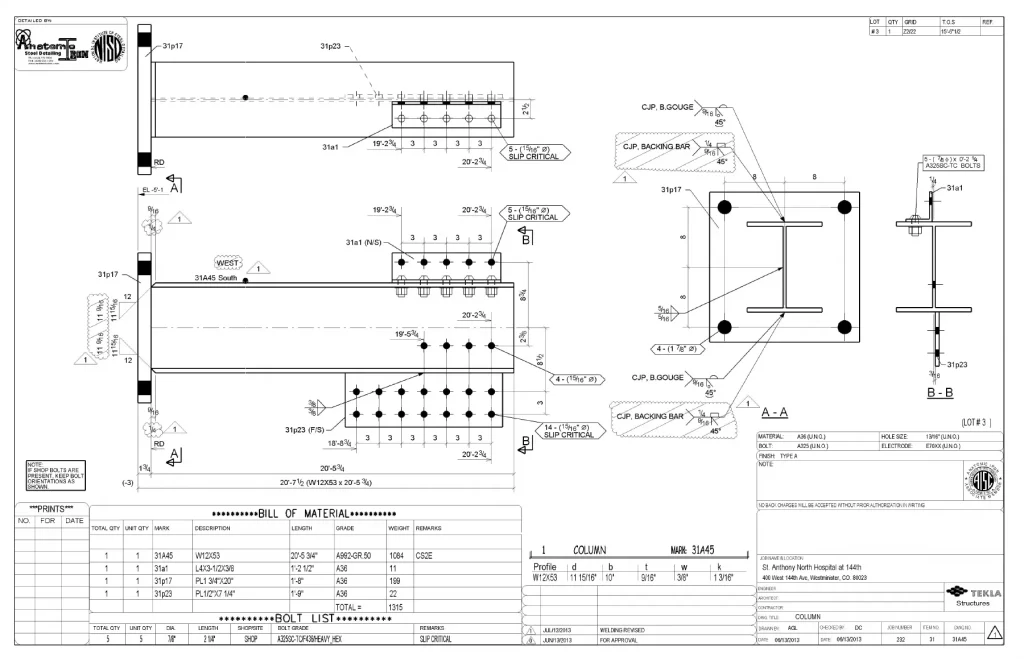
Working for Zimmerman Metals, our team provided structural steel detailing for approximately 3,900 tons of steel.
The main hospital consists of a seven-story steel superstructure supported on cast-in-place concrete foundations.
The structural design allowed the tower to be expanded vertically to nine floors, providing capacity for the hospital to grow beyond its original configuration.
The broader medical campus also included OrthoColorado Hospital, medical office facilities, parking and support areas.
The new campus includes:
The campus was intended to modernize the hospital’s facilities and improve access to advanced medical care in the western Denver metropolitan area.
Detailing scope
Approximately 3,900 tons of structural steel were detailed for the main hospital tower.
The steel detailing package for Zimmerman Metals followed the design prepared by Structural Design Group, with the tower supported on cast-in-place concrete foundations.
The structural design allowed the hospital tower to grow from its initial seven floors to nine floors.
Model to field
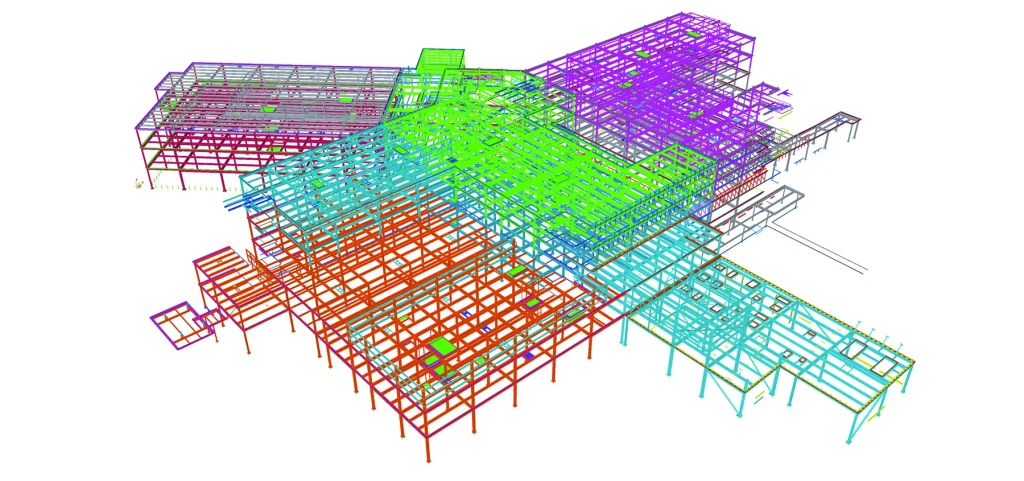 01 / Coordinated model
 02 / Fabrication & field
Project result
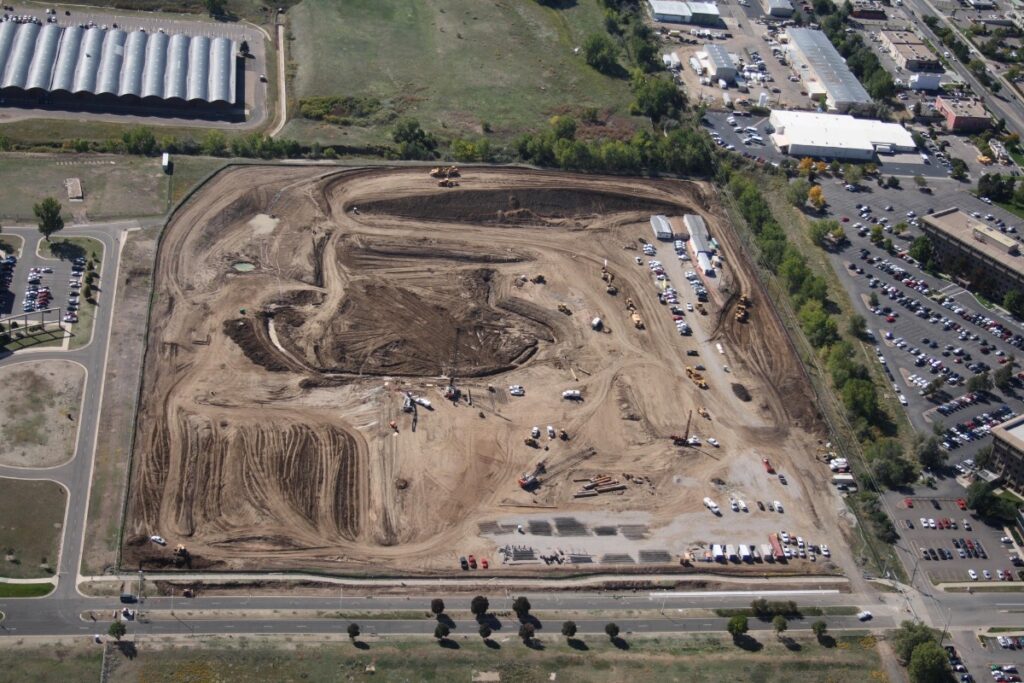
Construction began in 2009, and the new hospital opened in May 2011. The completed facility replaced the former St. Anthony Central campus, which had operated in Denver for more than a century.