5,000-ton resort steel package
Structural steel detailing supported a 518,000-square-foot resort combining 150 hotel rooms and suites with 39 branded residences.
Commercial
5,000 tons of structural steel for a 518,000-square-foot mountain resort.
Project overview
Montage Big Sky is a luxury hotel and residential development located within the Spanish Peaks community of Big Sky, Montana. The 518,000-square-foot resort combines 150 hotel rooms and suites with 39 branded residences and an extensive range of hospitality, dining, recreation, and event spaces.
Working with Allied Steel, our team provided detailing for approximately 5,000 tons of structural steel during the 2018–2020 project period.
The project brought together hotel accommodations, private residences, meeting and event areas, restaurants, lounges, recreational facilities, and back-of-house functions within one extensive resort complex.
The size and varied program of the building required a substantial structural steel package coordinated across multiple levels and functional areas.
Detailing scope
Structural steel detailing supported a 518,000-square-foot resort combining 150 hotel rooms and suites with 39 branded residences.
The steel scope extended across hospitality, residential, meeting, dining, recreational and back-of-house spaces.
Model sharing supported team coordination and the exchange of current steel information across multiple building areas.
Coordinated drawings maintained a consistent relationship with the structural model throughout the 2018–2020 detailing period.
Model to field
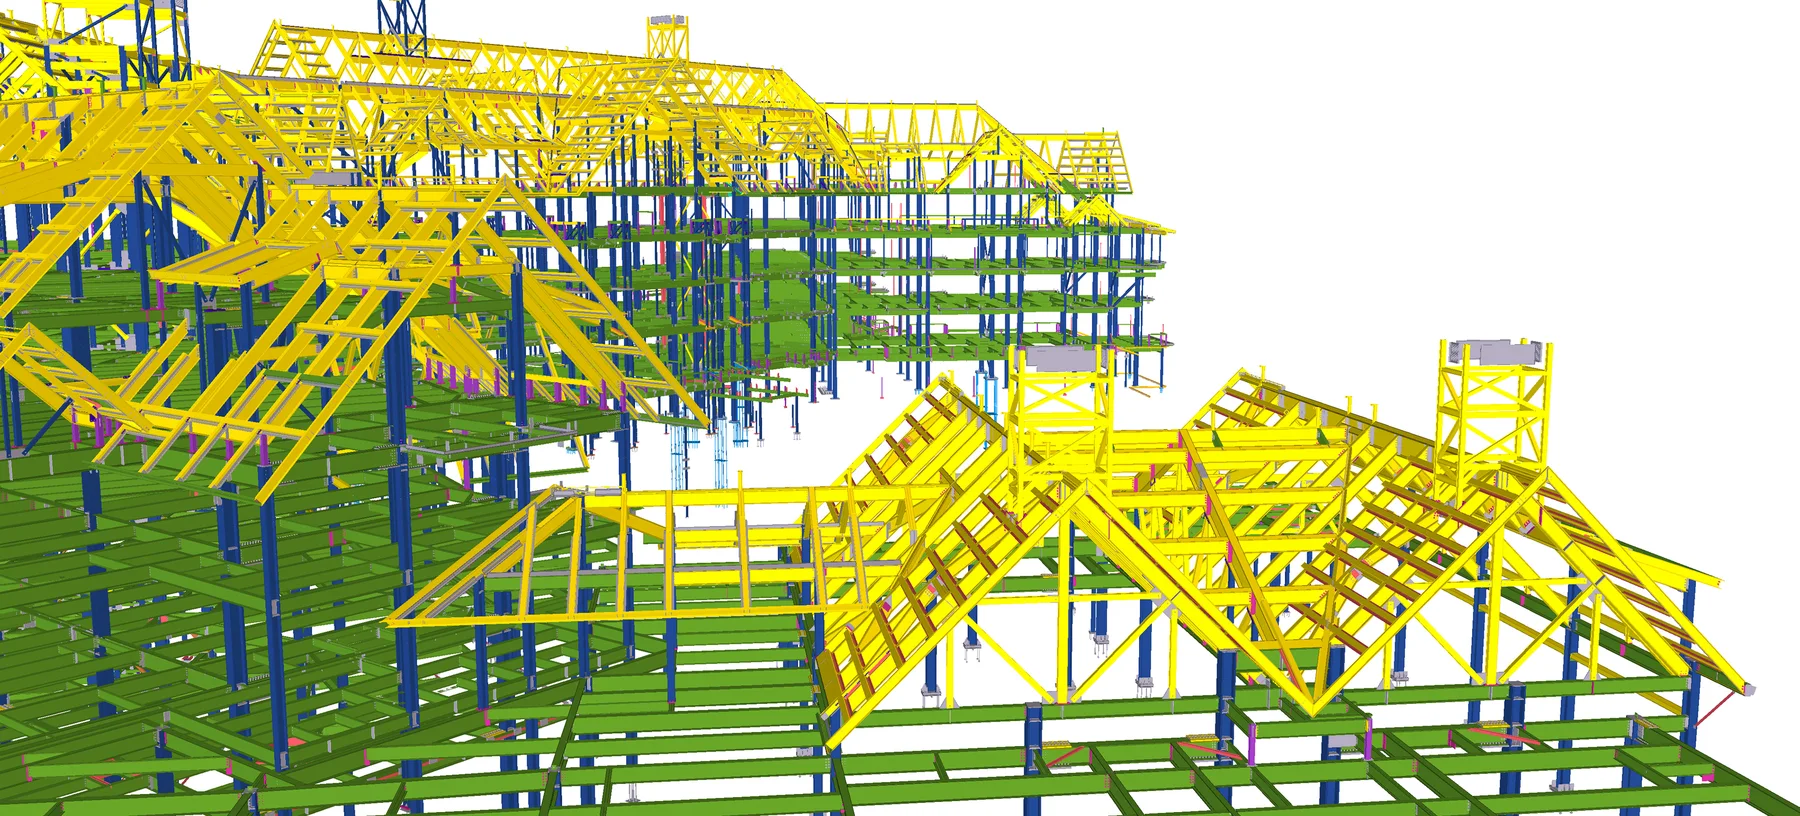
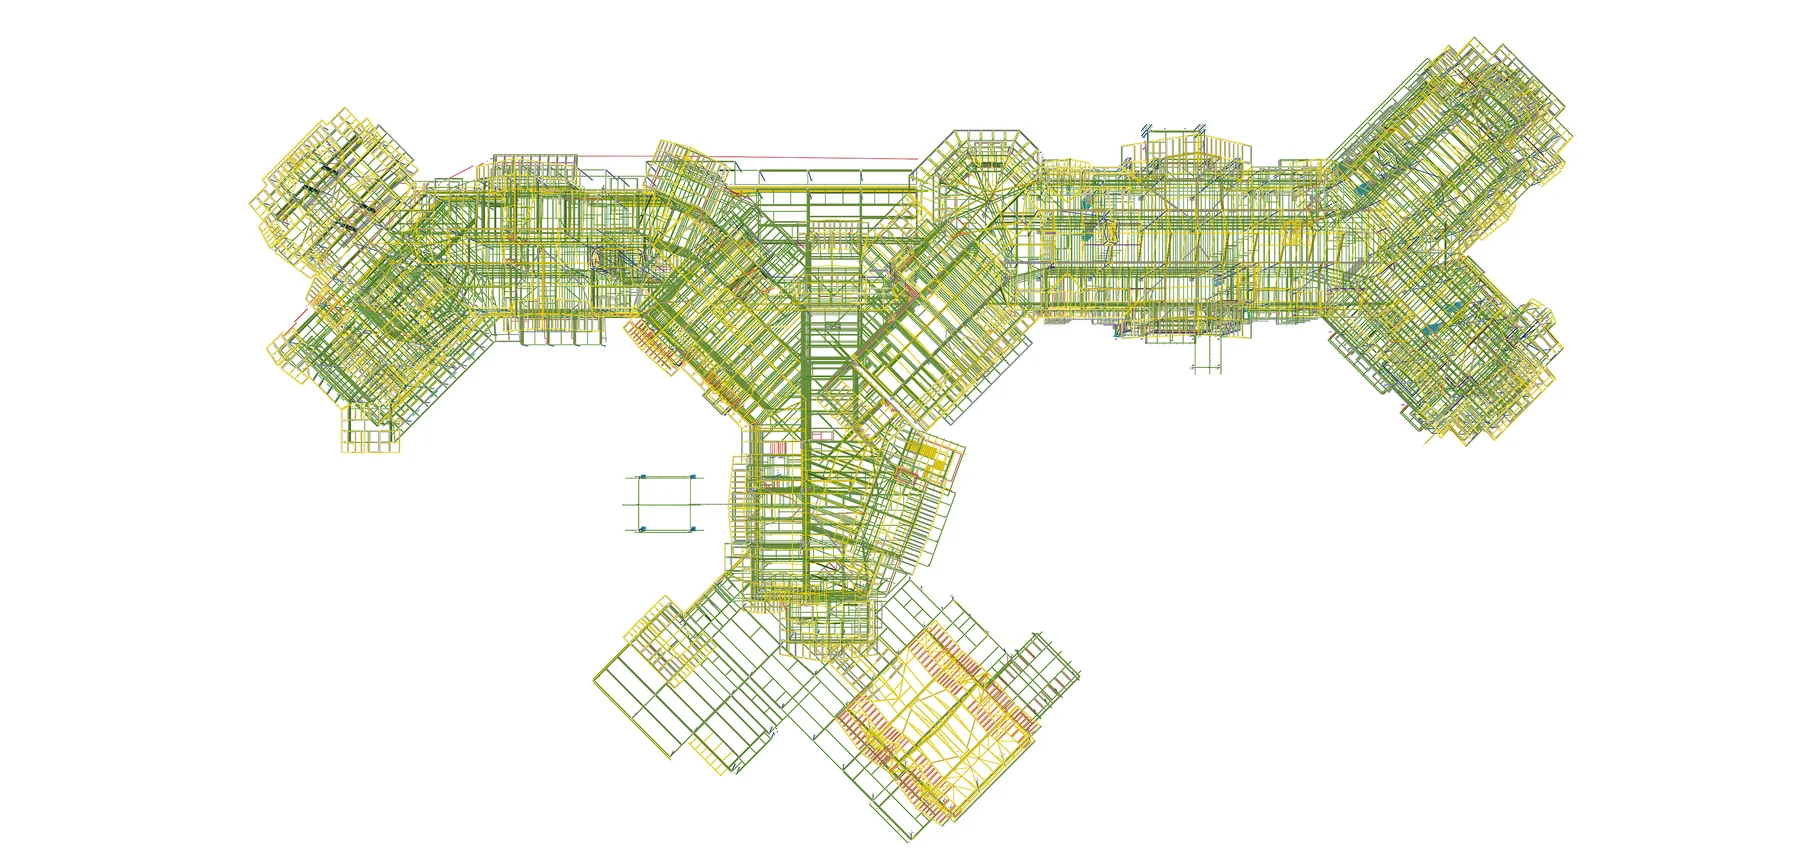
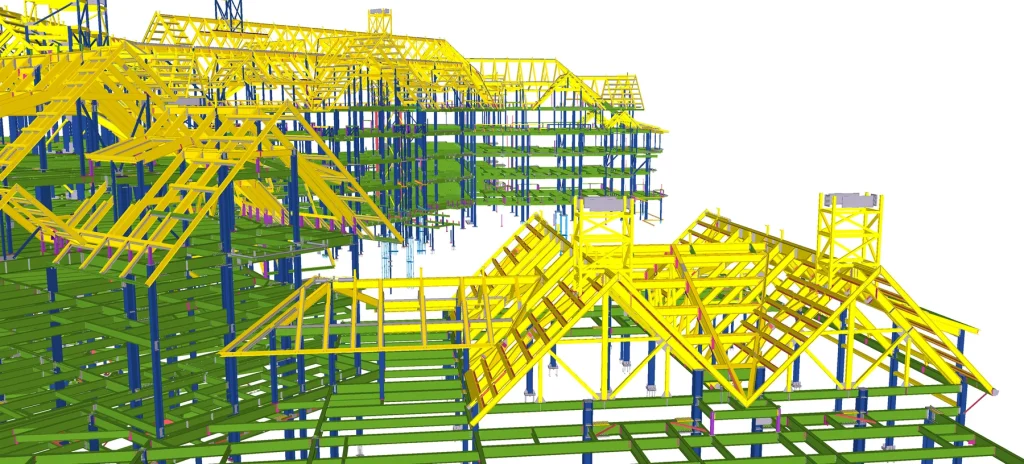 01 / Coordinated model
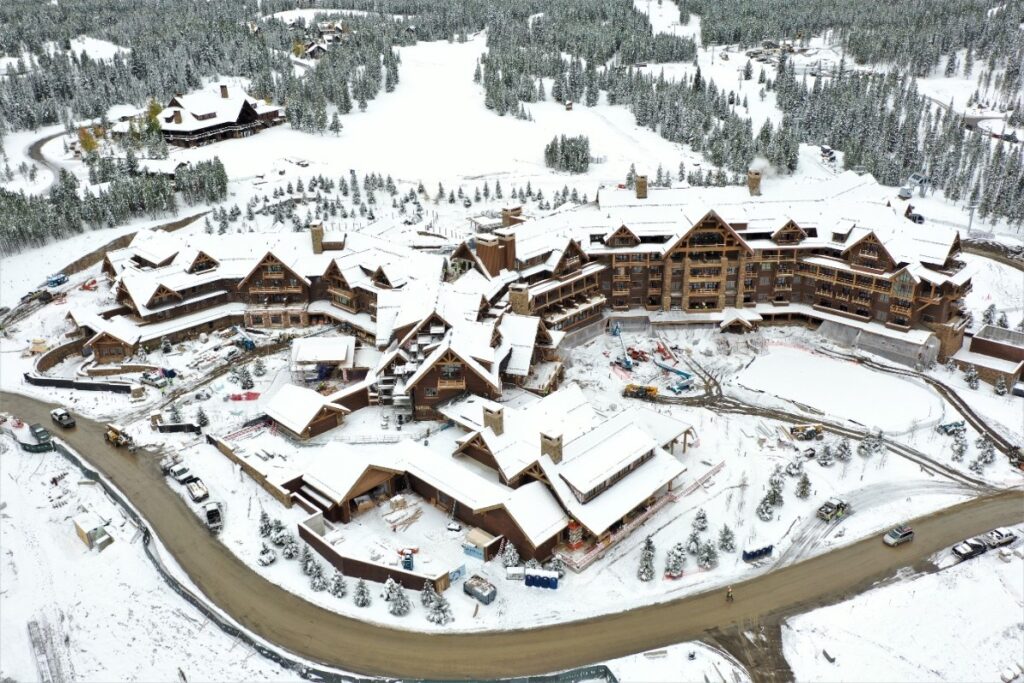 02 / Fabrication & field
Technical complexity
The 5,000-ton package needed consistent organization across the resort’s many levels, framing zones and construction conditions.
Hotel rooms, residences, event spaces and service areas introduced different structural and coordination requirements within one extensive complex.
The shared-model workflow kept detailers working in different areas aligned with updated structural information and the fabrication and erection drawings.
Our approach
A model-sharing workflow was used to coordinate the developing structural steel package. This provided project participants with access to current model information while the detailing work progressed across the building’s multiple areas.
For a steel package of this scale, the shared-model environment helped maintain coordination between team members working on different parts of the structure and supported the continued exchange of updated project information.
The coordinated workflow supported:
The volume of steel and the size of the building required the detailing package to remain organized across numerous levels, areas, and construction conditions.
Maintaining the structural information within a coordinated model helped preserve consistency between the building’s different framing zones and the drawings prepared for fabrication and erection.
Project result
Montage Big Sky was developed as a major year-round mountain destination with direct access to Big Sky Resort and the Spanish Peaks Mountain Club.
The structural steel package supported the scale and diverse program of a resort designed to combine hospitality, residential, recreation, and event functions within a single development.
Opened in 2021, the completed facility represents one of the largest hospitality projects in the Big Sky area.