2,230-ton structural steel package
Steel detailing for Zimmerman Metals covered the 263,000-square-foot lodge and residential development at Peak 8.
Commercial
2,230 tons of structural steel for a mountainside resort at Peak 8.
Project overview
One Ski Hill Place is a 263,000-square-foot lodge and residential development located at the base of Peak 8 at Breckenridge Ski Resort. The property was constructed as the first lodge and residential building in the redevelopment of the Peak 8 base area.
Working with Zimmerman Metals, our team provided detailing for approximately 2,230 tons of structural steel incorporated into this large, multi-level mountain development.
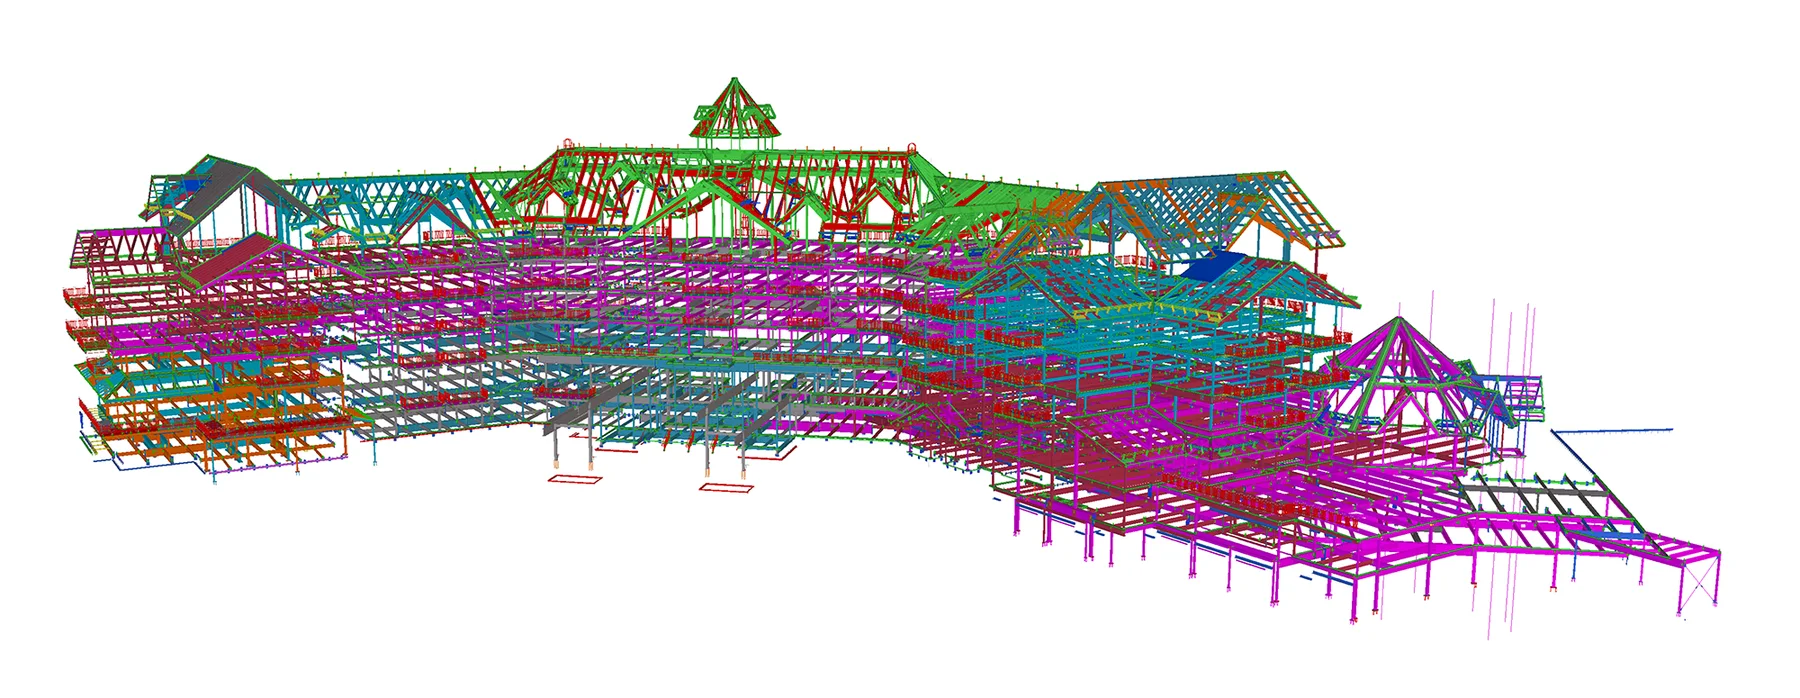
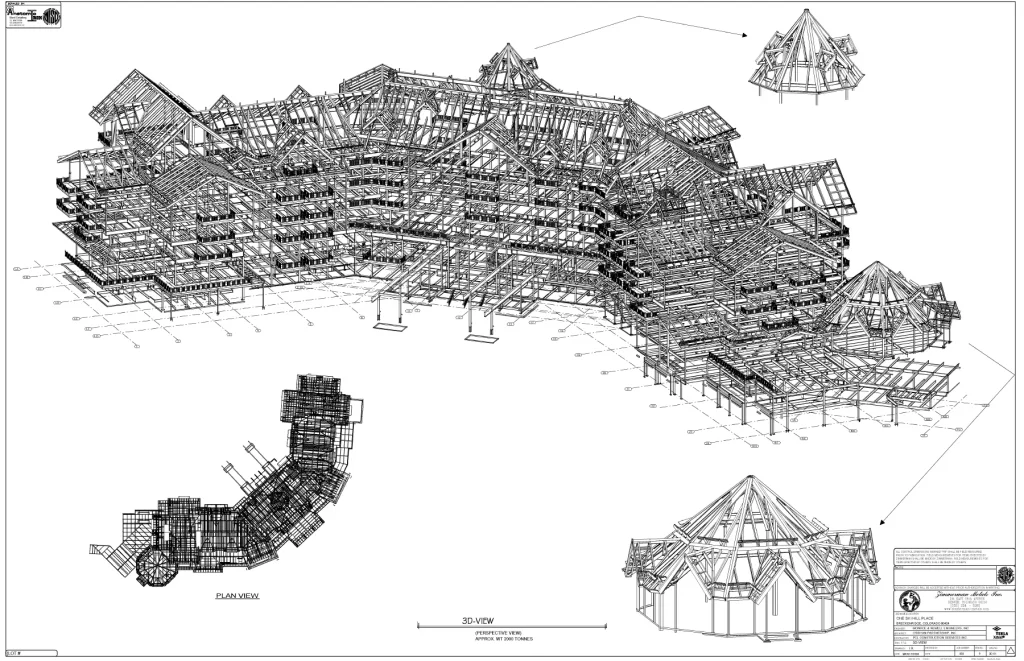
The building steps up the mountainside, creating different elevations and floor relationships across the structure. Its front rises two stories higher than the rear, while five levels of residential units are positioned above a garden level containing the main lobby, skier services, and shared resort spaces.
A heated parking garage was constructed below grade, adding another functional level to an already substantial building program.
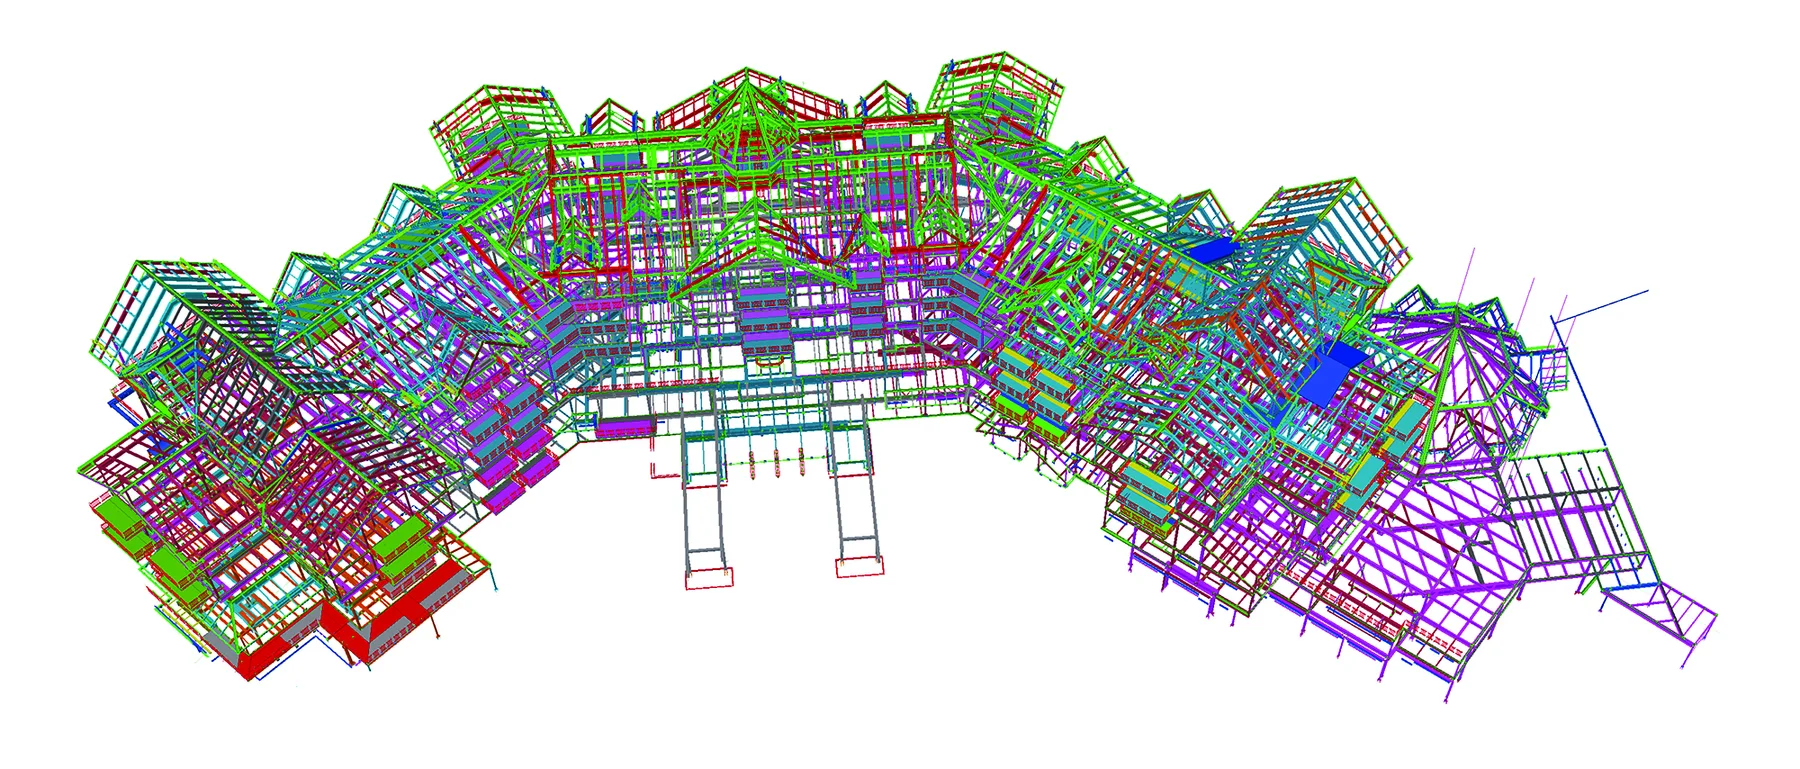
The lodge was designed with a crescent-shaped footprint that follows the mountain setting and maximizes views from the residential units and common spaces.
Its architectural form includes steep rooflines, large overhangs, expansive window areas, stone bases, and timber elements inspired by traditional mountain lodges. The structural framing had to support this varied geometry while accommodating residential, parking, commercial, conference, and resort functions within the same development.
The building’s program created a range of structural conditions across multiple levels. The lower portions included parking, service areas, and shared resort spaces, while the upper structure supported five floors of condominium residences and the lodge’s complex roof forms.
The stepped configuration of the building required the structural frame to follow the changing elevation of the site while maintaining continuity across the different building levels and functions.
Detailing scope
Steel detailing for Zimmerman Metals covered the 263,000-square-foot lodge and residential development at Peak 8.
The frame followed changing site elevations across five residential levels, the garden level and below-grade parking.
Structural steel supported the crescent-shaped footprint, steep rooflines, large overhangs and varied mountain-lodge architecture.
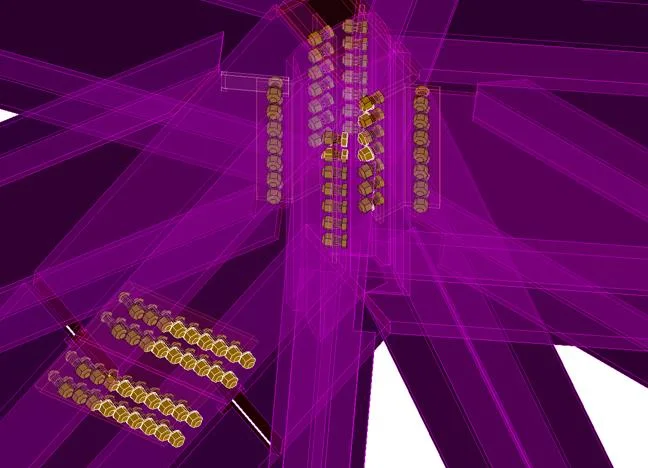
The structural design was translated into coordinated deliverables for the steel package across residential, parking, commercial and resort functions.
Model to field
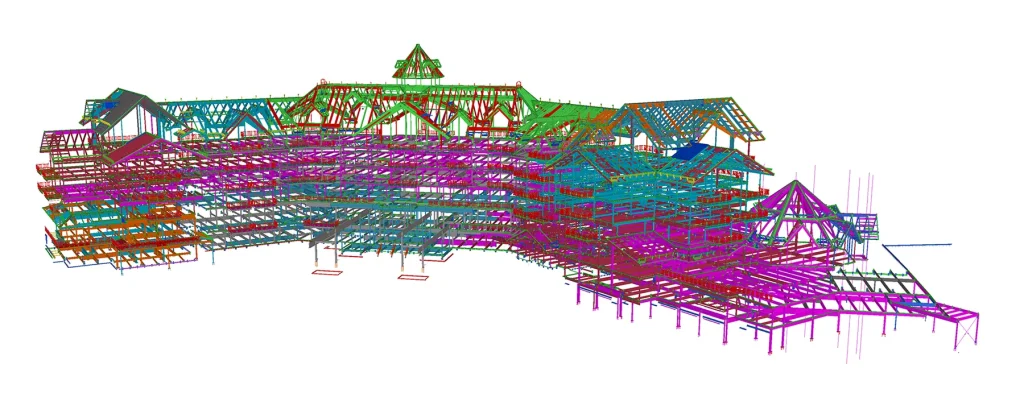 01 / Coordinated model
 02 / Fabrication & field
Technical complexity
The front of the building rises two stories above the rear. Framing needed continuity across the stepped site and different building levels.
The crescent plan, steep roofs and overhangs combined with parking, residential and shared resort spaces to create differing framing requirements.
Frequent snowfall, limited visibility and oversized-load transport restrictions affected steel delivery and erection at an active ski base area.
Our approach
Construction at the active Peak 8 base area was affected by frequent snowfall, limited visibility, snow accumulation, and restrictions on transporting oversized loads over mountain highways.
Despite these conditions, Zimmerman Metals and Monument Steel Erectors worked through the winter and erected the structural steel frame in approximately six months.
The successful steel package supported construction of a large resort structure on a constrained mountainside site while skier and pedestrian traffic continued in the surrounding base area.
One Ski Hill Place combines private residences with parking, skier services, meeting areas, commercial space, and extensive shared amenities. Bringing these different functions together within a building that steps up a steep site required a substantial and carefully organized structural system.
Our detailing contribution supported Zimmerman Metals in translating the structural design into fabrication and erection information for approximately 2,230 tons of steel.
Project result
Completed in 2010, One Ski Hill Place became the first lodge and residential property at Breckenridge’s Peak 8 base area.
The project demonstrates the scale and coordination required to deliver a multi-level structural steel package for a major mountain development shaped by complex architecture, a steep site, and demanding construction conditions.